0%


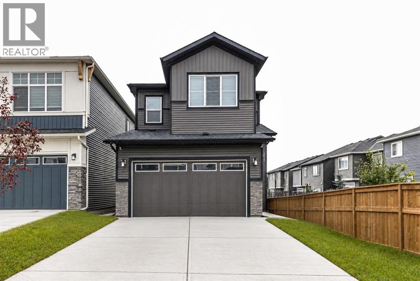
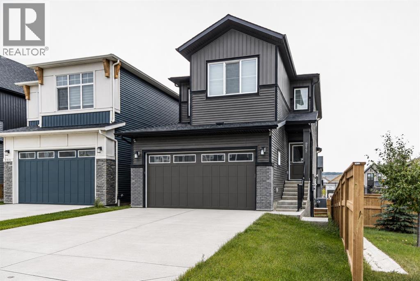
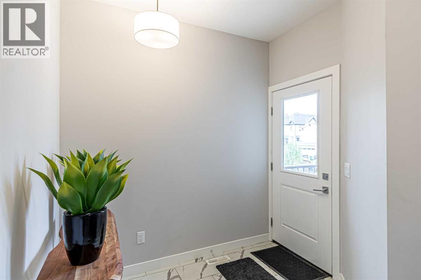
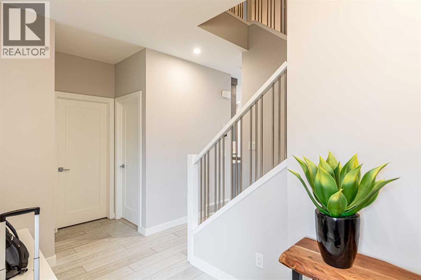
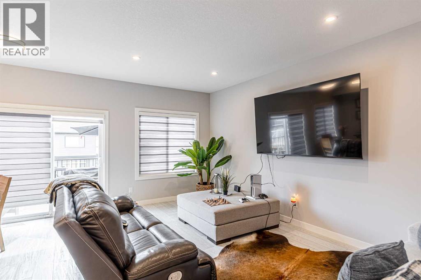
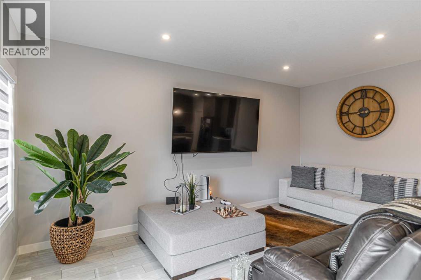
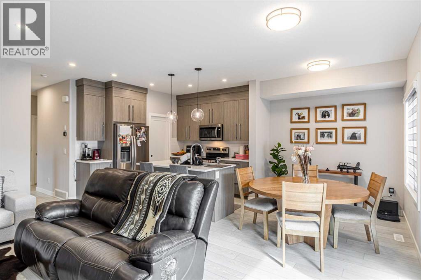
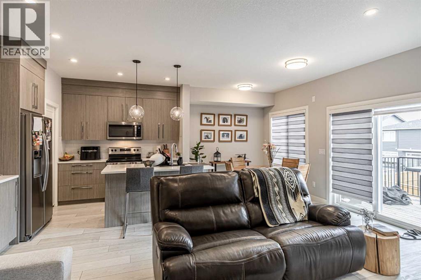
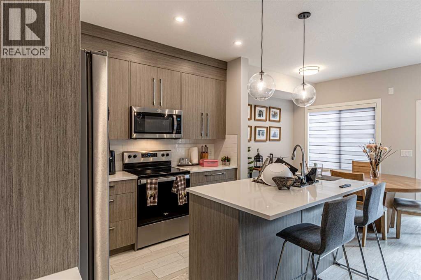
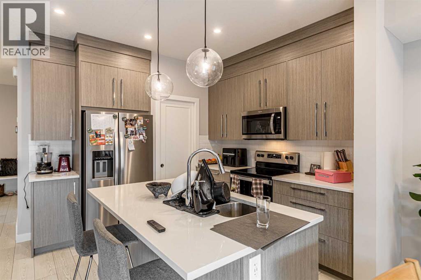
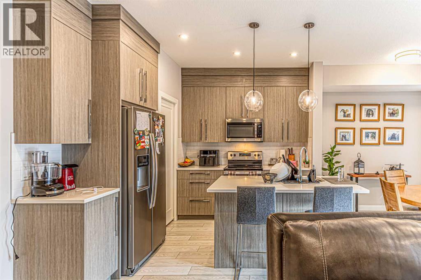
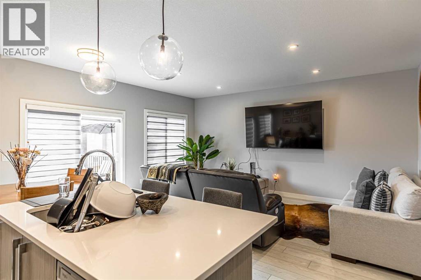
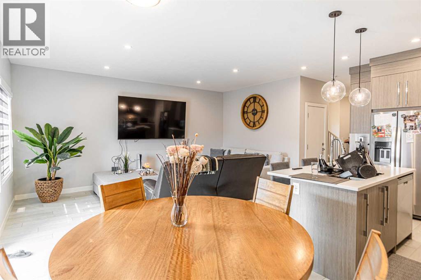
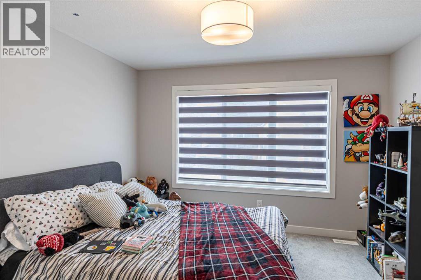
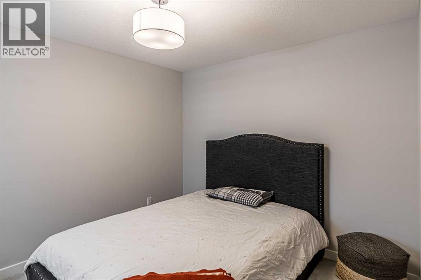
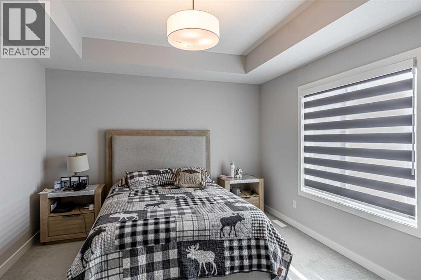
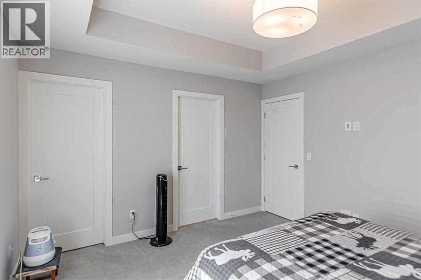
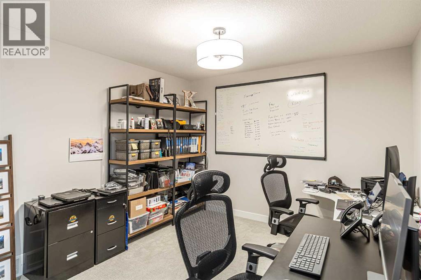
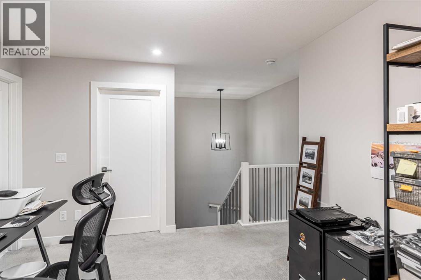
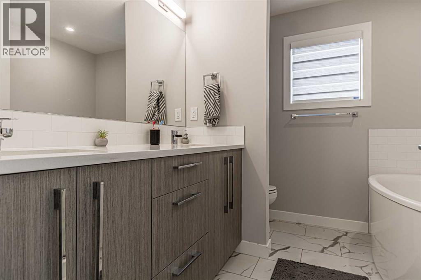
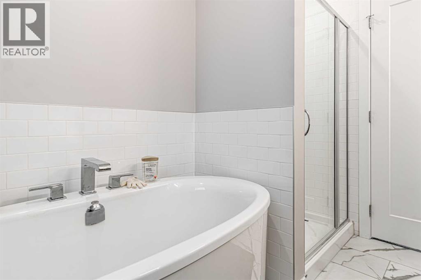
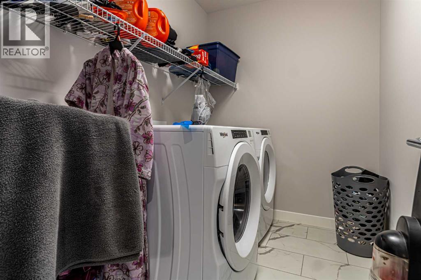
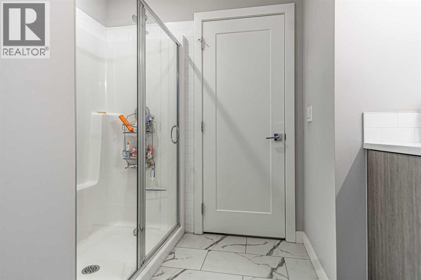
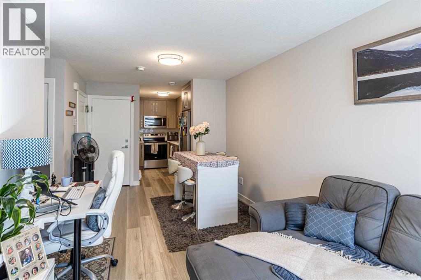
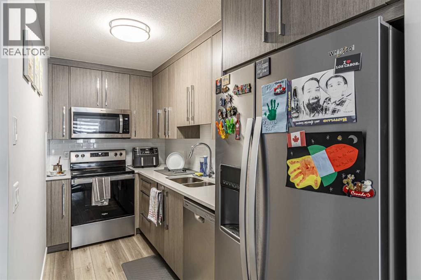
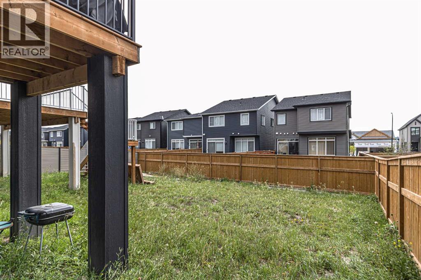
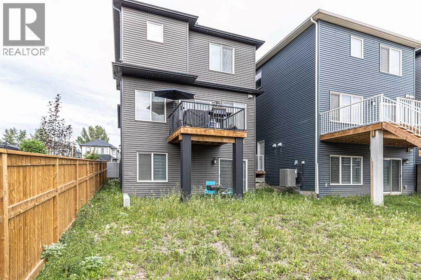
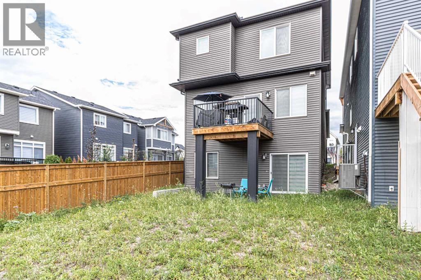
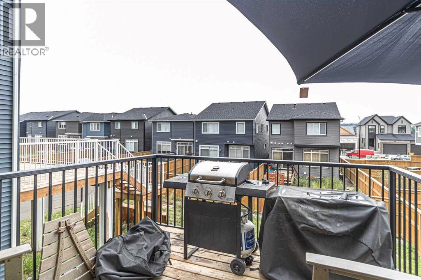
One Bedroom Walkout legal basement suite. A beautifully crafted home, perfectly situated in the highly sought-after community of Crimson Ridge. This build combines luxury, comfort, and the serenity of nature—backing onto picturesque walking paths and the prestigious Lynx Ridge Golf Course for breathtaking views and a true sense of tranquility. Offering over 2550 sq. ft. of developed living space, this open-concept home showcases exceptional craftsmanship, modern finishes, and timeless design. The main floor features stunning LVP flooring that flows seamlessly throughout the open living area, which includes a cozy great room , an inviting dining area, and a chef-inspired kitchen complete with quartz countertops, elegant cabinetry, and five stainless steel appliances—including a electric stove. Upstairs, you’ll find three spacious bedrooms, a loft-style bonus room, and a dedicated laundry room. The primary suite offers a true retreat with a luxurious 5-piece ensuite featuring a soaker tub, stand alone shower, double vanities, and a generous walk-in closet. Step outside to the expansive 10x10 rear deck both ideal for entertaining or relaxing in your peaceful natural surroundings. The fully finished 1 Bedroom legal walkout basement adds even more living space with a large recreation room, an additional bedroom, and a full bathroom and full kitchen—perfect for rental income or extended family With 9 ft. ceilings, 8 ft. doors, on the main level, and meticulous attention to detail throughout, this home balances sophistication and functionality. Surrounded by nature yet just minutes from every amenity, this is a rare opportunity to own a Home in one of the area’s most desirable location (id:25325)
| MLS® Number | A2342989 |
| Property Type | Single Family |
| Community Name | Haskayne |
| Amenities Near By | Playground |
| Parking Space Total | 4 |
| Plan | 2311677 |
| Bathroom Total | 4 |
| Bedrooms Above Ground | 3 |
| Bedrooms Below Ground | 1 |
| Bedrooms Total | 4 |
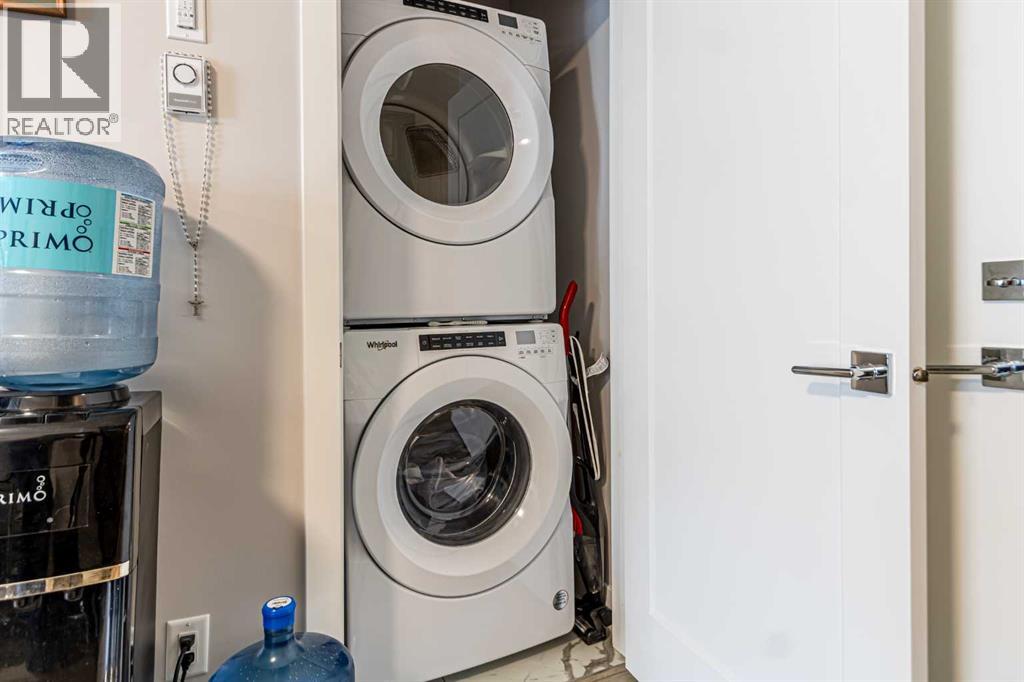
| Appliances | Refrigerator, Range - Electric, Dishwasher, Microwave Range Hood Combo, Washer & Dryer |
| Basement Development | Finished |
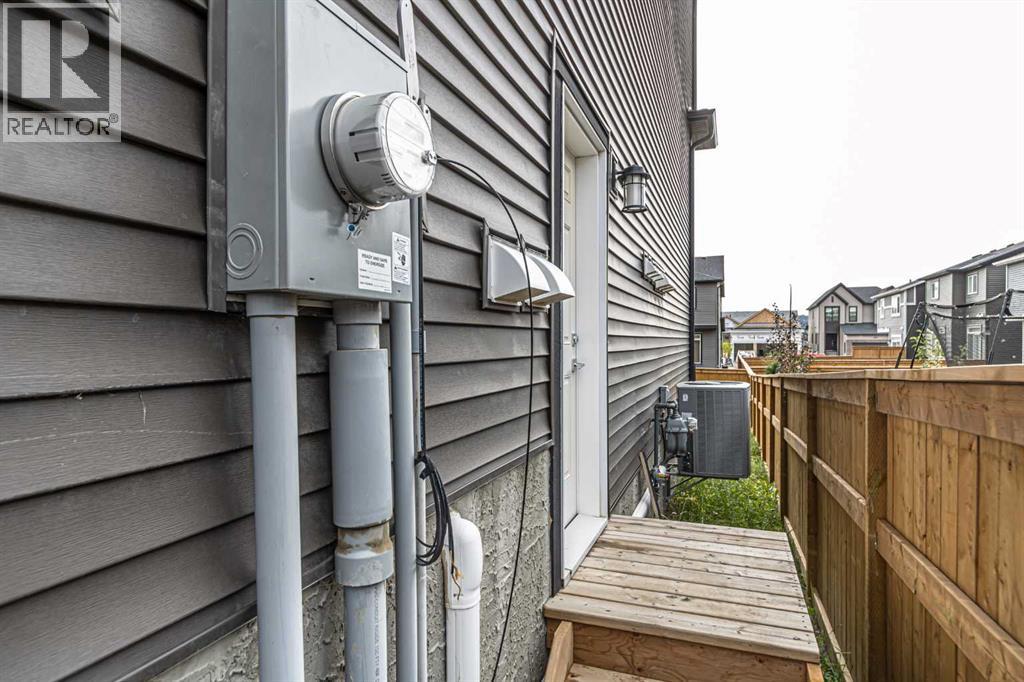
| Basement Features | Separate Entrance, Walk Out, Suite |
| Basement Type | Full (finished) |
| Constructed Date | 2023 |
| Construction Material | Wood Frame |
| Construction Style Attachment | Detached |
| Cooling Type | Central Air Conditioning |
| Flooring Type | Carpeted |
| Foundation Type | Poured Concrete |
| Half Bath Total | 1 |
| Heating Type | Central Heating |
| Stories Total | 2 |
| Size Interior | 1,880 Sqft |
| Total Finished Area | 1880.14 Sqft |
| Type | House |
| Attached Garage | 2 |
| Acreage | No |
| Fence Type | Fence |
| Land Amenities | Playground |
| Size Depth | 37.56 M |
| Size Frontage | 8.69 M |
| Size Irregular | 323.00 |
| Size Total | 323 M2|0-4,050 Sqft |
| Size Total Text | 323 M2|0-4,050 Sqft |
| Zoning Description | R-g |
| Level | Type | Length | Width | Dimensions |
|---|---|---|---|---|
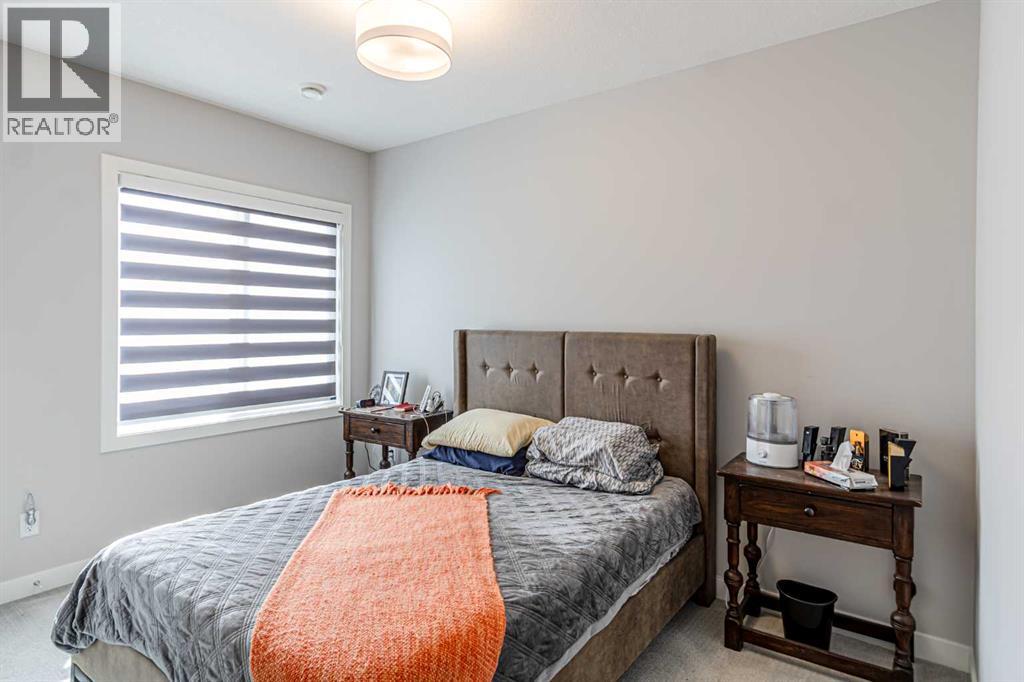
| Basement | Bedroom | 12.33 Ft x 8.92 Ft | ||
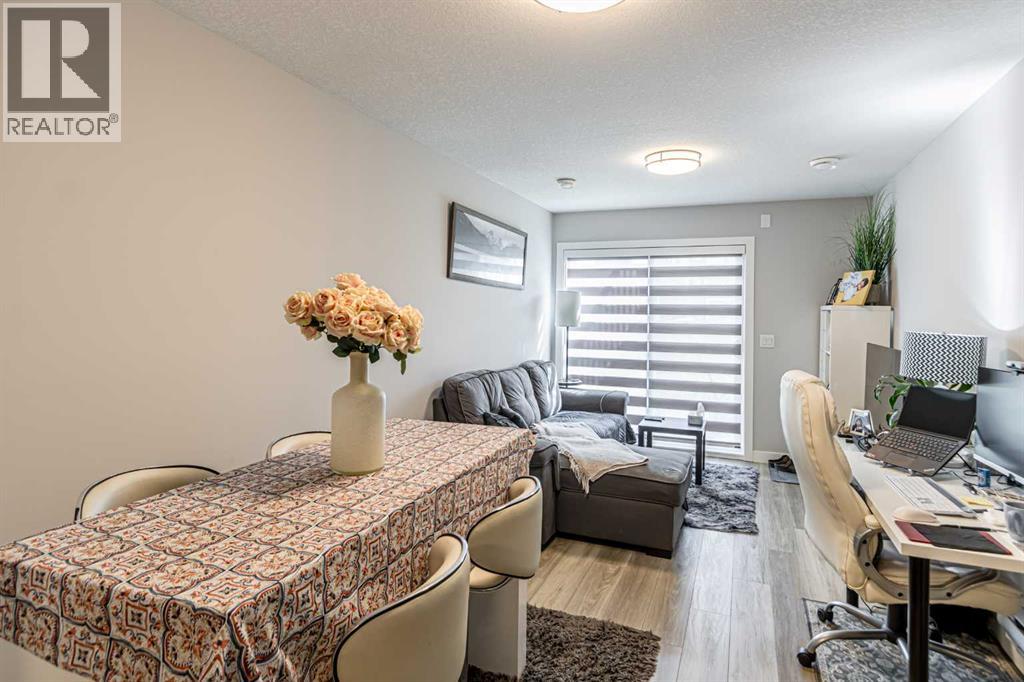
| Basement | Living Room | 18.08 Ft x 9.67 Ft | ||
| Basement | Kitchen | 13.08 Ft x 5.58 Ft | ||
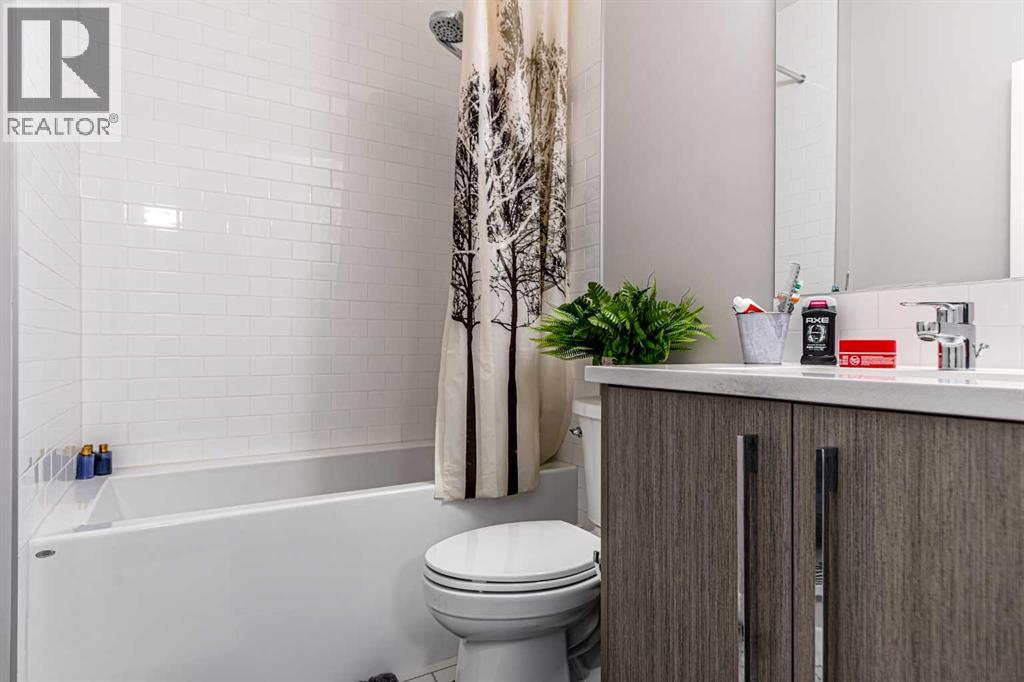
| Basement | 4pc Bathroom | 7.67 Ft x 5.33 Ft | ||
| Main Level | Living Room | 17.83 Ft x 9.50 Ft | ||
| Main Level | Kitchen | 11.25 Ft x 10.50 Ft | ||
| Main Level | Dining Room | 10.50 Ft x 8.50 Ft | ||
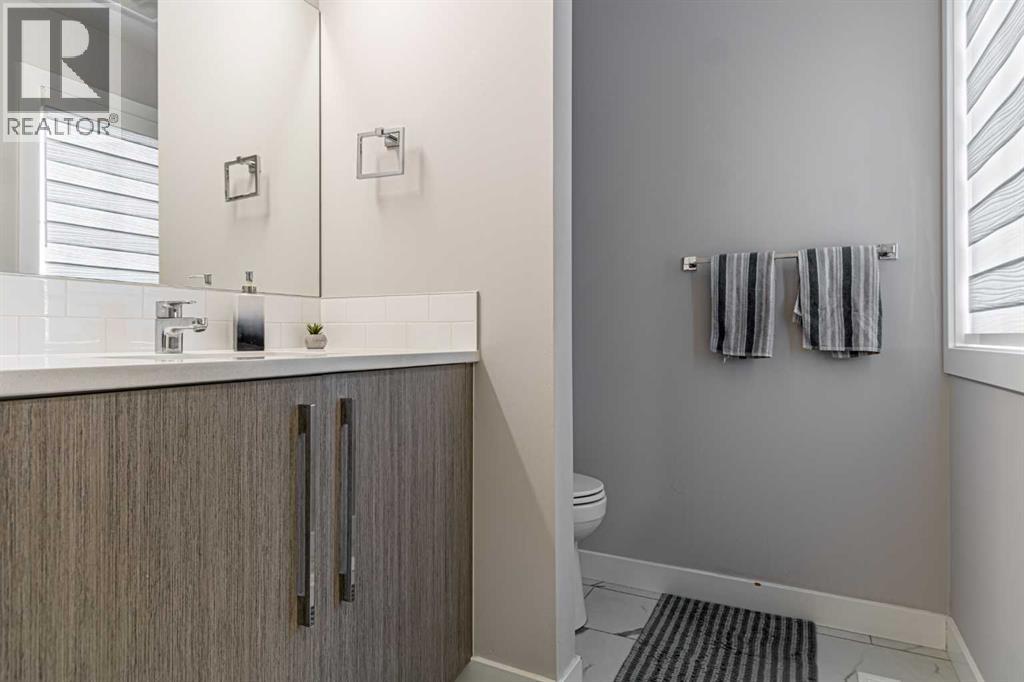
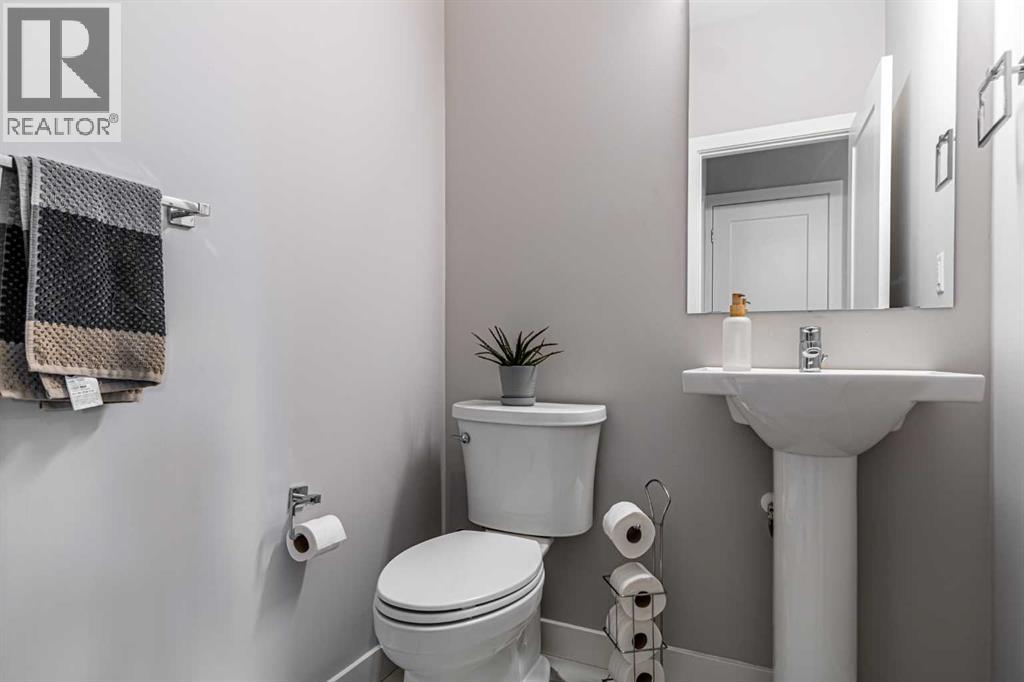
| Main Level | 2pc Bathroom | 5.42 Ft x 4.92 Ft | ||
| Upper Level | Primary Bedroom | 13.50 Ft x 11.92 Ft | ||
| Upper Level | Bedroom | 11.00 Ft x 10.00 Ft | ||
| Upper Level | Bedroom | 11.83 Ft x 10.92 Ft | ||
| Upper Level | Bonus Room | 13.50 Ft x 10.92 Ft | ||
| Upper Level | 3pc Bathroom | 9.00 Ft x 8.75 Ft | ||
| Upper Level | 5pc Bathroom | 9.00 Ft x 8.75 Ft |
https://www.realtor.ca/real-estate/30238787/217-crimson-ridge-place-nw-calgary-haskayne

The trademarks REALTOR®, REALTORS®, and the REALTOR® logo are controlled by The Canadian Real Estate Association (CREA) and identify real estate professionals who are members of CREA. The trademarks MLS®, Multiple Listing Service® and the associated logos are owned by The Canadian Real Estate Association (CREA) and identify the quality of services provided by real estate professionals who are members of CREA. The trademark DDF® is owned by The Canadian Real Estate Association (CREA) and identifies CREA's Data Distribution Facility (DDF®)