0%


Maintenance, Common Area Maintenance, Electricity, Heat, Insurance, Parking, Property Management, Reserve Fund Contributions, Security, Sewer, Water
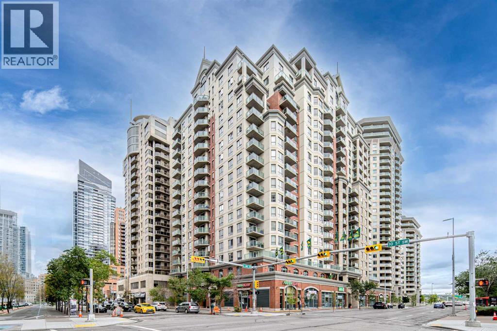
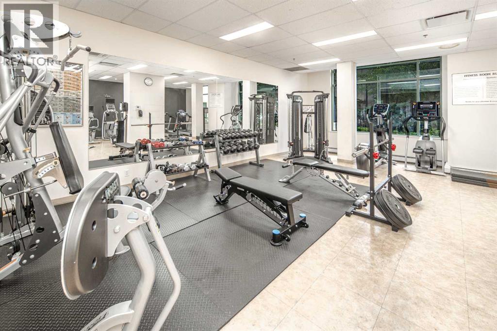
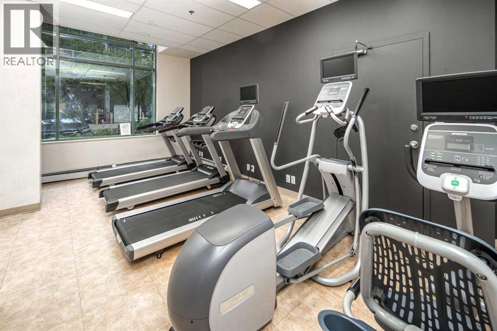
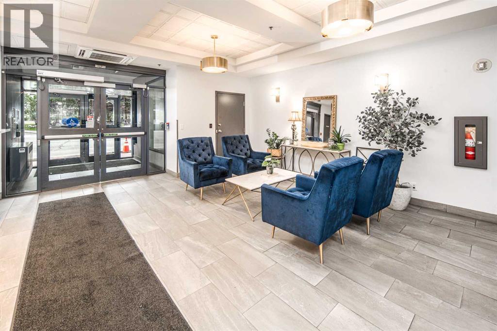
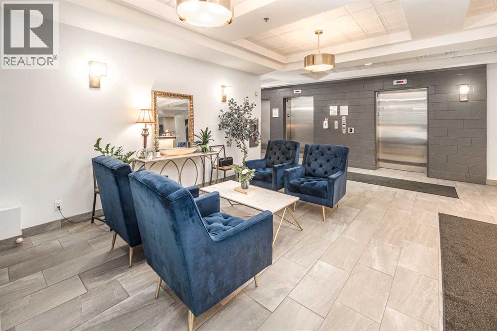
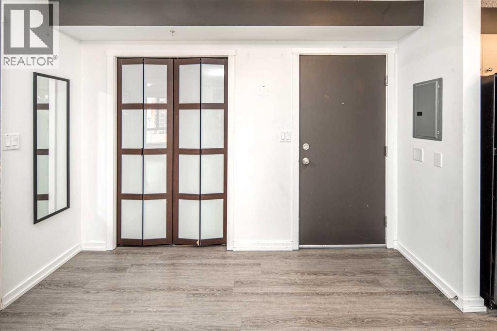
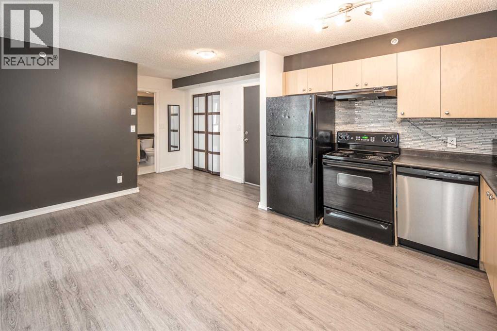
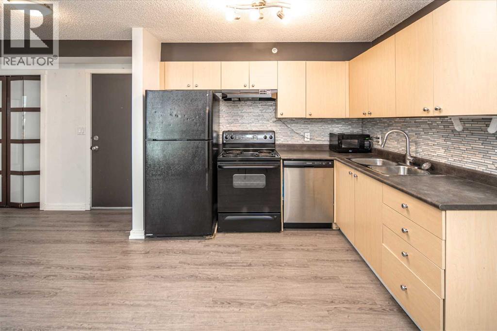
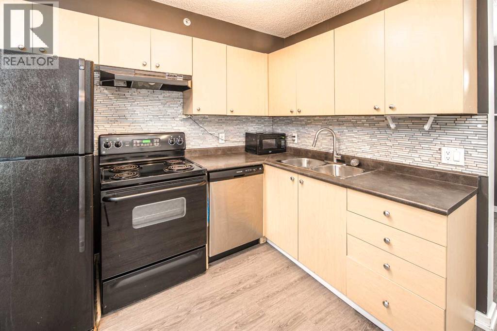
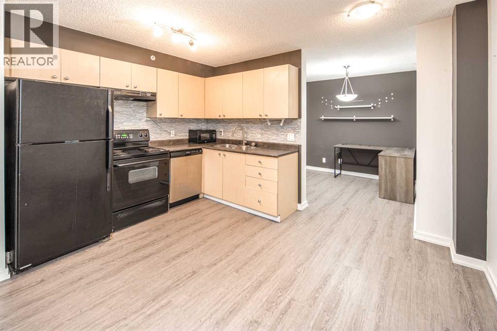
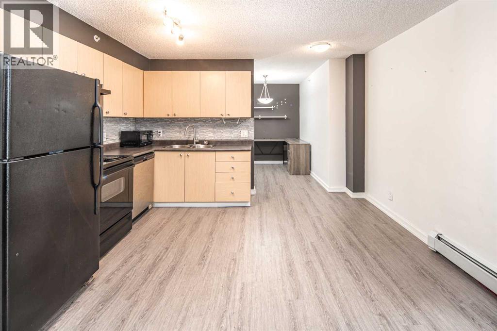
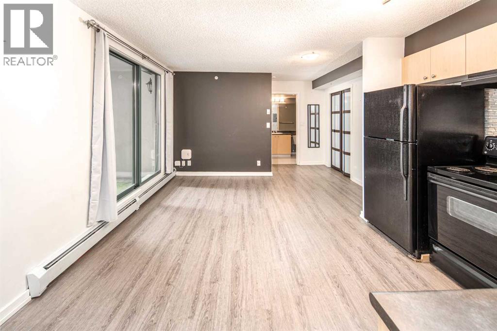
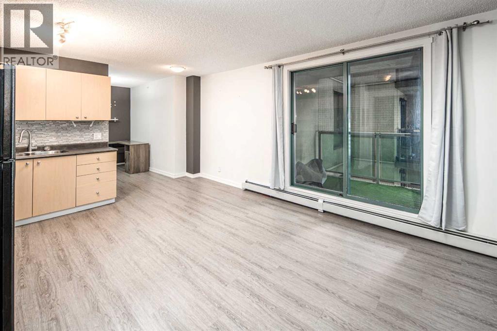
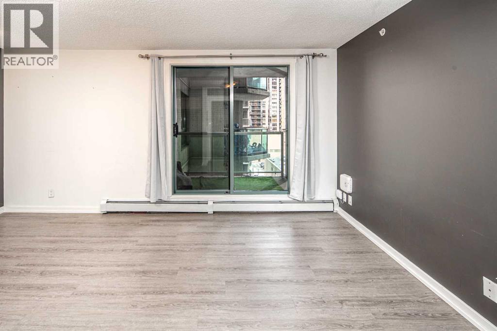
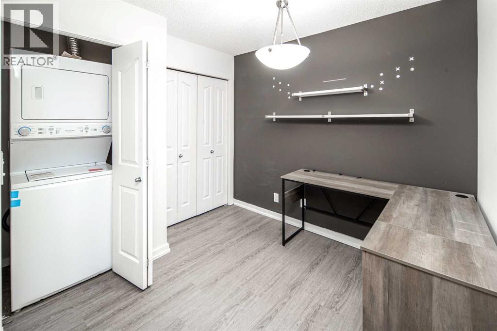
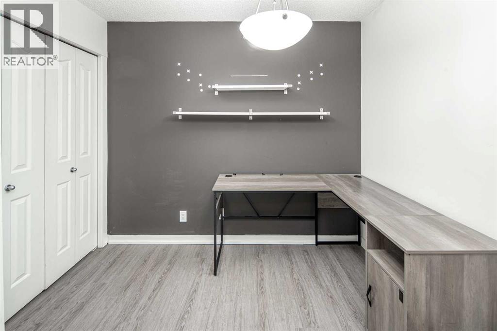
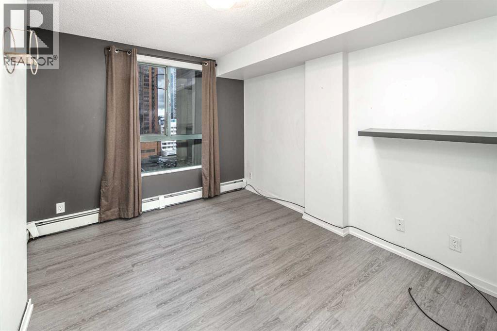
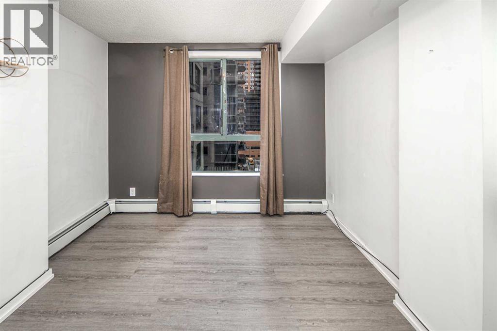
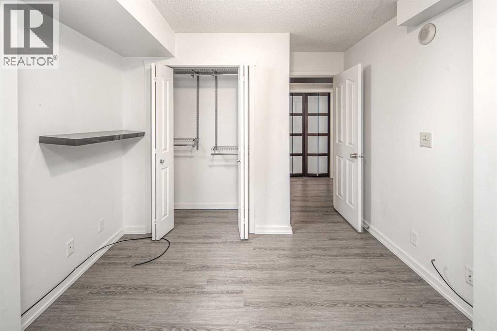
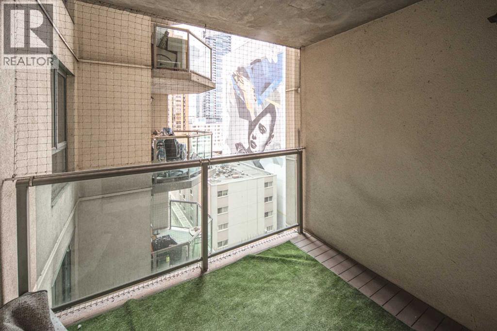
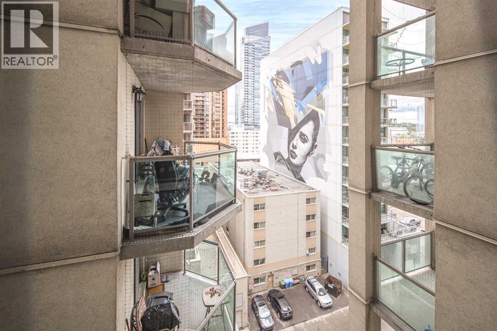
$490.43 MonthlyWelcome to this well-maintained 1-bedroom condo on the 8th floor in the heart of Downtown Calgary, offering 566 sq ft of functional and comfortable living space. A major advantage is that electricity, heat, and water are included, helping provide more predictable monthly living costs. Low monthly condo fee only $490.43/M. The versatile den provides additional space for a home office, study, or sleeping area. The open-concept living and kitchen area features a practical layout with ample counter space, while the private balcony offers a pleasant outdoor retreat. Enjoy the added value of approximately one-year-old flooring and a washer and dryer replaced about one year ago. Multiple large closets provide excellent storage, and underground parking, a fitness facility, and bike storage add everyday convenience. Ideally located close to restaurants, shopping, entertainment, and downtown amenities, this is a great opportunity for first-time buyers, professionals, couples, or investors looking for convenient downtown living. (id:25325)
| MLS® Number | A2343119 |
| Property Type | Single Family |
| Community Name | Downtown West End |
| Amenities Near By | Park, Playground, Schools, Shopping |
| Community Features | Pets Allowed With Restrictions |
| Features | No Animal Home, No Smoking Home, Parking |
| Parking Space Total | 1 |
| Plan | 0511941 |
| Bathroom Total | 1 |
| Bedrooms Above Ground | 1 |
| Bedrooms Total | 1 |
| Amenities | Exercise Centre |
| Appliances | Refrigerator, Dishwasher, Stove, Washer & Dryer |
| Constructed Date | 2005 |
| Construction Material | Poured Concrete |
| Construction Style Attachment | Attached |
| Cooling Type | None |
| Exterior Finish | Brick, Concrete |
| Flooring Type | Ceramic Tile, Vinyl |
| Heating Type | Baseboard Heaters |
| Stories Total | 20 |
| Size Interior | 566 Sqft |
| Total Finished Area | 566 Sqft |
| Type | Apartment |
| Covered | |
| Underground |
| Acreage | No |
| Land Amenities | Park, Playground, Schools, Shopping |
| Size Total Text | Unknown |
| Zoning Description | Dc (pre 1p2007) |
| Level | Type | Length | Width | Dimensions |
|---|---|---|---|---|
| Main Level | Other | 10.83 Ft x 5.58 Ft | ||
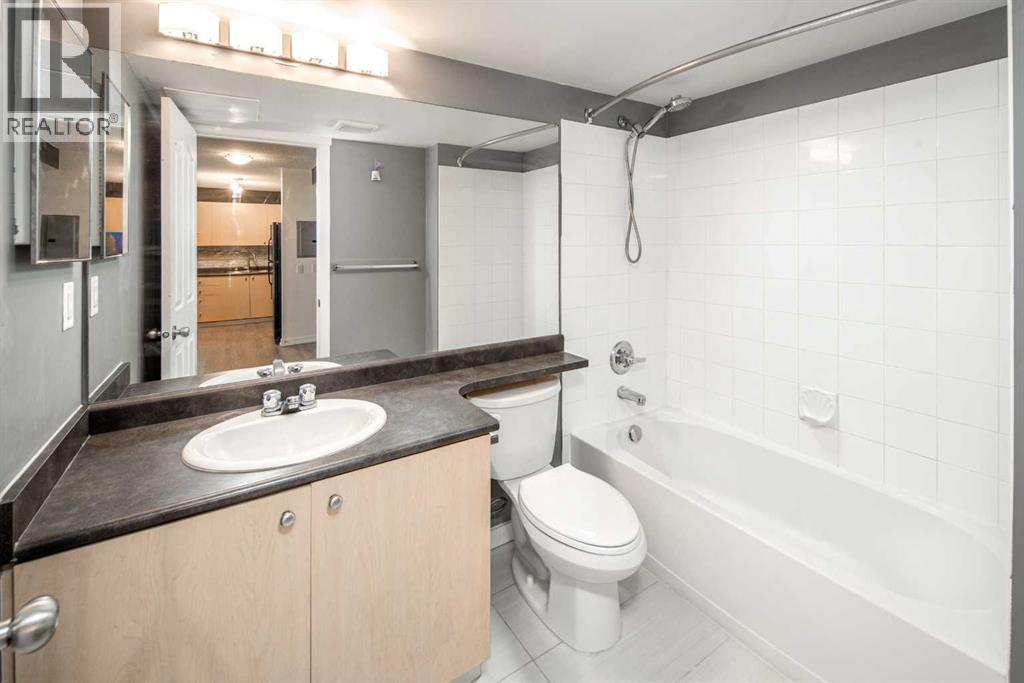
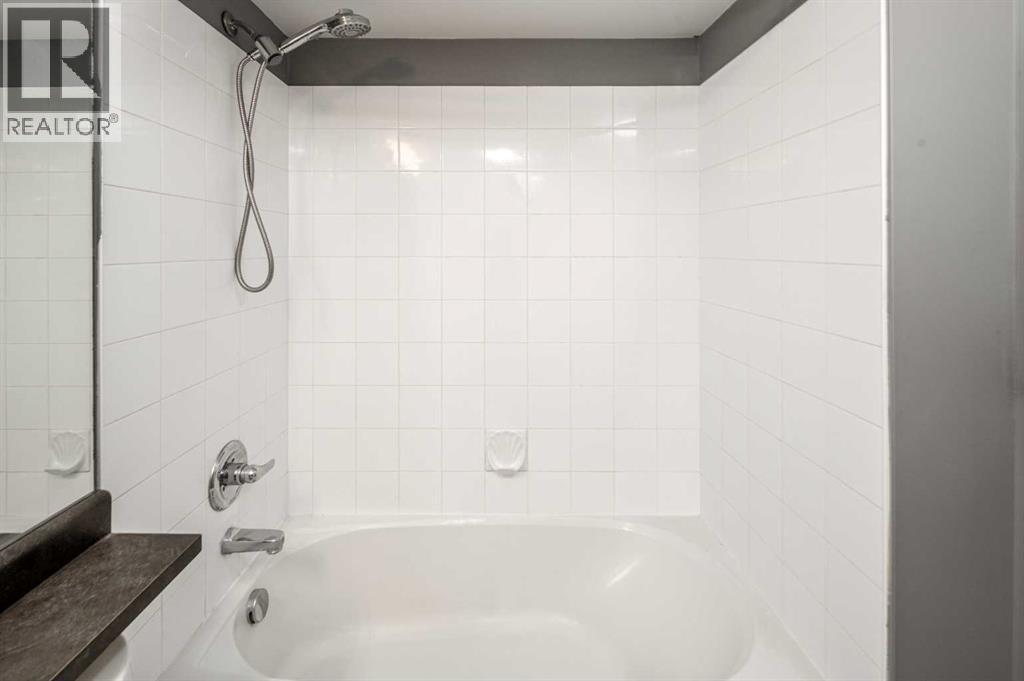
| Main Level | 4pc Bathroom | 8.25 Ft x 5.67 Ft | ||
| Main Level | Primary Bedroom | 13.83 Ft x 9.92 Ft | ||
| Main Level | Dining Room | 6.33 Ft x 6.67 Ft | ||
| Main Level | Living Room | 10.67 Ft x 10.67 Ft | ||
| Main Level | Kitchen | 7.00 Ft x 9.92 Ft | ||
| Main Level | Den | 8.42 Ft x 9.17 Ft | ||
| Main Level | Laundry Room | 3.08 Ft x 3.42 Ft | ||
| Main Level | Other | 6.17 Ft x 9.08 Ft |
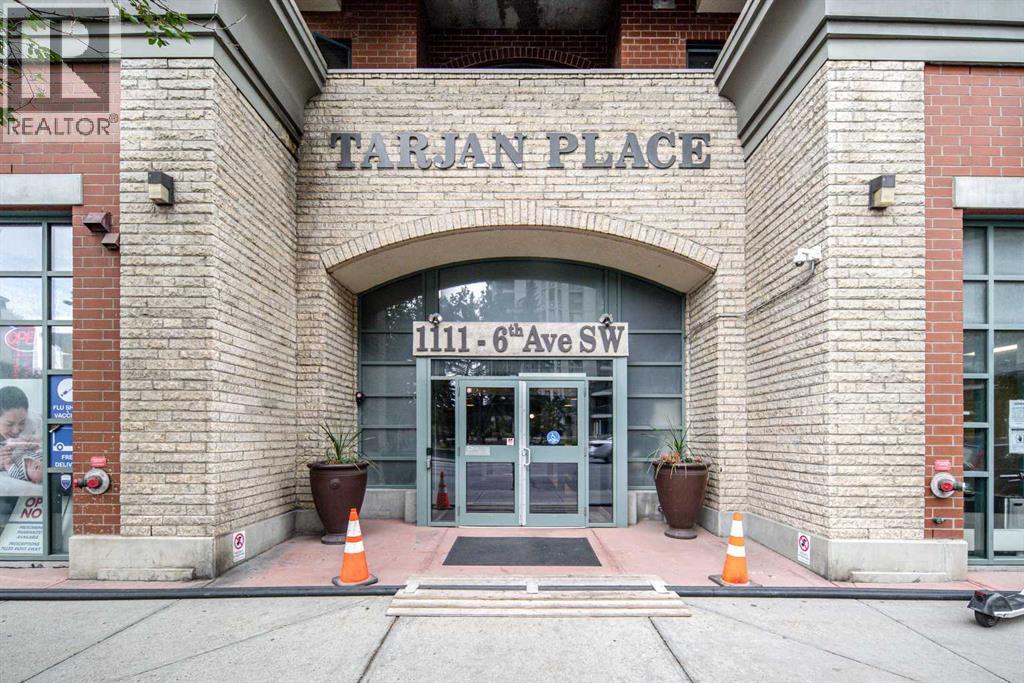
https://www.realtor.ca/real-estate/30240710/811-1111-6-avenue-sw-calgary-downtown-west-end

The trademarks REALTOR®, REALTORS®, and the REALTOR® logo are controlled by The Canadian Real Estate Association (CREA) and identify real estate professionals who are members of CREA. The trademarks MLS®, Multiple Listing Service® and the associated logos are owned by The Canadian Real Estate Association (CREA) and identify the quality of services provided by real estate professionals who are members of CREA. The trademark DDF® is owned by The Canadian Real Estate Association (CREA) and identifies CREA's Data Distribution Facility (DDF®)