0%


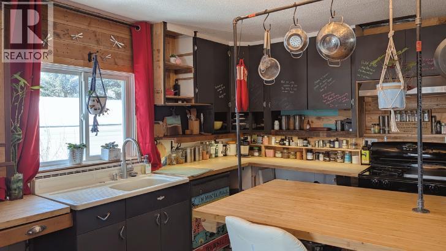
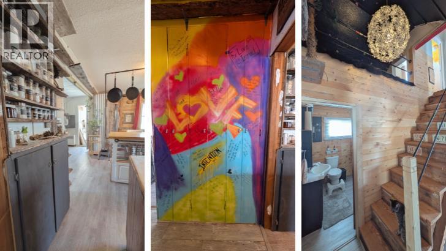
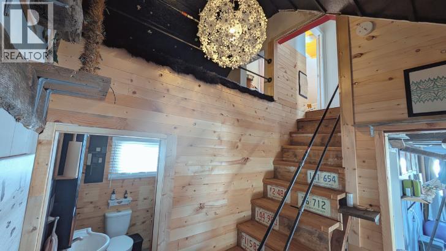
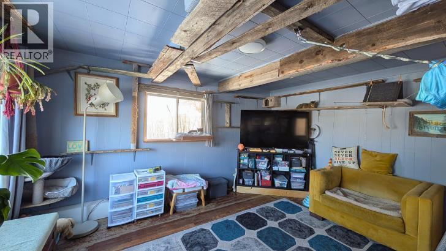
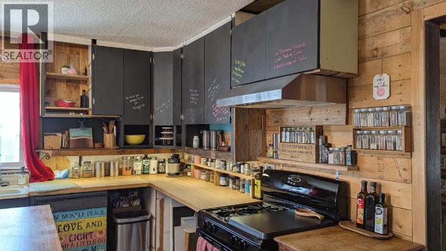
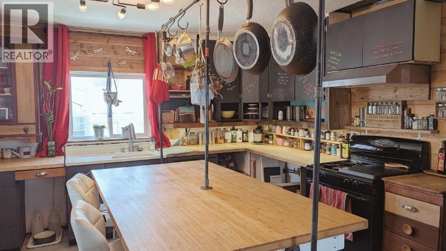
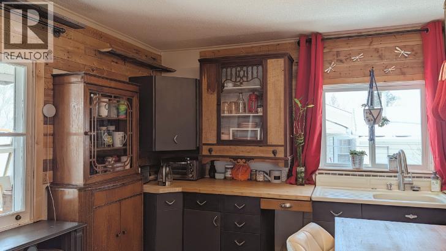
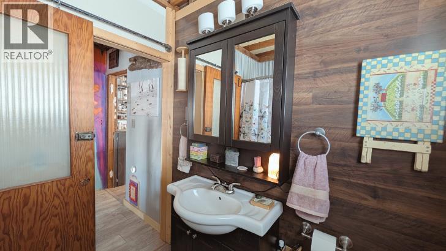
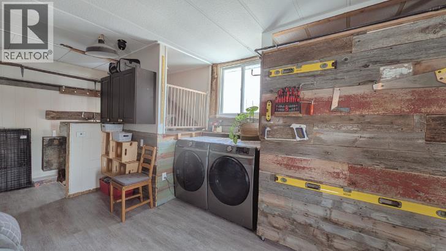
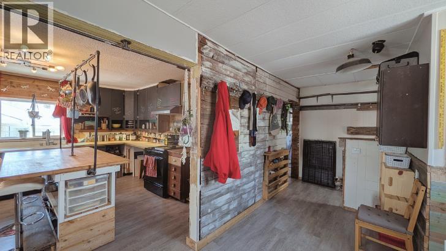
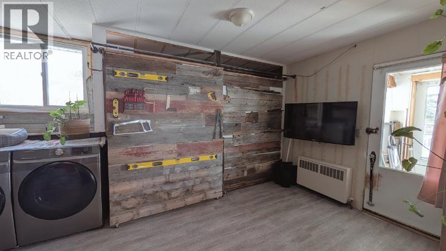
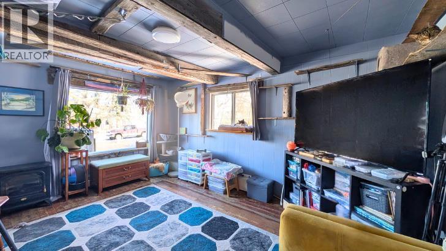
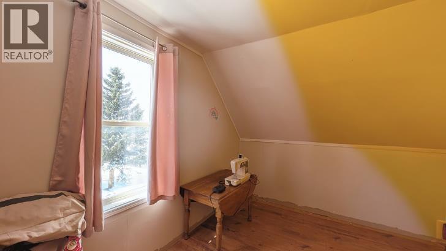
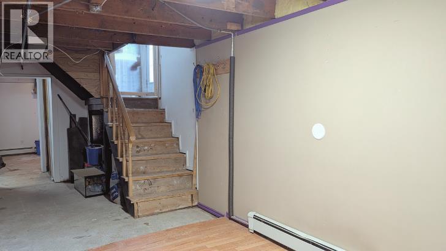
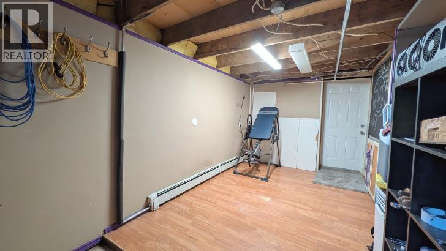
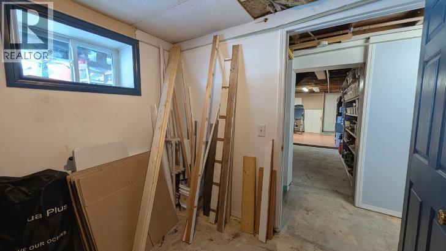
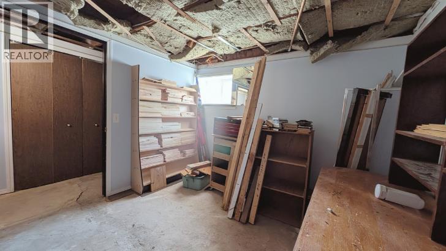
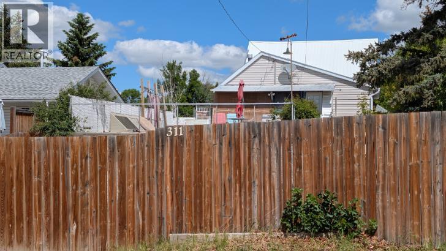
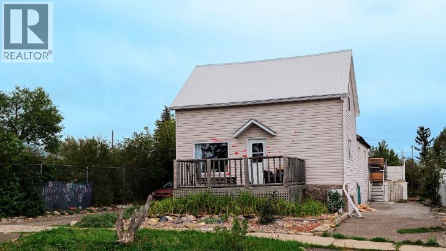
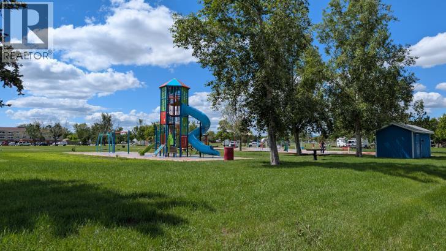
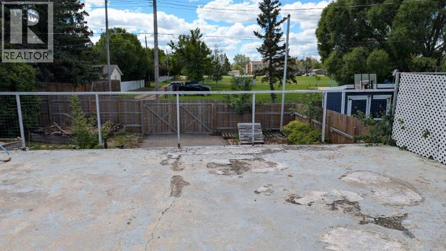
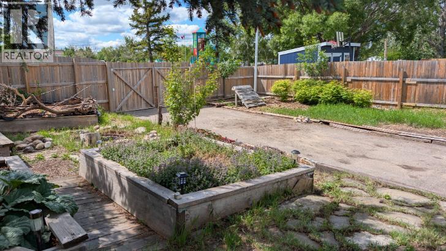
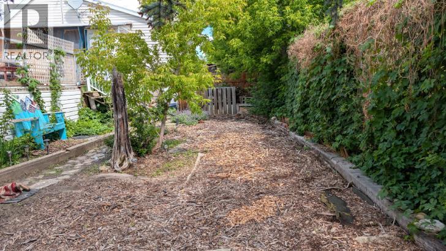
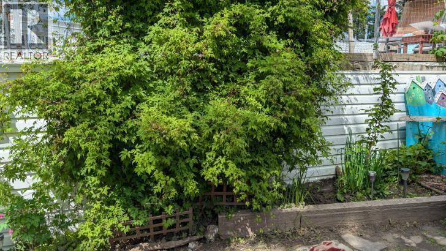
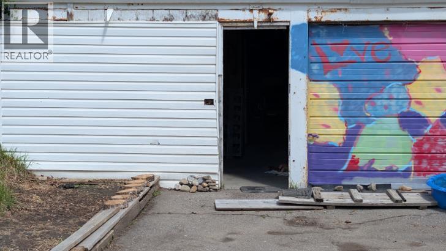
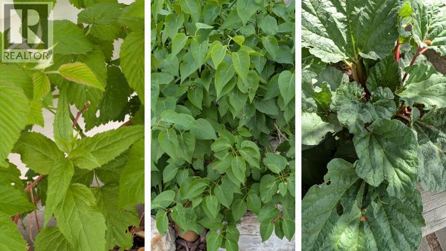
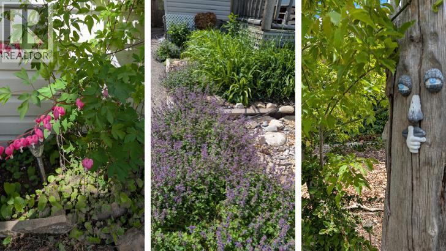
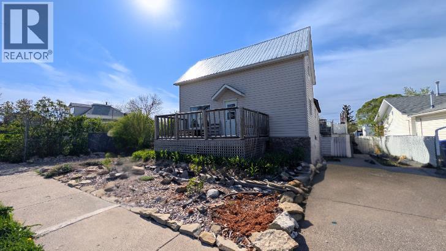
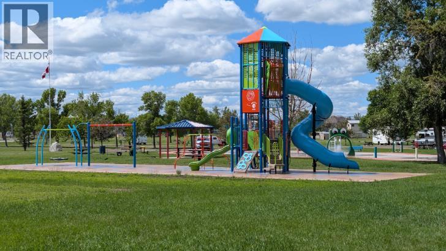
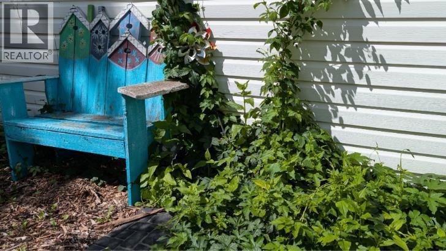
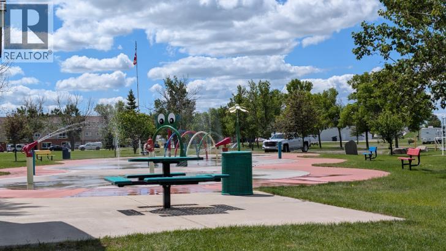
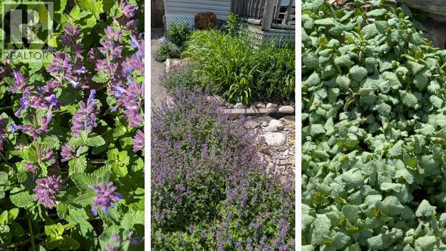
NEW LISTING! $215,000 — UNBEATABLE VALUE! Attention buyers looking for exceptional square footage at an incredible price point in Claresholm! This spacious 3-bedroom, 2-bathroom home is packed with charming rustic-industrial character.Inside, you'll find rich reclaimed wood walls, custom metal accents, chalkboard cabinets, and a cozy reading loft. The expansive butcher-block kitchen island serves as the central gathering hub—ideal for entertaining. Enjoy the added space of a lower level ready to fit your personal lifestyle and vision.Outdoor and location highlights include a front deck surrounded by mature foliage, an artistic custom bench, and established perennial gardens (raspberry bushes, rhubarb, bleeding hearts, and catmint). Enjoy a large rear deck built directly over a handy, garage-sized storage space—perfect for seasonal supplies, outdoor gear, or extra storage.Situated directly across the alley from Centennial Park, you'll have front-row access to open green space, a modern playground, and a splash park. Parking is a breeze with three dedicated parking pads (two front, one rear) offering ample room for daily vehicles and an RV. Offered at just $215,000, the sellers are motivated and ready to review offers. Book your private showing today! (id:25325)
| MLS® Number | A2342501 |
| Property Type | Single Family |
| Amenities Near By | Golf Course, Park, Playground, Recreation Nearby, Schools, Shopping |
| Community Features | Golf Course Development |
| Features | See Remarks, Back Lane, No Smoking Home |
| Parking Space Total | 5 |
| Plan | 147n |
| Structure | Deck |
| Bathroom Total | 2 |
| Bedrooms Above Ground | 3 |
| Bedrooms Total | 3 |
| Appliances | Refrigerator, Dishwasher, Washer & Dryer |
| Basement Development | Partially Finished |
| Basement Type | Full (partially Finished) |
| Constructed Date | 1905 |
| Construction Material | Wood Frame |
| Construction Style Attachment | Detached |
| Cooling Type | None |
| Exterior Finish | Vinyl Siding |
| Flooring Type | Hardwood, Laminate, Vinyl Plank |
| Foundation Type | Block, Poured Concrete |
| Heating Fuel | Natural Gas |
| Stories Total | 2 |
| Size Interior | 1,410 Sqft |
| Total Finished Area | 1410 Sqft |
| Type | House |
| Other | |
| R V |
| Acreage | No |
| Fence Type | Fence |
| Land Amenities | Golf Course, Park, Playground, Recreation Nearby, Schools, Shopping |
| Size Depth | 42.67 M |
| Size Frontage | 15.24 M |
| Size Irregular | 7000.00 |
| Size Total | 7000 Sqft|4,051 - 7,250 Sqft |
| Size Total Text | 7000 Sqft|4,051 - 7,250 Sqft |
| Zoning Description | Residential - R1 |
| Level | Type | Length | Width | Dimensions |
|---|---|---|---|---|
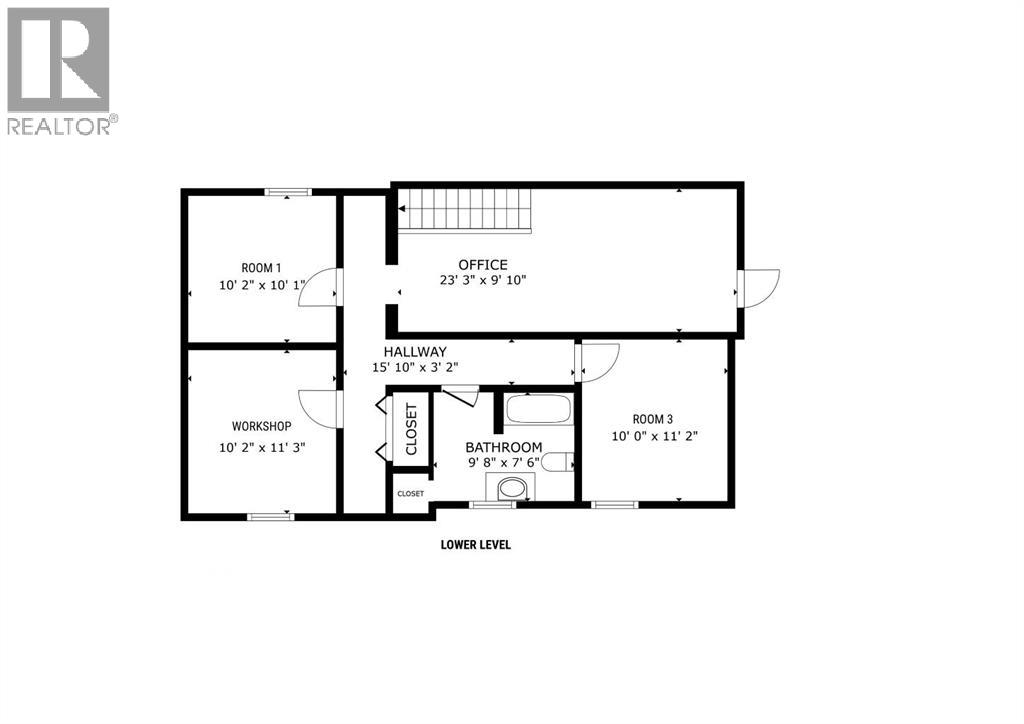
| Lower Level | Office | 23.25 Ft x 9.83 Ft | ||
| Lower Level | Workshop | 10.17 Ft x 11.25 Ft | ||
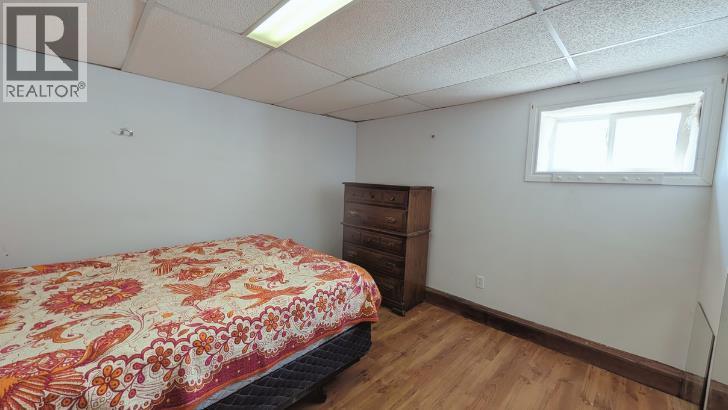
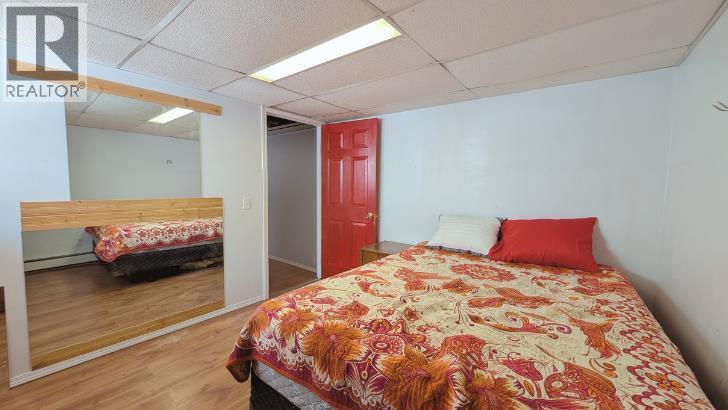
| Lower Level | Bonus Room | 10.17 Ft x 10.08 Ft | ||
| Lower Level | Other | 10.00 Ft x 11.17 Ft | ||
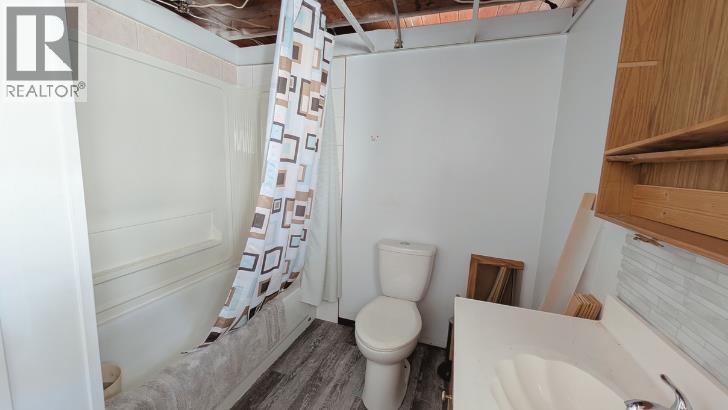
| Lower Level | 4pc Bathroom | 10.00 Ft x 11.17 Ft | ||
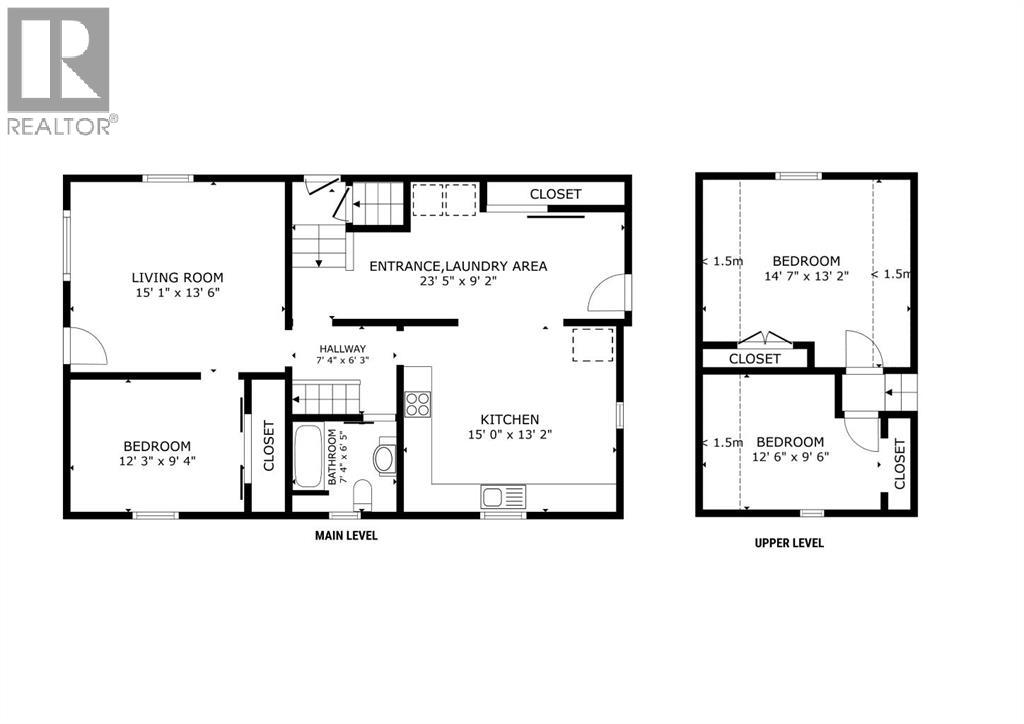
| Main Level | Eat In Kitchen | 15.00 Ft x 13.17 Ft | ||
| Main Level | Laundry Room | 23.42 Ft x 9.17 Ft | ||
| Main Level | Living Room | 15.08 Ft x 13.50 Ft | ||
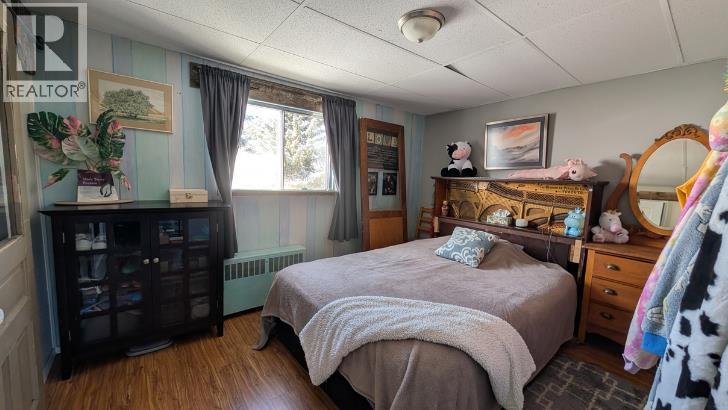
| Main Level | Bedroom | 12.25 Ft x 9.33 Ft | ||
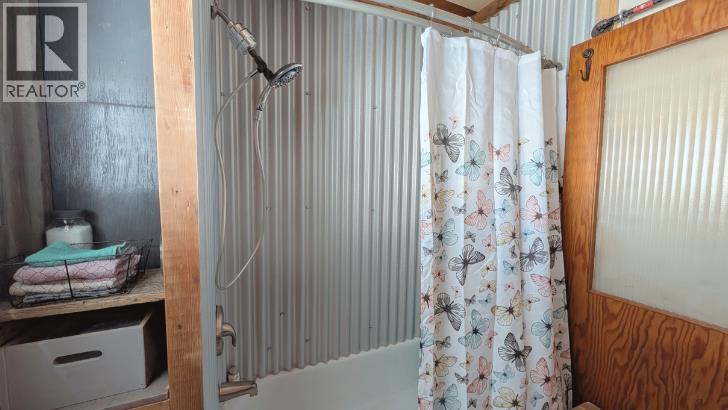
| Main Level | 4pc Bathroom | 7.33 Ft x 6.42 Ft | ||
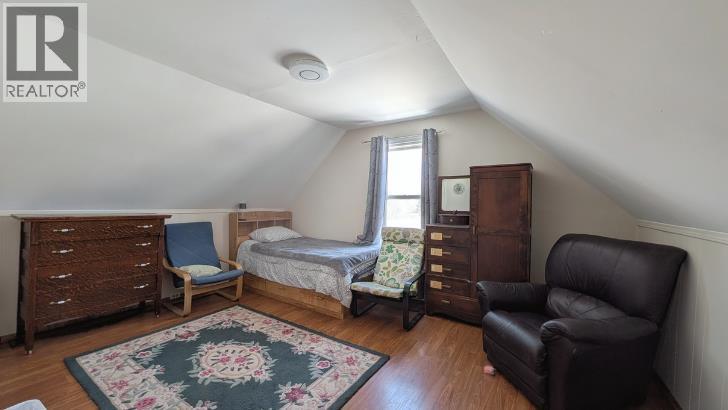
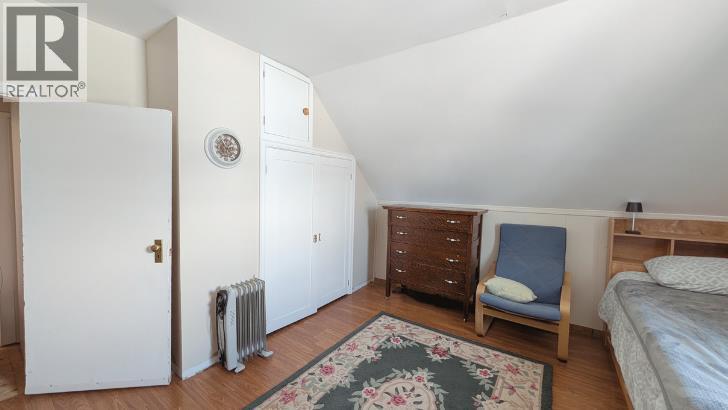
| Upper Level | Bedroom | 14.58 Ft x 13.17 Ft | ||
| Upper Level | Bedroom | 12.50 Ft x 9.50 Ft |
https://www.realtor.ca/real-estate/30236918/311-47-avenue-w-claresholm

The trademarks REALTOR®, REALTORS®, and the REALTOR® logo are controlled by The Canadian Real Estate Association (CREA) and identify real estate professionals who are members of CREA. The trademarks MLS®, Multiple Listing Service® and the associated logos are owned by The Canadian Real Estate Association (CREA) and identify the quality of services provided by real estate professionals who are members of CREA. The trademark DDF® is owned by The Canadian Real Estate Association (CREA) and identifies CREA's Data Distribution Facility (DDF®)