0%


Maintenance, Insurance, Reserve Fund Contributions, Other, See Remarks
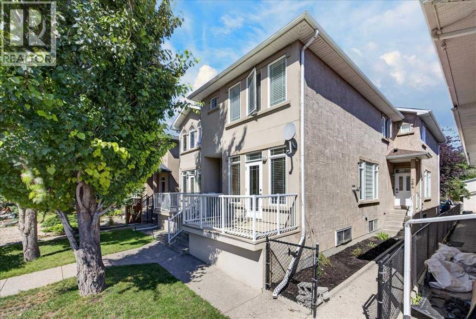
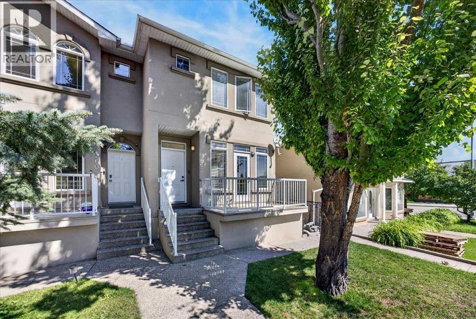
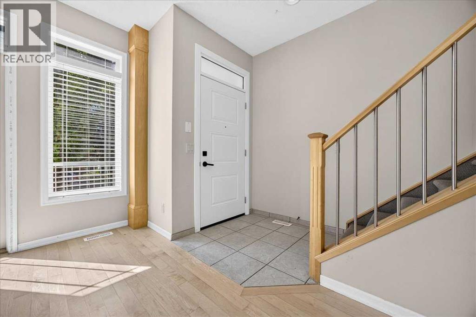
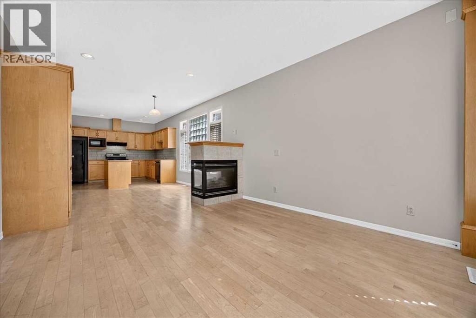
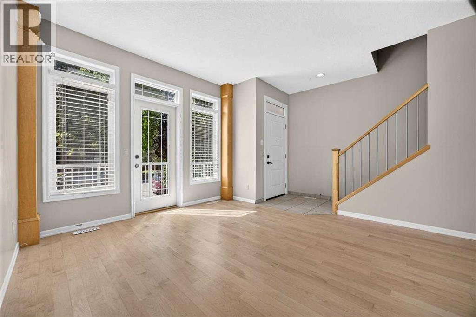
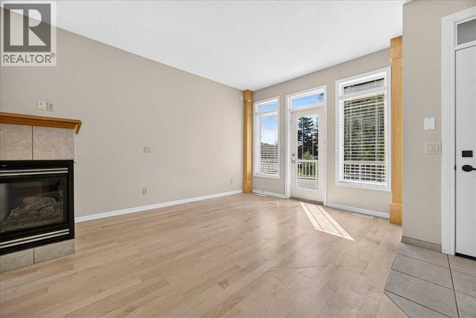
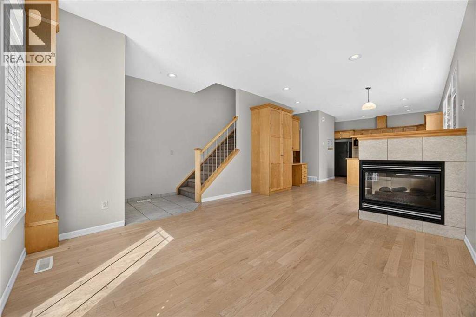
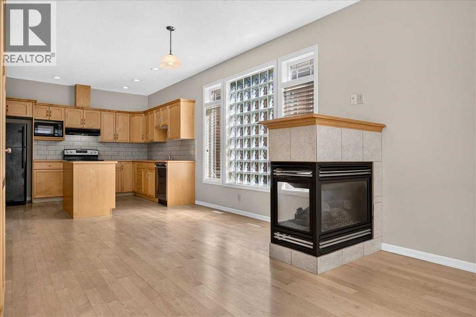
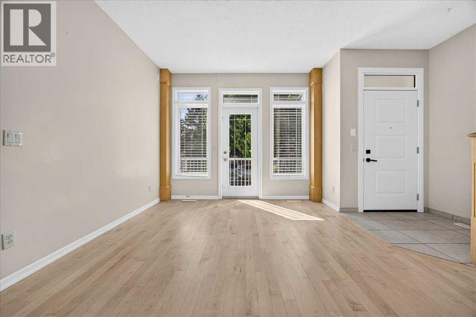
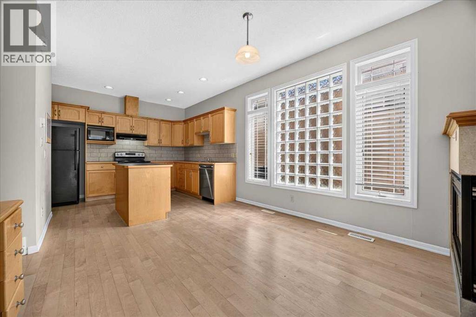
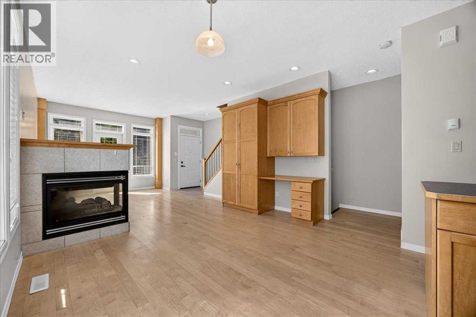
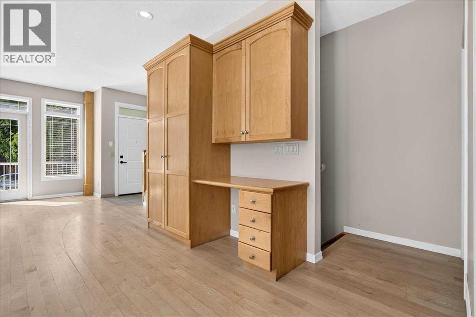
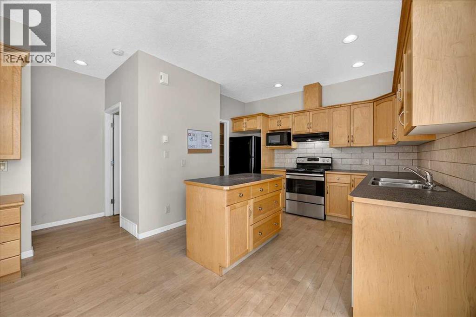
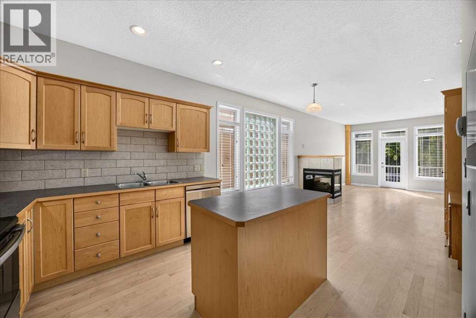
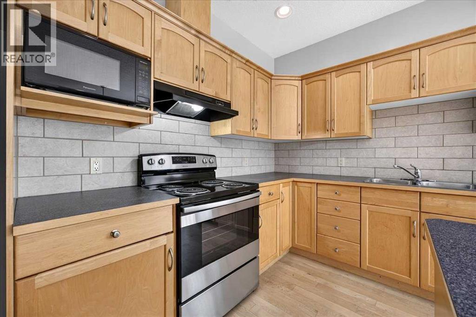
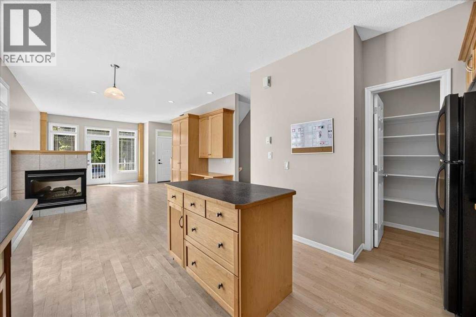
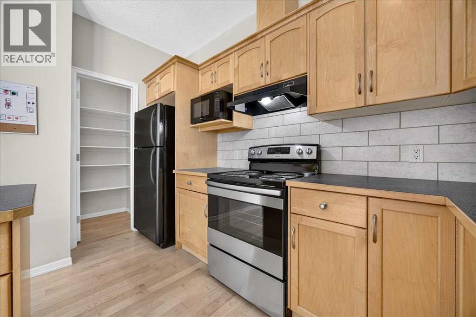
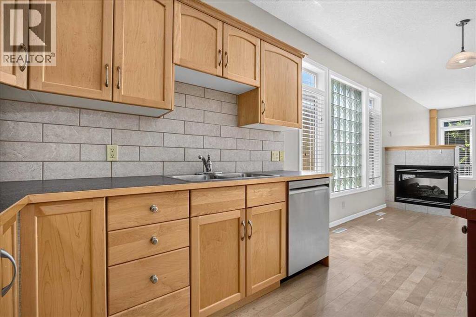
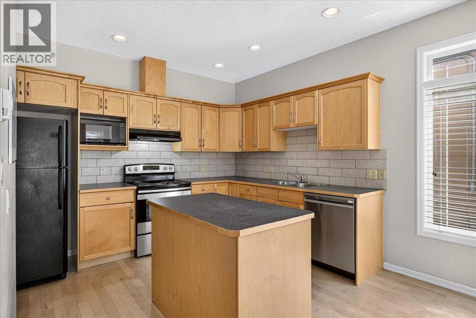
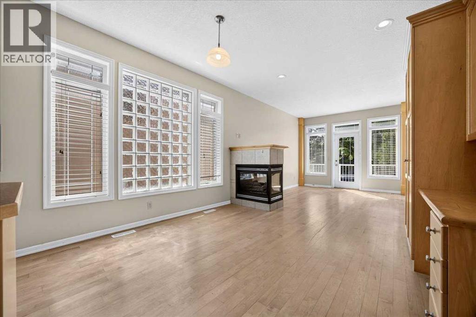
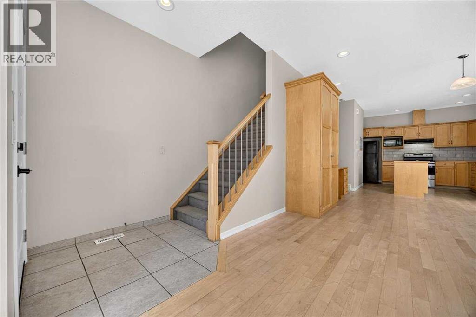
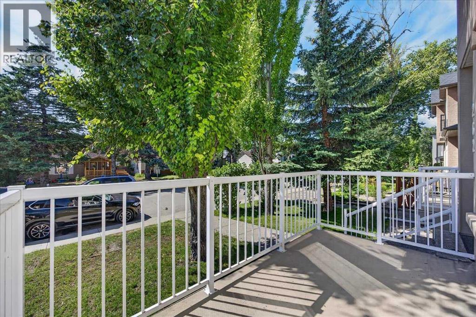
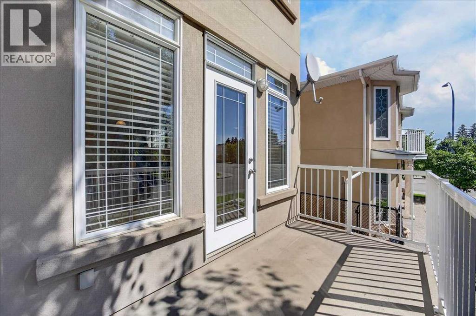
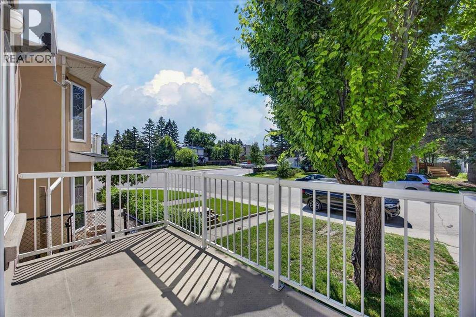
$237 MonthlyImmediate Possession | Prime Location | Desirable Corner Unit Super Low Condo Fees!!Welcome to this beautifully maintained corner-unit townhome in an intimate 4-plex, ideally situated on a wonderful street with great neighbor's and an exceptional walkable location. Close to everything you can imagine!Enjoy the convenience of having so much right at your doorstep! Such a convenient location! Walk to downtown, public transit, recreation, local restaurants, pubs, religious centers, convenience & grocery stores, daycares, shopping (Nina's Market is just steps away), major road connectors and more.This lovely home has been exceptionally well cared for, with pride of ownership evident throughout. High 9 foot ceilings with Real Maple Hardwood floors and beautiful maple wood finishes throughout, add warmth and character, while the open-concept layout and high ceilings create a bright and inviting atmosphere.Step outside to the sunny, south-facing deck—an ideal spot to enjoy your morning coffee, relax, or soak up the sunshine. Inside, the fireplace provides a cozy place to gather with family and friends on chilly Calgary evenings.Recent updates include new shingles in spring 2024, along with newer matching dishwasher and stove.Clean, welcoming and move-in ready, this charming home offers a wonderful combination of location, comfort and character. Immediate possession is available—come see this one for yourself! (id:25325)
| MLS® Number | A2338049 |
| Property Type | Single Family |
| Community Name | Tuxedo Park |
| Amenities Near By | Park, Playground, Recreation Nearby, Schools, Shopping |
| Community Features | Pets Allowed |
| Features | See Remarks, Other, Back Lane, No Smoking Home, Level |
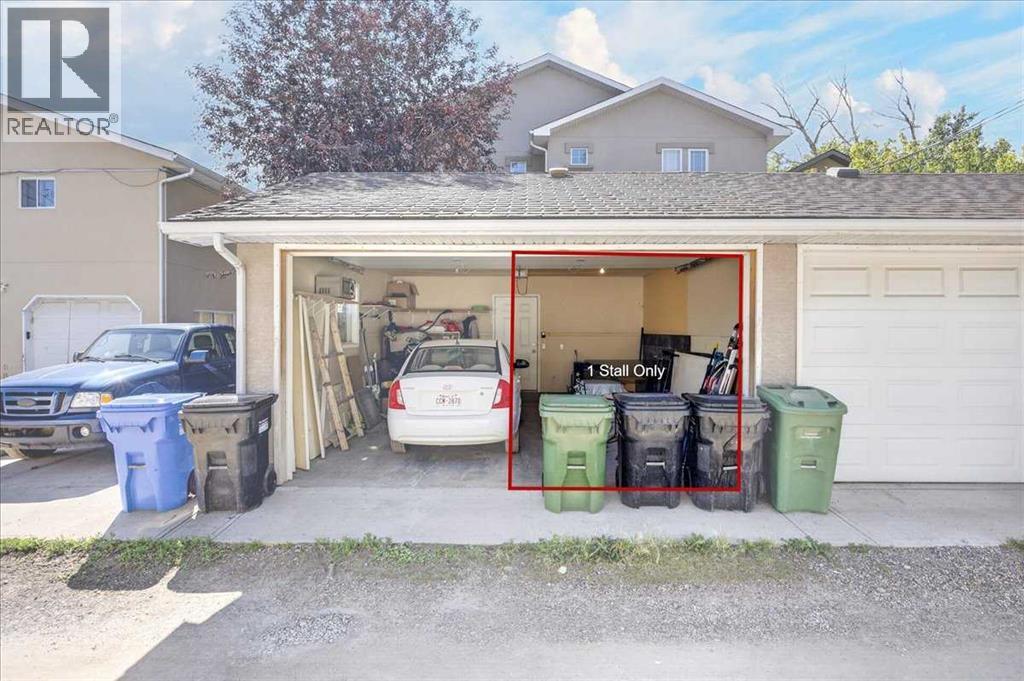
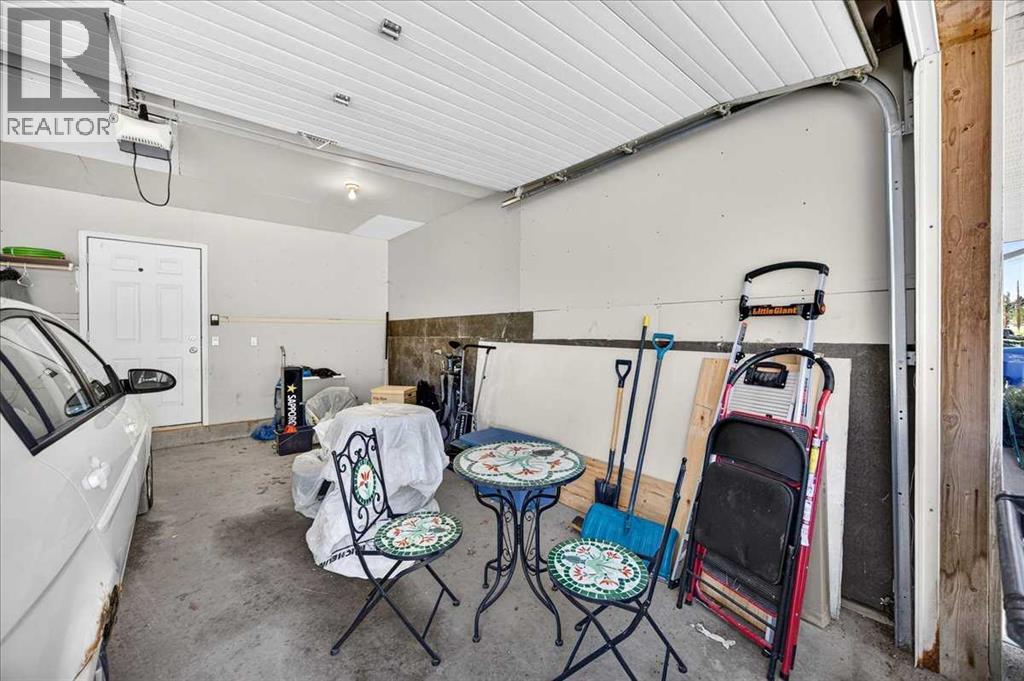
| Parking Space Total | 1 |
| Plan | 0313433 |
| Structure | None |
| Bathroom Total | 4 |
| Bedrooms Above Ground | 2 |
| Bedrooms Below Ground | 1 |
| Bedrooms Total | 3 |
| Amenities | Other |
| Appliances | Refrigerator, Dishwasher, Stove, Window Coverings, Garage Door Opener, Washer & Dryer |
| Basement Development | Finished |
| Basement Type | Full (finished) |
| Constructed Date | 2003 |
| Construction Material | Wood Frame |
| Construction Style Attachment | Attached |
| Cooling Type | None |
| Exterior Finish | Stucco |
| Fireplace Present | Yes |
| Fireplace Total | 1 |
| Flooring Type | Carpeted, Ceramic Tile, Hardwood |
| Foundation Type | Poured Concrete |
| Half Bath Total | 1 |
| Heating Fuel | Natural Gas |
| Heating Type | Forced Air |
| Stories Total | 2 |
| Size Interior | 1,170 Sqft |
| Total Finished Area | 1170 Sqft |
| Type | Row / Townhouse |
| Detached Garage | 1 |
| Acreage | No |
| Fence Type | Partially Fenced |
| Land Amenities | Park, Playground, Recreation Nearby, Schools, Shopping |
| Landscape Features | Landscaped, Lawn |
| Size Total Text | Unknown |
| Zoning Description | M-cg D72 |
| Level | Type | Length | Width | Dimensions |
|---|---|---|---|---|
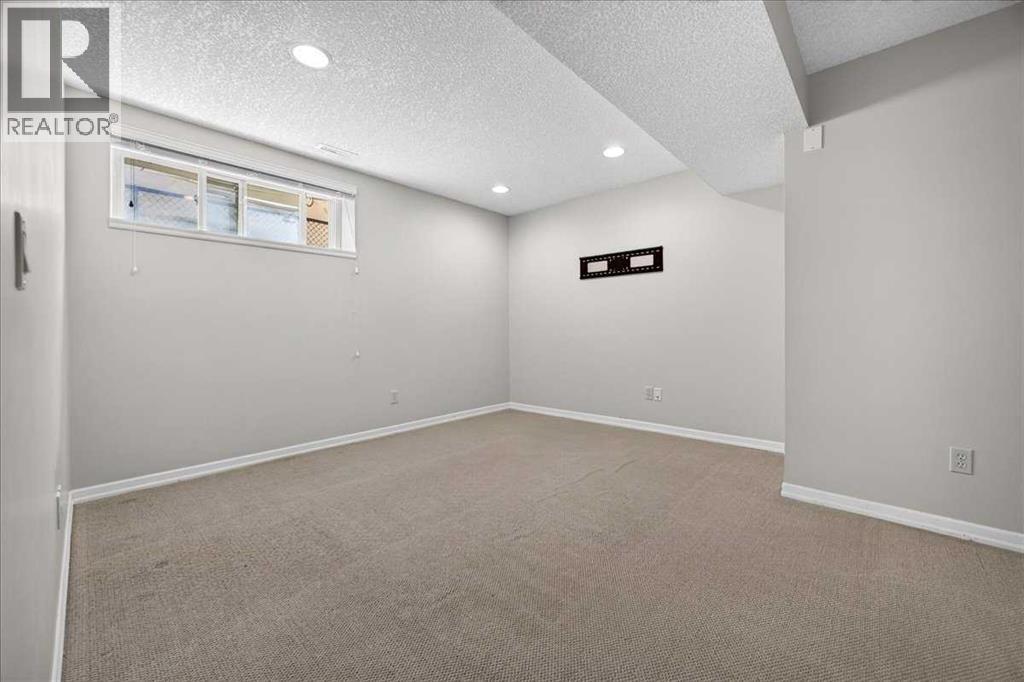
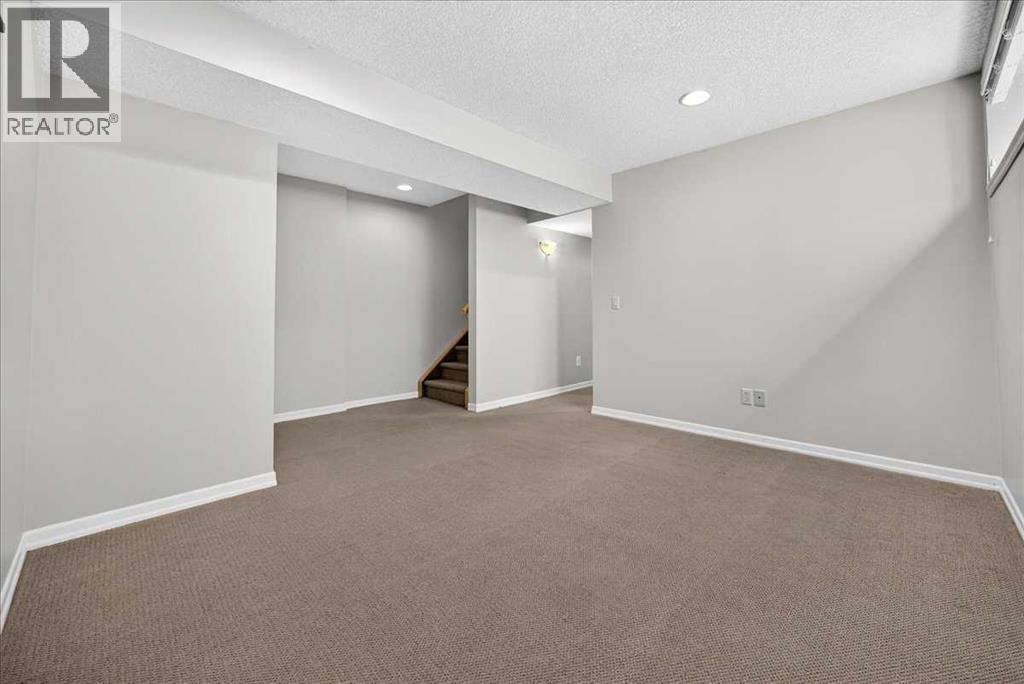
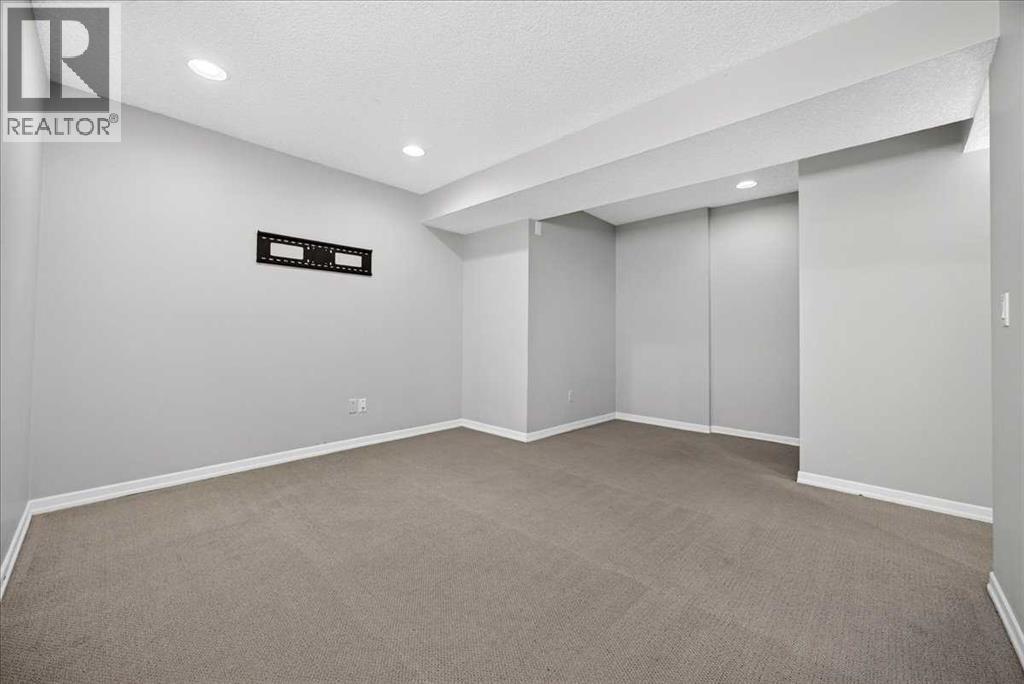
| Lower Level | Recreational, Games Room | 11.92 Ft x 11.67 Ft | ||
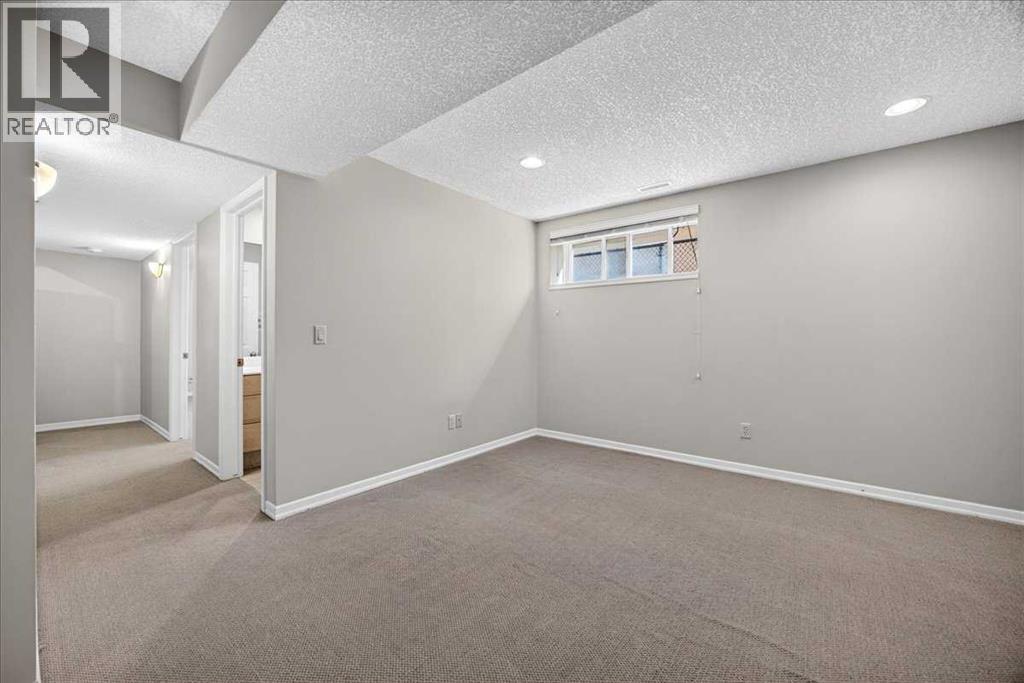
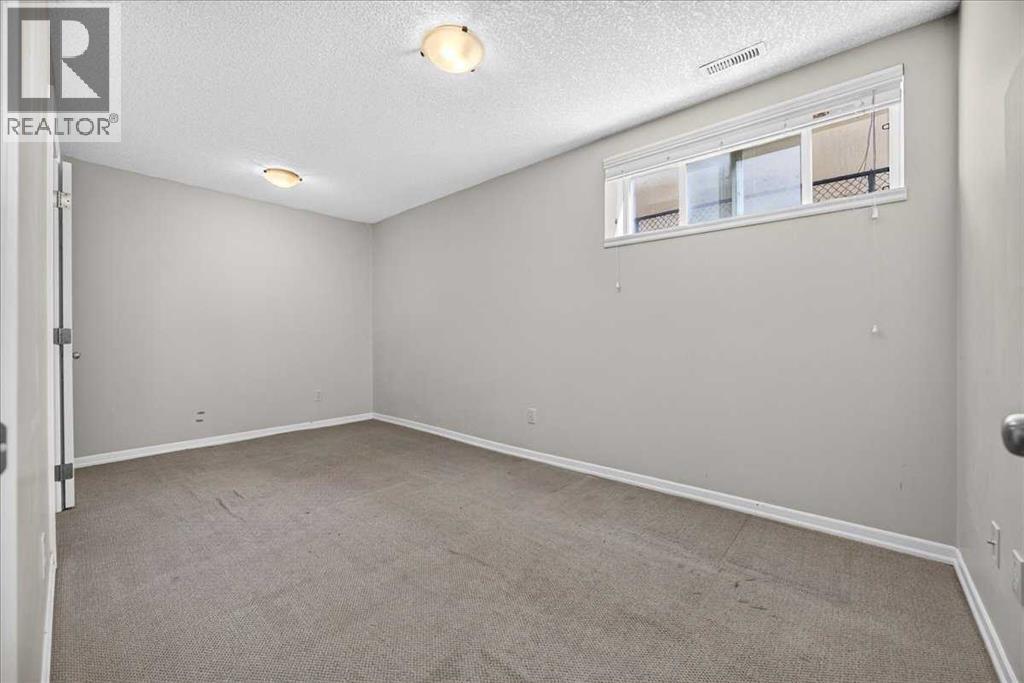
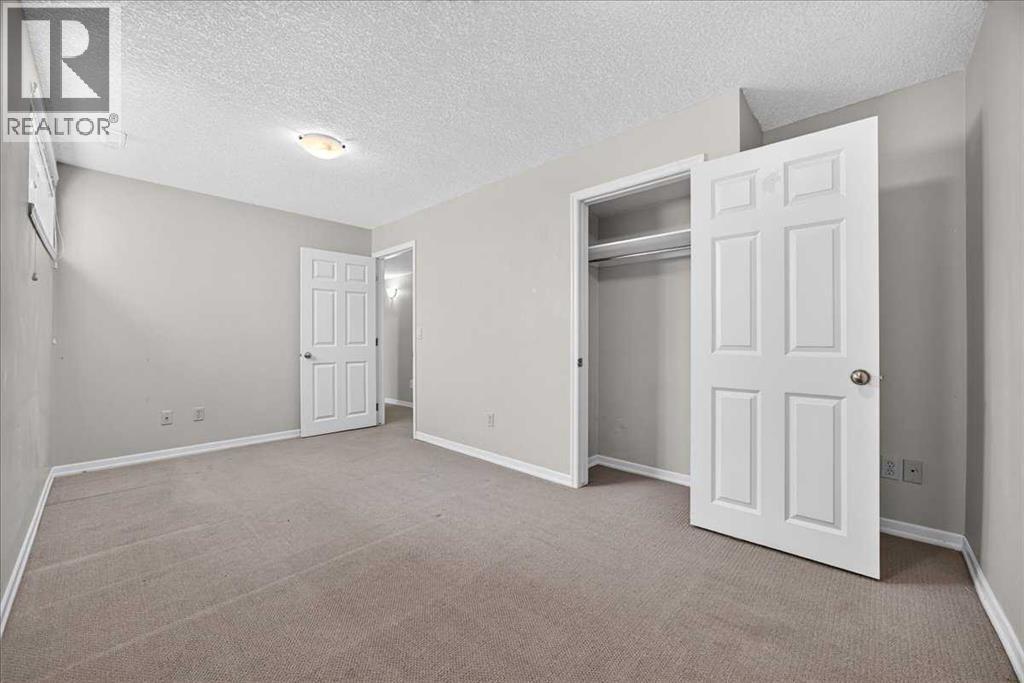
| Lower Level | Bedroom | 15.75 Ft x 8.25 Ft | ||
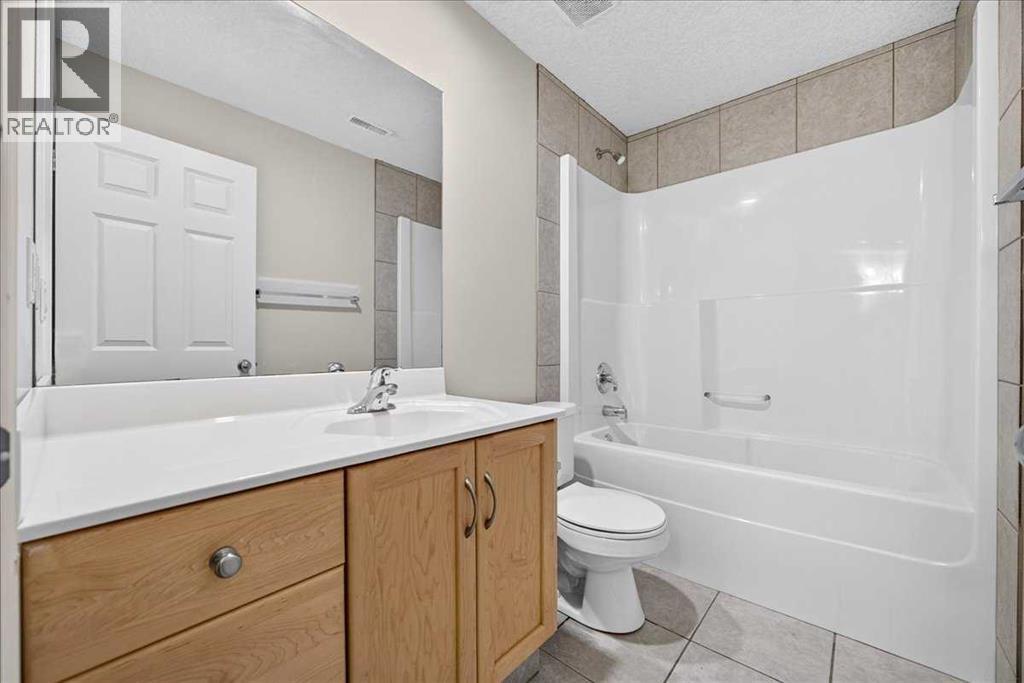
| Lower Level | 4pc Bathroom | 8.25 Ft x 4.92 Ft | ||
| Lower Level | Furnace | 6.67 Ft x 4.67 Ft | ||
| Main Level | Living Room | 11.83 Ft x 10.92 Ft | ||
| Main Level | Kitchen | 10.50 Ft x 9.67 Ft | ||
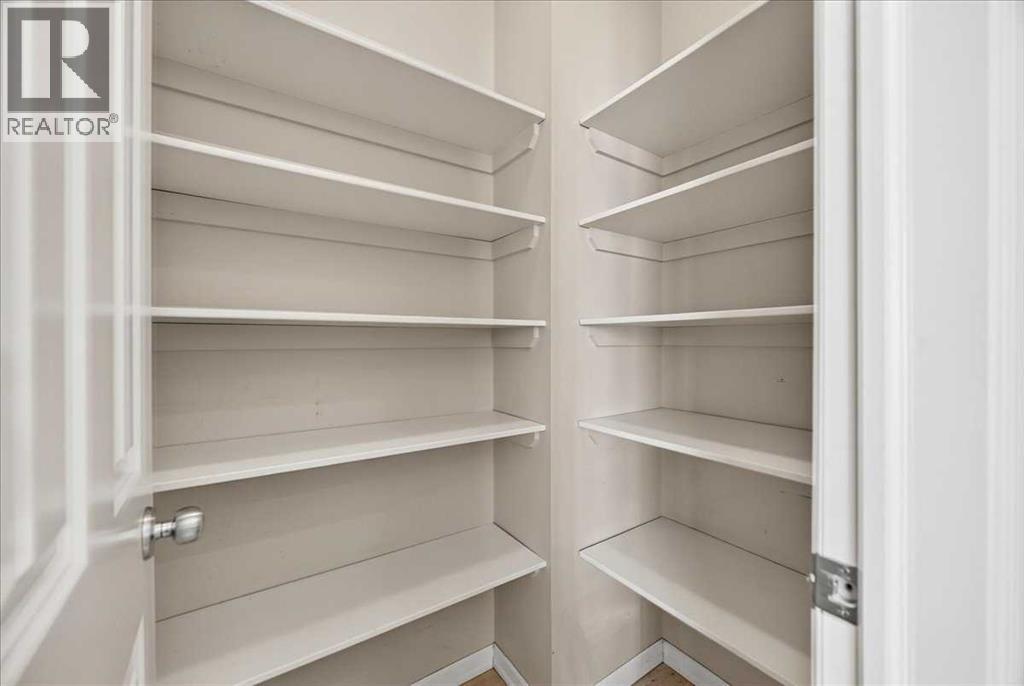
| Main Level | Pantry | 4.83 Ft x 3.50 Ft | ||
| Main Level | Dining Room | 11.00 Ft x 8.00 Ft | ||
| Main Level | Foyer | 4.92 Ft x 4.67 Ft | ||
| Main Level | Other | 7.00 Ft x 3.50 Ft | ||
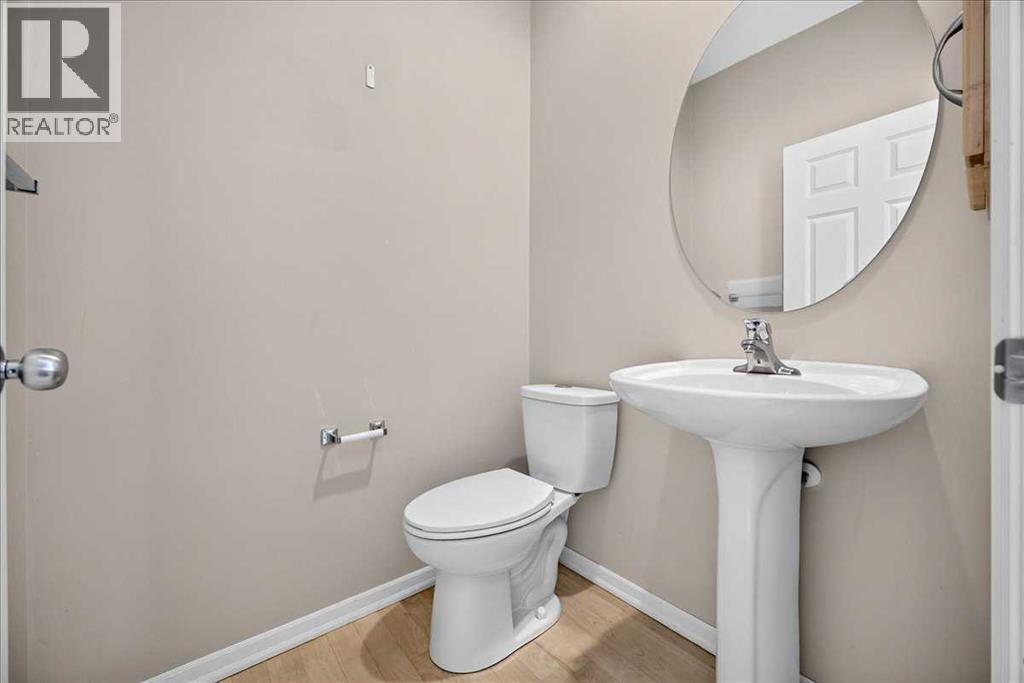
| Main Level | 2pc Bathroom | 4.92 Ft x 4.50 Ft | ||
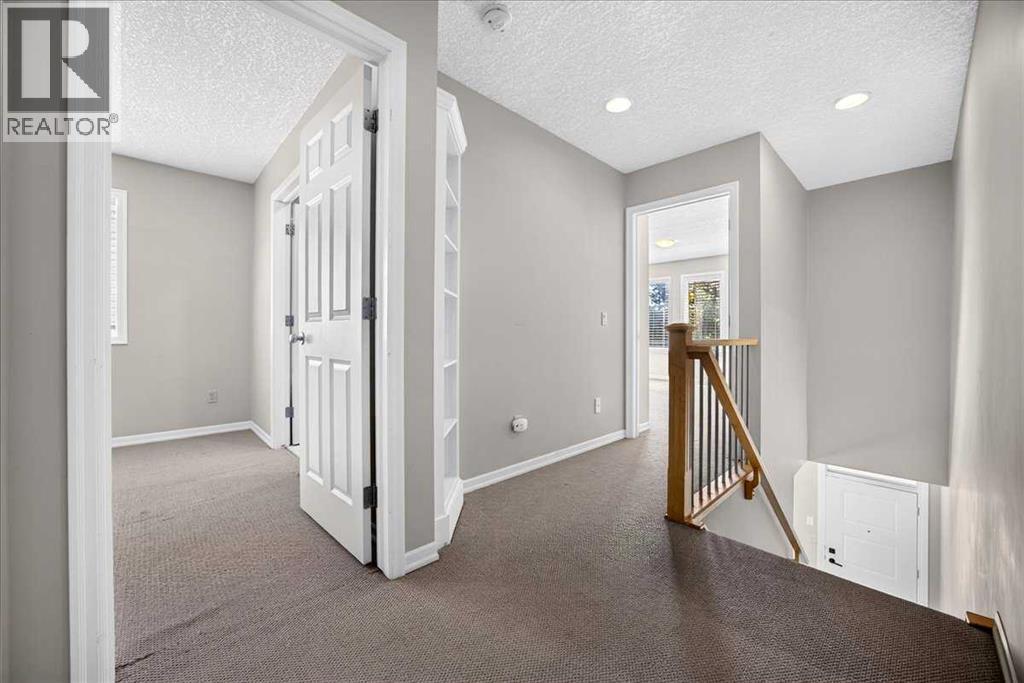
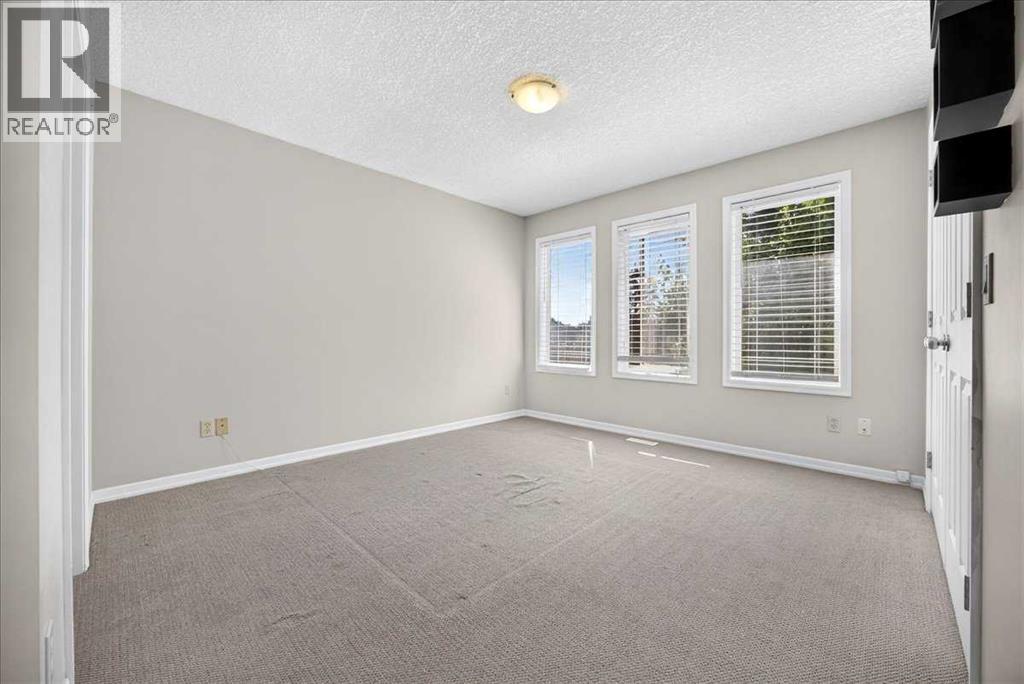
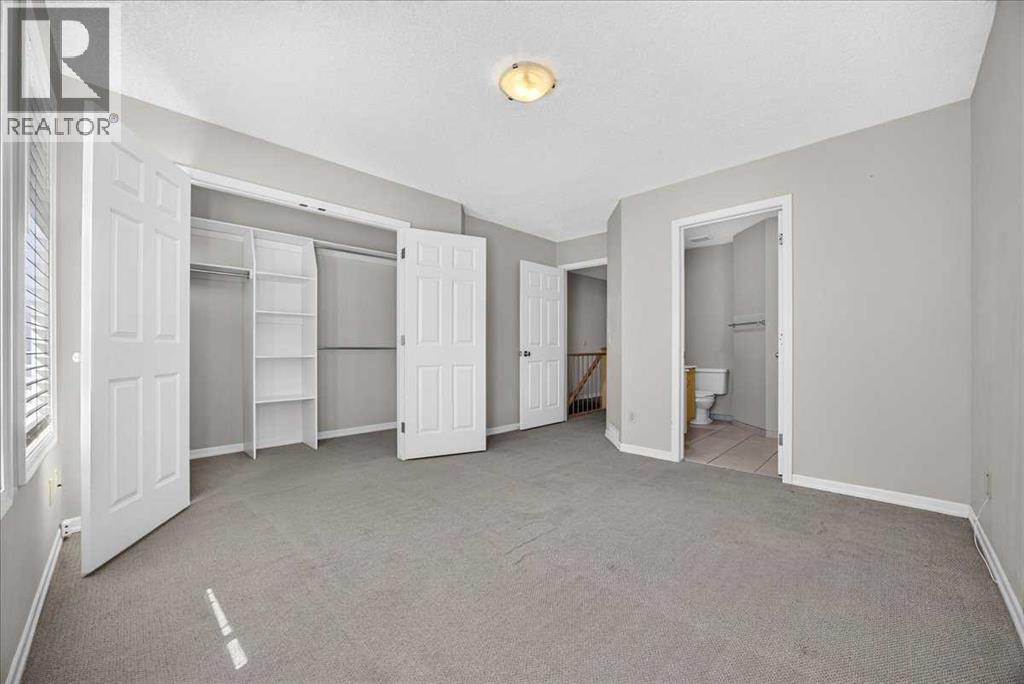
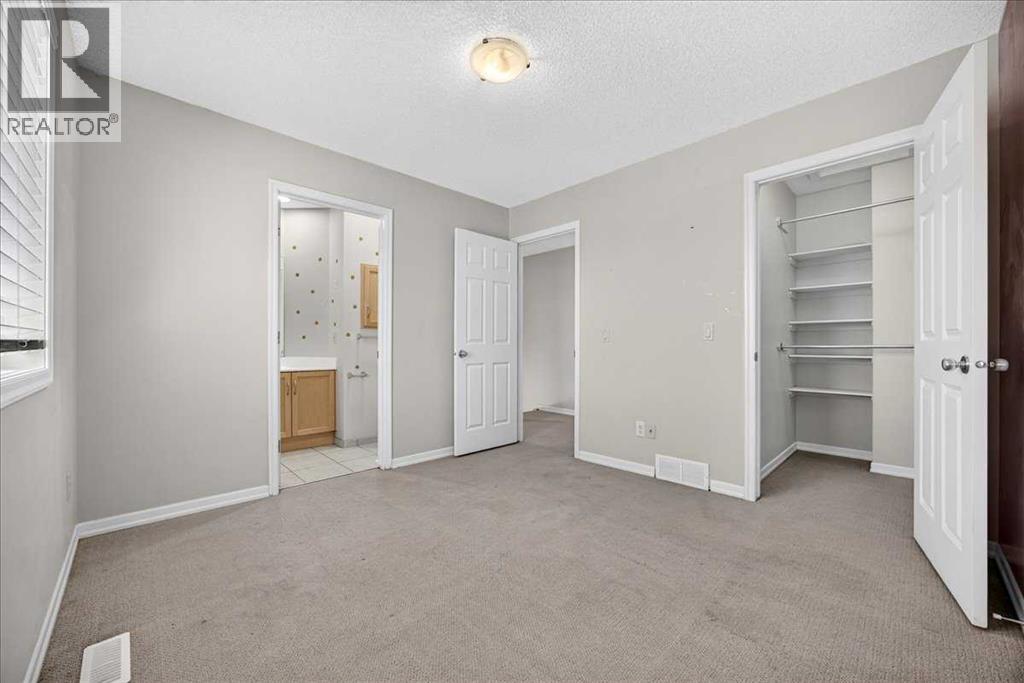
| Upper Level | Primary Bedroom | 12.00 Ft x 11.42 Ft | ||
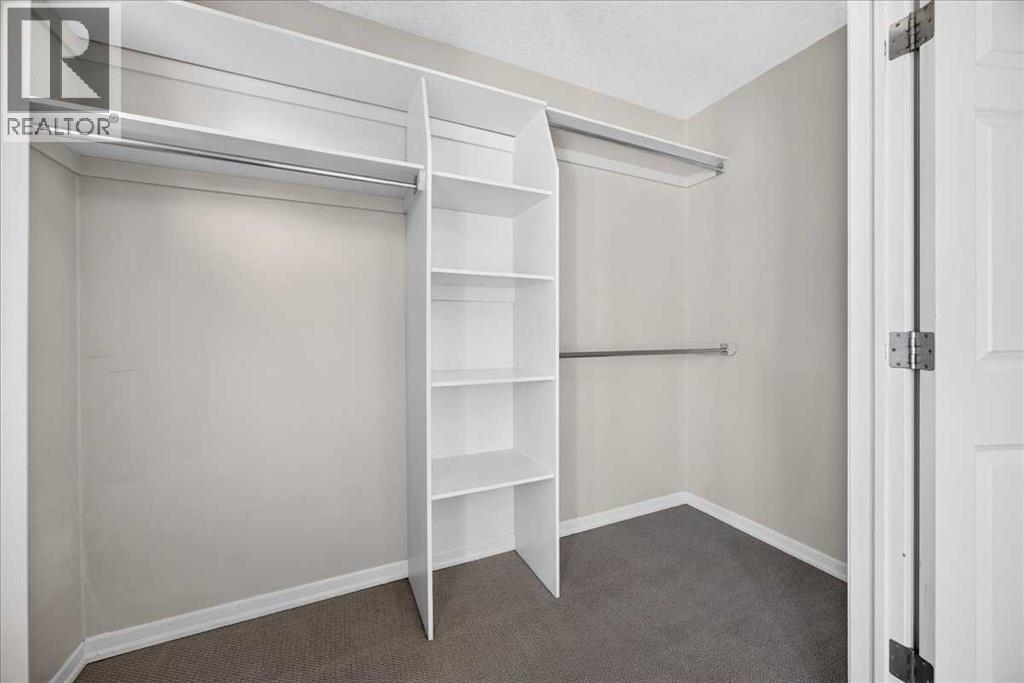
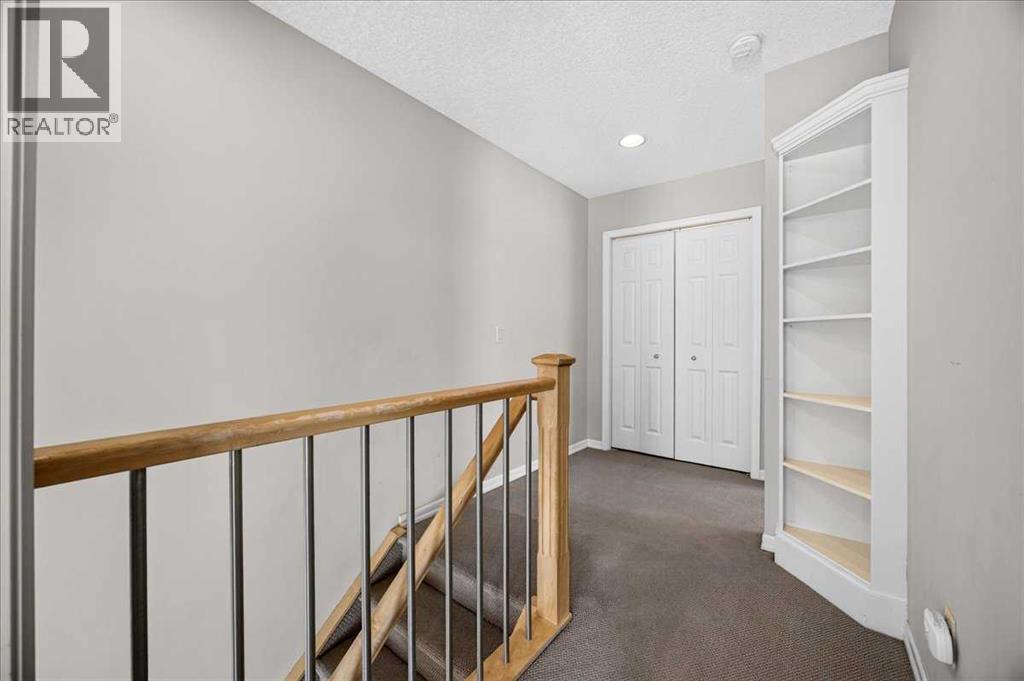
| Upper Level | Other | 9.17 Ft x 4.00 Ft | ||
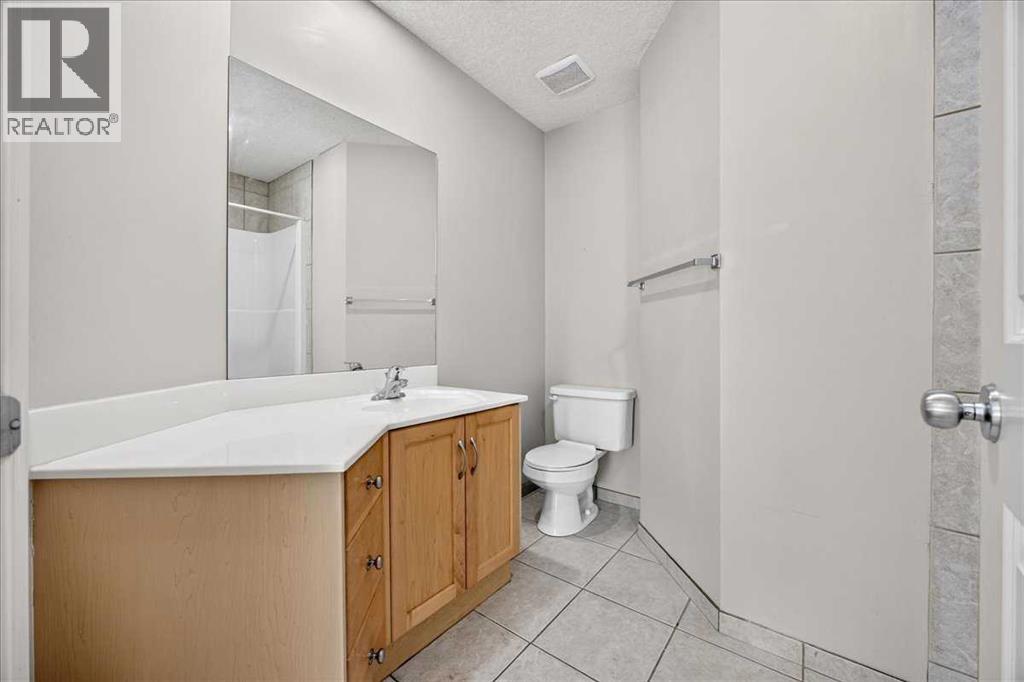
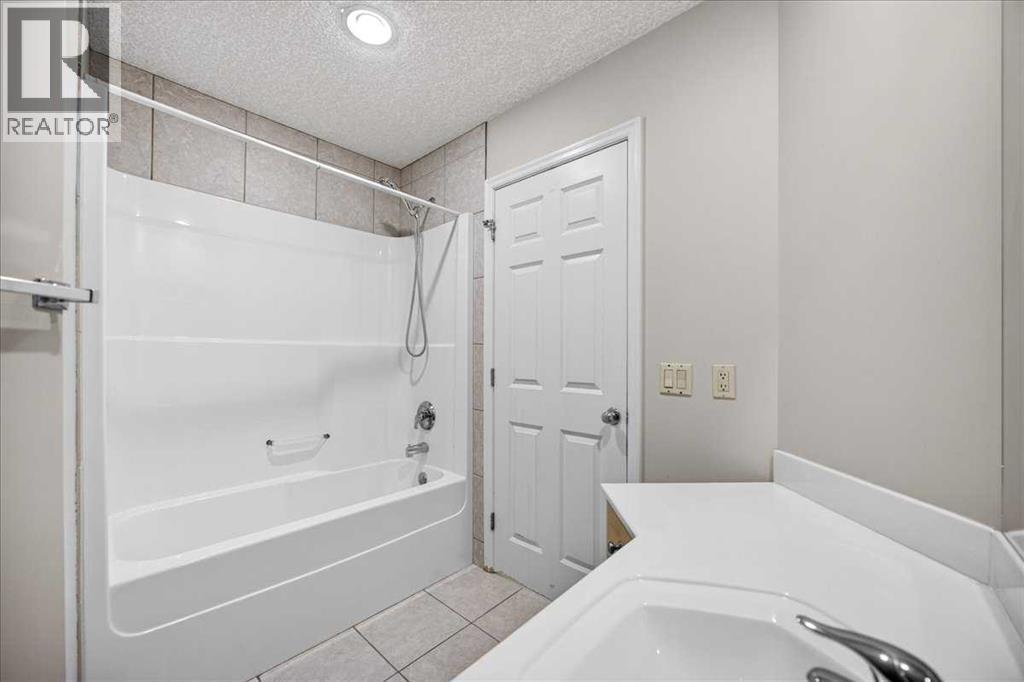
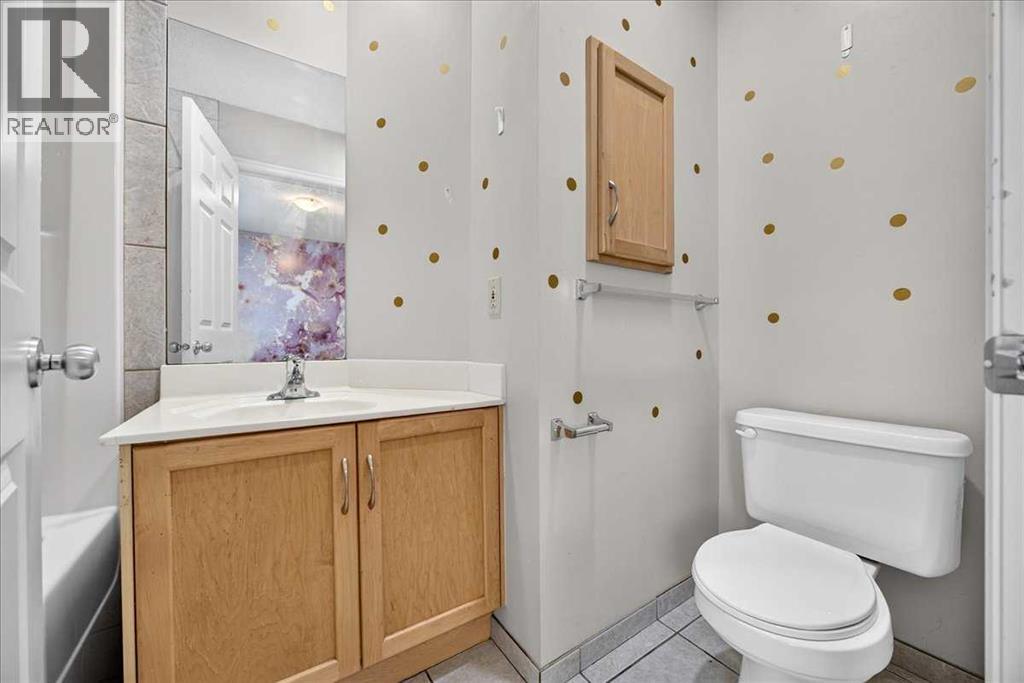
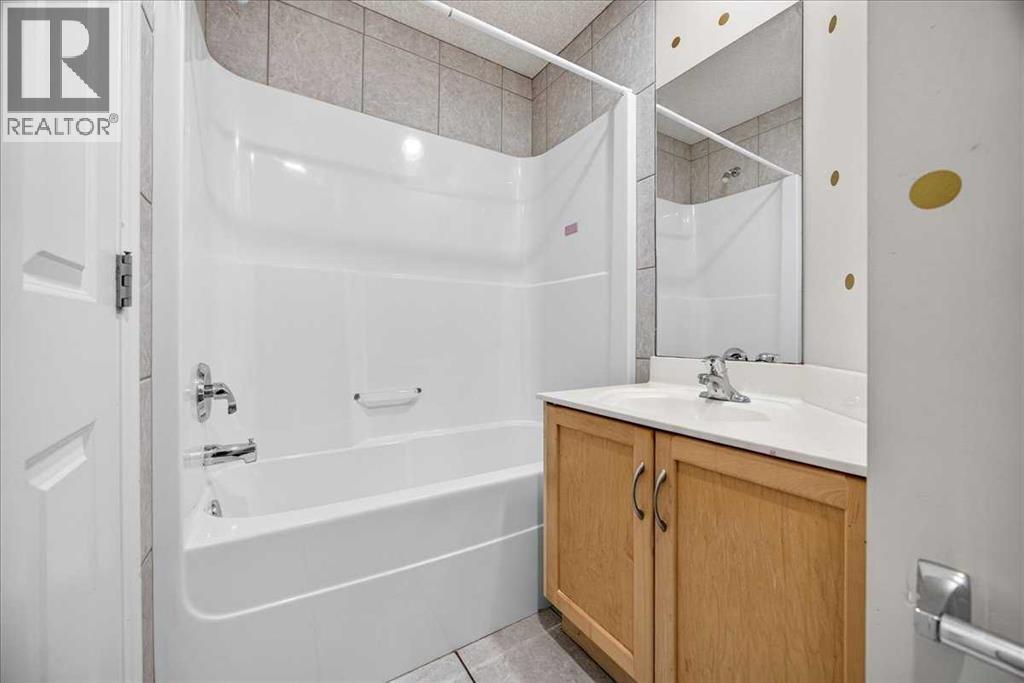
| Upper Level | 4pc Bathroom | 8.50 Ft x 7.42 Ft | ||
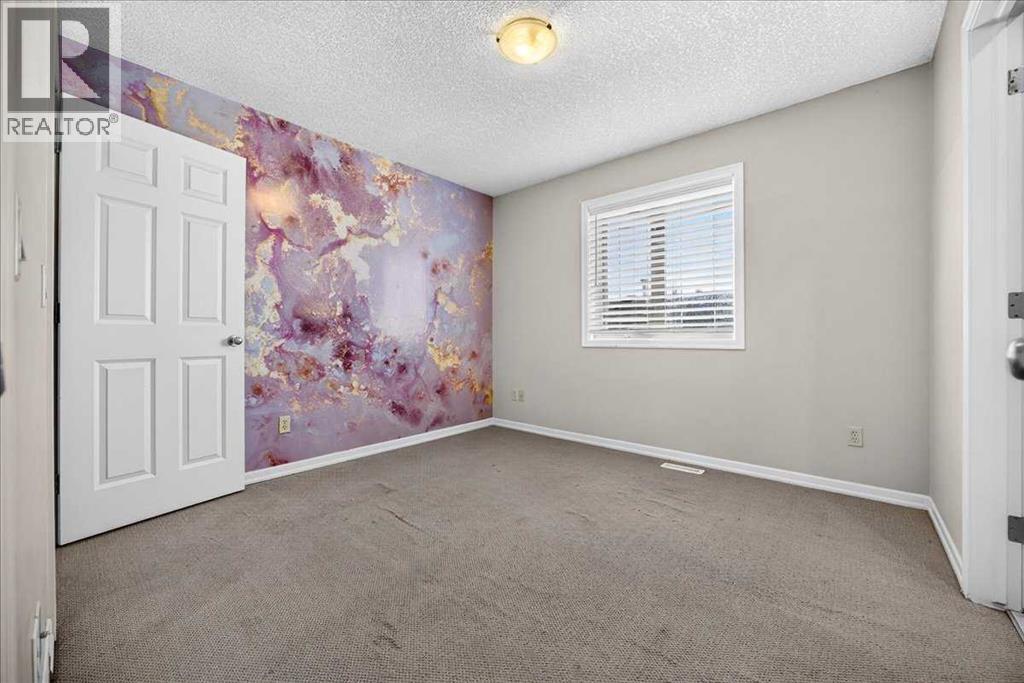
| Upper Level | Bedroom | 10.75 Ft x 10.08 Ft | ||
| Upper Level | Other | 5.25 Ft x 3.50 Ft | ||
| Upper Level | 4pc Bathroom | 8.50 Ft x 4.83 Ft | ||
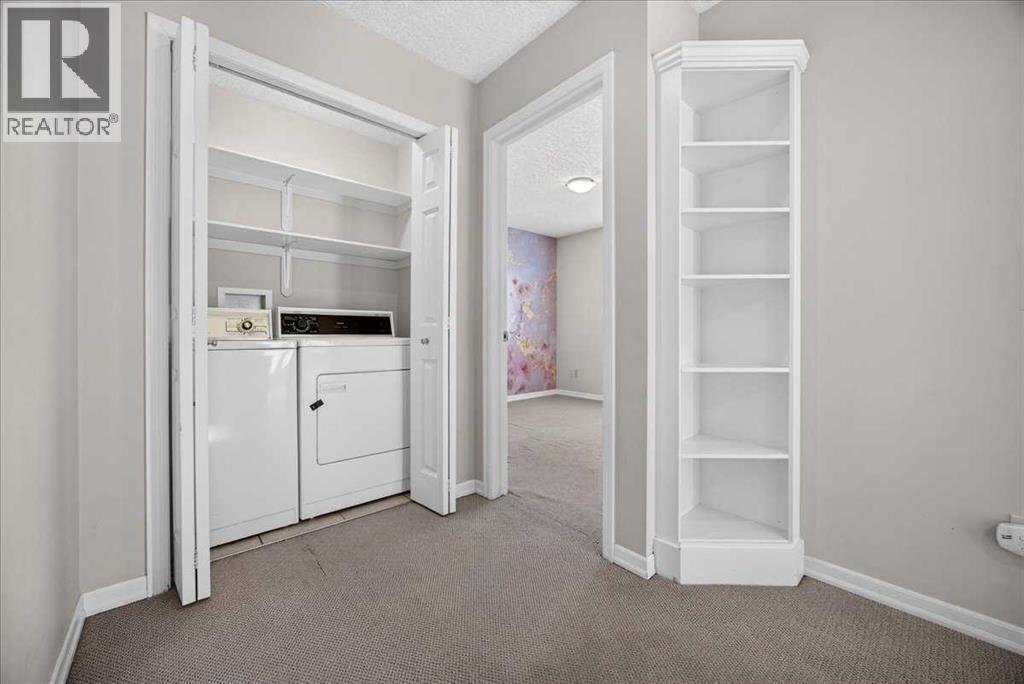
| Upper Level | Laundry Room | 5.25 Ft x 3.17 Ft |
https://www.realtor.ca/real-estate/30182835/262-21-avenue-ne-calgary-tuxedo-park

The trademarks REALTOR®, REALTORS®, and the REALTOR® logo are controlled by The Canadian Real Estate Association (CREA) and identify real estate professionals who are members of CREA. The trademarks MLS®, Multiple Listing Service® and the associated logos are owned by The Canadian Real Estate Association (CREA) and identify the quality of services provided by real estate professionals who are members of CREA. The trademark DDF® is owned by The Canadian Real Estate Association (CREA) and identifies CREA's Data Distribution Facility (DDF®)