0%


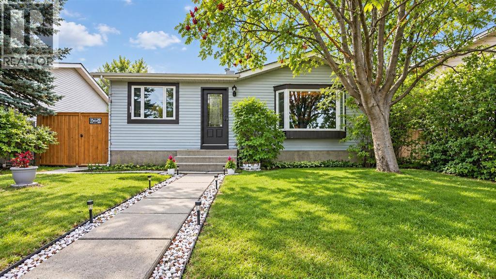
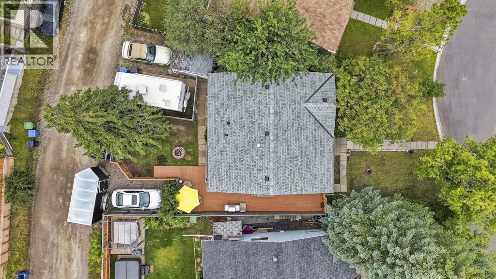
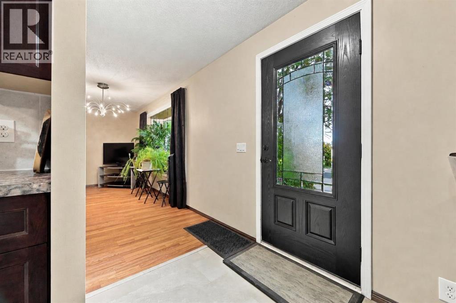
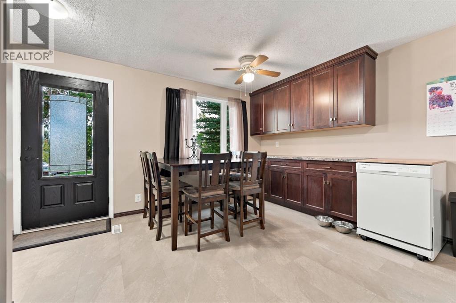
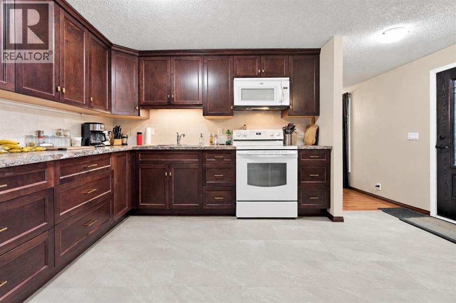
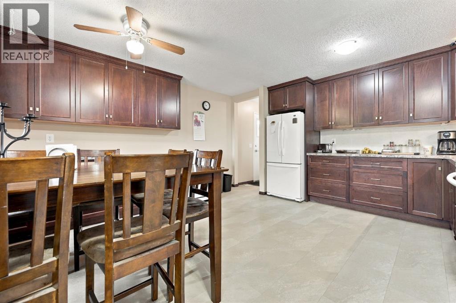
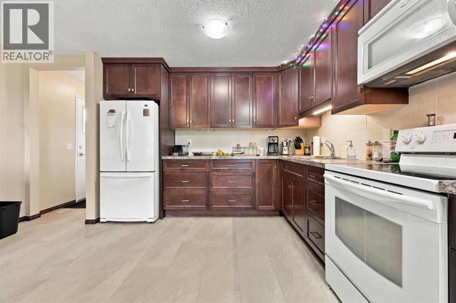
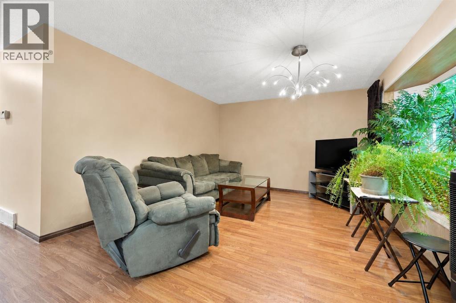
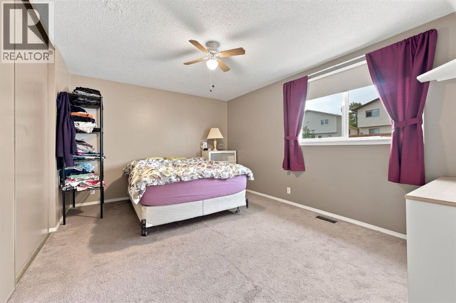
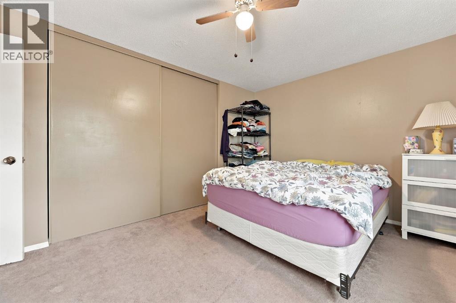
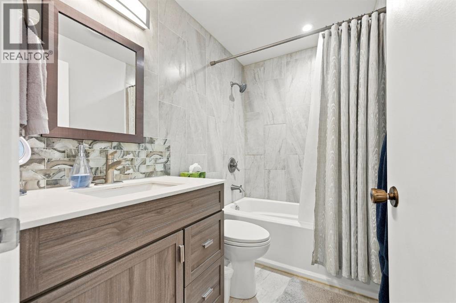
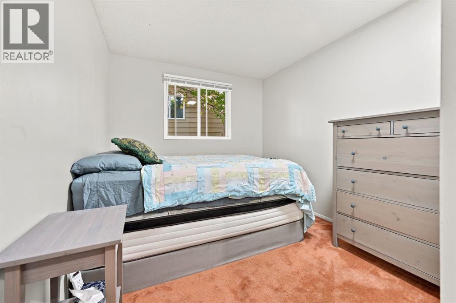
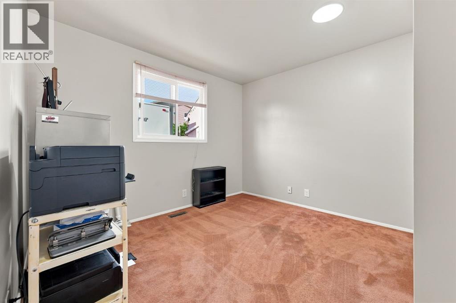
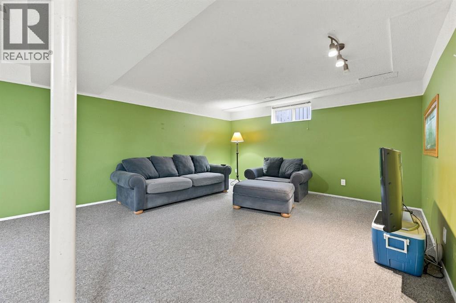
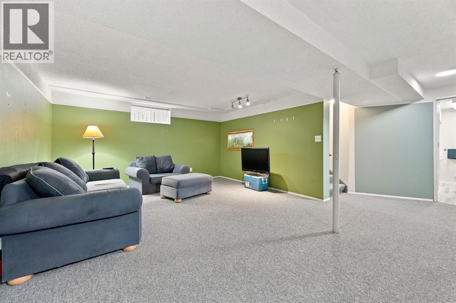
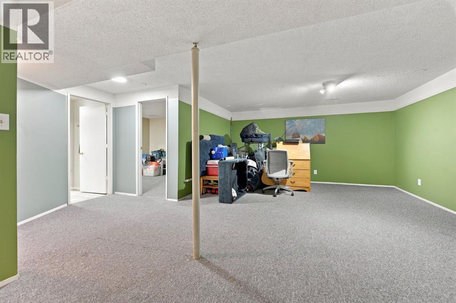
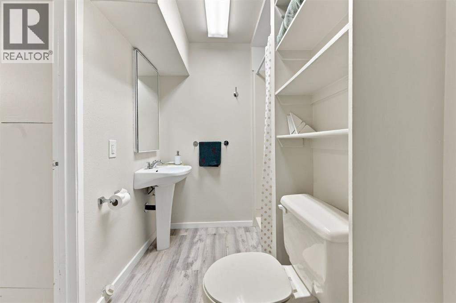
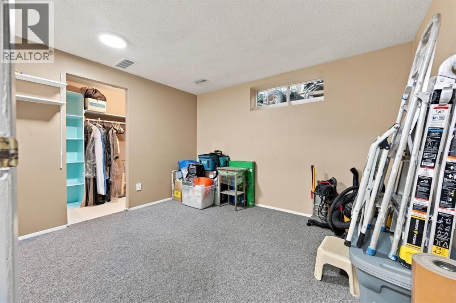
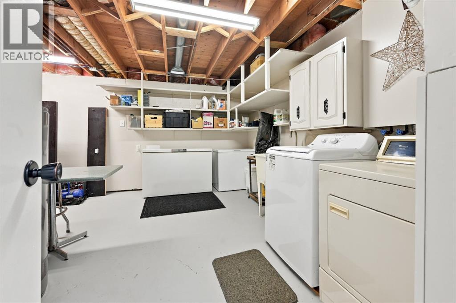
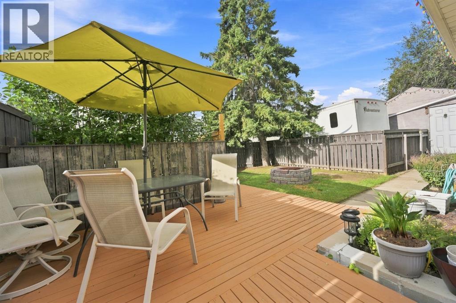
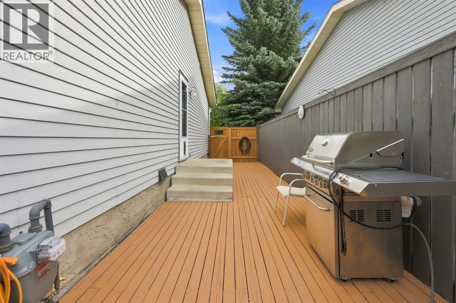
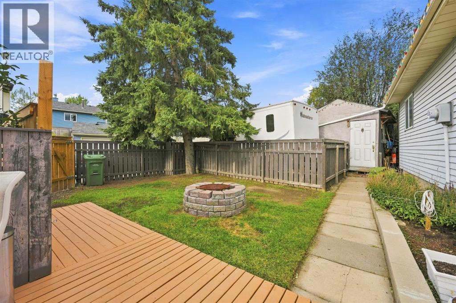
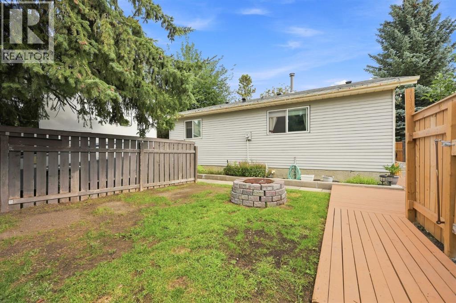
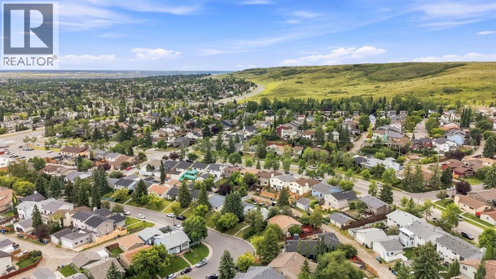
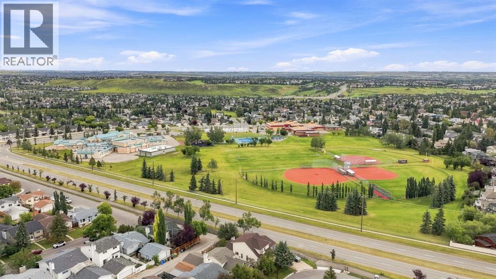
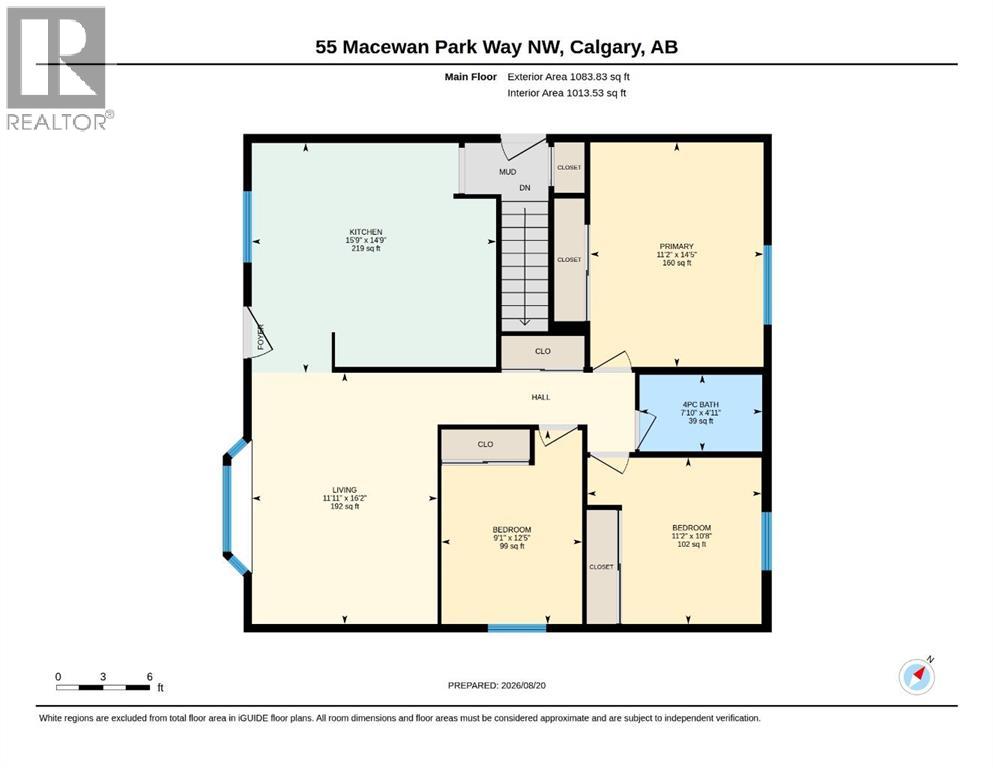
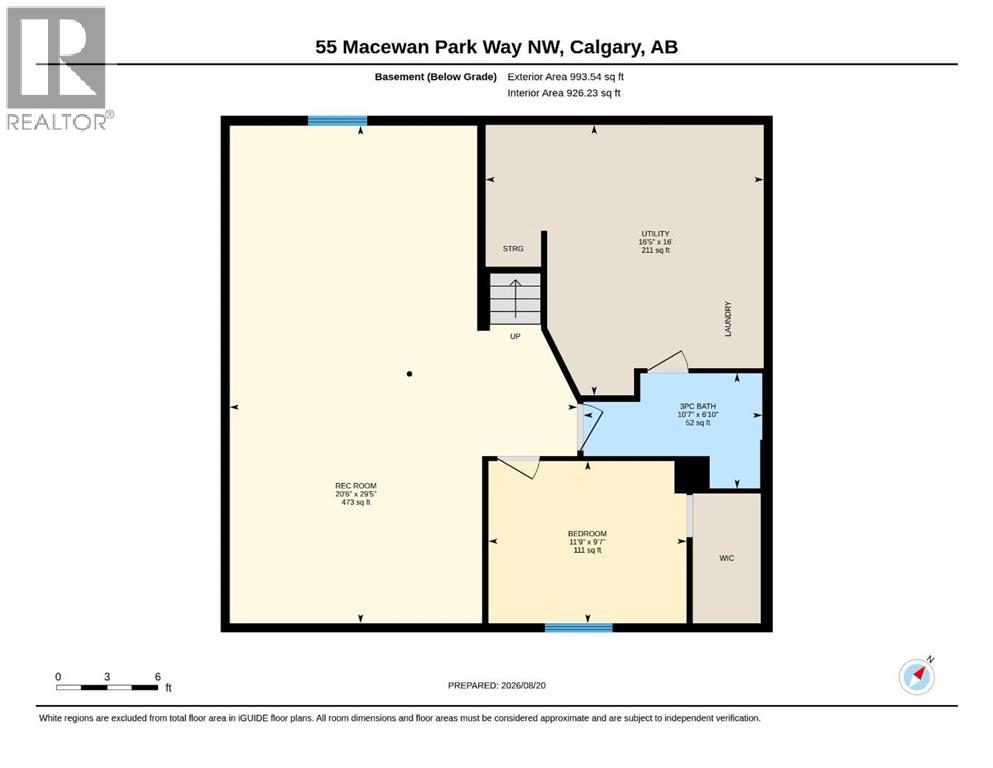
PRICE IMPROVEMENT | UNDER $500K | 3 BEDROOMS UP | 2 FULL BATHROOMS | FINISHED BASEMENT | 3 REAR PARKING PADS INCLUDING RV PARKING | This MacEwan Glen home combines a bright main level, a fully developed basement and outdoor space for gathering and relaxing. The layout keeps everyday living together upstairs, with additional room below for recreation, overnight guests and storage. A large living room anchors the main floor, with ample space for comfortable seating. The updated kitchen offers plenty of cabinet storage and room for a full dining table. Three bedrooms, including the primary, are grouped on this level, alongside a renovated four-piece bathroom. The additional bedrooms also offer options for a home office or hobby room, depending on how the space is needed. Downstairs, the large recreation room can accommodate a movie-watching area alongside games, exercise equipment or a hobby setup. That extra living area leaves room for different activities without taking over the main floor. A fourth bedroom and a second full bathroom give overnight guests their own space away from the main-floor bedrooms. Laundry and generous storage complete the lower level, with room for seasonal belongings, sports equipment and household extras. Outside, the backyard has mature trees, a large deck, lawn space and a firepit area. The deck offers space for outdoor dining and seating, while the lawn leaves room for recreation. The firepit provides another spot to gather on an evening outdoors. Three rear parking pads accommodate additional vehicles and trailers. MacEwan Glen’s established Northwest Calgary setting offers recreation beyond the backyard. Nose Hill Park spans more than 11 square kilometres, with hiking trails, native grassland and designated off-leash areas. Views from the park’s plateau extend toward the Rocky Mountains and Bow River Valley. The Sandstone MacEwan Community Association supports two outdoor rinks for seasonal skating, including a boarded rink with basket ball nets, along with a community garden and neighbourhood events. With flexible living areas, useful updates and space to enjoy outdoors, this home offers a practical base in an established community. Arrange a showing to explore the home and neighbourhood in person. (id:25325)
| MLS® Number | A2339225 |
| Property Type | Single Family |
| Community Name | MacEwan Glen |
| Amenities Near By | Schools, Shopping |
| Features | See Remarks, Back Lane |
| Parking Space Total | 3 |
| Plan | 8111720 |
| Structure | Deck |
| Bathroom Total | 2 |
| Bedrooms Above Ground | 3 |
| Bedrooms Below Ground | 1 |
| Bedrooms Total | 4 |
| Appliances | Washer, Refrigerator, Dishwasher, Stove, Dryer, Microwave |
| Architectural Style | Bungalow |
| Basement Development | Finished |
| Basement Type | Full (finished) |
| Constructed Date | 1982 |
| Construction Material | Wood Frame |
| Construction Style Attachment | Detached |
| Cooling Type | None |
| Flooring Type | Carpeted, Laminate |
| Foundation Type | Poured Concrete |
| Heating Type | Forced Air |
| Stories Total | 1 |
| Size Interior | 1,084 Sqft |
| Total Finished Area | 1084 Sqft |
| Type | House |
| Parking Pad | |
| R V |
| Acreage | No |
| Fence Type | Fence |
| Land Amenities | Schools, Shopping |
| Size Depth | 31.95 M |
| Size Frontage | 12.5 M |
| Size Irregular | 438.00 |
| Size Total | 438 M2|4,051 - 7,250 Sqft |
| Size Total Text | 438 M2|4,051 - 7,250 Sqft |
| Zoning Description | R-cg |
| Level | Type | Length | Width | Dimensions |
|---|---|---|---|---|
| Basement | Recreational, Games Room | 29.42 Ft x 20.50 Ft | ||
| Basement | Bedroom | 9.58 Ft x 11.75 Ft | ||
| Basement | 3pc Bathroom | Measurements not available | ||
| Main Level | Living Room | 16.17 Ft x 11.92 Ft | ||
| Main Level | Kitchen | 14.75 Ft x 15.75 Ft | ||
| Main Level | Bedroom | 12.42 Ft x 9.08 Ft | ||
| Main Level | Bedroom | 10.67 Ft x 11.17 Ft | ||
| Main Level | 4pc Bathroom | Measurements not available | ||
| Main Level | Primary Bedroom | 14.42 Ft x 11.17 Ft |
https://www.realtor.ca/real-estate/30185000/55-macewan-park-way-nw-calgary-macewan-glen

The trademarks REALTOR®, REALTORS®, and the REALTOR® logo are controlled by The Canadian Real Estate Association (CREA) and identify real estate professionals who are members of CREA. The trademarks MLS®, Multiple Listing Service® and the associated logos are owned by The Canadian Real Estate Association (CREA) and identify the quality of services provided by real estate professionals who are members of CREA. The trademark DDF® is owned by The Canadian Real Estate Association (CREA) and identifies CREA's Data Distribution Facility (DDF®)