0%


Maintenance, Condominium Amenities, Common Area Maintenance, Insurance, Ground Maintenance, Property Management, Reserve Fund Contributions, Sewer, Waste Removal
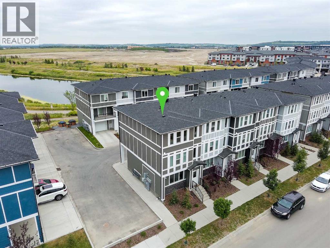
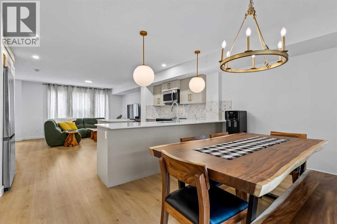
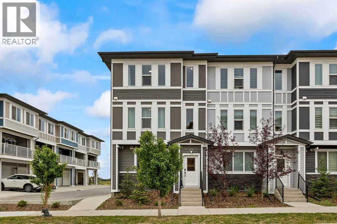
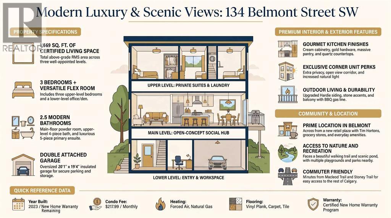
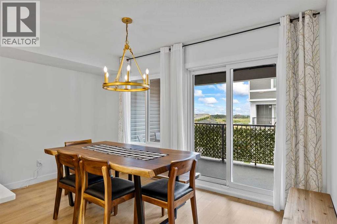
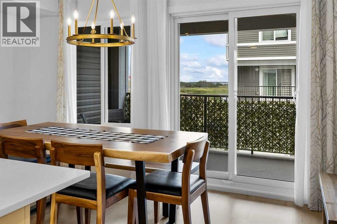
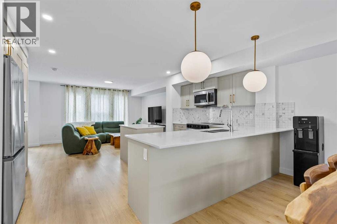
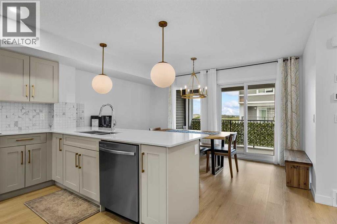
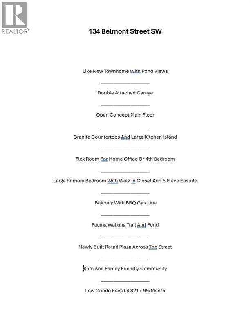
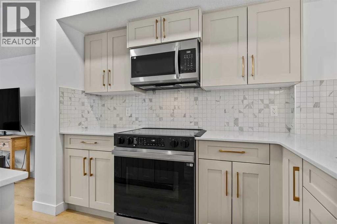
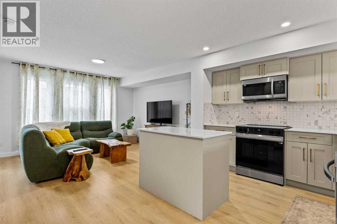
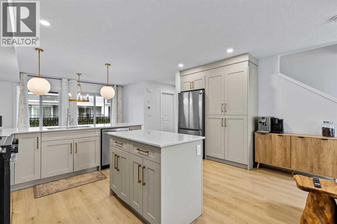
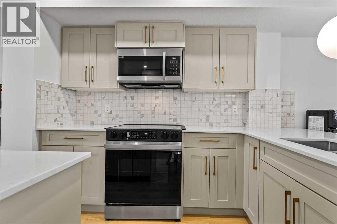
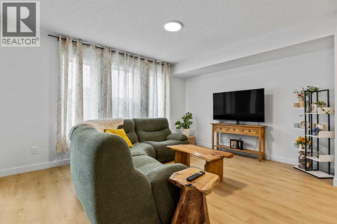
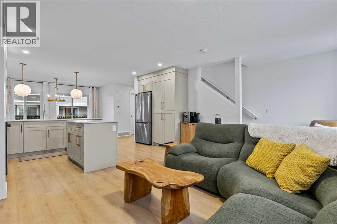
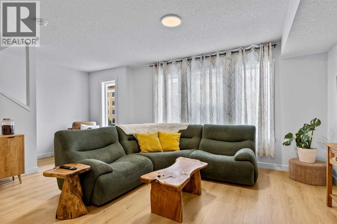
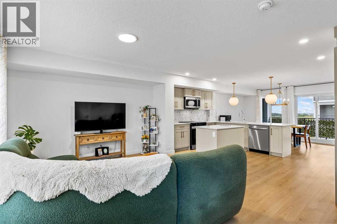
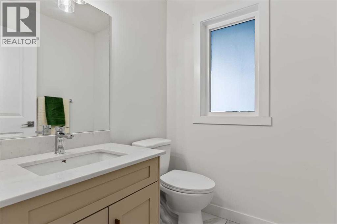
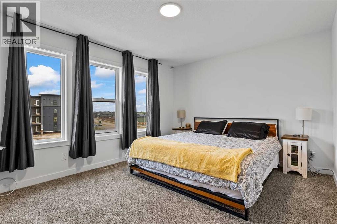
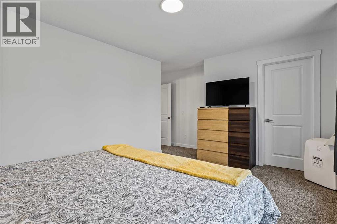
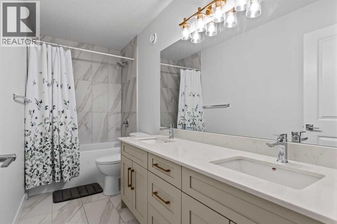
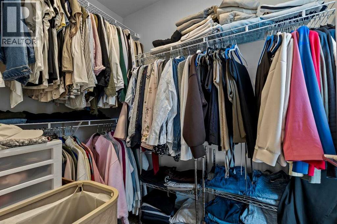
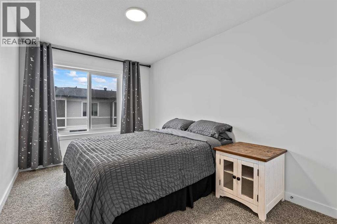
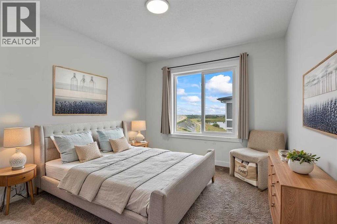
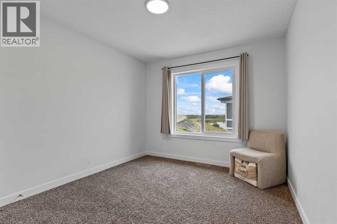
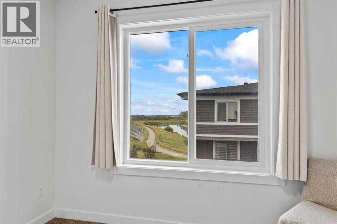
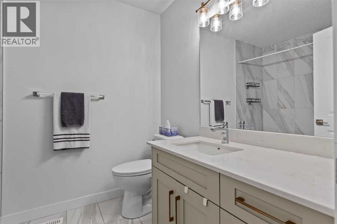
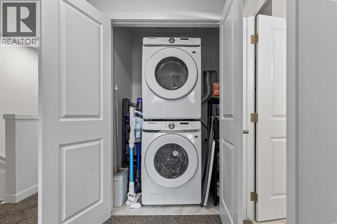
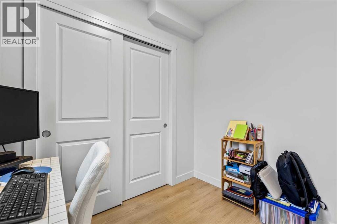
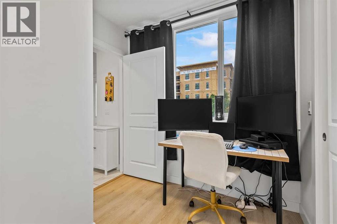
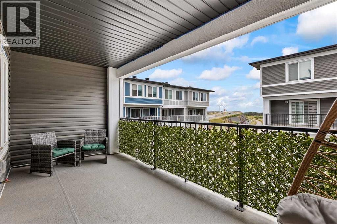
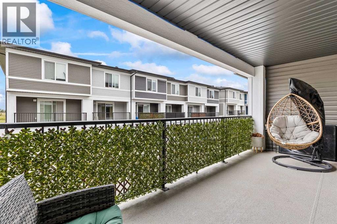
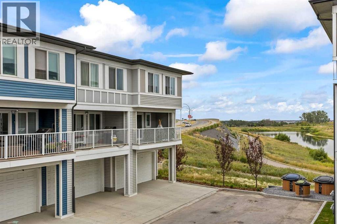
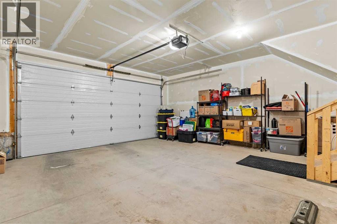
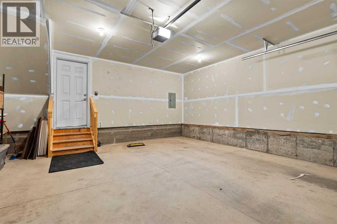
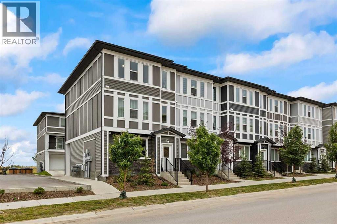
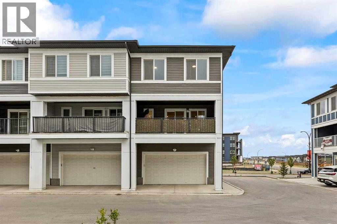
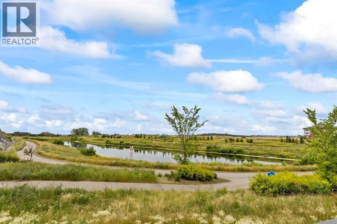
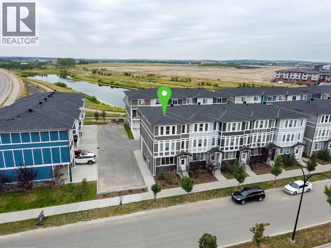
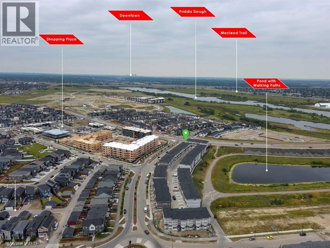
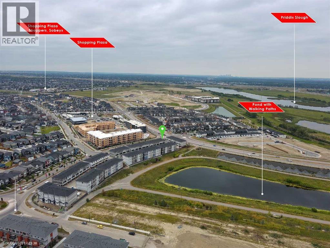
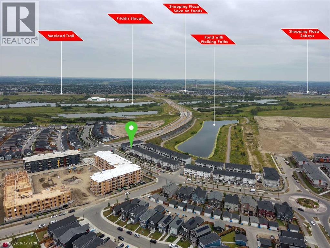
$217.99 MonthlyOPEN HOUSE - Sunday, September 6 between 2 and 4PM ****** Like New Townhome With Pond Views*** Double Attached Garage *** Flex Room Ideal For Home Office Or 4th Bedroom *** Bright Open Concept Main Floor *** Granite Countertops Throughout *** Large Kitchen Island *** Breakfast Bar *** Huge Cabinet Style Pantry *** Stainless Steel Appliances *** Vinyl Plank Flooring *** Balcony With BBQ Gas Line *** Upper Floor Laundry *** Large Primary Bedroom with Walk In Closet and 5 Piece Ensuite With Double Vanity *** Two Additional Bedrooms *** Certified New Home Warranty Remaining *** Facing Beautiful Walking Trail and a Pond *** Safe And Family Friendly Community *** Newly Built Retail Plaza Across The Street *** Close To Shopping, Restaurants And Everyday Amenities *** Landscaped Complex *** Playground Nearby *** Scenic Pond *** Walking Paths *** Minutes To Stoney Trail *** Easy Access To Macleod Trail *** Close To Township Shopping Centre *** Designated For Ethel M. Johnson School (K To 6) *** Designated For Dr. E.P. Scarlett High School (10 To 12) *** Close To All Saints High School *** Move In Ready *** (id:25325)
| MLS® Number | A2334768 |
| Property Type | Single Family |
| Community Name | Belmont |
| Amenities Near By | Playground, Recreation Nearby, Schools, Shopping |
| Community Features | Pets Allowed With Restrictions |
| Features | Back Lane, Pvc Window, No Smoking Home, Gas Bbq Hookup |
| Parking Space Total | 2 |
| Plan | 2510378 |
| View Type | View |
| Bathroom Total | 3 |
| Bedrooms Above Ground | 3 |
| Bedrooms Total | 3 |
| Appliances | Washer, Refrigerator, Dishwasher, Stove, Dryer, Microwave Range Hood Combo, Garage Door Opener |
| Basement Type | None |
| Constructed Date | 2025 |
| Construction Material | Wood Frame |
| Construction Style Attachment | Attached |
| Cooling Type | None |
| Exterior Finish | Stone |
| Fire Protection | Smoke Detectors |
| Flooring Type | Carpeted, Tile, Vinyl Plank |
| Foundation Type | Poured Concrete |
| Half Bath Total | 1 |
| Heating Type | Forced Air |
| Stories Total | 3 |
| Size Interior | 1,670 Sqft |
| Total Finished Area | 1669.62 Sqft |
| Type | Row / Townhouse |
| Attached Garage | 2 |
| Acreage | No |
| Fence Type | Not Fenced |
| Land Amenities | Playground, Recreation Nearby, Schools, Shopping |
| Size Frontage | 6.74 M |
| Size Irregular | 107.00 |
| Size Total | 107 M2|0-4,050 Sqft |
| Size Total Text | 107 M2|0-4,050 Sqft |
| Surface Water | Creek Or Stream |
| Zoning Description | M-g |
| Level | Type | Length | Width | Dimensions |
|---|---|---|---|---|
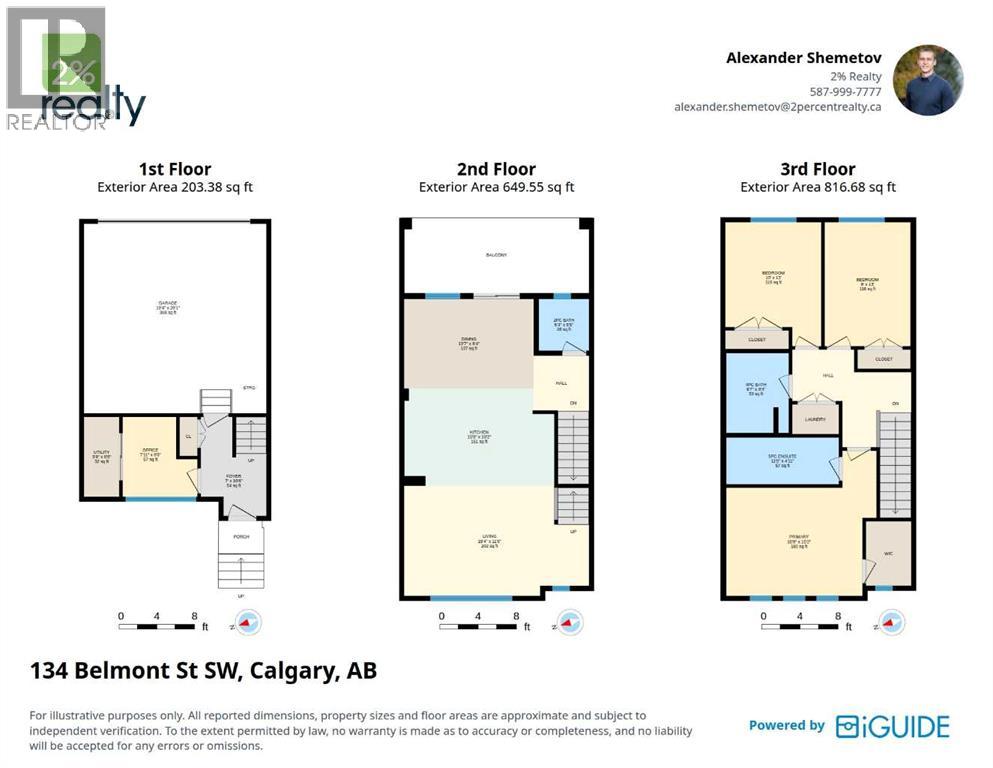
| Second Level | 2pc Bathroom | 5.25 Ft x 5.42 Ft | ||
| Second Level | Dining Room | 13.58 Ft x 9.33 Ft | ||
| Second Level | Kitchen | 15.67 Ft x 10.17 Ft | ||
| Second Level | Living Room | 19.33 Ft x 11.50 Ft | ||
| Third Level | 4pc Bathroom | 6.58 Ft x 8.33 Ft | ||
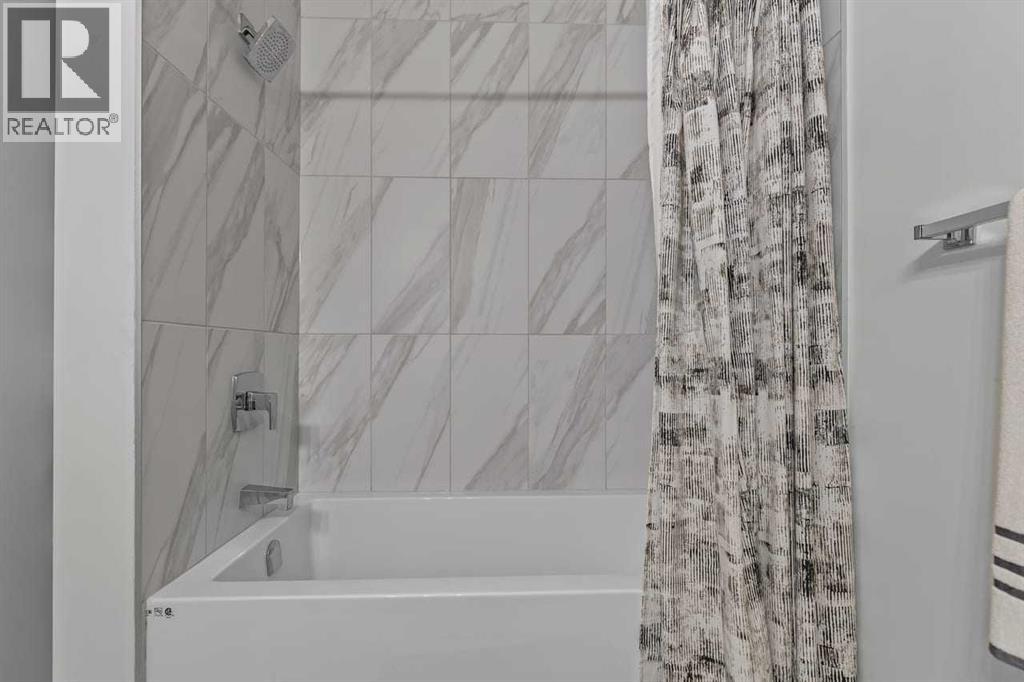
| Third Level | 5pc Bathroom | 11.75 Ft x 4.92 Ft | ||
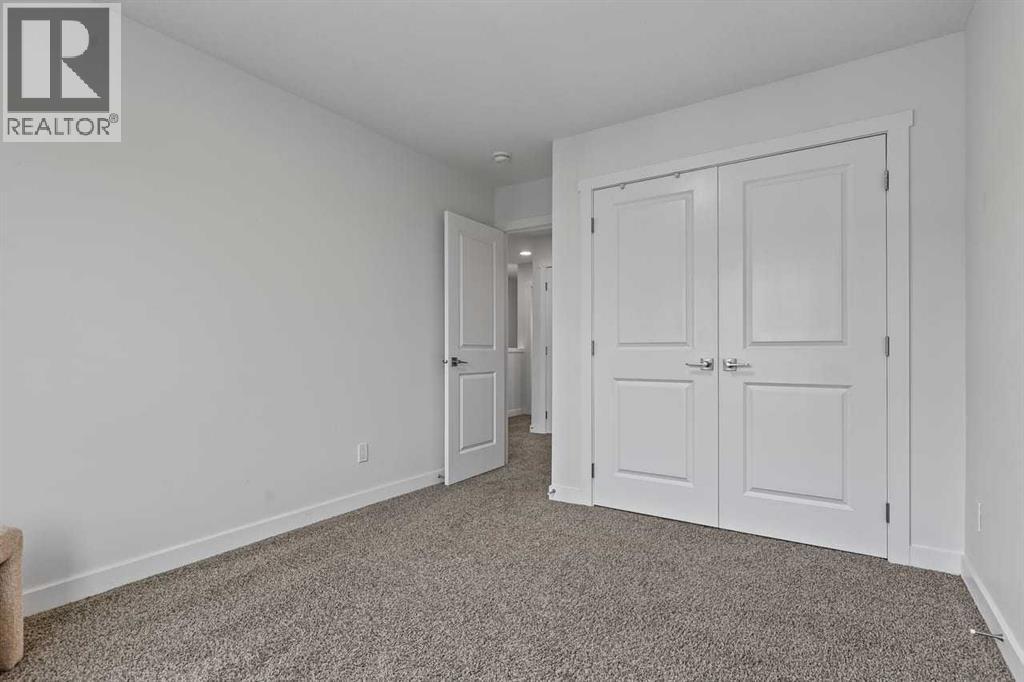
| Third Level | Bedroom | 9.00 Ft x 13.00 Ft | ||
| Third Level | Bedroom | 10.00 Ft x 13.00 Ft | ||
| Third Level | Primary Bedroom | 15.75 Ft x 15.17 Ft | ||
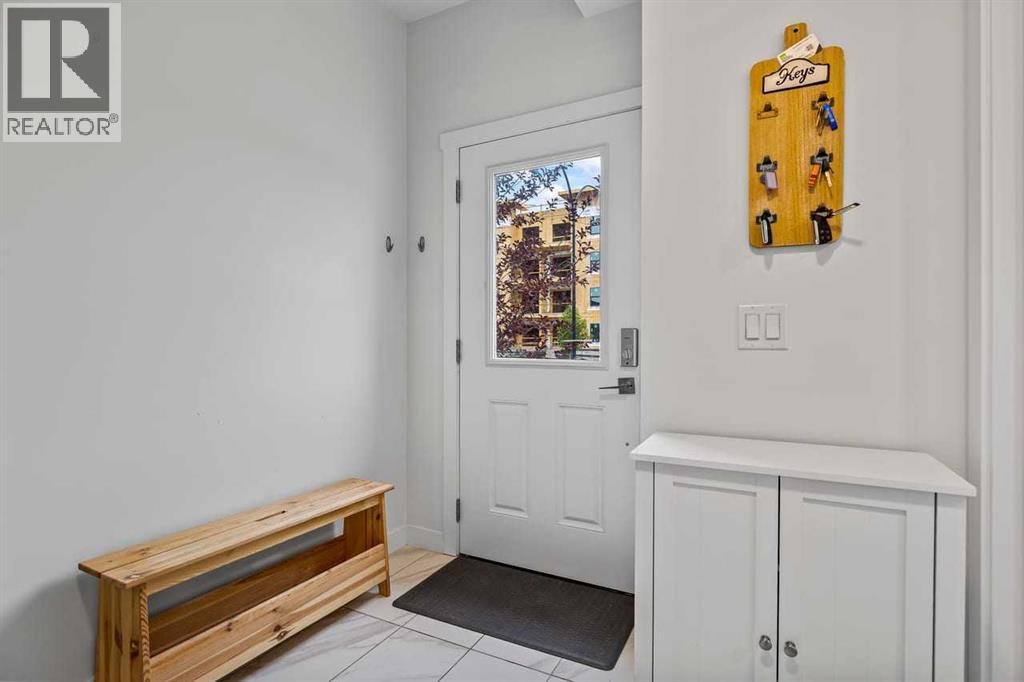
| Main Level | Foyer | 7.00 Ft x 10.50 Ft | ||
| Main Level | Office | 7.92 Ft x 8.50 Ft | ||
| Main Level | Furnace | 3.75 Ft x 8.50 Ft |
https://www.realtor.ca/real-estate/30131736/134-belmont-street-sw-calgary-belmont

The trademarks REALTOR®, REALTORS®, and the REALTOR® logo are controlled by The Canadian Real Estate Association (CREA) and identify real estate professionals who are members of CREA. The trademarks MLS®, Multiple Listing Service® and the associated logos are owned by The Canadian Real Estate Association (CREA) and identify the quality of services provided by real estate professionals who are members of CREA. The trademark DDF® is owned by The Canadian Real Estate Association (CREA) and identifies CREA's Data Distribution Facility (DDF®)