0%


Maintenance, Condominium Amenities, Common Area Maintenance, Electricity, Heat, Ground Maintenance, Property Management, Reserve Fund Contributions, Sewer, Waste Removal, Water
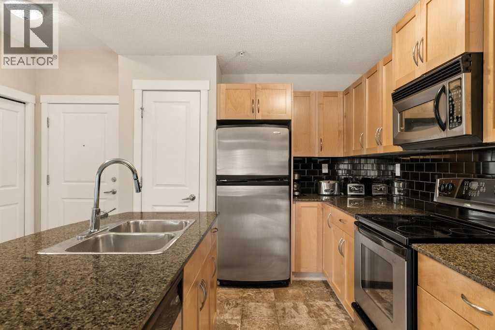
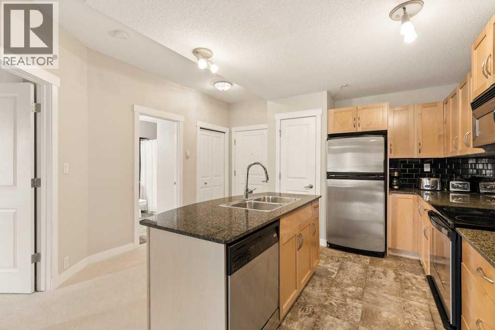
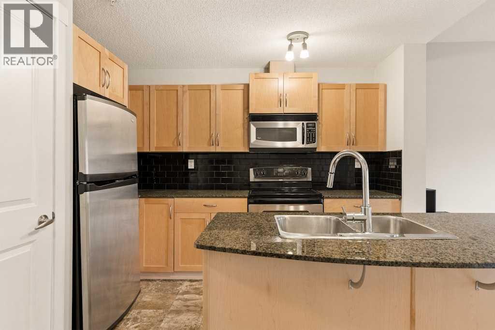
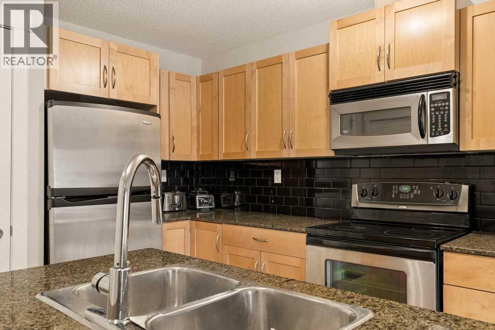
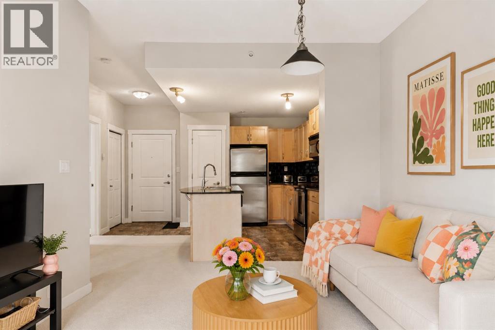
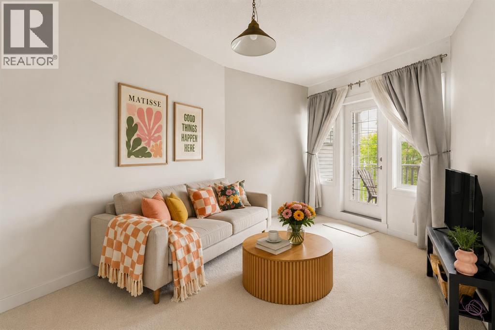
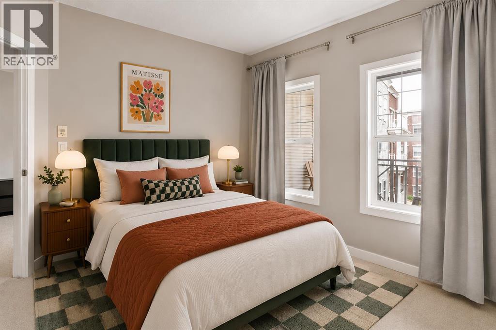
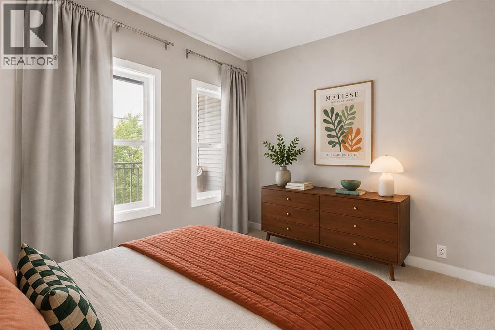
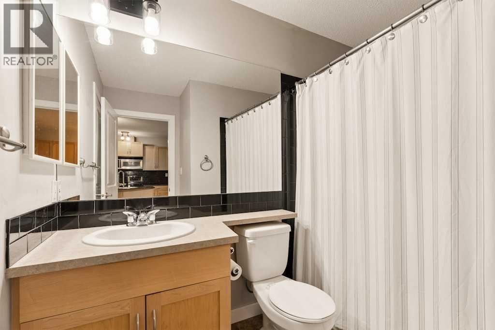
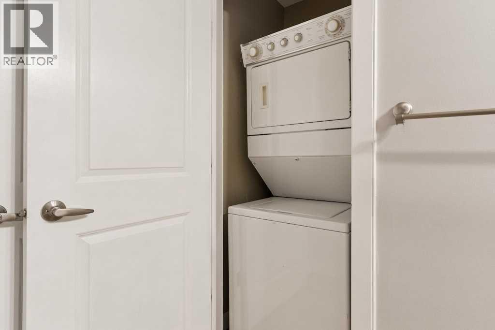
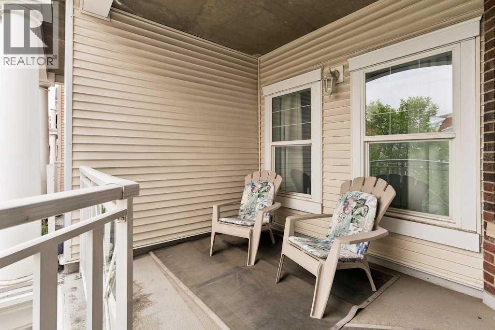
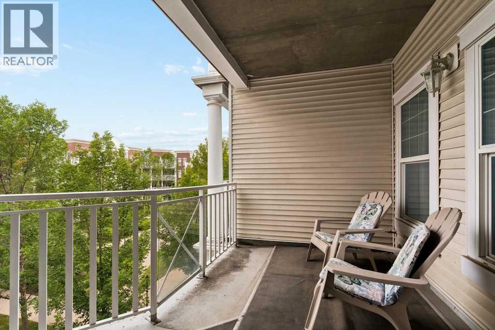
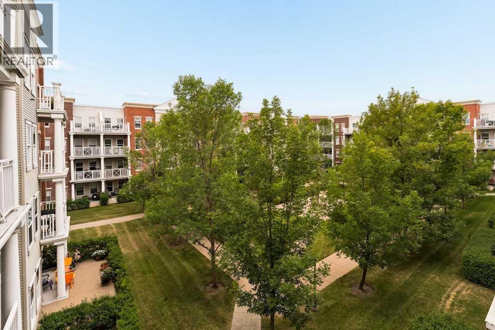
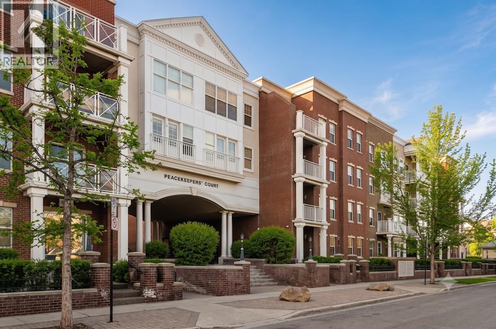
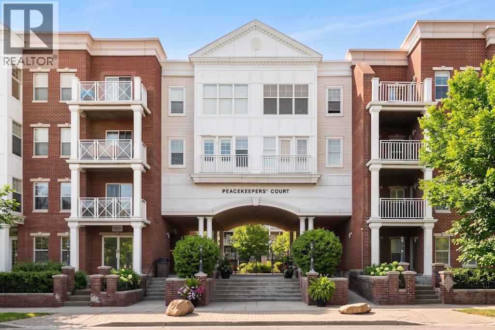
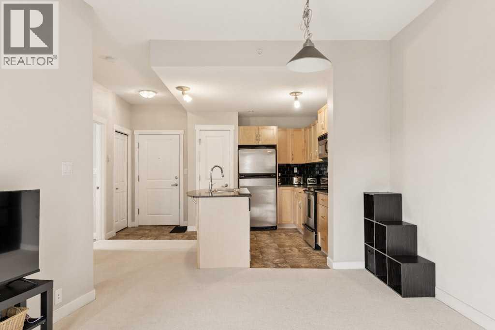
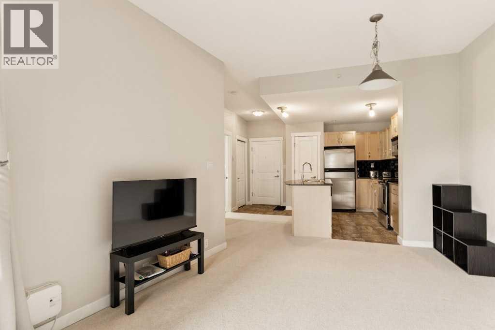
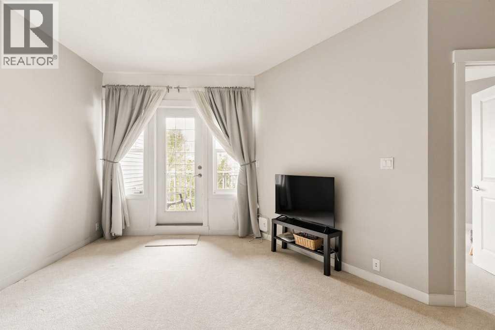
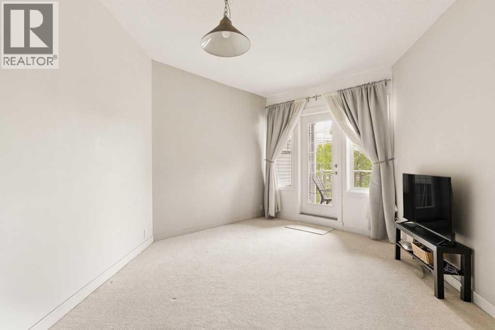
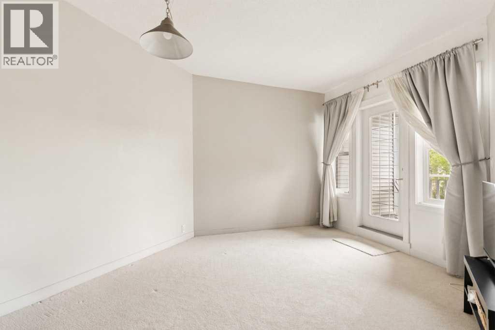
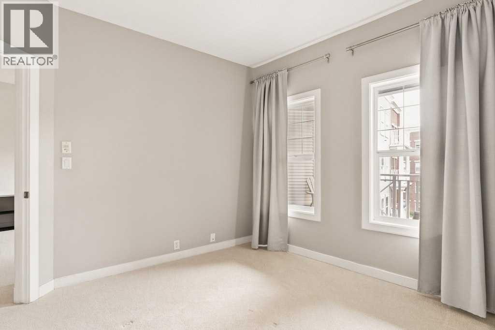
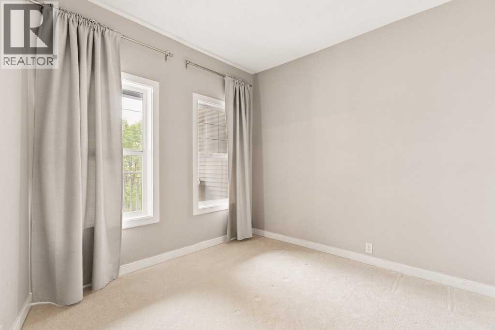
$457.59 MonthlyUrban living is at its best in Gateway Garrison Woods, where this meticulously maintained one-bedroom condo places you steps from Mount Royal Univeristy and everything that makes inner-city Calgary so desirable. Designed with an open-concept layout, this home strikes the perfect balance between comfort, style, and functionality. The kitchen features granite countertops, stainless steel appliances, maple cabinetry, a pantry, and a generous peninsula that provides additional workspace and storage, flowing effortlessly into the dining area and living room, which has new carpet. Oversized windows fill the space with natural light, creating a bright and welcoming atmosphere throughout. The primary bedroom offers ample room for a full bedroom suite and is complemented by a four-piece bathroom, while in-suite laundry and excellent storage add everyday convenience. Step outside to your private covered balcony overlooking the beautifully landscaped inner courtyard, an ideal setting for your morning coffee or a quiet evening outdoors. Located just steps from the boutiques, cafés, restaurants, fitness studios, and everyday amenities of Marda Loop, with River Park, Sandy Beach, and downtown Calgary only minutes away, this home presents an exceptional opportunity to enjoy one of Calgary's most sought-after inner-city communities. (id:25325)
| MLS® Number | A2335550 |
| Property Type | Single Family |
| Community Name | Garrison Green |
| Amenities Near By | Golf Course, Park, Playground, Recreation Nearby, Schools, Shopping |
| Community Features | Golf Course Development, Pets Allowed With Restrictions |
| Features | Parking |
| Parking Space Total | 1 |
| Plan | 0610287 |
| Bathroom Total | 1 |
| Bedrooms Above Ground | 1 |
| Bedrooms Total | 1 |
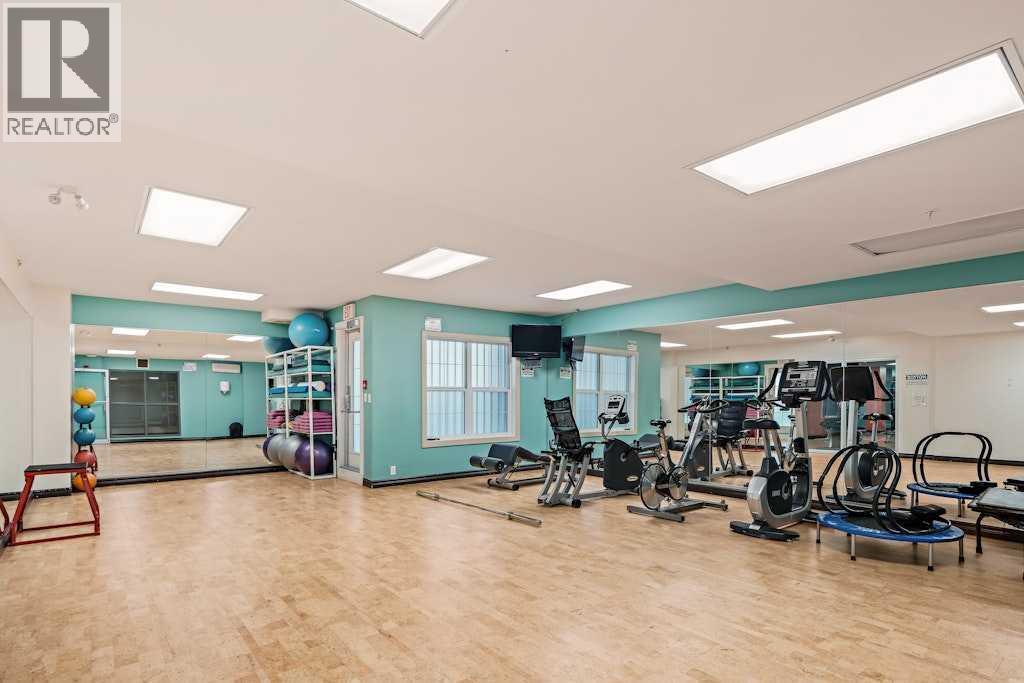
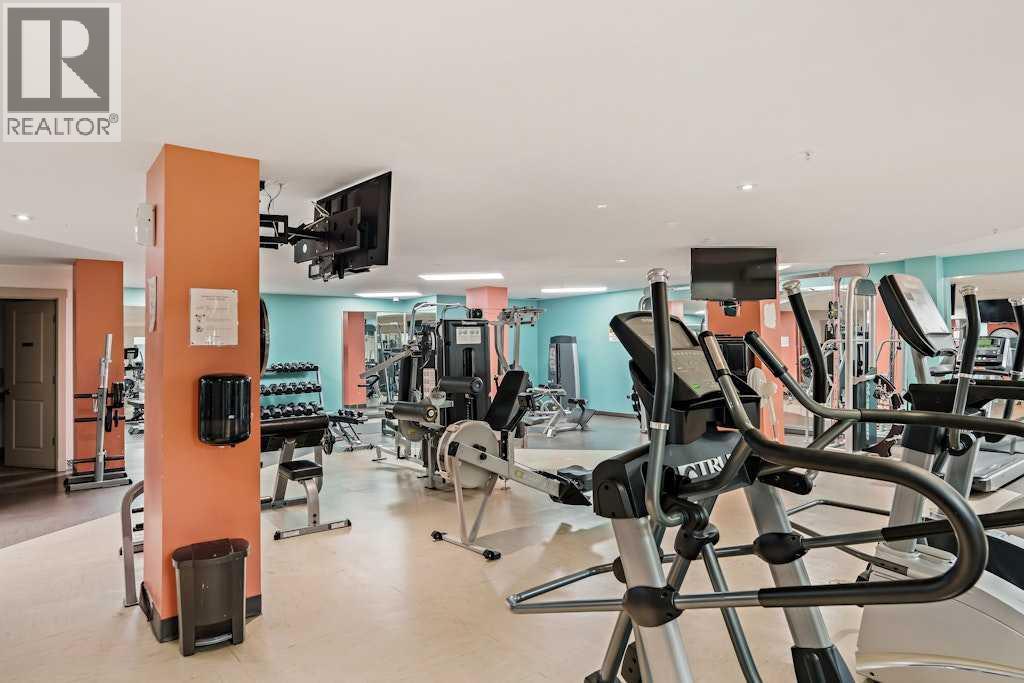
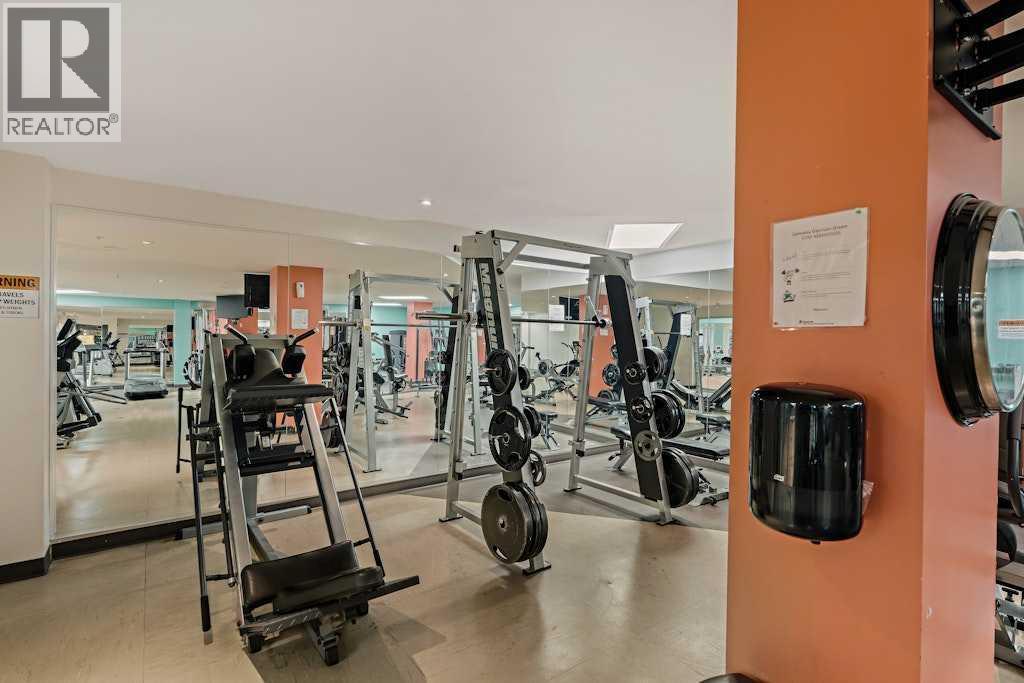
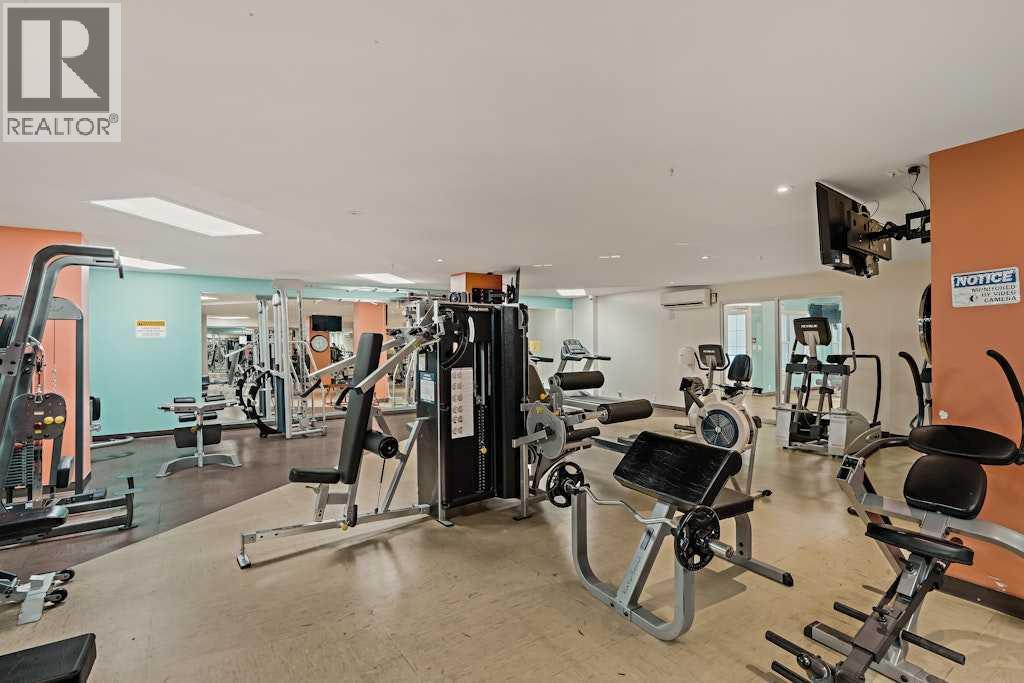
| Amenities | Exercise Centre, Laundry Facility |
| Appliances | Washer, Refrigerator, Dishwasher, Stove, Dryer, Microwave Range Hood Combo, Window Coverings |
| Constructed Date | 2006 |
| Construction Material | Poured Concrete |
| Construction Style Attachment | Attached |
| Cooling Type | None |
| Exterior Finish | Brick, Concrete, Vinyl Siding |
| Flooring Type | Carpeted, Linoleum |
| Foundation Type | Poured Concrete |
| Heating Type | In Floor Heating |
| Stories Total | 4 |
| Size Interior | 505 Sqft |
| Total Finished Area | 505.37 Sqft |
| Type | Apartment |
| Underground |
| Acreage | No |
| Land Amenities | Golf Course, Park, Playground, Recreation Nearby, Schools, Shopping |
| Size Total Text | Unknown |
| Zoning Description | M-c2 |
| Level | Type | Length | Width | Dimensions |
|---|---|---|---|---|
| Main Level | Kitchen | 2.35 M x 3.54 M | ||
| Main Level | Dining Room | 1.84 M x 1.94 M | ||
| Main Level | Living Room | 3.51 M x 4.78 M | ||
| Main Level | Primary Bedroom | 3.11 M x 3.09 M | ||
| Main Level | 4pc Bathroom | 2.28 M x 2.43 M | ||
| Main Level | Laundry Room | Measurements not available |
https://www.realtor.ca/real-estate/30131341/3412-5605-henwood-street-sw-calgary-garrison-green

The trademarks REALTOR®, REALTORS®, and the REALTOR® logo are controlled by The Canadian Real Estate Association (CREA) and identify real estate professionals who are members of CREA. The trademarks MLS®, Multiple Listing Service® and the associated logos are owned by The Canadian Real Estate Association (CREA) and identify the quality of services provided by real estate professionals who are members of CREA. The trademark DDF® is owned by The Canadian Real Estate Association (CREA) and identifies CREA's Data Distribution Facility (DDF®)