0%


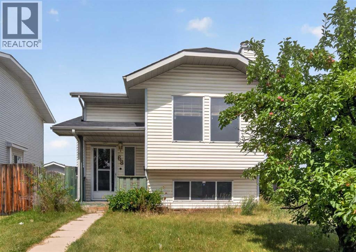
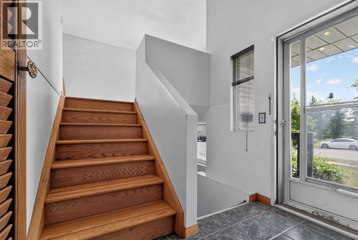
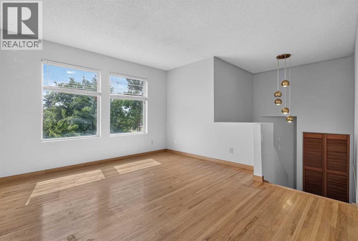
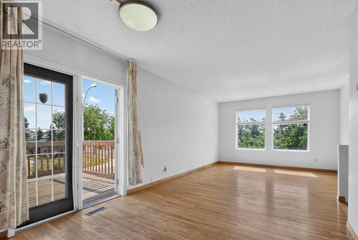
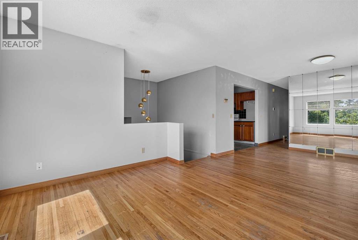
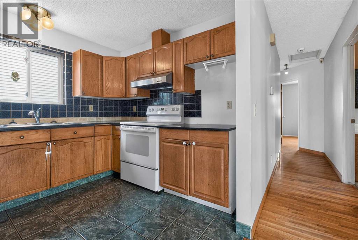
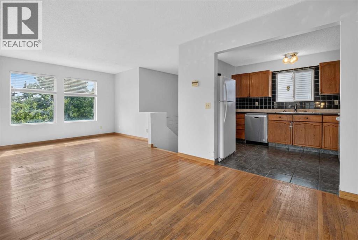
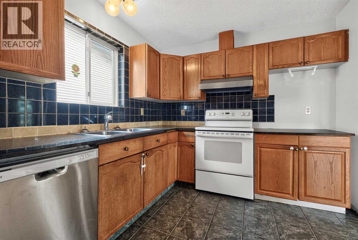
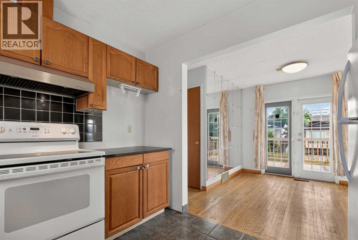
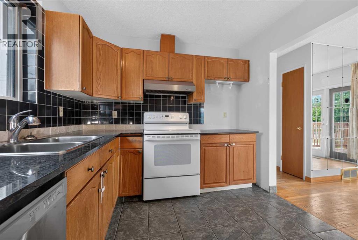

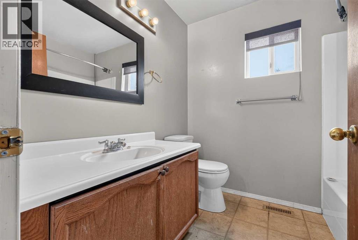
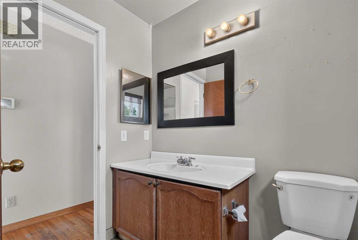
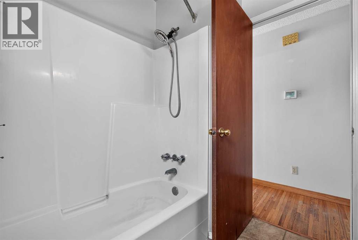
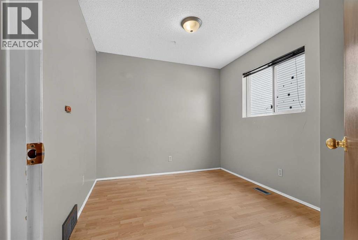
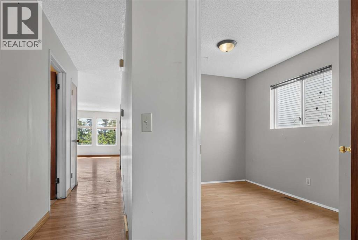
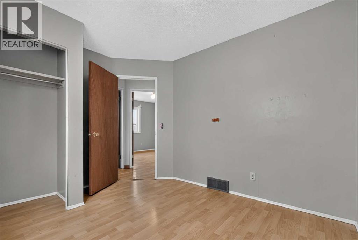
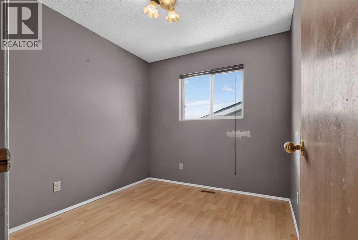
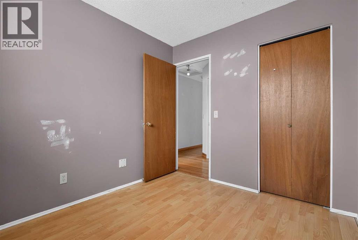
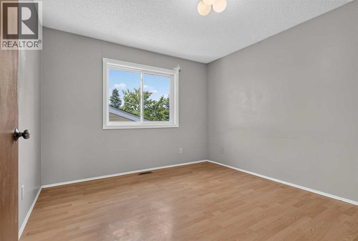
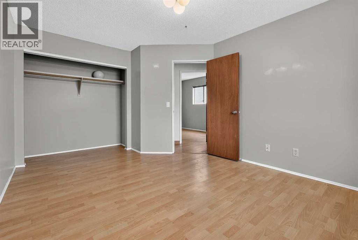
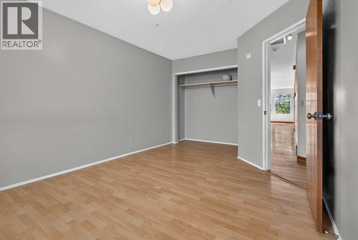
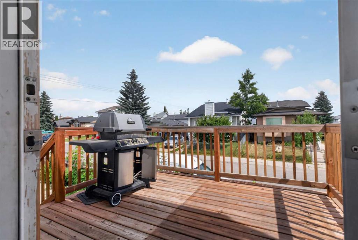
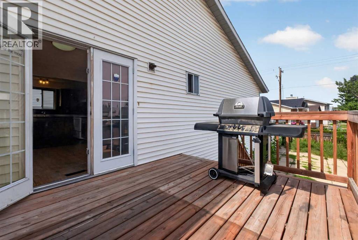
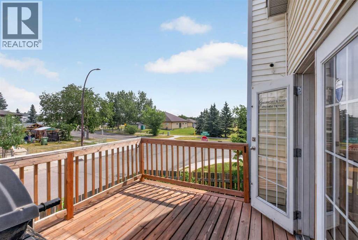
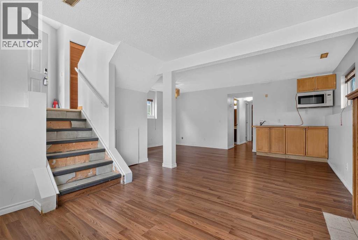
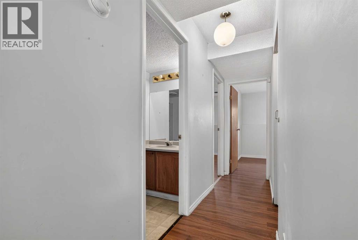
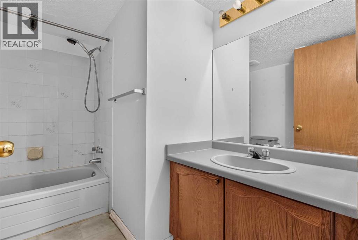
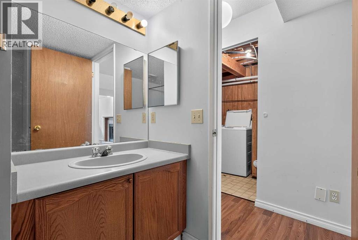
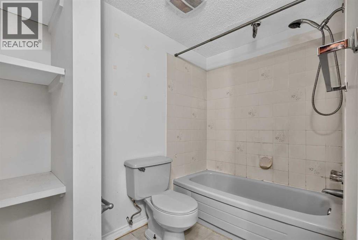
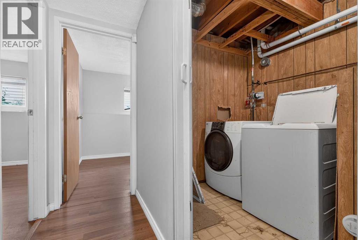
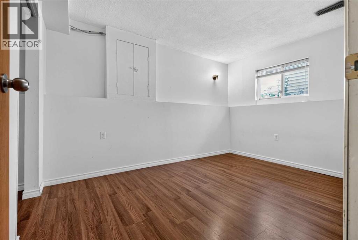
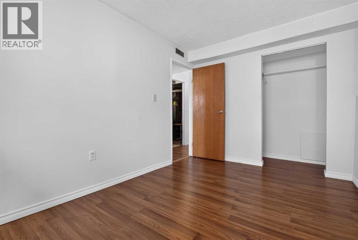
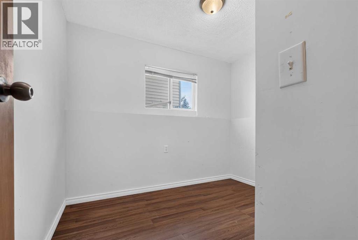

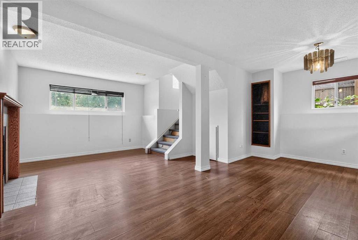
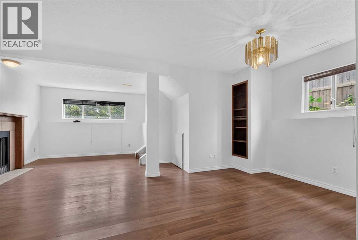
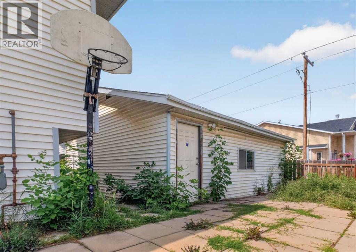
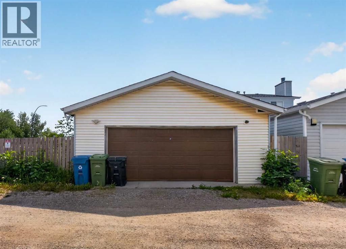
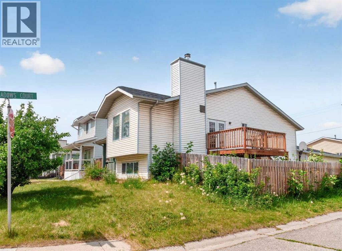
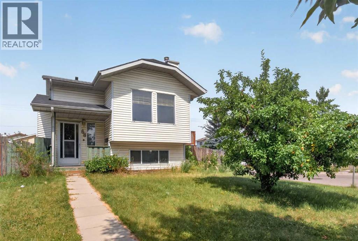
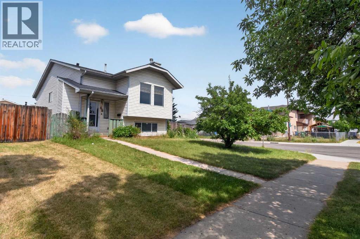
Discover exceptional value in this spacious family home in Erin Woods, offering 5 bedrooms, 2 full bathrooms, a double detached garage, and the added privacy and curb appeal of a corner lot. With room for a growing family, flexible living spaces, and a bright, welcoming interior, this property delivers comfort and functionality in one of SE Calgary’s most accessible communities. Stepping inside to find a bright main living area, kitchen with ample cabinetry. Dining area has a French door opening directly onto a patio creating a seamless indoor-outdoor flow for morning coffee, summer BBQs, and easy entertaining. There are 3 good sized bedrooms on the main floor with a full bathroom. The basement is fully finished a lard rec room, 2 bedroom and another full bathroom. The flexible layout supports multiple generational living or potential live up rent down. Home and appliances are sold as-is where-is. The double detached garage provides secure parking or more storage. Low-maintenance fenced yard designed for easy upkeep — perfect for busy families, pets, and outdoor enjoyment without the hassle. This home is conveniently located on a quiet street in Erin Woods with just steps from parks, playgrounds and Erin Wood school, quick access to Peigan Trail, Deerfoot Trail and Stoney Trail, 15mins to downtown. Book your private showing today and see the value for yourself. (id:25325)
| MLS® Number | A2335489 |
| Property Type | Single Family |
| Community Name | Erin Woods |
| Amenities Near By | Playground, Schools |
| Features | Back Lane, No Animal Home, No Smoking Home |
| Parking Space Total | 2 |
| Plan | 8410184 |
| Structure | Deck |
| Bathroom Total | 2 |
| Bedrooms Above Ground | 3 |
| Bedrooms Below Ground | 2 |
| Bedrooms Total | 5 |
| Appliances | Washer, Refrigerator, Dishwasher, Stove, Dryer, Hood Fan |
| Architectural Style | Bi-level |
| Basement Development | Finished |
| Basement Type | Full (finished) |
| Constructed Date | 1987 |
| Construction Material | Wood Frame |
| Construction Style Attachment | Detached |
| Cooling Type | None |
| Exterior Finish | Vinyl Siding |
| Fireplace Present | Yes |
| Fireplace Total | 1 |
| Flooring Type | Hardwood, Laminate, Tile |
| Foundation Type | Poured Concrete |
| Heating Type | Forced Air |
| Size Interior | 956 Sqft |
| Total Finished Area | 956.28 Sqft |
| Type | House |
| Detached Garage | 2 |
| Acreage | No |
| Fence Type | Fence |
| Land Amenities | Playground, Schools |
| Size Frontage | 13.8 M |
| Size Irregular | 394.00 |
| Size Total | 394 M2|4,051 - 7,250 Sqft |
| Size Total Text | 394 M2|4,051 - 7,250 Sqft |
| Zoning Description | R-cg |
| Level | Type | Length | Width | Dimensions |
|---|---|---|---|---|
| Basement | 4pc Bathroom | 8.75 Ft x 7.58 Ft | ||
| Basement | Bedroom | 8.67 Ft x 12.25 Ft | ||
| Basement | Bedroom | 9.25 Ft x 8.42 Ft | ||
| Main Level | 4pc Bathroom | 6.75 Ft x 7.50 Ft | ||
| Main Level | Bedroom | 8.92 Ft x 11.33 Ft | ||
| Main Level | Bedroom | 8.25 Ft x 8.75 Ft | ||
| Main Level | Primary Bedroom | 10.75 Ft x 14.25 Ft |
https://www.realtor.ca/real-estate/30125898/68-erin-park-drive-se-calgary-erin-woods

The trademarks REALTOR®, REALTORS®, and the REALTOR® logo are controlled by The Canadian Real Estate Association (CREA) and identify real estate professionals who are members of CREA. The trademarks MLS®, Multiple Listing Service® and the associated logos are owned by The Canadian Real Estate Association (CREA) and identify the quality of services provided by real estate professionals who are members of CREA. The trademark DDF® is owned by The Canadian Real Estate Association (CREA) and identifies CREA's Data Distribution Facility (DDF®)