0%


Maintenance, Common Area Maintenance, Electricity, Ground Maintenance, Property Management, Reserve Fund Contributions, Sewer, Waste Removal, Water
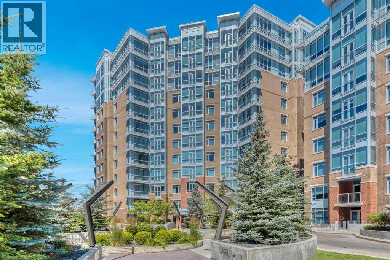
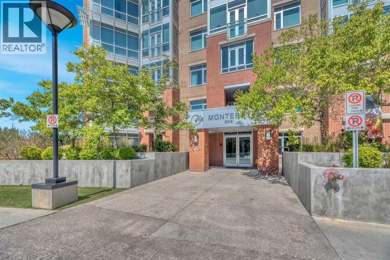
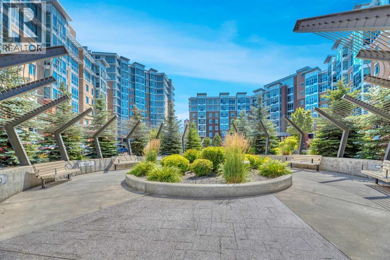
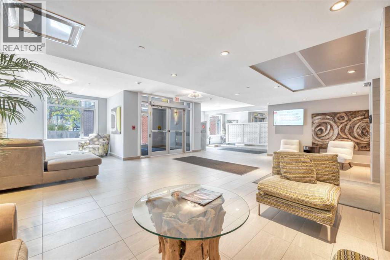
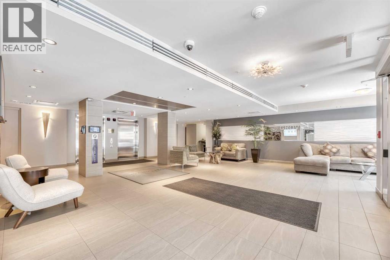
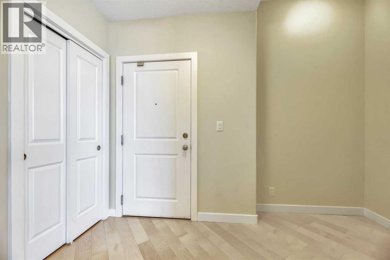
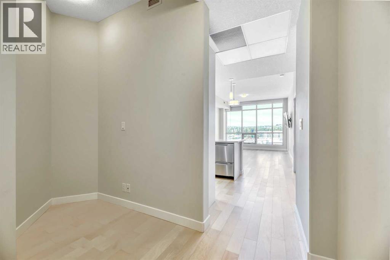
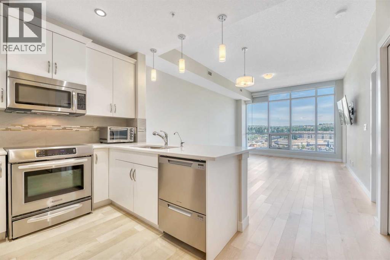
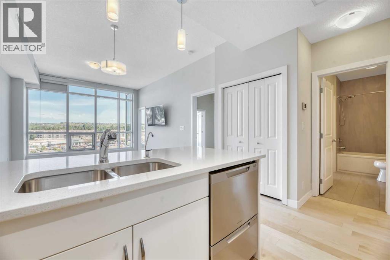
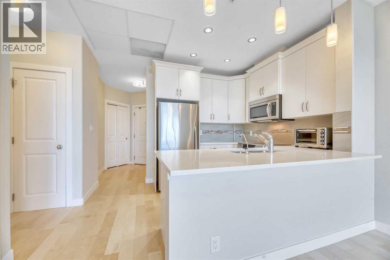
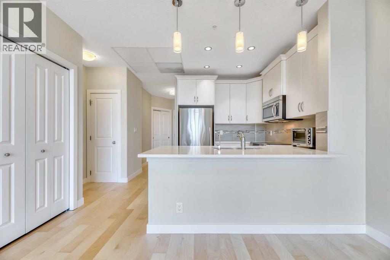
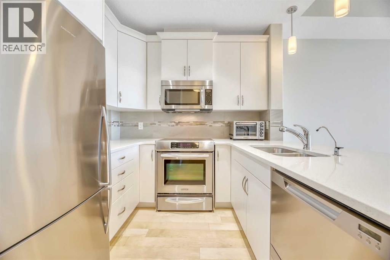
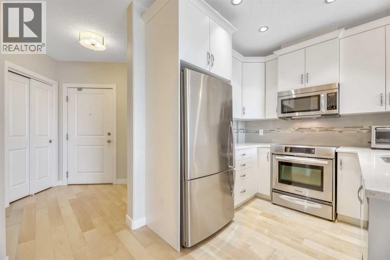
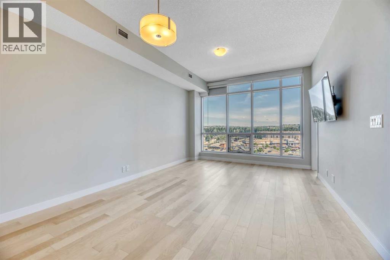
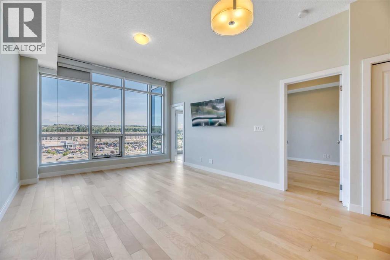
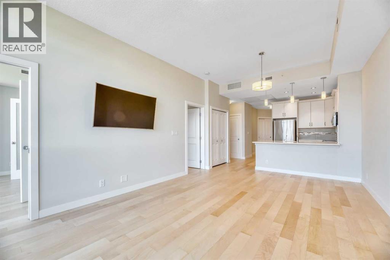
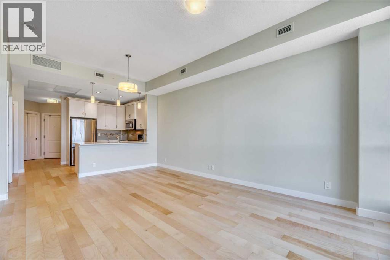
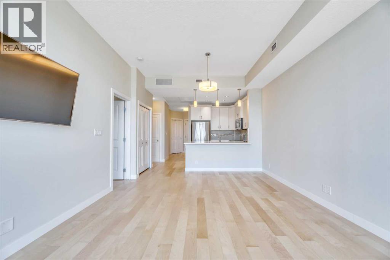
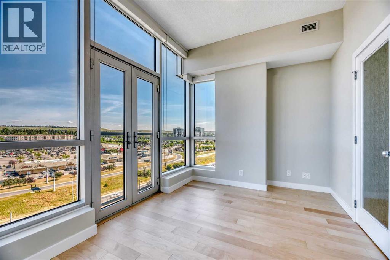
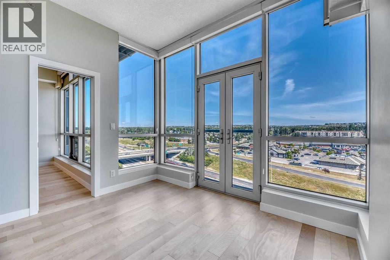
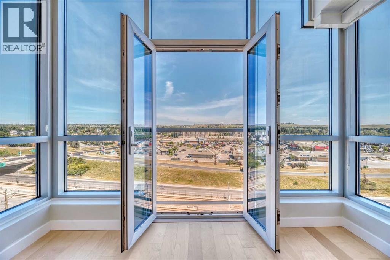
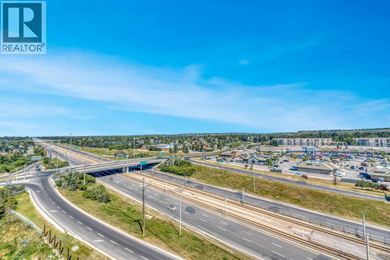
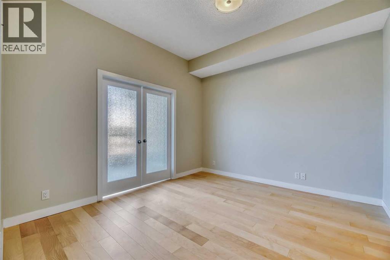
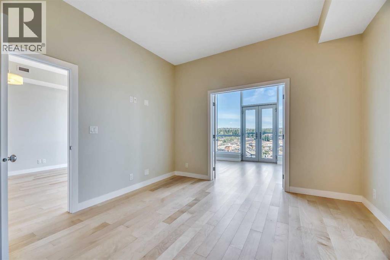
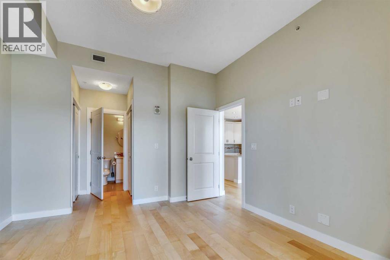
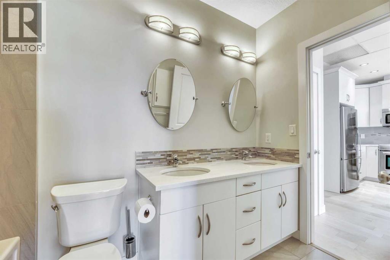
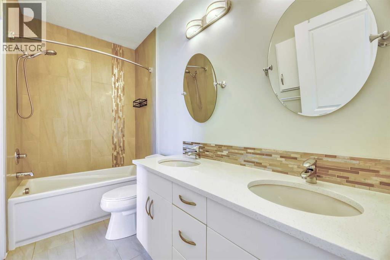
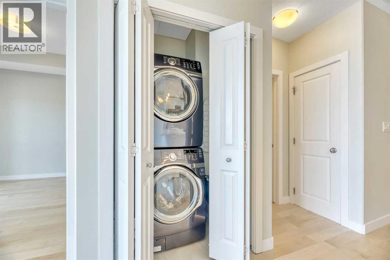
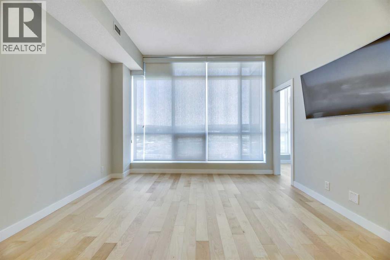
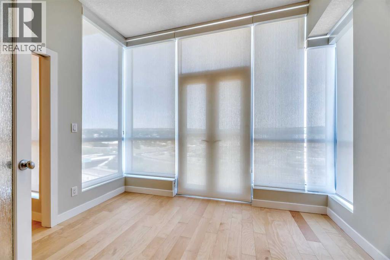
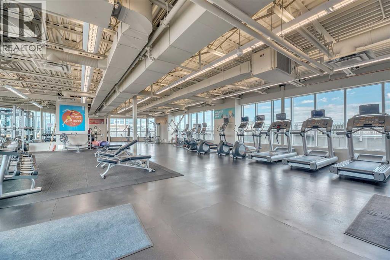
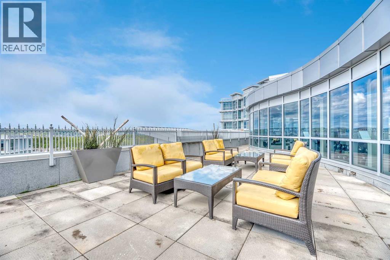
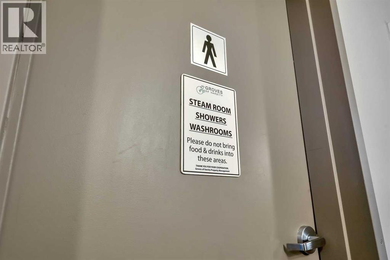
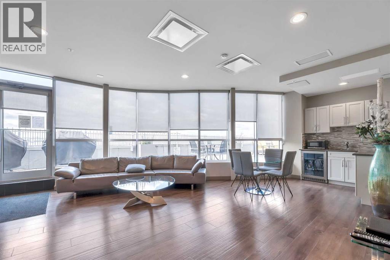
$614.78 MonthlyTucked into coveted Varsity Estates, this beautifully appointed apartment-style condo in The Groves of Varsity was made for the way you actually want to live — effortlessly. Whether you're stepping back from the demands of a big house or you need a refined, ready-to-go home base within minutes of the Foothills Hospital or the University of Calgary, this is turnkey luxury without compromise.From the moment you enter, the finishes speak for themselves. New, wide-plank maple hardwood runs throughout, drawing the eye across an open, light-filled floor plan crowned by high ceilings and floor-to-ceiling windows. Upgraded window coverings offer privacy on demand, then pull up discreetly to reveal panoramic views that make the whole home feel expansive.The kitchen is a genuine showpiece, outfitted for those who appreciate the difference quality makes: a Fisher & Paykel double DishDrawer dishwasher, a Fisher & Paykel refrigerator, and a KitchenAid range and microwave hood fan, all set against quartz countertops with generous prep and gathering space.French doors open from the bedroom into a sun-drenched solarium and flex space — the kind of room that quietly becomes your favourite. Make it a serene reading nook, a private study, a morning yoga retreat, or a comfortable guest space when family visits. Double closets lead from the primary bedroom through to a spa-inspired four-piece bath with a double vanity and quartz counters.Thoughtful touches carry through the rest of the home: a generous foyer that invites creative storage or a compact workspace, a front hall closet, and the everyday convenience of full sized in-suite laundry.The Groves of Varsity Estates is a professionally managed complex built around a lifestyle. Residents enjoy a fully-equipped fitness centre with steam rooms, a rooftop patio, and a recreation party room, and complimentary visitor parking — amenities that turn a condo into a community. It's the definition of low-maintenance luxury: travel fo r the winter, keep a full calendar, or simply enjoy the freedom of a home that looks after itself.Desirably located minutes from restaurants, grocery, shopping, and transit, as well as with the Silver Springs Golf Course, Market Mall, Foothills and the Children's Hospital, the University of Calgary, and with quick access to the mountains for weekend escapes, you have everything you need without compromise. (id:25325)
| MLS® Number | A2334166 |
| Property Type | Single Family |
| Community Name | Varsity |
| Amenities Near By | Golf Course, Park |
| Community Features | Golf Course Development, Pets Allowed With Restrictions |
| Features | Parking |
| Parking Space Total | 1 |
| Plan | 1413211 |
| Structure | None |
| Bathroom Total | 1 |
| Bedrooms Above Ground | 1 |
| Bedrooms Total | 1 |
| Amenities | Exercise Centre |
| Appliances | Washer, Refrigerator, Dishwasher, Stove, Dryer, Microwave Range Hood Combo, Window Coverings |
| Constructed Date | 2014 |
| Construction Material | Poured Concrete |
| Construction Style Attachment | Attached |
| Cooling Type | See Remarks |
| Exterior Finish | Concrete |
| Fire Protection | Full Sprinkler System |
| Flooring Type | Hardwood, Tile |
| Stories Total | 12 |
| Size Interior | 796 Sqft |
| Total Finished Area | 795.5 Sqft |
| Type | Apartment |
| Acreage | No |
| Land Amenities | Golf Course, Park |
| Size Total Text | Unknown |
| Zoning Description | Dc |
| Level | Type | Length | Width | Dimensions |
|---|---|---|---|---|
| Main Level | 5pc Bathroom | 10.17 Ft x 4.92 Ft | ||
| Main Level | Bedroom | 12.08 Ft x 15.75 Ft | ||
| Main Level | Dining Room | 12.08 Ft x 9.08 Ft | ||
| Main Level | Foyer | 11.33 Ft x 8.50 Ft | ||
| Main Level | Kitchen | 14.42 Ft x 8.42 Ft | ||
| Main Level | Living Room | 12.58 Ft x 19.33 Ft |
https://www.realtor.ca/real-estate/30125914/1103-16-varsity-estates-circle-nw-calgary-varsity

The trademarks REALTOR®, REALTORS®, and the REALTOR® logo are controlled by The Canadian Real Estate Association (CREA) and identify real estate professionals who are members of CREA. The trademarks MLS®, Multiple Listing Service® and the associated logos are owned by The Canadian Real Estate Association (CREA) and identify the quality of services provided by real estate professionals who are members of CREA. The trademark DDF® is owned by The Canadian Real Estate Association (CREA) and identifies CREA's Data Distribution Facility (DDF®)