0%


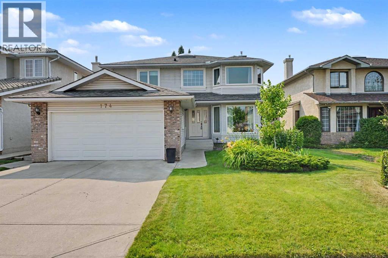
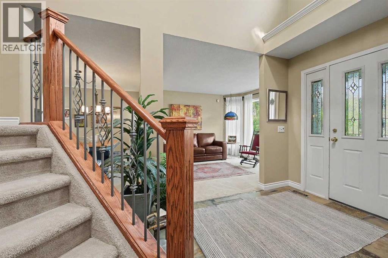
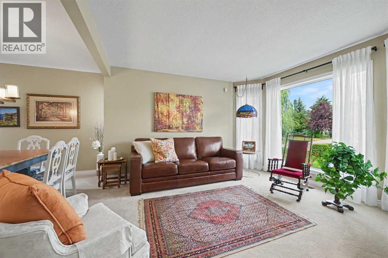
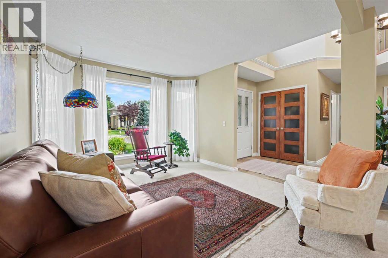
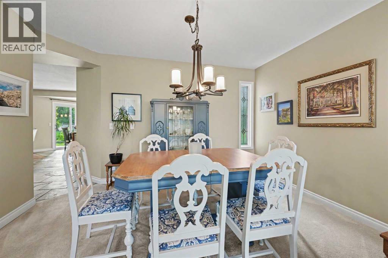
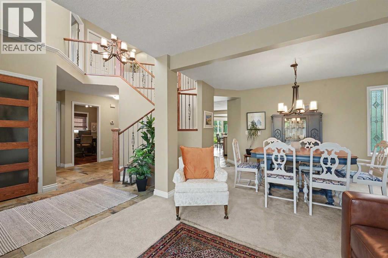
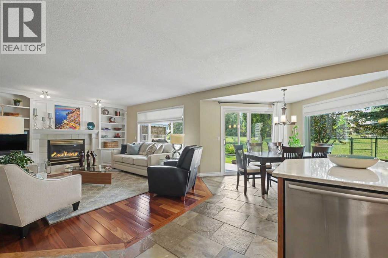
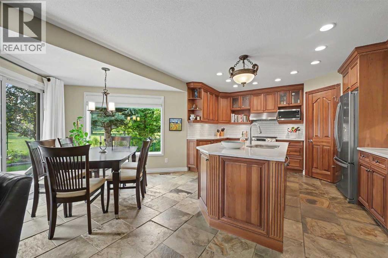
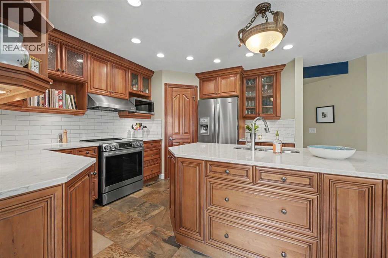
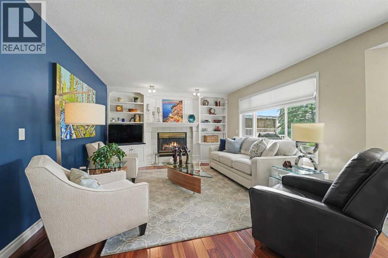
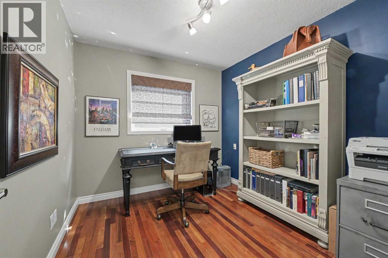
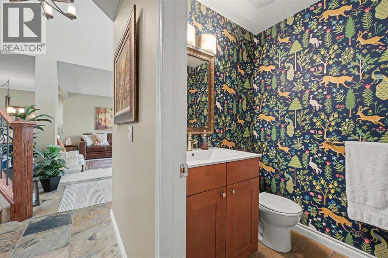
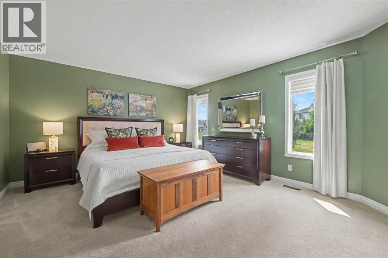
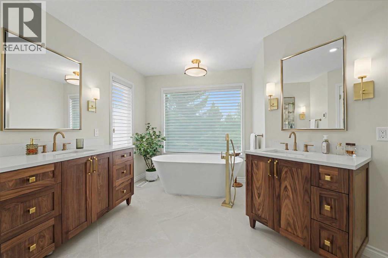
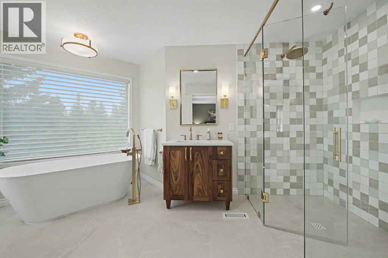
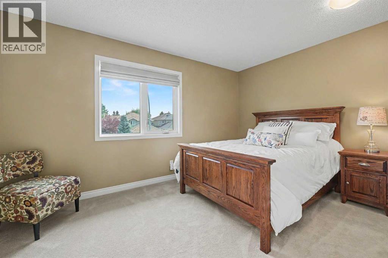
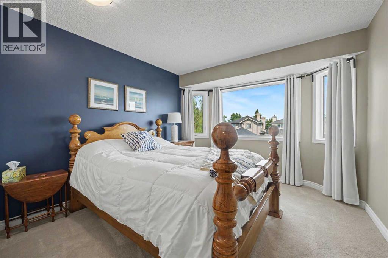
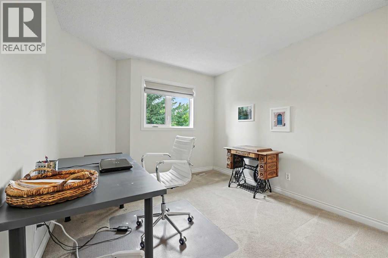
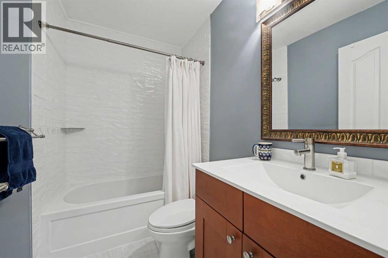
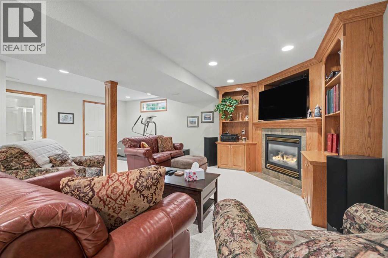
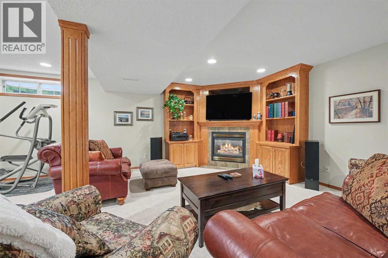
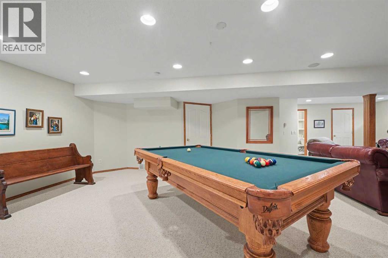

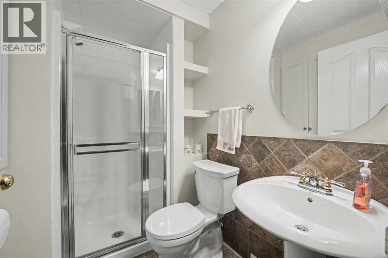
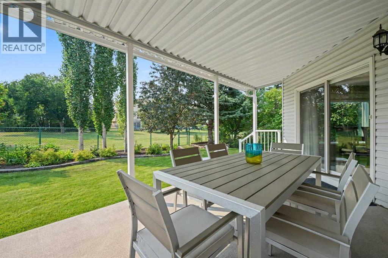
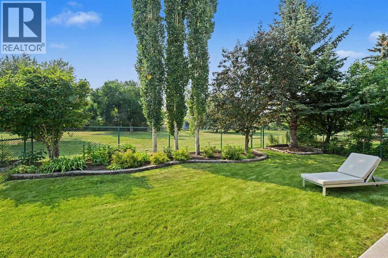
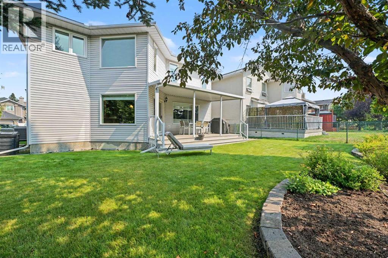
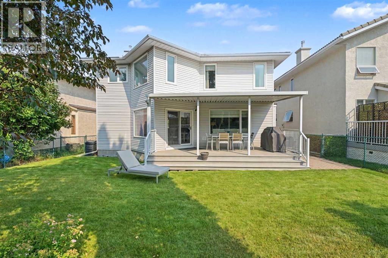
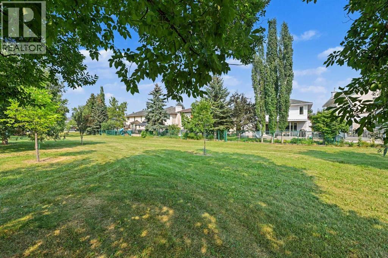
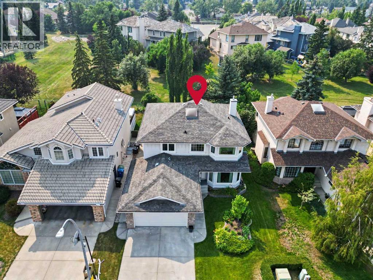
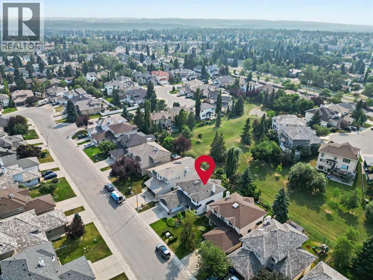
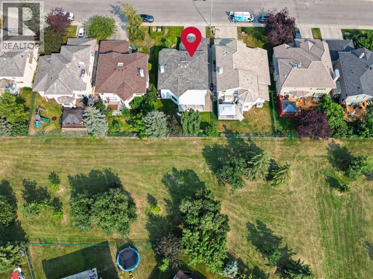
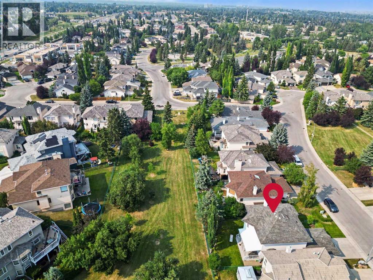
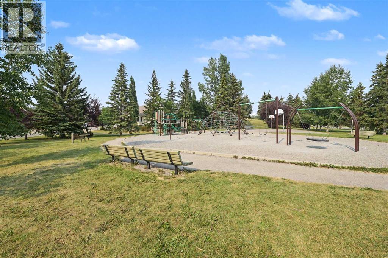
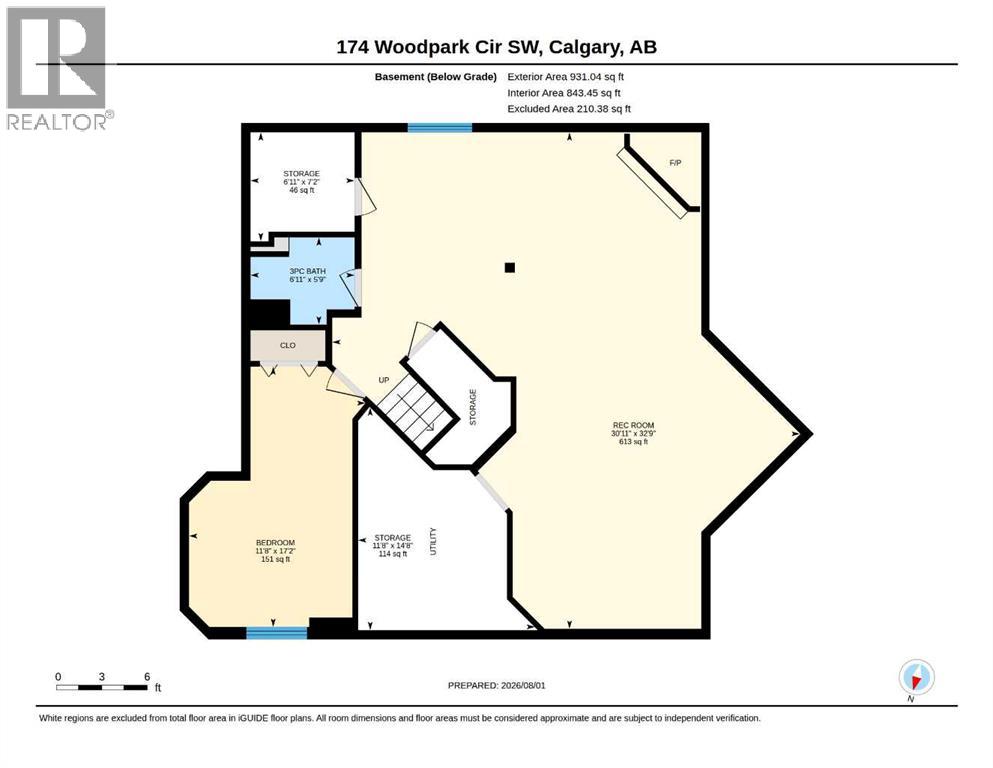
Set within an established pocket of Woodlands, this meticulously maintained home blends timeless craftsmanship with thoughtful updates and backs onto a peaceful greenspace on a quiet street just steps from a playground. Original owners have cared for the property with exceptional pride with recent upgrades that include a new furnace, new hot water tank, Poly-B plumbing replaced, renovated bathrooms, updated stair railings, nearly all of the windows have been replaced with double or triple panes, central air conditioning has been added and a built-in irrigation system services both the front and back yards. Make a memorable first impression in the soaring open-to-above foyer where natural light fills the space and elegant sightlines carry throughout the main level. Gather with family and friends in the bayed front living room and adjoining dining room that comfortably accommodates both everyday occasions and larger celebrations. Spend relaxing evenings beside the gas fireplace in the inviting family room where hardwood flooring and custom built-ins establish a warm, welcoming atmosphere. The Legacy renovated kitchen showcases timeless style and quality craftsmanship, featuring a spacious centre island and walk-in pantry, with the added benefit of a premium induction range installed just two years ago. Share casual meals in the bright breakfast nook while taking in beautiful views of the backyard oasis and greenspace beyond. Focus on work, study or hobbies in the tucked-away den, while a beautifully updated powder room with designer wallpaper adds distinctive character. A sunny skylight illuminates your ascent upstairs and leads to 4 generously sized bedrooms. Unwind in the spacious primary retreat featuring a stunning new spa-inspired ensuite with heated floors, dual vanities, an oversized rain shower and a deep soaker tub framed by corner windows. Family members and guests enjoy another beautifully renovated bathroom finished with contemporary style. Movie nights, g ame days and everyday relaxation come together in the expansive basement recreation room where a second gas fireplace, custom built-ins and built-in speakers create an exceptional gathering space. Keep everyone entertained with the included pool table and accessories, while a flex room (or 5th bedroom window not to code) and 3-piece bathroom offer comfortable accommodations for overnight guests or older children. Extend your living outdoors beneath the covered deck that invites year-round barbeques and quiet evenings overlooking the sunny west-facing backyard. Mature trees, established gardens and generous lawn space provide an exceptional setting while blending seamlessly into the expansive greenspace behind. Walk with ease to Fish Creek Park, nearby schools, parks, local shops and everyday amenities. Reach Stoney Trail, Costco and downtown Calgary quickly when you do need to venture beyond the neighbourhood (id:25325)
| MLS® Number | A2334409 |
| Property Type | Single Family |
| Community Name | Woodlands |
| Amenities Near By | Park, Playground, Schools, Shopping |
| Parking Space Total | 4 |
| Plan | 9111718 |
| Structure | Deck |
| Bathroom Total | 4 |
| Bedrooms Above Ground | 4 |
| Bedrooms Below Ground | 1 |
| Bedrooms Total | 5 |
| Appliances | Washer, Refrigerator, Dishwasher, Oven, Dryer, Hood Fan, Garage Door Opener, Cooktop - Induction |
| Basement Development | Finished |
| Basement Type | Full (finished) |
| Constructed Date | 1993 |
| Construction Material | Wood Frame |
| Construction Style Attachment | Detached |
| Cooling Type | Central Air Conditioning |
| Exterior Finish | Brick, Vinyl Siding |
| Fireplace Present | Yes |
| Fireplace Total | 2 |
| Flooring Type | Carpeted, Hardwood, Tile |
| Foundation Type | Poured Concrete |
| Half Bath Total | 1 |
| Heating Type | Forced Air, In Floor Heating |
| Stories Total | 2 |
| Size Interior | 2,356 Sqft |
| Total Finished Area | 2355.7 Sqft |
| Type | House |
| Attached Garage | 2 |
| Acreage | No |
| Fence Type | Fence |
| Land Amenities | Park, Playground, Schools, Shopping |
| Landscape Features | Garden Area, Landscaped, Lawn, Underground Sprinkler |
| Size Depth | 33.5 M |
| Size Frontage | 15.04 M |
| Size Irregular | 502.00 |
| Size Total | 502 M2|4,051 - 7,250 Sqft |
| Size Total Text | 502 M2|4,051 - 7,250 Sqft |
| Zoning Description | R-cg |
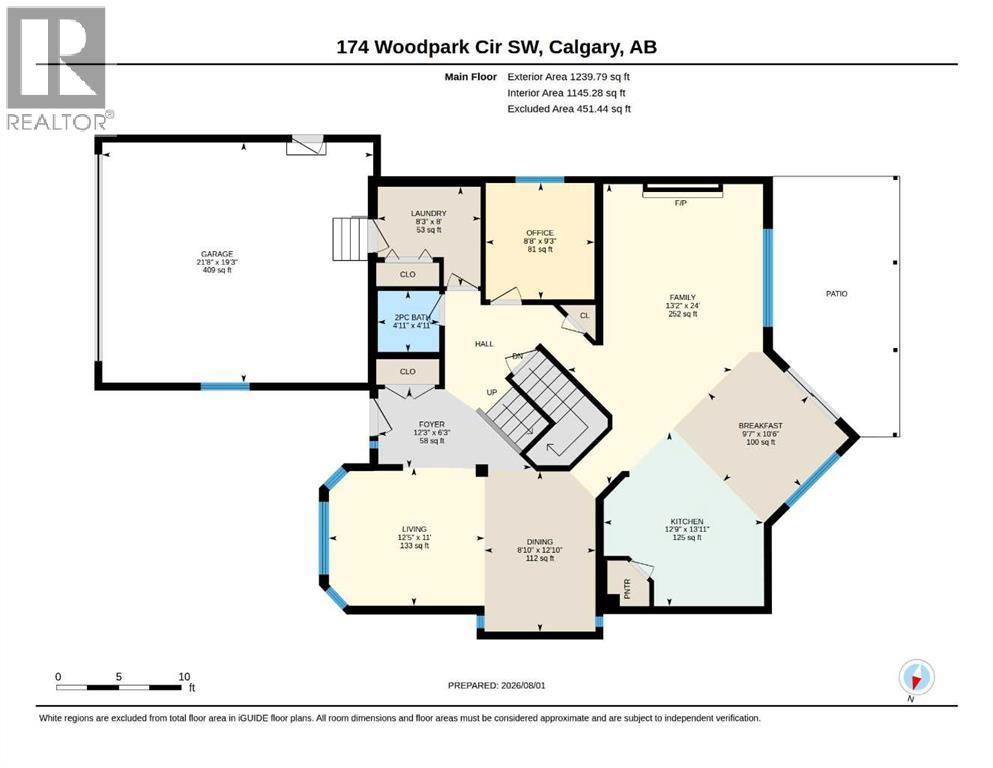
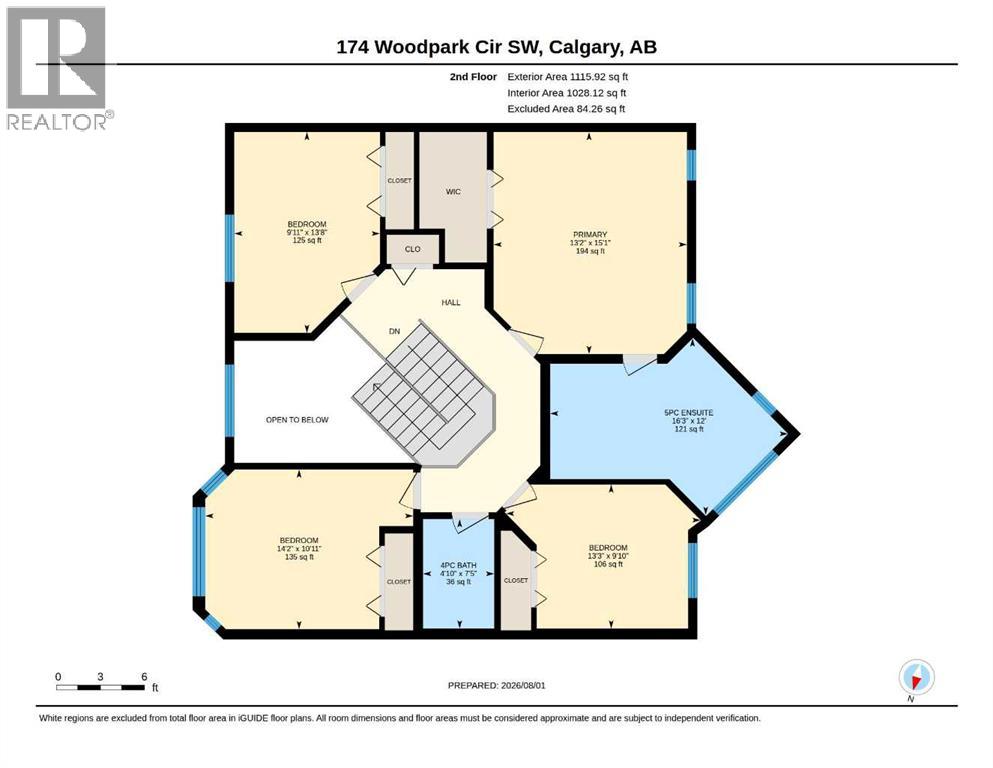
| Level | Type | Length | Width | Dimensions |
|---|---|---|---|---|
| Basement | Recreational, Games Room | 32.75 Ft x 30.92 Ft | ||
| Basement | Bedroom | 17.17 Ft x 11.67 Ft | ||
| Basement | 3pc Bathroom | 5.75 Ft x 6.92 Ft | ||
| Main Level | Living Room | 11.00 Ft x 12.42 Ft | ||
| Main Level | Dining Room | 12.83 Ft x 8.83 Ft | ||
| Main Level | Kitchen | 13.92 Ft x 12.75 Ft | ||
| Main Level | Breakfast | 10.50 Ft x 9.58 Ft | ||
| Main Level | Family Room | 24.00 Ft x 13.17 Ft | ||
| Main Level | Den | 9.25 Ft x 8.67 Ft | ||
| Main Level | Laundry Room | 8.00 Ft x 8.25 Ft | ||
| Main Level | 2pc Bathroom | 4.92 Ft x 4.92 Ft | ||
| Upper Level | Primary Bedroom | 15.08 Ft x 13.17 Ft | ||
| Upper Level | Bedroom | 9.83 Ft x 13.25 Ft | ||
| Upper Level | Bedroom | 13.67 Ft x 9.92 Ft | ||
| Upper Level | Bedroom | 10.92 Ft x 14.17 Ft | ||
| Upper Level | 5pc Bathroom | 12.00 Ft x 16.25 Ft | ||
| Upper Level | 4pc Bathroom | 7.42 Ft x 4.83 Ft |
https://www.realtor.ca/real-estate/30125430/174-woodpark-circle-sw-calgary-woodlands

The trademarks REALTOR®, REALTORS®, and the REALTOR® logo are controlled by The Canadian Real Estate Association (CREA) and identify real estate professionals who are members of CREA. The trademarks MLS®, Multiple Listing Service® and the associated logos are owned by The Canadian Real Estate Association (CREA) and identify the quality of services provided by real estate professionals who are members of CREA. The trademark DDF® is owned by The Canadian Real Estate Association (CREA) and identifies CREA's Data Distribution Facility (DDF®)