0%


Maintenance, Common Area Maintenance, Electricity, Heat, Insurance, Property Management, Reserve Fund Contributions, Sewer, Waste Removal, Water
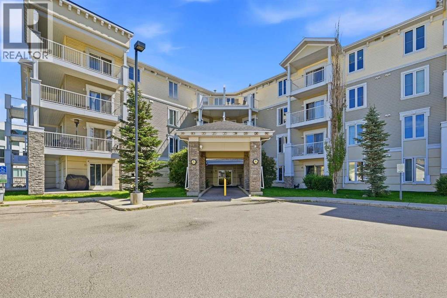
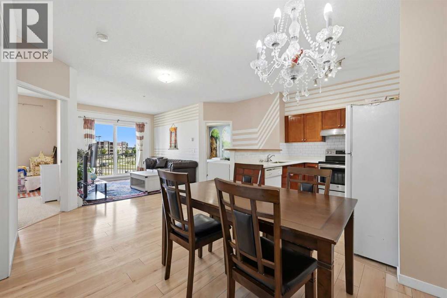
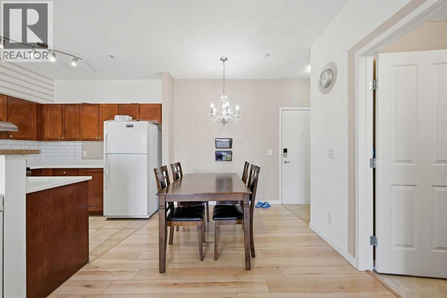
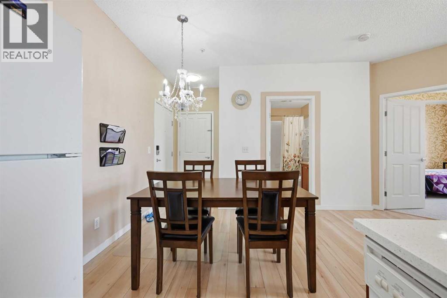
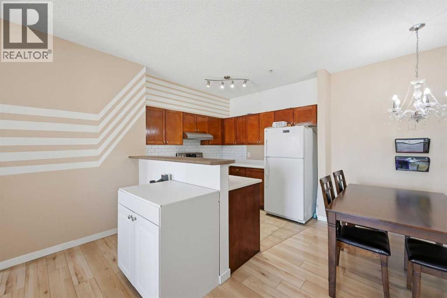
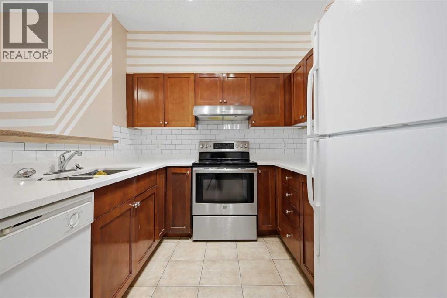
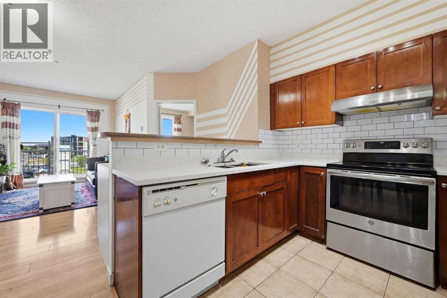
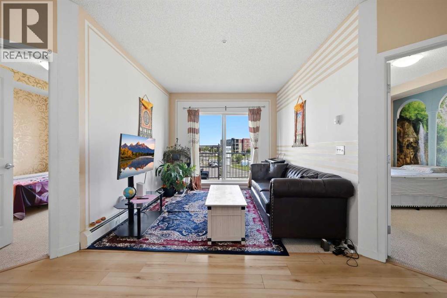
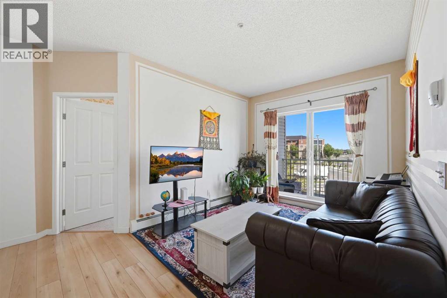
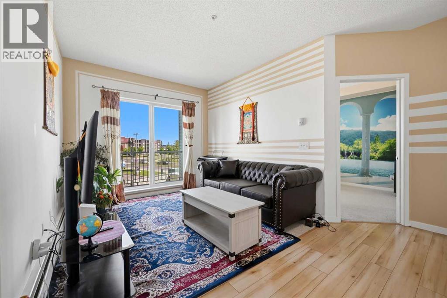
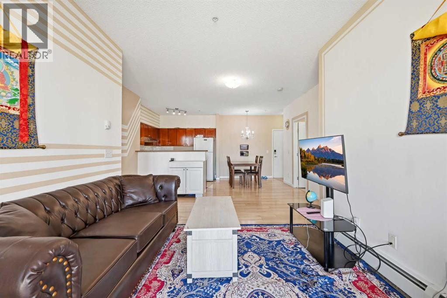
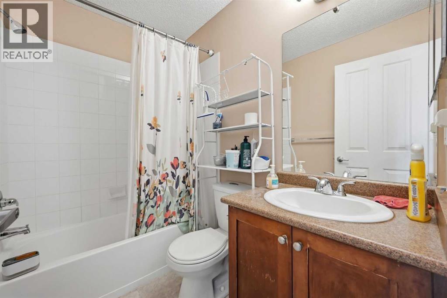
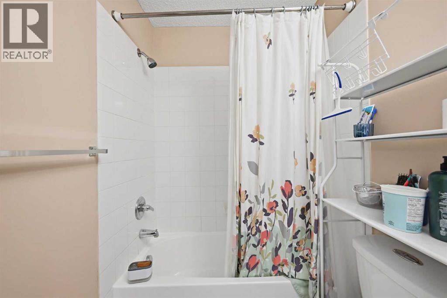
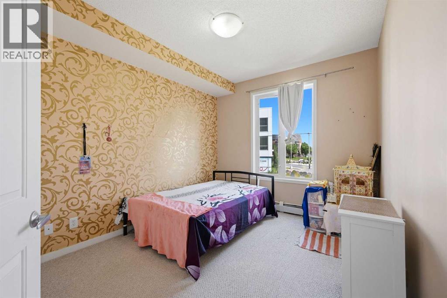
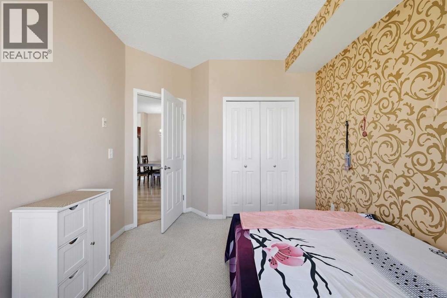
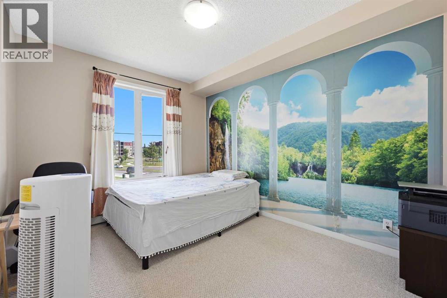
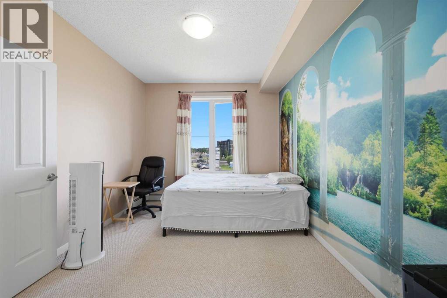
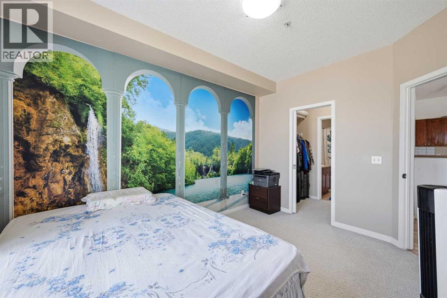
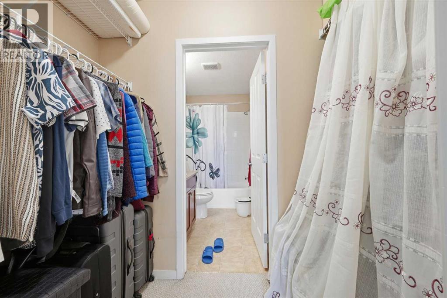
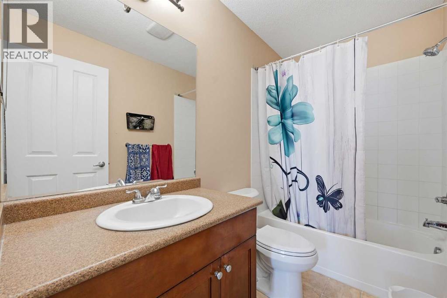
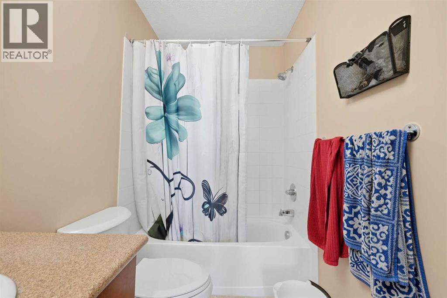
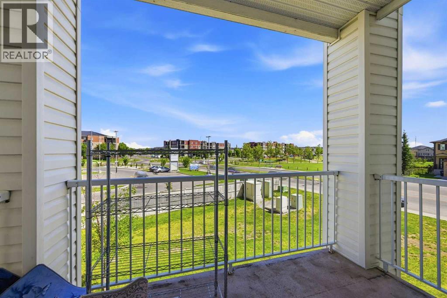
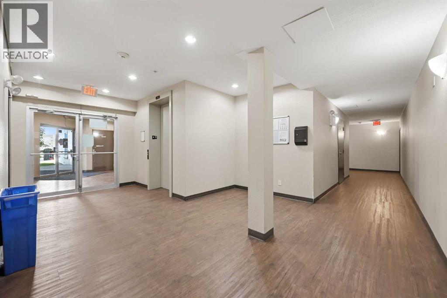
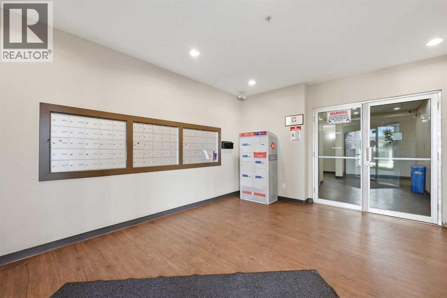
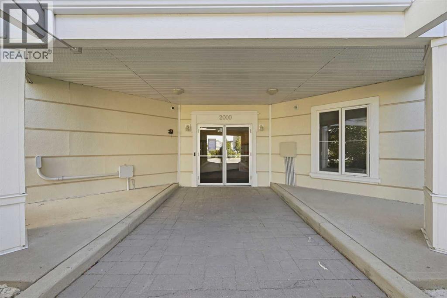
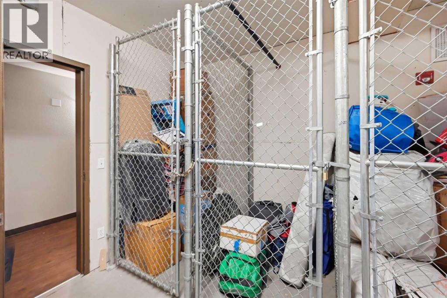
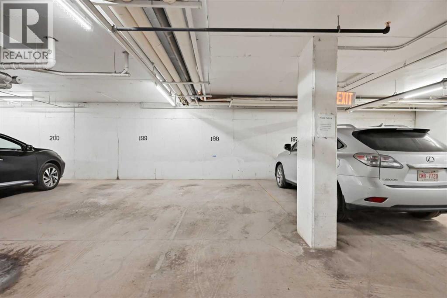
$572.48 MonthlyOPEN HOUSE ON AUGUST 9 FROM 12:00 PM TO 3:00 PM! 2 Bed | 2 Bath Condo | Titled Underground Parking | All Utilities Included in Condo Fees. Immaculate 2 Bedroom, 2 Bathroom Condo in the Heart of Taradale! This beautifully maintained condo offers nearly 820 sq. ft. of thoughtfully designed living space with a functional layout that places the bedrooms on opposite sides of the spacious living room for added privacy. As you enter, you are welcomed by elegant ceramic tile flooring in the front entry and kitchen. The bright, open concept living room is filled with natural light and provides access to a huge west facing balcony, the perfect place to relax and enjoy warm summer evenings. The spacious primary bedroom features a walk in closet and a private 4 piece ensuite, while the generously sized second bedroom is conveniently located across from another full 4 piece bathroom, making it ideal for family, guests, or a home office. This home also includes the added convenience of titled underground parking and an assigned storage locker, providing plenty of extra storage space. Located in the desirable community of Taradale, this condo is within walking distance to a scenic pond, schools, restaurants, grocery stores, public transit, and many other everyday amenities. Whether you're a first time home buyer, downsizing, or looking for an excellent investment opportunity, this move in ready condo is one you won't want to miss! (id:25325)
12:00 pm
Ends at:3:00 pm
| MLS® Number | A2335146 |
| Property Type | Single Family |
| Community Name | Taradale |
| Amenities Near By | Park, Playground, Schools, Shopping |
| Community Features | Pets Allowed With Restrictions |
| Features | No Animal Home, No Smoking Home, Parking |
| Parking Space Total | 1 |
| Plan | 0714034 |
| Bathroom Total | 2 |
| Bedrooms Above Ground | 2 |
| Bedrooms Total | 2 |
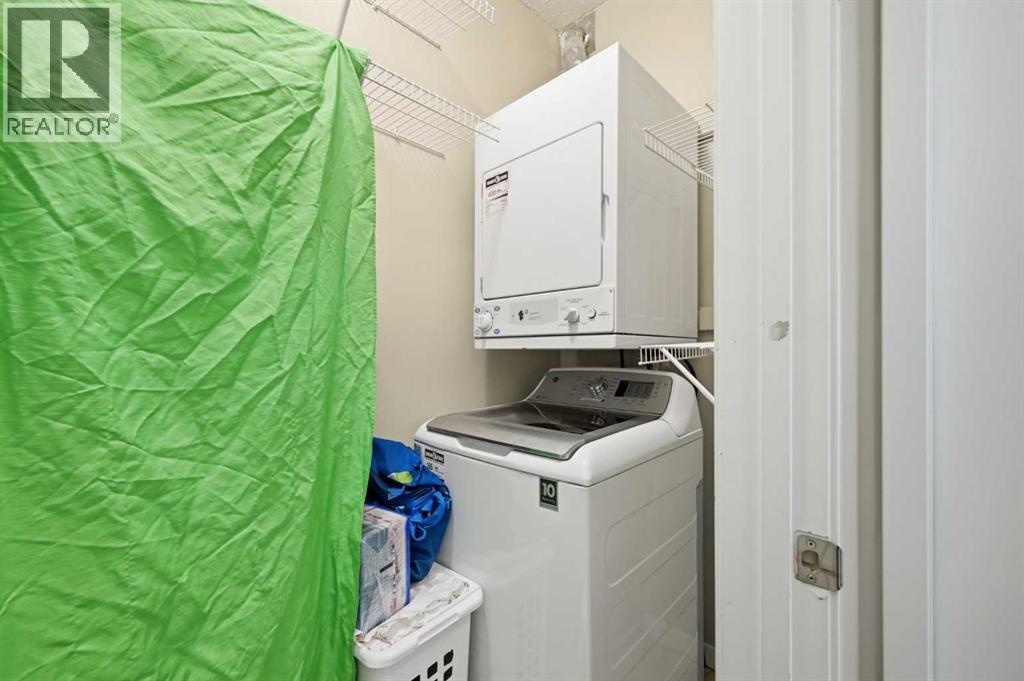
| Appliances | Washer, Refrigerator, Dishwasher, Stove, Dryer, Hood Fan |
| Constructed Date | 2007 |
| Construction Material | Wood Frame |
| Construction Style Attachment | Attached |
| Cooling Type | None |
| Exterior Finish | Vinyl Siding |
| Flooring Type | Carpeted, Ceramic Tile, Laminate |
| Heating Type | Baseboard Heaters, Forced Air |
| Stories Total | 4 |
| Size Interior | 813 Sqft |
| Total Finished Area | 813.13 Sqft |
| Type | Apartment |
| Underground |
| Acreage | No |
| Land Amenities | Park, Playground, Schools, Shopping |
| Size Total Text | Unknown |
| Zoning Description | M-2 D86 |
| Level | Type | Length | Width | Dimensions |
|---|---|---|---|---|
| Main Level | Primary Bedroom | 10.08 Ft x 12.67 Ft | ||
| Main Level | Living Room | 15.58 Ft x 19.75 Ft | ||
| Main Level | Kitchen | 9.08 Ft x 8.67 Ft | ||
| Main Level | Dining Room | 8.00 Ft x 6.75 Ft | ||
| Main Level | Bedroom | 9.83 Ft x 12.83 Ft | ||
| Main Level | 4pc Bathroom | 5.25 Ft x 8.67 Ft | ||
| Main Level | 4pc Bathroom | 7.33 Ft x 4.92 Ft |
https://www.realtor.ca/real-estate/30124587/2206-1140-taradale-drive-ne-calgary-taradale

The trademarks REALTOR®, REALTORS®, and the REALTOR® logo are controlled by The Canadian Real Estate Association (CREA) and identify real estate professionals who are members of CREA. The trademarks MLS®, Multiple Listing Service® and the associated logos are owned by The Canadian Real Estate Association (CREA) and identify the quality of services provided by real estate professionals who are members of CREA. The trademark DDF® is owned by The Canadian Real Estate Association (CREA) and identifies CREA's Data Distribution Facility (DDF®)