0%


Maintenance, Condominium Amenities, Common Area Maintenance, Insurance, Property Management, Reserve Fund Contributions, Waste Removal
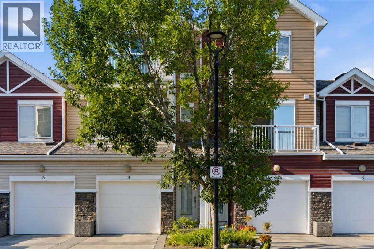
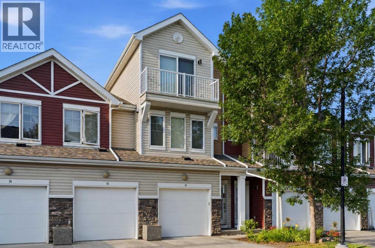
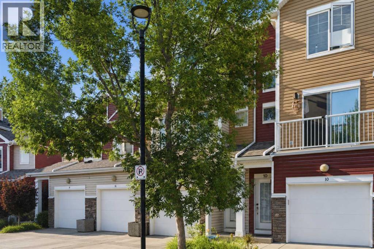
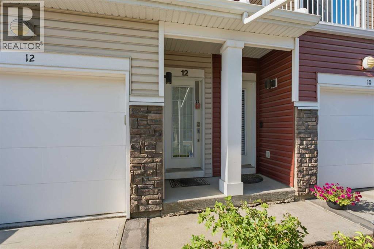
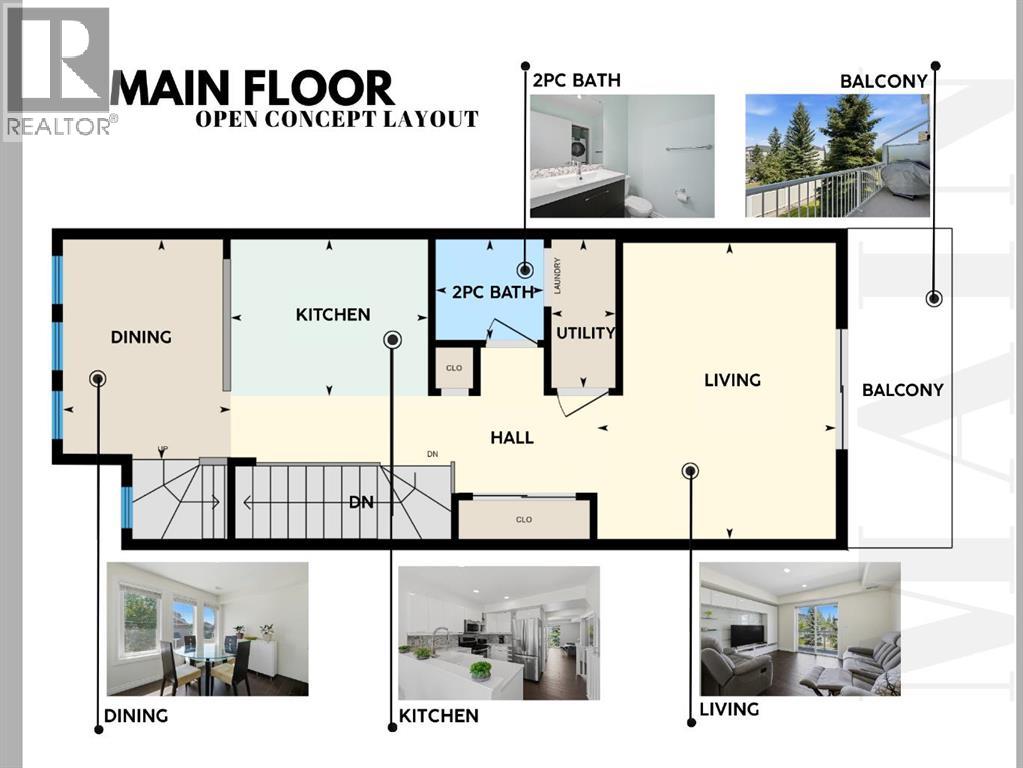
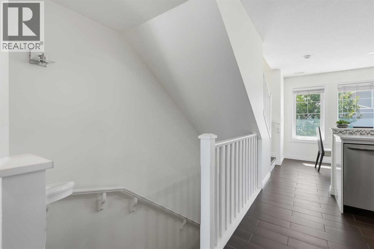
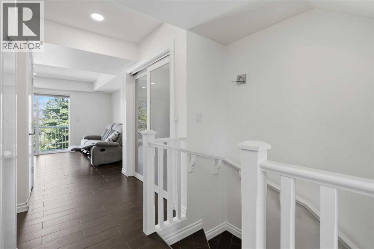
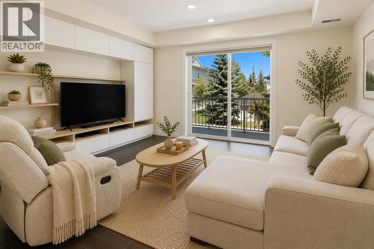
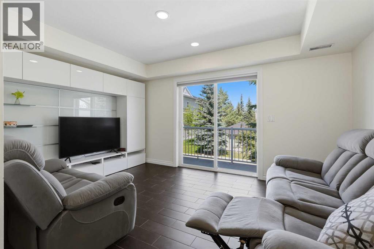
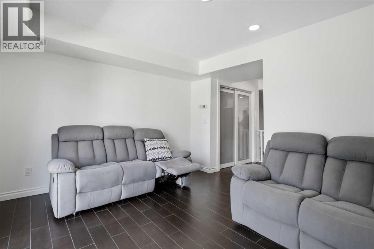
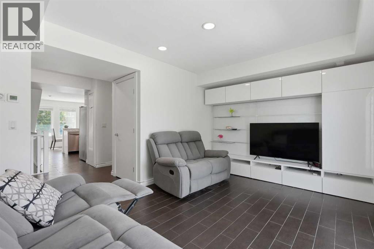
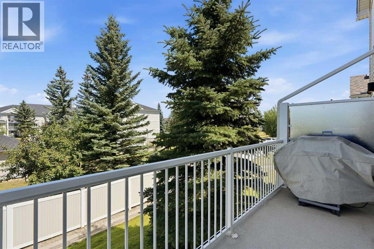
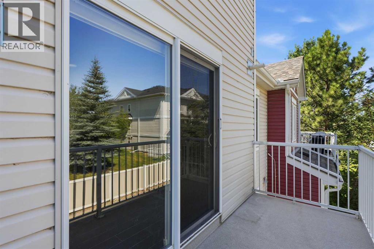
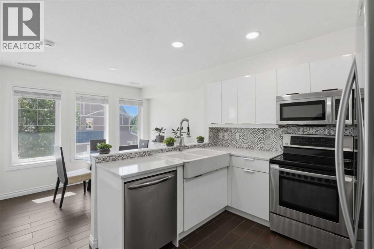
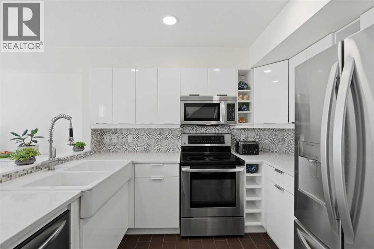
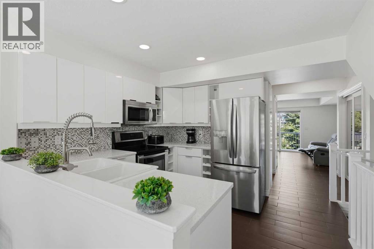
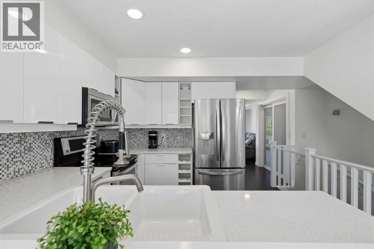
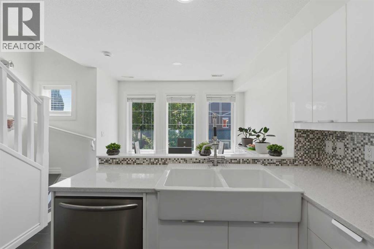
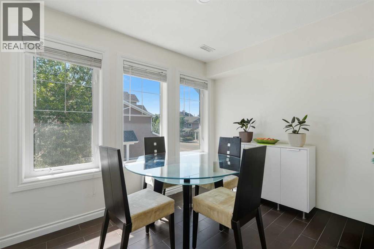
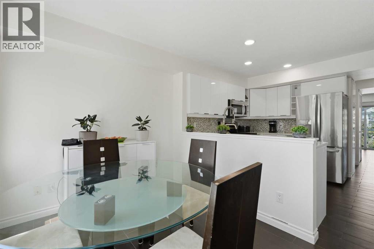
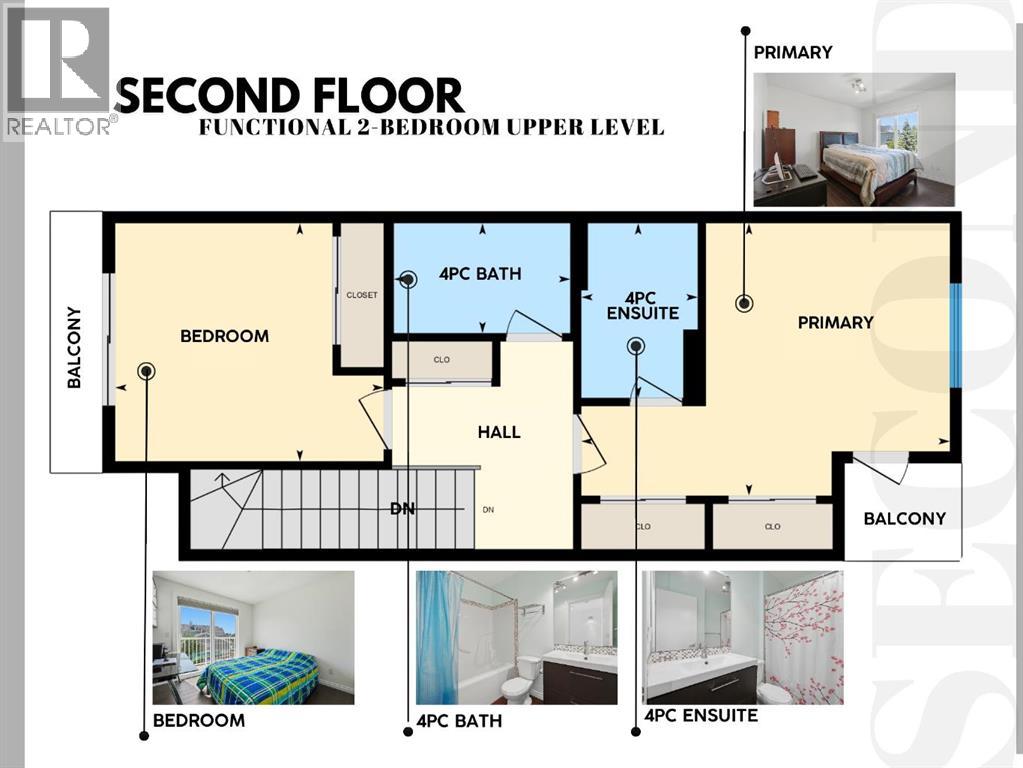
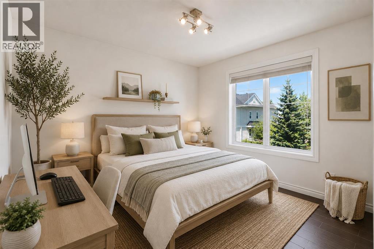
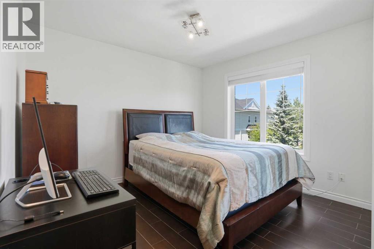
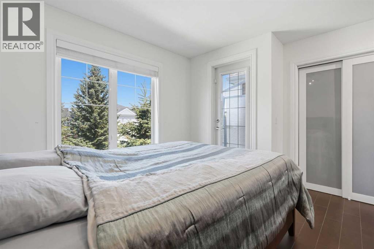
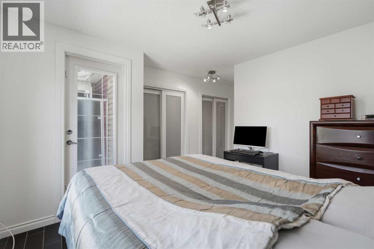
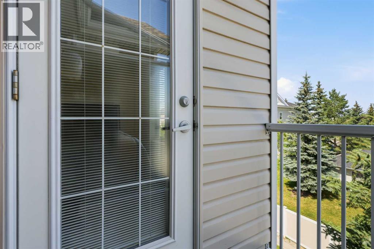
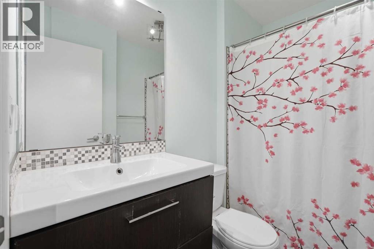
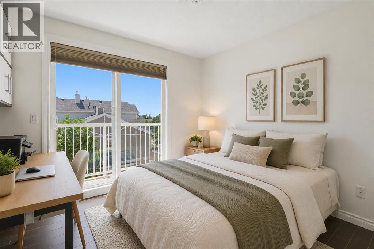
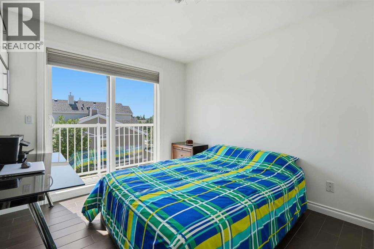
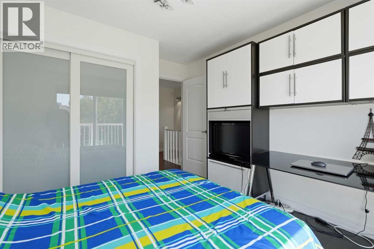
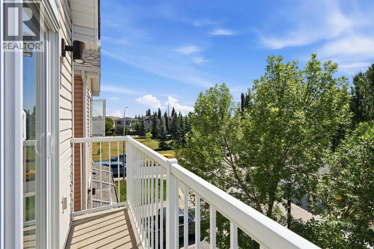
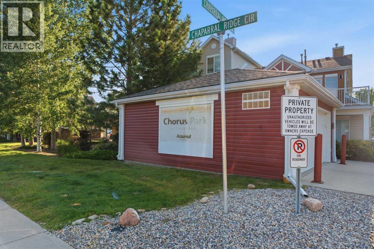
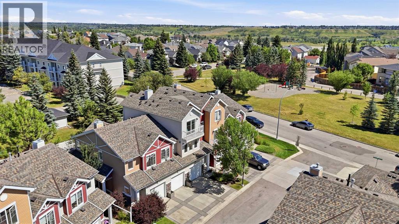
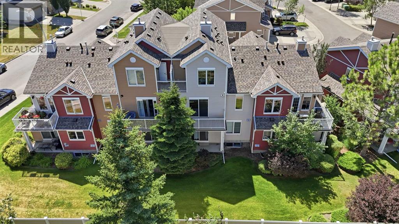
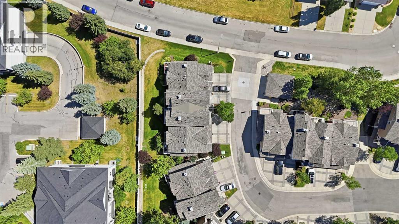
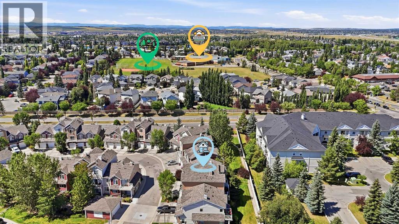
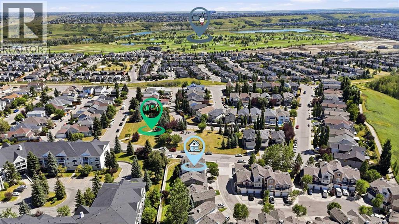
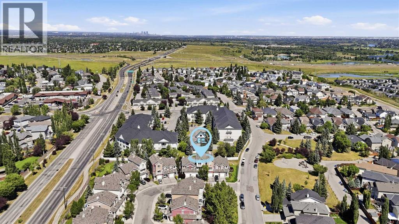
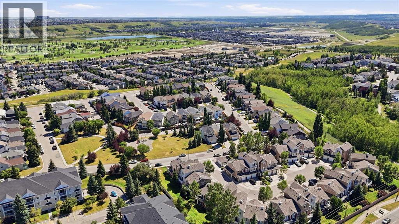
$518.40 MonthlyNestled steps from Fish Creek Park's trails, 12 Chaparral Ridge Park is a bright, move-in-ready 2-bedroom, 3-bathroom townhome built for easy living. Custom built-ins throughout add smart storage without sacrificing style, starting with the sun-filled main level, where large windows and an open kitchen-to-dining flow make everyday life and entertaining equally easy.Upstairs, both bedrooms offer generous space and their own outdoor moment: the primary bedroom features a charming Juliette balcony, while the secondary bedroom has its own small private balcony, ideal for morning coffee or a quiet evening. Updated window coverings with lift-and-lower controls round out the upper level.The garage is a standout, fitted with built-in cabinets and custom bike racks, and a gas-line BBQ hookup makes outdoor grilling effortless. Low-maintenance and thoughtfully upgraded, this is a smart fit for downsizers, first-time buyers, or anyone craving a peaceful retreat minutes from one of Calgary's most loved green spaces.Book your private showing today (id:25325)
| MLS® Number | A2334919 |
| Property Type | Single Family |
| Community Name | Chaparral |
| Amenities Near By | Playground, Schools, Shopping, Water Nearby |
| Community Features | Lake Privileges, Pets Allowed With Restrictions |
| Features | Gas Bbq Hookup, Parking |
| Parking Space Total | 2 |
| Plan | 0711002 |
| Bathroom Total | 3 |
| Bedrooms Above Ground | 2 |
| Bedrooms Total | 2 |
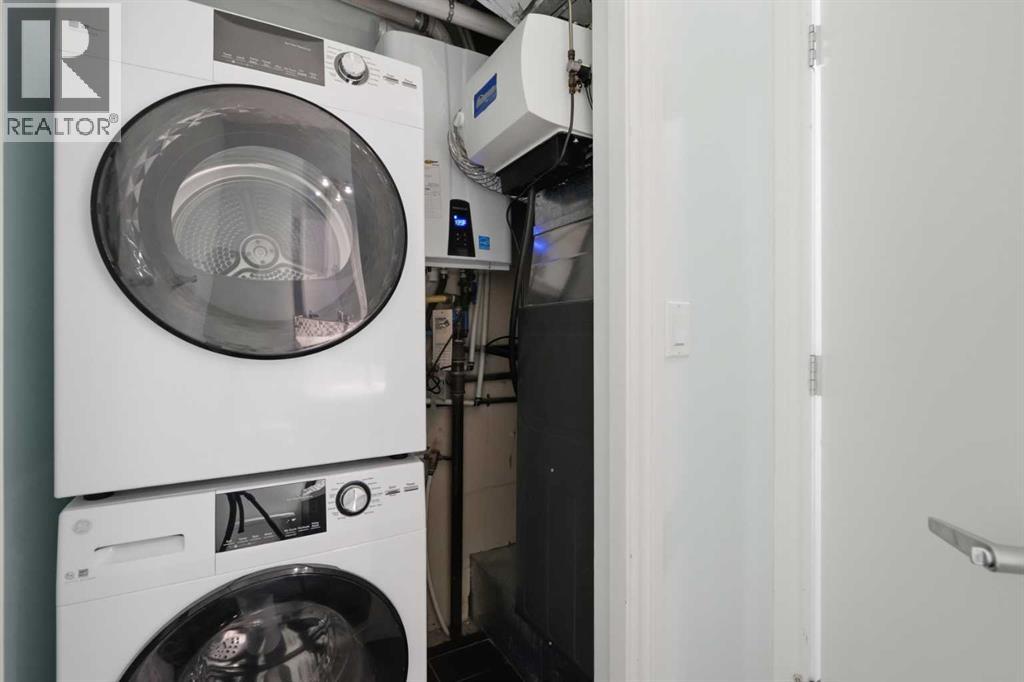
| Appliances | Refrigerator, Dishwasher, Stove, Microwave Range Hood Combo, Window Coverings, Washer & Dryer |
| Basement Type | None |
| Constructed Date | 2007 |
| Construction Material | Wood Frame |
| Construction Style Attachment | Attached |
| Cooling Type | None |
| Exterior Finish | Vinyl Siding |
| Flooring Type | Carpeted, Ceramic Tile |
| Foundation Type | Poured Concrete |
| Half Bath Total | 1 |
| Heating Fuel | Natural Gas |
| Heating Type | Forced Air |
| Stories Total | 2 |
| Size Interior | 1,176 Sqft |
| Total Finished Area | 1176.18 Sqft |
| Type | Row / Townhouse |
| Concrete | |
| Attached Garage | 1 |
| Acreage | No |
| Fence Type | Not Fenced |
| Land Amenities | Playground, Schools, Shopping, Water Nearby |
| Landscape Features | Landscaped |
| Size Total Text | Unknown |
| Zoning Description | M-1 D75 |
| Level | Type | Length | Width | Dimensions |
|---|---|---|---|---|
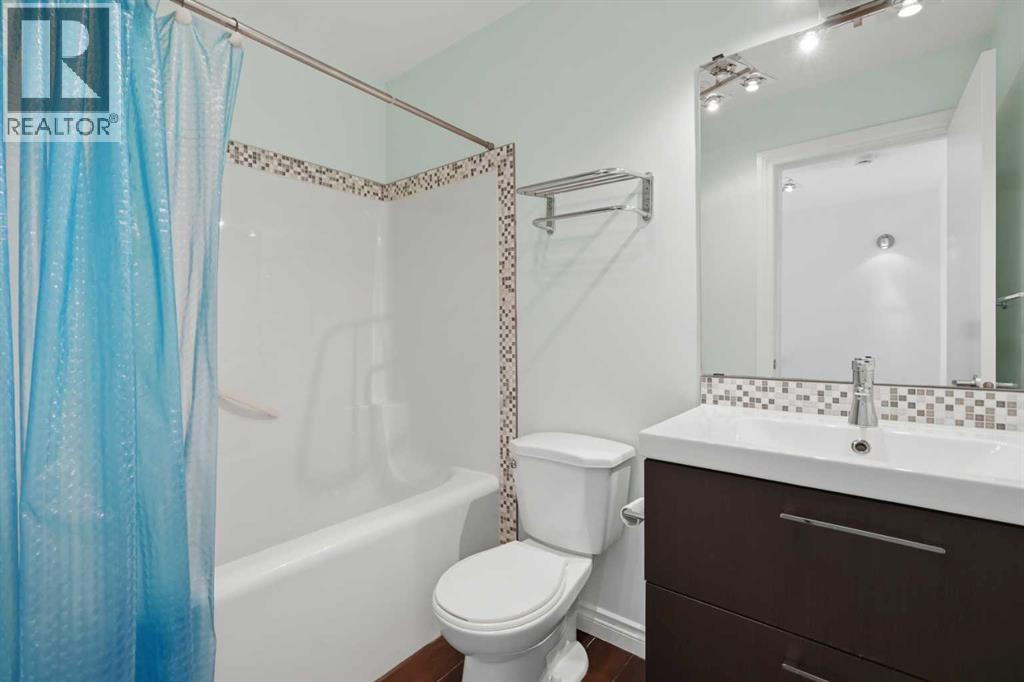
| Second Level | 4pc Bathroom | 4.92 Ft x 7.92 Ft | ||
| Second Level | 4pc Bathroom | 7.83 Ft x 5.25 Ft | ||
| Second Level | Bedroom | 10.67 Ft x 12.00 Ft | ||
| Second Level | Primary Bedroom | 12.17 Ft x 16.50 Ft | ||
| Lower Level | Storage | 3.58 Ft x 9.75 Ft | ||
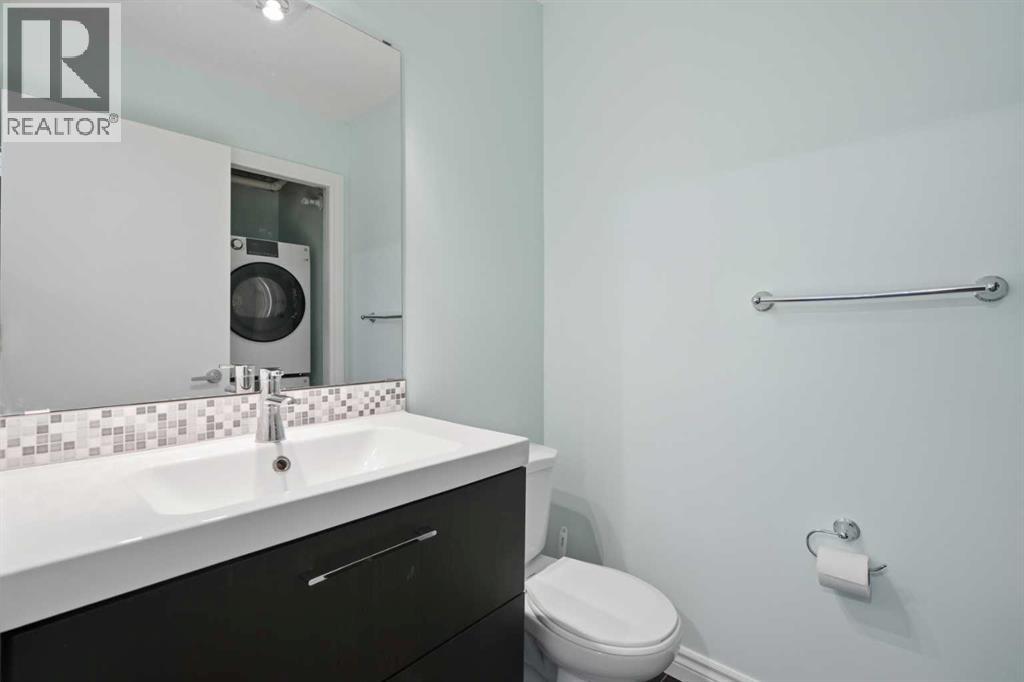
| Main Level | 2pc Bathroom | 4.92 Ft x 5.25 Ft | ||
| Main Level | Other | 1.92 Ft x 6.33 Ft | ||
| Main Level | Dining Room | 10.67 Ft x 8.17 Ft | ||
| Main Level | Kitchen | 7.58 Ft x 9.58 Ft | ||
| Main Level | Living Room | 14.42 Ft x 11.58 Ft | ||
| Main Level | Furnace | 7.17 Ft x 3.08 Ft |
https://www.realtor.ca/real-estate/30123968/12-chaparral-ridge-park-se-calgary-chaparral

The trademarks REALTOR®, REALTORS®, and the REALTOR® logo are controlled by The Canadian Real Estate Association (CREA) and identify real estate professionals who are members of CREA. The trademarks MLS®, Multiple Listing Service® and the associated logos are owned by The Canadian Real Estate Association (CREA) and identify the quality of services provided by real estate professionals who are members of CREA. The trademark DDF® is owned by The Canadian Real Estate Association (CREA) and identifies CREA's Data Distribution Facility (DDF®)