0%


Maintenance, Insurance, Ground Maintenance, Property Management, Reserve Fund Contributions
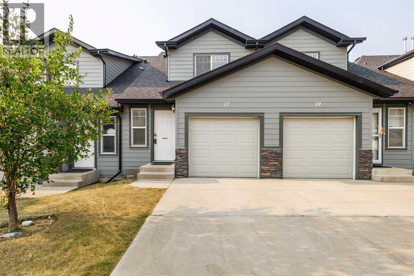
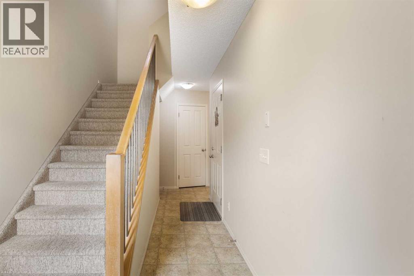
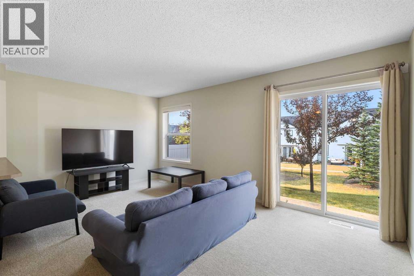
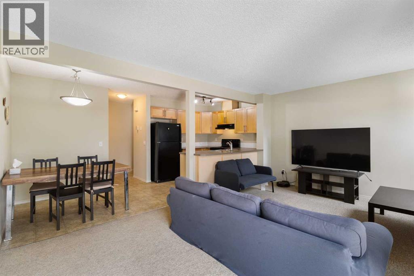
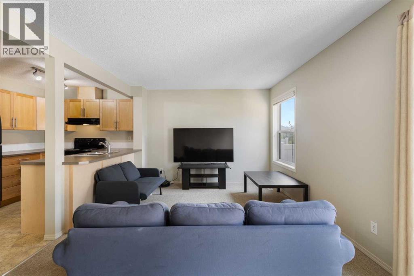
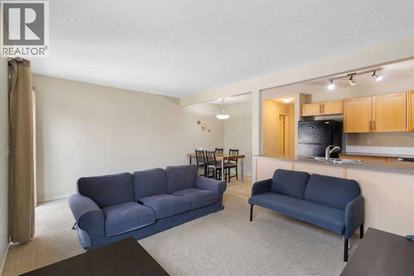
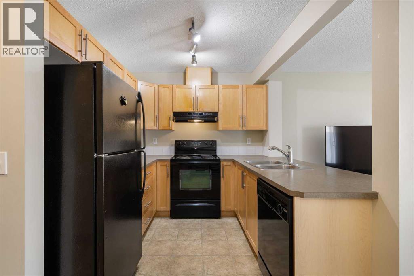
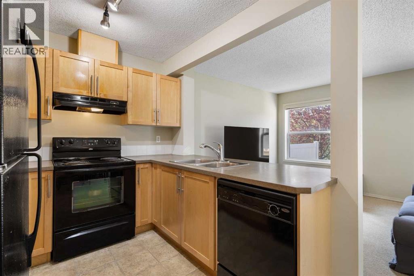
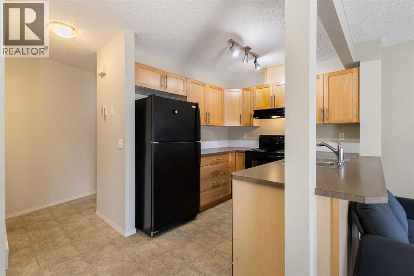
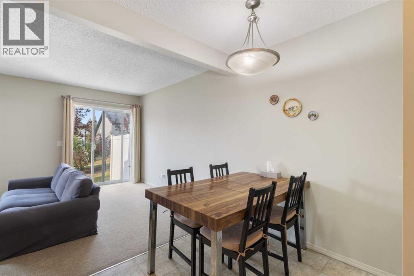
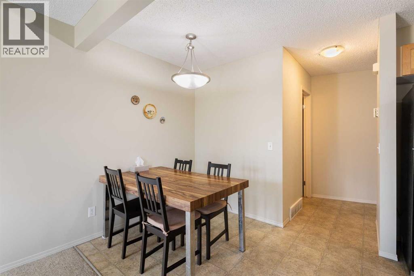
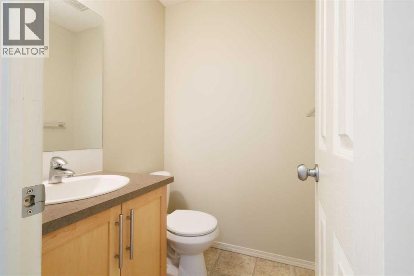
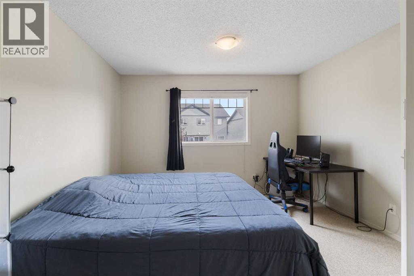
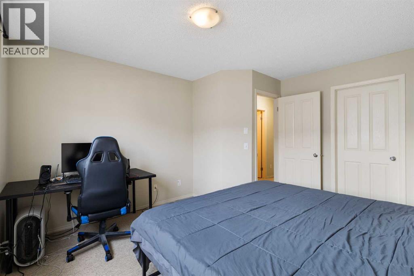
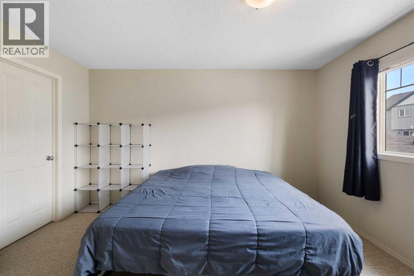
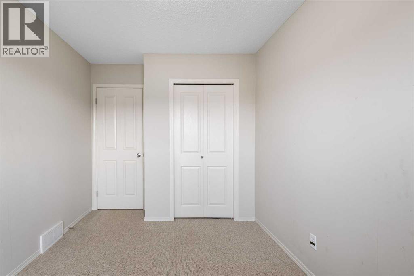
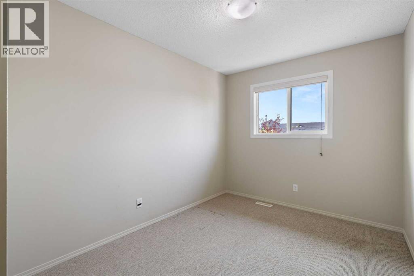
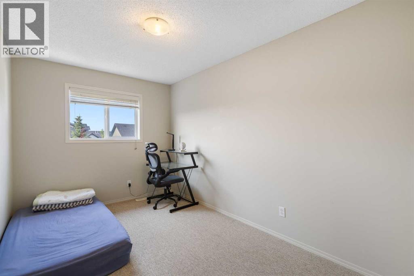
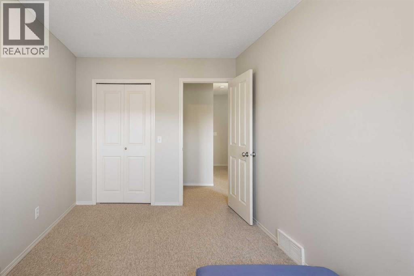
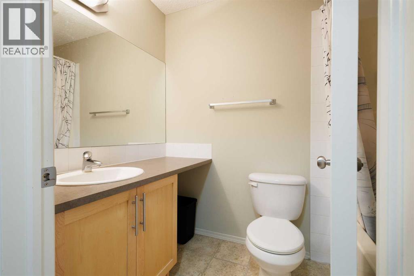
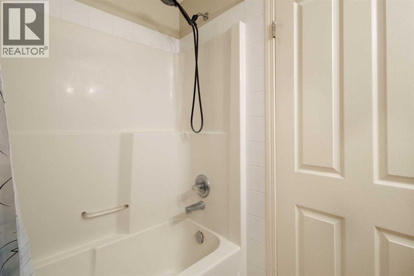
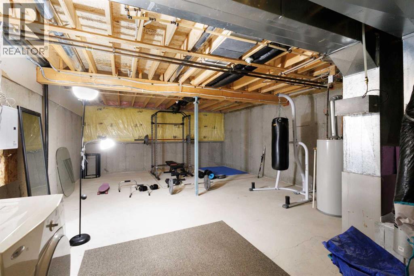
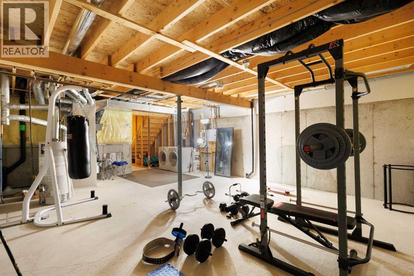
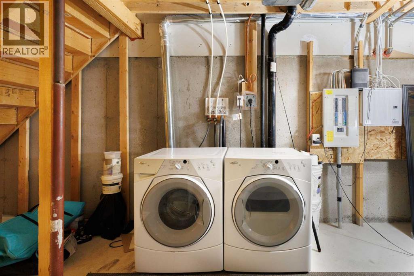
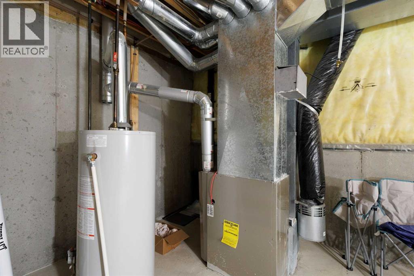
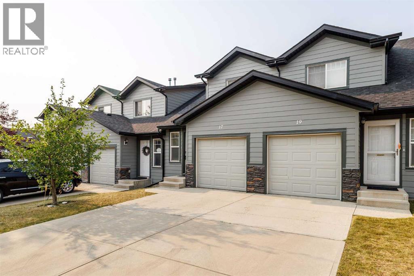
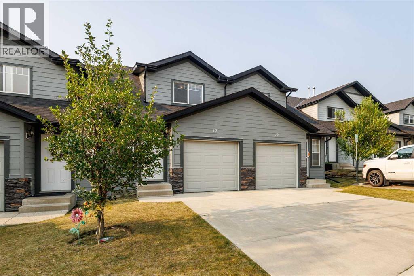
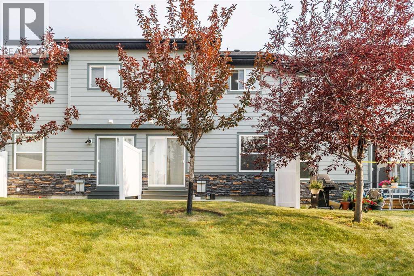
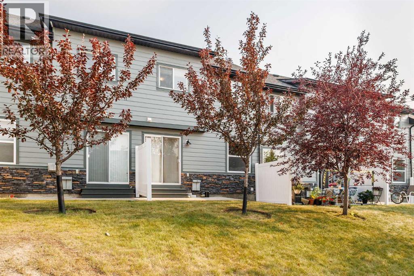
$335.85 MonthlyWell-maintained 3-bedroom townhouse with low condo fees come with garage! This bright and inviting home offers a functional open-concept floor plan, featuring a spacious kitchen with ample cabinetry, a dining area,half bath, and a comfortable living room with patio doors leading to a private patio overlooking green space—perfect for relaxing or entertaining.The upper level boasts a generous primary bedroom, two additional well-sized bedrooms, and a 4-piece main bathroom, providing plenty of space for the whole family.The unfinished basement includes a laundry area and offers excellent potential for future development, allowing you to customize the space to suit your needs.Ideally located close to schools, parks, walking trails, public transit, shopping, and a variety of amenities, this move-in-ready home is an excellent opportunity for first-time buyers, families, or investors. Don’t miss your chance to own this fantastic property! (id:25325)
| MLS® Number | A2335375 |
| Property Type | Single Family |
| Community Name | Panorama Hills |
| Amenities Near By | Playground, Schools, Shopping |
| Community Features | Pets Allowed With Restrictions |
| Features | See Remarks, Parking |
| Parking Space Total | 2 |
| Plan | 0712114 |
| Structure | Deck |
| Bathroom Total | 2 |
| Bedrooms Above Ground | 3 |
| Bedrooms Total | 3 |
| Appliances | Washer, Refrigerator, Range - Electric, Dishwasher, Dryer |
| Basement Type | None |
| Constructed Date | 2007 |
| Construction Material | Wood Frame |
| Construction Style Attachment | Attached |
| Cooling Type | None |
| Exterior Finish | Vinyl Siding |
| Flooring Type | Carpeted, Linoleum |
| Foundation Type | Poured Concrete |
| Half Bath Total | 1 |
| Heating Type | Forced Air |
| Stories Total | 2 |
| Size Interior | 1,210 Sqft |
| Total Finished Area | 1209.95 Sqft |
| Type | Row / Townhouse |
| Attached Garage | 1 |
| Acreage | No |
| Fence Type | Not Fenced |
| Land Amenities | Playground, Schools, Shopping |
| Size Frontage | 5.53 M |
| Size Irregular | 1937.00 |
| Size Total | 1937 Sqft|0-4,050 Sqft |
| Size Total Text | 1937 Sqft|0-4,050 Sqft |
| Zoning Description | Dc (pre 1p2007) |
| Level | Type | Length | Width | Dimensions |
|---|---|---|---|---|
| Second Level | Primary Bedroom | 3.66 M x 4.06 M | ||
| Second Level | Bedroom | 3.96 M x 2.54 M | ||
| Second Level | Bedroom | 2.57 M x 3.28 M | ||
| Second Level | Other | 1.88 M x 1.75 M | ||
| Second Level | 4pc Bathroom | 1.50 M x 2.39 M | ||
| Main Level | Living Room | 3.18 M x 3.59 M | ||
| Main Level | Kitchen | 2.57 M x 2.64 M | ||
| Main Level | Dining Room | 1.60 M x 2.18 M | ||
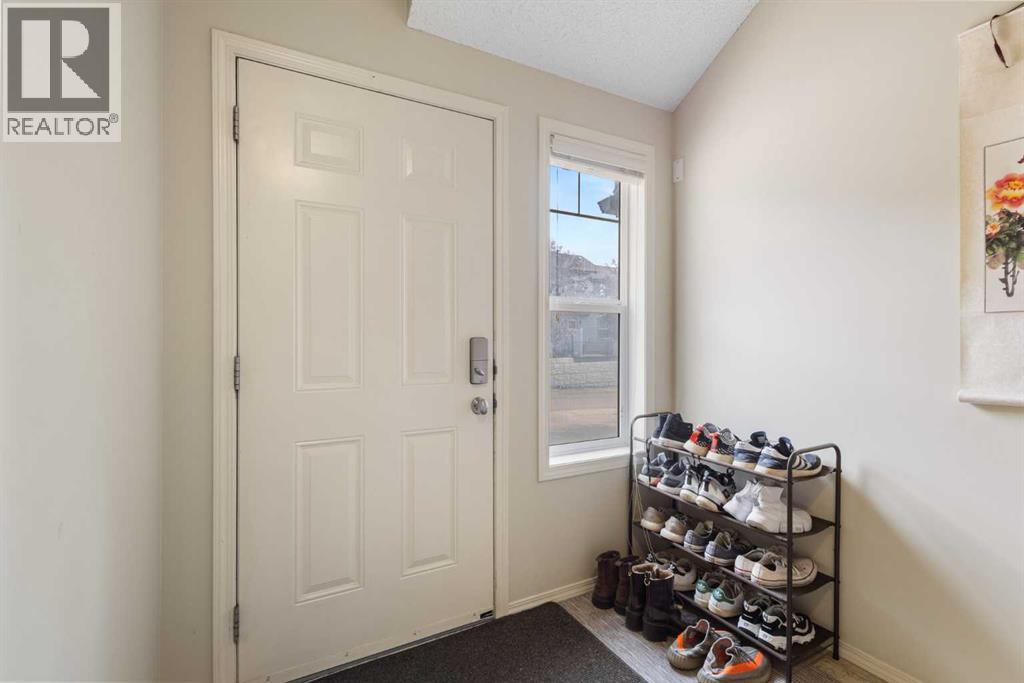
| Main Level | Foyer | 1.52 M x 1.83 M | ||
| Main Level | 2pc Bathroom | 1.50 M x 1.42 M |
https://www.realtor.ca/real-estate/30124200/17-panatella-villas-nw-calgary-panorama-hills

The trademarks REALTOR®, REALTORS®, and the REALTOR® logo are controlled by The Canadian Real Estate Association (CREA) and identify real estate professionals who are members of CREA. The trademarks MLS®, Multiple Listing Service® and the associated logos are owned by The Canadian Real Estate Association (CREA) and identify the quality of services provided by real estate professionals who are members of CREA. The trademark DDF® is owned by The Canadian Real Estate Association (CREA) and identifies CREA's Data Distribution Facility (DDF®)