0%


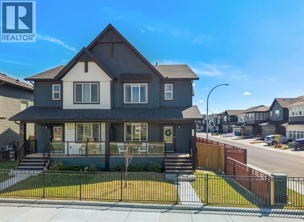
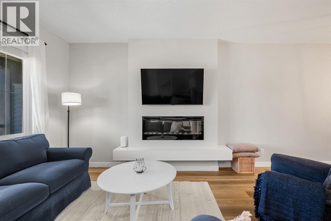
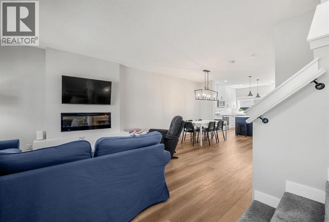
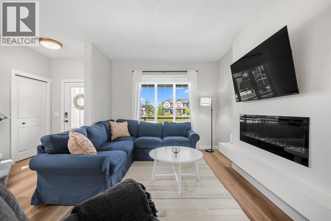
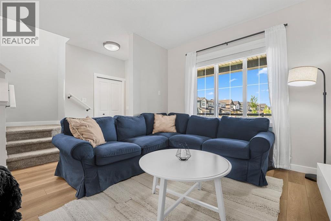
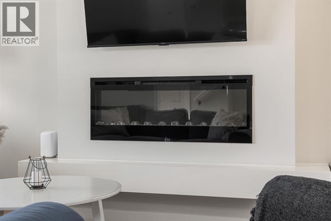
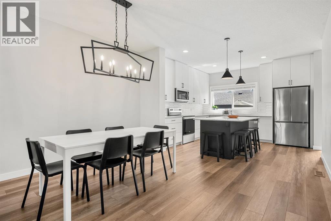
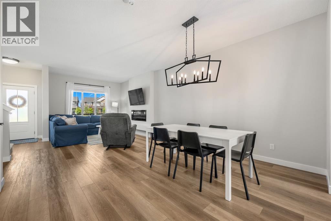
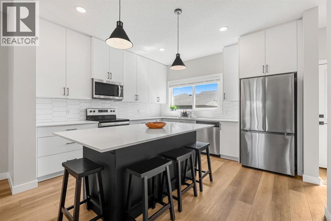
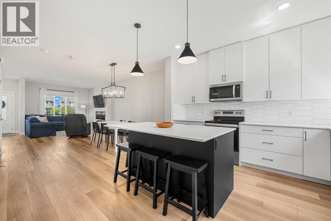
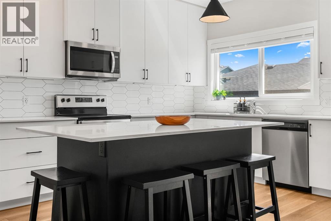
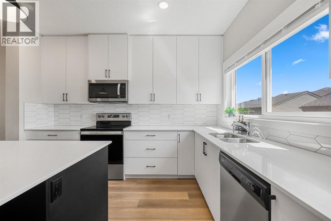
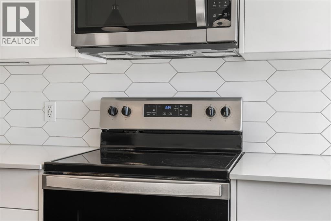
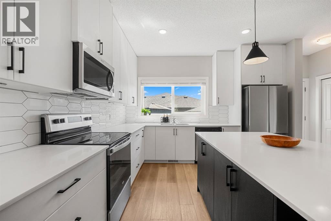
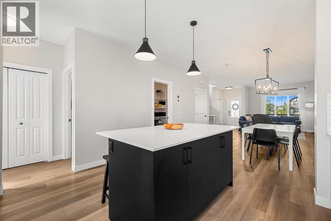
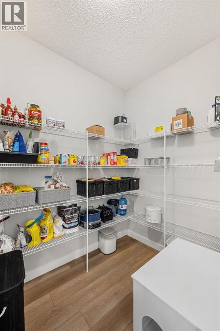
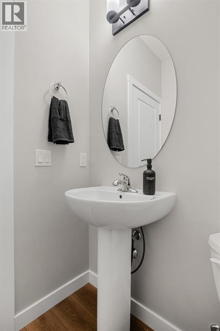
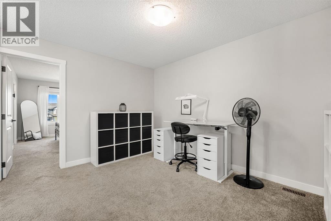
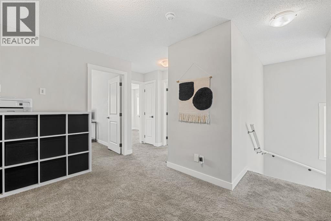
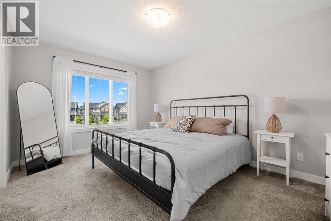
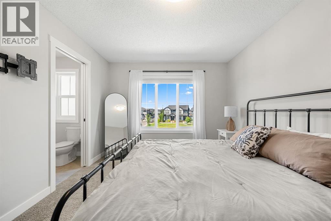
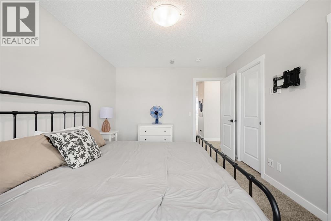
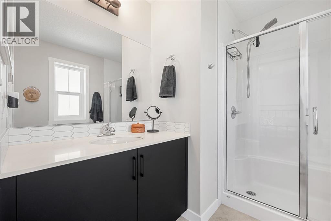
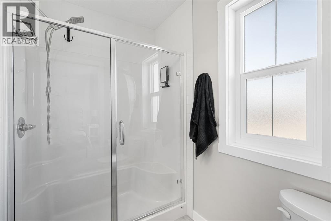
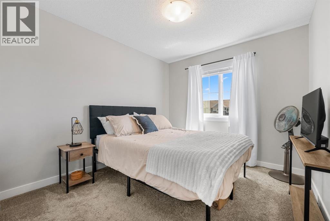
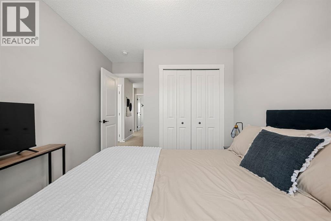
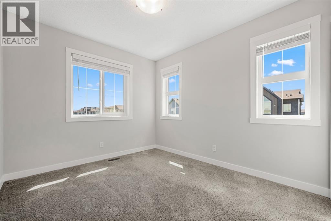
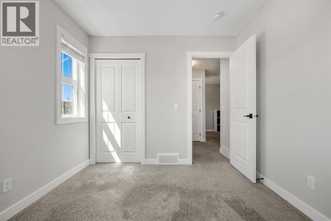
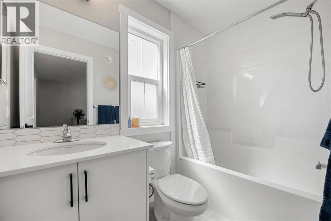
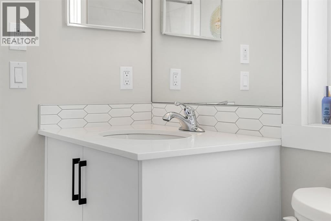
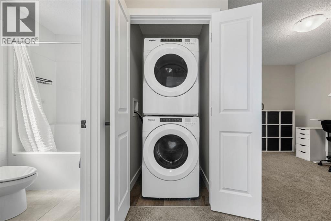
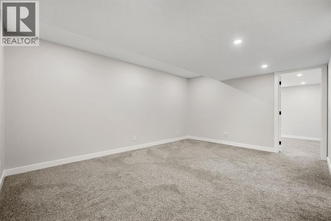
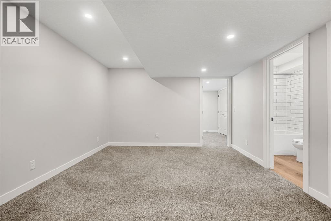
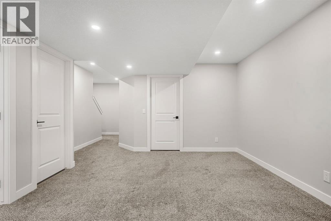
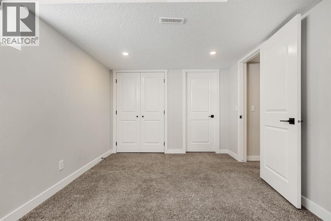
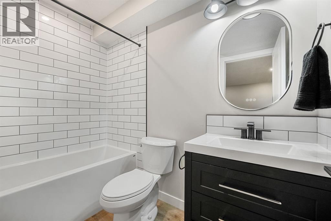
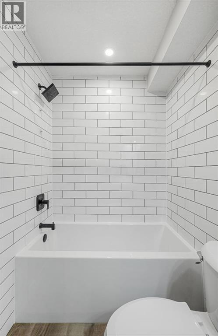
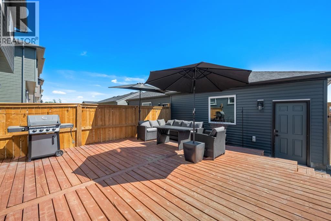
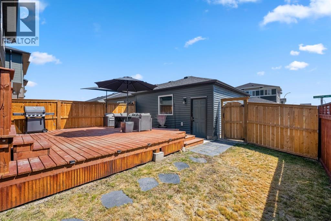
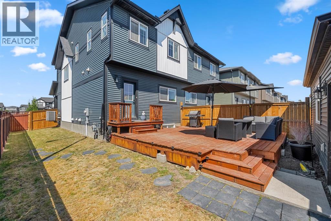
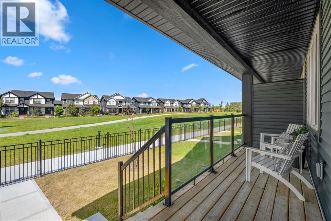
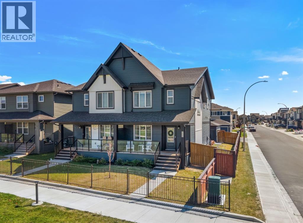
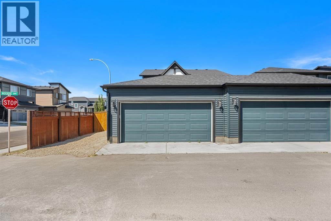
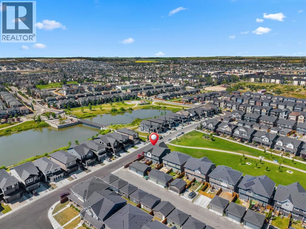
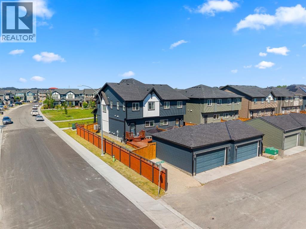
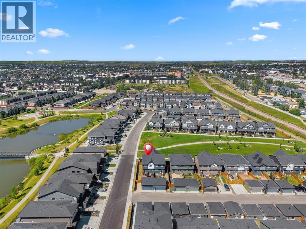
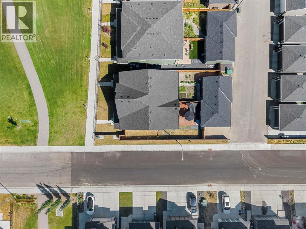
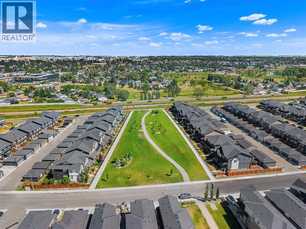
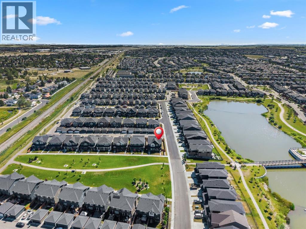
Chic, modern, and move-in ready! Situated on a desirable corner lot in the sought-after community of Midtown, this beautifully maintained paired home offers an open-concept layout, soaring ceilings, stylish finishes, and the added comfort of central air conditioning.Step inside to a welcoming foyer that opens to a bright and spacious main floor designed for both everyday living and entertaining. The inviting living room is highlighted by a stunning floor-to-ceiling fireplace, creating a warm and contemporary focal point. The centrally located dining area is enhanced by elegant lighting, making it the perfect space for family dinners or hosting guests.The gourmet kitchen is sure to impress with full-height flat-panel cabinetry, quartz countertops, a modern tile backsplash, stainless steel appliances, a walk-in pantry, abundant storage, and a large island with seating for casual meals and conversation.Upstairs, you'll find a thoughtfully designed layout featuring a bright central bonus room, a spacious primary retreat complete with large windows, a walk-in closet, and a beautiful 3-piece ensuite. Two additional generously sized bedrooms, a full 4-piece bathroom, and the convenience of upper-level laundry complete this level.The beautifully finished basement expands your living space with a fourth bedroom, a full bathroom, and a versatile recreation area that's ideal for guests, a home office, or family movie nights.A practical rear mudroom with a convenient powder room leads directly to the detached double garage. An additional parking stall beside the garage provides extra convenience for a third vehicle or visiting guests.The location is truly exceptional. This home fronts onto a peaceful green space and scenic walking paths, with a beautiful pond and children's playground just across the street. Enjoy the convenience of nearby shopping, restaurants, schools, and everyday amenities, while being only minutes from QEII Highway and approximately 20 minutes to Cal gary International Airport.Immaculately maintained, sparkling clean, and showing like new, this exceptional home combines thoughtful upgrades, functional living space, and an unbeatable location. With 4 bedrooms, 3.5 bathrooms, central air conditioning, a finished basement, a detached double garage, and additional parking, this home is ready for you to move in and enjoy. (id:25325)
| MLS® Number | A2335008 |
| Property Type | Single Family |
| Community Name | Midtown |
| Amenities Near By | Park, Playground, Schools, Shopping |
| Features | Back Lane, Pvc Window, No Smoking Home |
| Parking Space Total | 3 |
| Plan | 2211026 |
| Bathroom Total | 4 |
| Bedrooms Above Ground | 3 |
| Bedrooms Below Ground | 1 |
| Bedrooms Total | 4 |
| Appliances | Washer, Refrigerator, Range - Electric, Dishwasher, Dryer, Microwave Range Hood Combo, Window Coverings |
| Basement Development | Finished |
| Basement Type | Full (finished) |
| Constructed Date | 2022 |
| Construction Material | Wood Frame |
| Construction Style Attachment | Semi-detached |
| Cooling Type | Central Air Conditioning |
| Exterior Finish | Vinyl Siding |
| Fireplace Present | Yes |
| Fireplace Total | 1 |
| Flooring Type | Carpeted, Vinyl Plank |
| Foundation Type | Poured Concrete |
| Half Bath Total | 1 |
| Heating Type | Other, Forced Air |
| Stories Total | 2 |
| Size Interior | 1,621 Sqft |
| Total Finished Area | 1621.27 Sqft |
| Type | Duplex |
| Detached Garage | 2 |
| Acreage | No |
| Fence Type | Fence |
| Land Amenities | Park, Playground, Schools, Shopping |
| Landscape Features | Lawn |
| Size Depth | 35.18 M |
| Size Frontage | 9.75 M |
| Size Irregular | 341.40 |
| Size Total | 341.4 M2|0-4,050 Sqft |
| Size Total Text | 341.4 M2|0-4,050 Sqft |
| Zoning Description | R2 |
| Level | Type | Length | Width | Dimensions |
|---|---|---|---|---|
| Basement | 4pc Bathroom | 4.83 Ft x 8.08 Ft | ||
| Basement | Bedroom | 14.00 Ft x 9.50 Ft | ||
| Basement | Recreational, Games Room | 14.67 Ft x 16.25 Ft | ||
| Basement | Furnace | 11.33 Ft x 10.67 Ft | ||
| Main Level | 2pc Bathroom | 4.92 Ft x 5.25 Ft | ||
| Main Level | Dining Room | 13.00 Ft x 11.83 Ft | ||
| Main Level | Kitchen | 13.00 Ft x 11.83 Ft | ||
| Main Level | Living Room | 15.50 Ft x 15.25 Ft | ||
| Upper Level | 3pc Bathroom | 7.83 Ft x 7.08 Ft | ||
| Upper Level | 4pc Bathroom | 4.83 Ft x 7.83 Ft | ||
| Upper Level | Bedroom | 9.08 Ft x 10.42 Ft | ||
| Upper Level | Bedroom | 9.25 Ft x 12.75 Ft | ||
| Upper Level | Hall | 12.00 Ft x 12.00 Ft | ||
| Upper Level | Laundry Room | 10.00 Ft x .00 Ft | ||
| Upper Level | Primary Bedroom | 10.50 Ft x 14.42 Ft | ||
| Upper Level | Study | 12.83 Ft x 12.83 Ft | ||
| Upper Level | Other | 26.00 Ft x .00 Ft |
https://www.realtor.ca/real-estate/30122726/102-midgrove-sw-airdrie-midtown

The trademarks REALTOR®, REALTORS®, and the REALTOR® logo are controlled by The Canadian Real Estate Association (CREA) and identify real estate professionals who are members of CREA. The trademarks MLS®, Multiple Listing Service® and the associated logos are owned by The Canadian Real Estate Association (CREA) and identify the quality of services provided by real estate professionals who are members of CREA. The trademark DDF® is owned by The Canadian Real Estate Association (CREA) and identifies CREA's Data Distribution Facility (DDF®)