0%


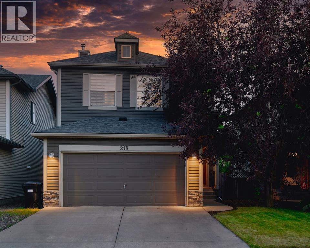
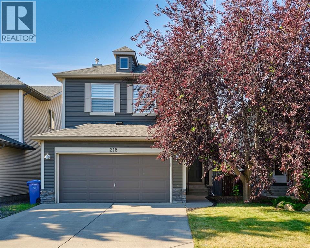
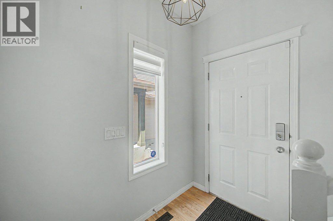
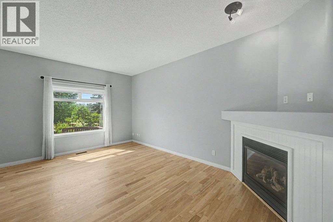
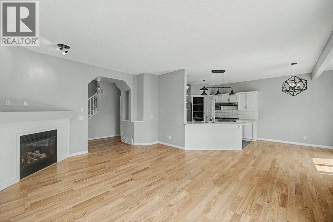
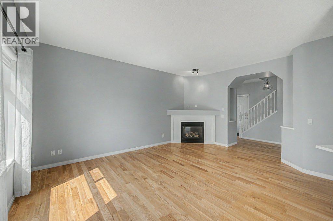
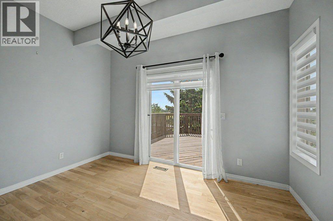
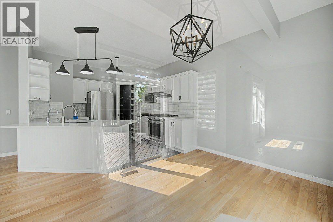
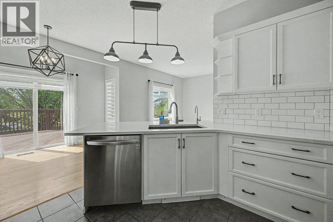
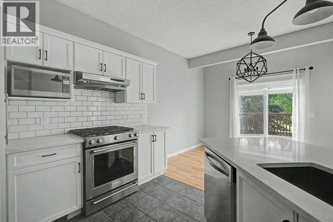
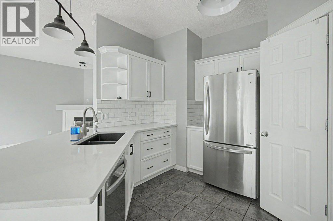
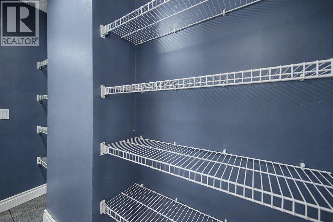
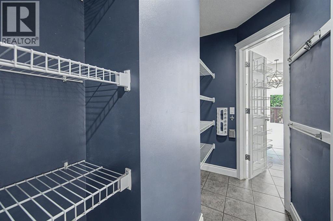
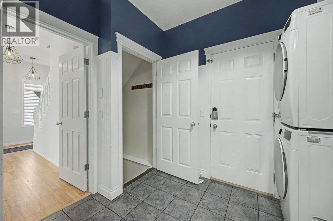
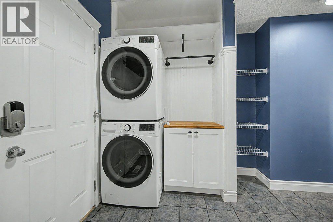
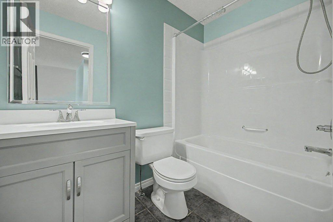
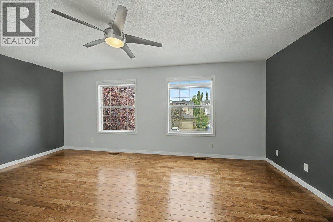
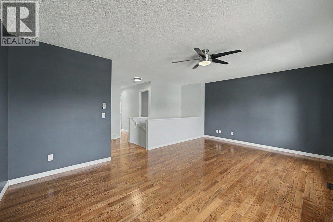
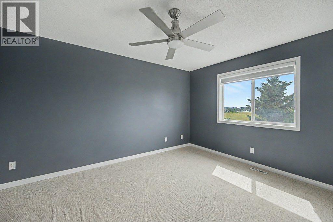
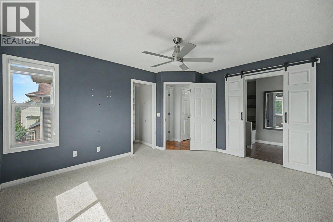
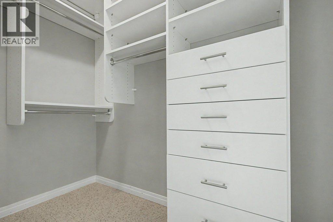
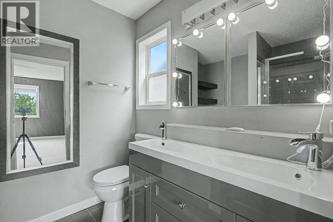
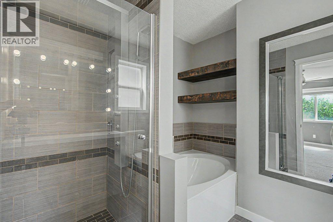
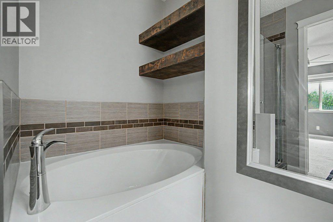
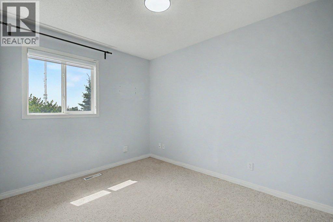
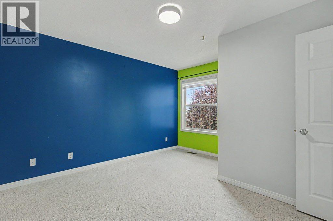
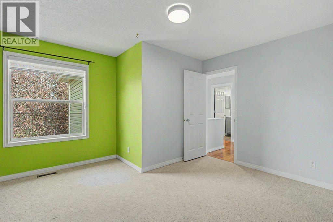
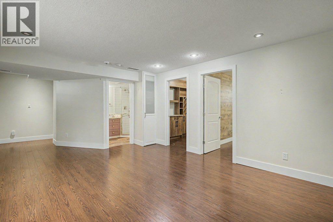
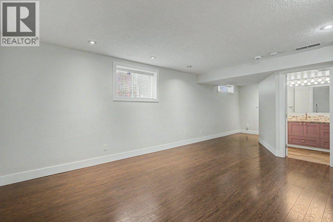
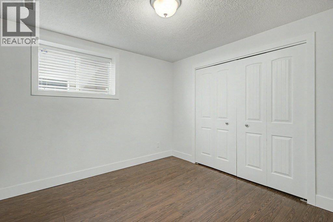
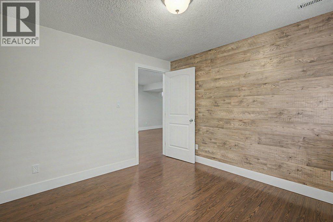
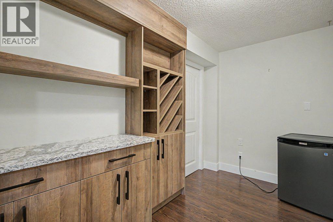
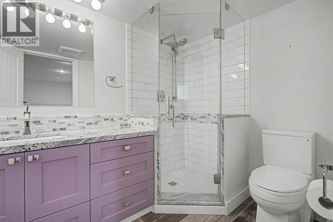
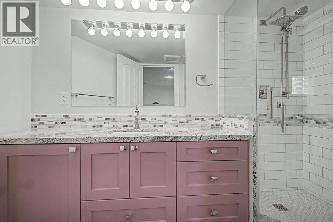
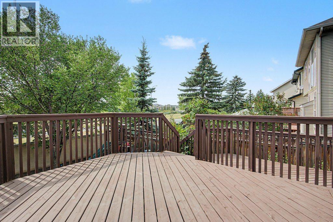
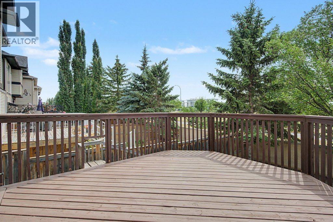
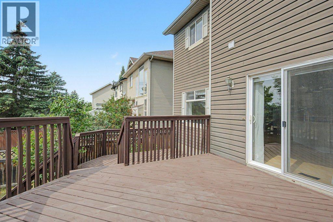
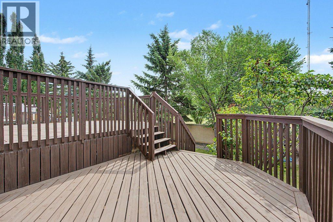
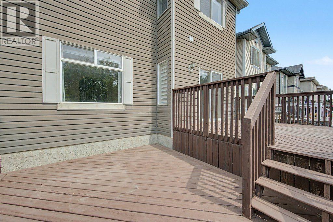
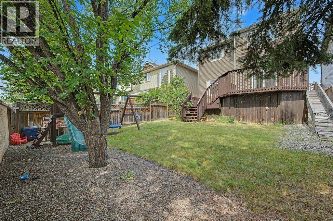
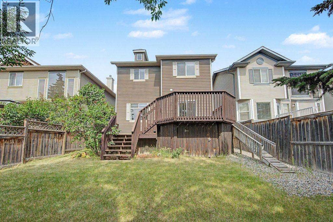
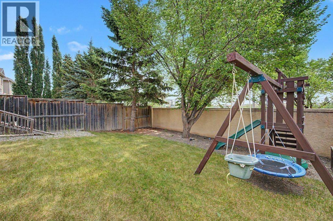
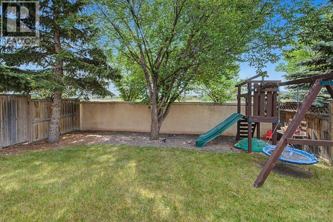
The Main Level Features a 9 Foot ceiling, New Hardwood Flooring, and Wonderful Art Display. New Blinds. NEW CENTRAL AIR CONDITIONING. The Family Room Features a Lovely Built-in Gas Fireplace. The Kitchen Offers Stainless Steel Appliances, A NEW GAS STOVE, QUARTZ COUNTERTOPS, a Walkthrough Pantry, Tile Backslash, and Plenty of Cabinetry. BRAND NEW WASHER/DRYER. The Dining Room Offers a VIEW on the MAGNIFICENT SOUTH FACING BACKYARD. The Private Fully Fenced Backyard Has Mature Trees, MOUNTAIN VIEWS, an Extra Large NEWLY PAINTED DECK, a Playground, and a Gas Line For BBQ. The Upper Level Features a Large Bonus Room, 3 Large Bedrooms, and a Full Bathroom. The Primary Bedroom Feature a WALKTHROUGH CALIFORNIA CLOSET, MOUNTAIN VIEWS, and a Lovely Ensuite with 2 Sinks, Separate Shower, and Soaker Tub. The Fully Developed Lower Level Features a Bar/Den WITH GRANITE FINISHING, a Recreational Room, a Full Bathroom with GRANITE FINISHING, HEATED FLOOR, and a Large Bedroom. WATER SOFTENER SYSTEM. DRINKING WATER FILTRATION SYSTEM. NEW ENDLESS HOT WATER SYSTEM. 3 YEAR OLD FURNACE. OVERSIZE INSULATED DOUBLE CAR GARAGE. Close to C.O.P, Parks, Walking Paths, Schools, and Shopping. Easy Approx. 20 Minute Downtown Access. (id:25325)
| MLS® Number | A2334588 |
| Property Type | Single Family |
| Community Name | Cougar Ridge |
| Amenities Near By | Park, Playground, Schools, Shopping |
| Features | Treed, See Remarks, Other, Pvc Window, No Neighbours Behind, Closet Organizers, No Animal Home, No Smoking Home, Gas Bbq Hookup, Parking |
| Parking Space Total | 4 |
| Plan | 0111227 |
| Structure | Deck |
| Bathroom Total | 4 |
| Bedrooms Above Ground | 3 |
| Bedrooms Below Ground | 1 |
| Bedrooms Total | 4 |
| Amenities | Other |
| Appliances | Washer, Refrigerator, Gas Stove(s), Dishwasher, Dryer, Hood Fan, Window Coverings, Garage Door Opener |
| Basement Development | Finished |
| Basement Type | Full (finished) |
| Constructed Date | 2002 |
| Construction Material | Wood Frame |
| Construction Style Attachment | Detached |
| Cooling Type | Central Air Conditioning |
| Exterior Finish | Vinyl Siding |
| Fireplace Present | Yes |
| Fireplace Total | 1 |
| Flooring Type | Carpeted, Ceramic Tile, Hardwood, Laminate |
| Foundation Type | Poured Concrete |
| Half Bath Total | 1 |
| Heating Fuel | Natural Gas |
| Heating Type | Forced Air |
| Stories Total | 2 |
| Size Interior | 1,800 Sqft |
| Total Finished Area | 1800.09 Sqft |
| Type | House |
| Attached Garage | 2 |
| Acreage | No |
| Fence Type | Fence |
| Land Amenities | Park, Playground, Schools, Shopping |
| Landscape Features | Landscaped |
| Size Depth | 34 M |
| Size Frontage | 10.36 M |
| Size Irregular | 364.00 |
| Size Total | 364 M2|0-4,050 Sqft |
| Size Total Text | 364 M2|0-4,050 Sqft |
| Zoning Description | Residential - Low Density Mixed Housing (r-g) |
| Level | Type | Length | Width | Dimensions |
|---|---|---|---|---|
| Second Level | 4pc Bathroom | 4.92 Ft x 7.75 Ft | ||
| Second Level | 5pc Bathroom | 8.67 Ft x 8.25 Ft | ||
| Second Level | Bedroom | 12.58 Ft x 13.00 Ft | ||
| Second Level | Bedroom | 11.58 Ft x 11.17 Ft | ||
| Second Level | Family Room | 18.92 Ft x 12.17 Ft | ||
| Second Level | Primary Bedroom | 11.92 Ft x 14.17 Ft | ||
| Lower Level | 3pc Bathroom | 9.92 Ft x 5.92 Ft | ||
| Lower Level | Bedroom | 10.75 Ft x 10.17 Ft | ||
| Lower Level | Den | 10.75 Ft x 6.50 Ft | ||
| Lower Level | Recreational, Games Room | 12.67 Ft x 25.92 Ft | ||
| Lower Level | Other | 8.58 Ft x 9.33 Ft | ||
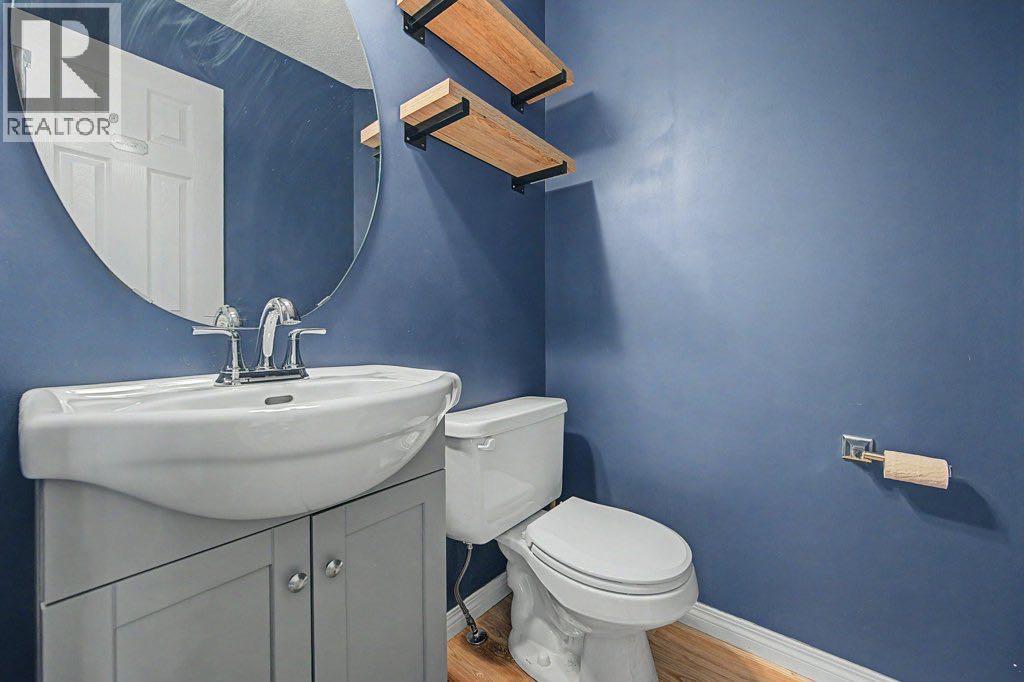
| Main Level | 2pc Bathroom | 4.42 Ft x 4.67 Ft | ||
| Main Level | Dining Room | 12.00 Ft x 13.17 Ft | ||
| Main Level | Kitchen | 11.42 Ft x 10.92 Ft | ||
| Main Level | Laundry Room | 9.67 Ft x 9.67 Ft | ||
| Main Level | Living Room | 13.25 Ft x 17.33 Ft |
https://www.realtor.ca/real-estate/30121746/218-cougarstone-circle-sw-calgary-cougar-ridge

The trademarks REALTOR®, REALTORS®, and the REALTOR® logo are controlled by The Canadian Real Estate Association (CREA) and identify real estate professionals who are members of CREA. The trademarks MLS®, Multiple Listing Service® and the associated logos are owned by The Canadian Real Estate Association (CREA) and identify the quality of services provided by real estate professionals who are members of CREA. The trademark DDF® is owned by The Canadian Real Estate Association (CREA) and identifies CREA's Data Distribution Facility (DDF®)