0%


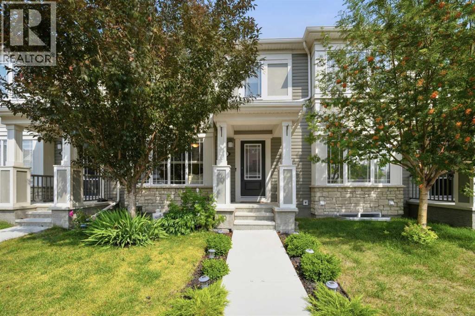
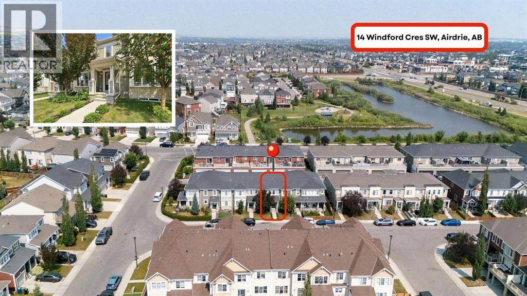
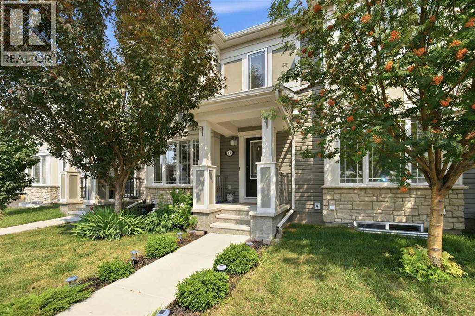
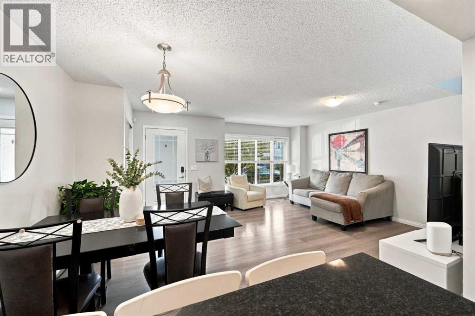
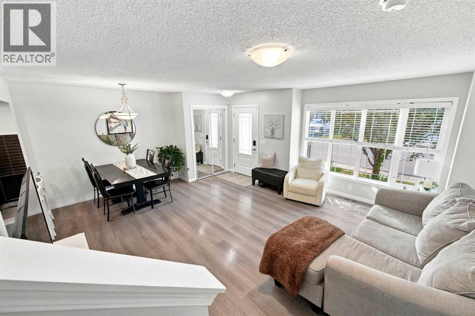
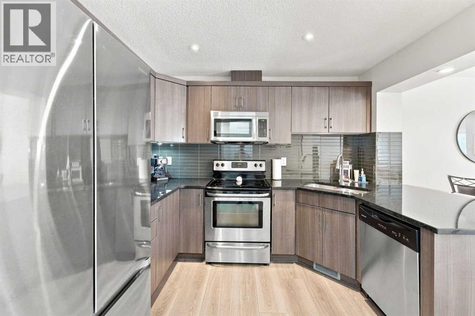
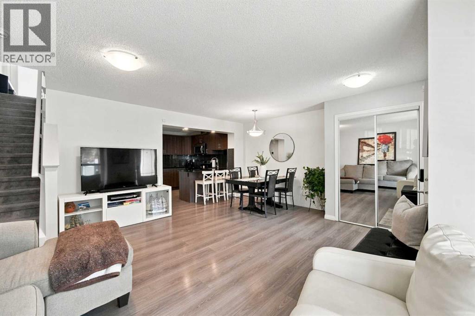
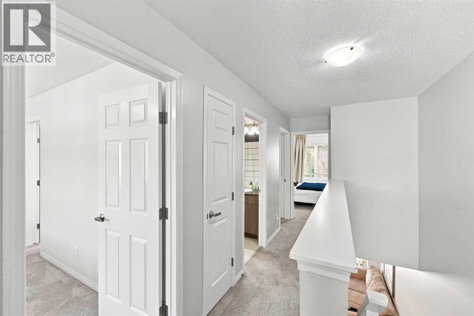
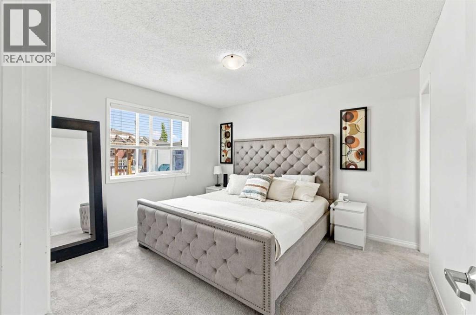
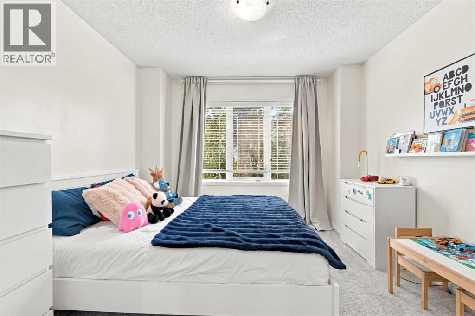
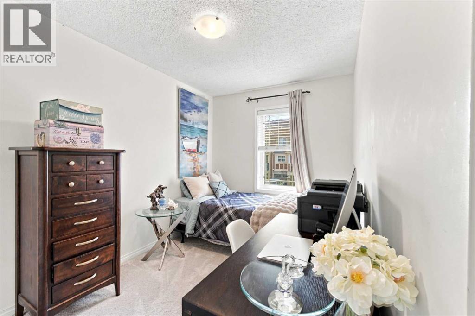
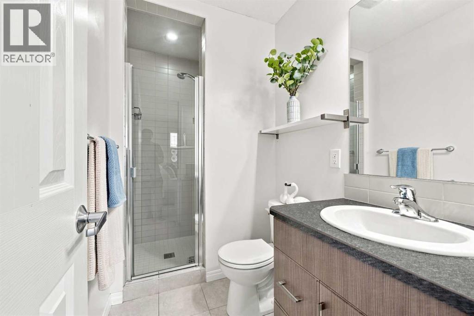
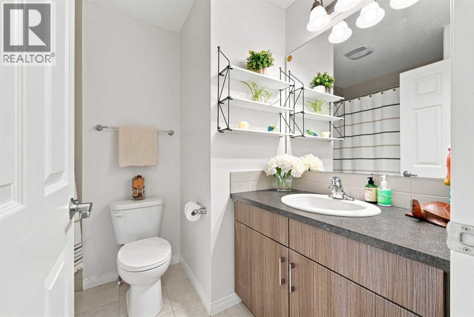
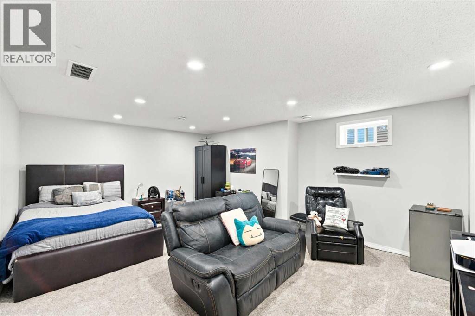
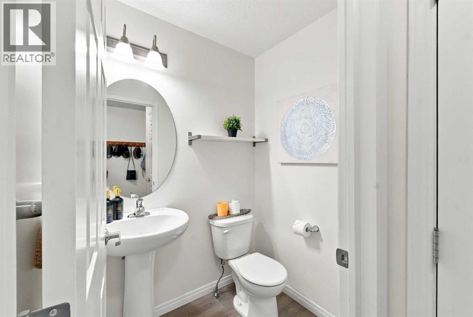
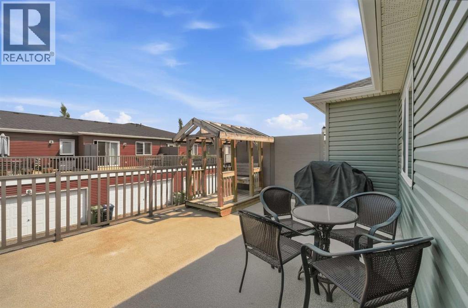
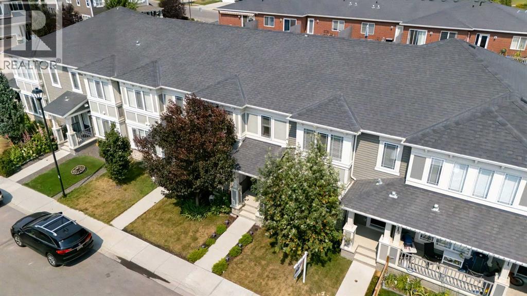
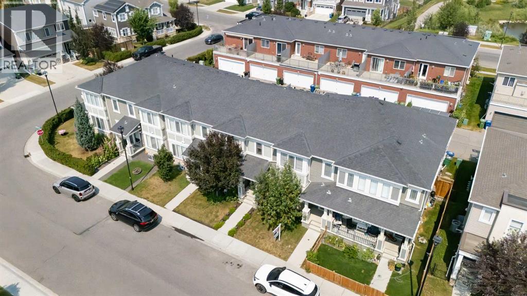
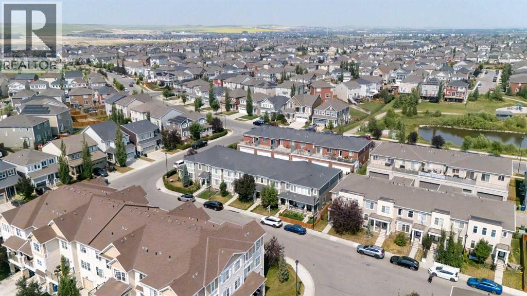
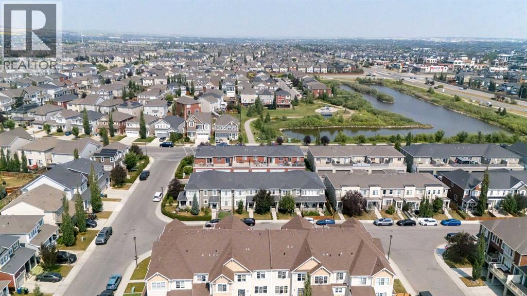
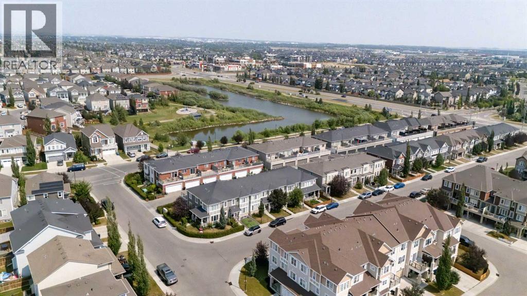
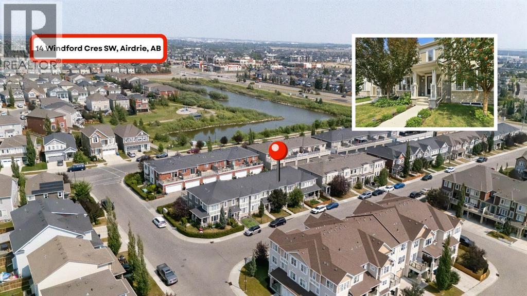
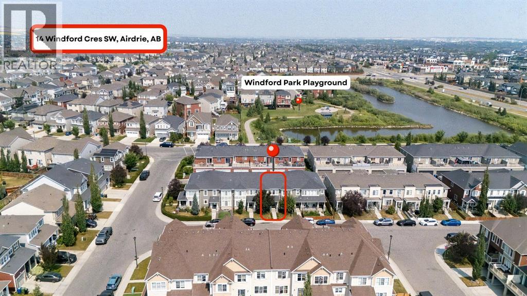
Welcome to this beautifully refreshed 3 bedroom, 2.5 bathroom townhome offering NO CONDO FEES, a double attached garage, finished basement, rooftop deck, and various upgrades throughout in a family friendly SW Airdrie community. As you enter the home, you are welcomed into the bright main floor featuring a spacious living room with large south-facing window, allowing for plenty of natural light throughout the day, a dedicated dining area with ample space for a family sized table, and a modern kitchen complete with contemporary cabinetry, granite countertops, ceramic tile backsplash, and stainless steel appliances (fridge, electric stove, OTR microwave and dishwasher). A convenient 2pc bathroom and freshly painted double attached garage with epoxy flooring complete the main level. Heading upstairs, the second level offers three generous bedrooms, including a spacious primary bedroom with room for a king sized bed, walk-in closet, and private 3pc ensuite, along with two additional bedrooms and a 4pc bathroom with tub/shower combo. The rooftop deck above the garage provides a great outdoor space to enjoy your morning coffee, entertain guests, or unwind in the evenings. The fully finished basement adds valuable additional living space with plenty of flexibility for a family room, home office, gym, guest space, or kids' play area, along with additional storage. Located in a welcoming family-oriented neighbourhood, this home is close to parks, playgrounds, schools, community pathways, shopping, restaurants, and major routes providing easy access throughout Airdrie and into Calgary. With NO CONDO FEES, a functional layout, ample living space, and numerous desirable features, this home offers excellent value for first time buyers, families, or investors alike. Don't miss out and come view this fantastic home today! (id:25325)
| MLS® Number | A2334804 |
| Property Type | Single Family |
| Community Name | South Windsong |
| Amenities Near By | Park, Playground, Schools, Shopping |
| Features | Back Lane |
| Parking Space Total | 2 |
| Plan | 1512283 |
| Bathroom Total | 3 |
| Bedrooms Above Ground | 3 |
| Bedrooms Total | 3 |
| Appliances | See Remarks |
| Basement Development | Finished |
| Basement Type | Full (finished) |
| Constructed Date | 2015 |
| Construction Material | Wood Frame |
| Construction Style Attachment | Attached |
| Cooling Type | None |
| Exterior Finish | Vinyl Siding |
| Flooring Type | Carpeted, Laminate, Tile |
| Foundation Type | Poured Concrete |
| Half Bath Total | 1 |
| Heating Type | Forced Air |
| Stories Total | 2 |
| Size Interior | 1,260 Sqft |
| Total Finished Area | 1260 Sqft |
| Type | Row / Townhouse |
| Attached Garage | 2 |
| Acreage | No |
| Fence Type | Partially Fenced |
| Land Amenities | Park, Playground, Schools, Shopping |
| Size Depth | 19.56 M |
| Size Frontage | 6.05 M |
| Size Irregular | 118.00 |
| Size Total | 118 M2|0-4,050 Sqft |
| Size Total Text | 118 M2|0-4,050 Sqft |
| Zoning Description | R2-t |
| Level | Type | Length | Width | Dimensions |
|---|---|---|---|---|
| Basement | Recreational, Games Room | 18.42 Ft x 23.25 Ft | ||
| Basement | Storage | 6.75 Ft x 3.25 Ft | ||
| Basement | Furnace | 7.92 Ft x 12.17 Ft | ||
| Main Level | Living Room | 9.75 Ft x 16.25 Ft | ||
| Main Level | Dining Room | 9.42 Ft x 9.67 Ft | ||
| Main Level | 2pc Bathroom | 5.33 Ft x 4.25 Ft | ||
| Main Level | Kitchen | 9.42 Ft x 10.08 Ft | ||
| Upper Level | 3pc Bathroom | 4.67 Ft x 8.75 Ft | ||
| Upper Level | Bedroom | 10.75 Ft x 10.50 Ft | ||
| Upper Level | Primary Bedroom | 11.50 Ft x 12.00 Ft | ||
| Upper Level | Bedroom | 11.50 Ft x 12.42 Ft | ||
| Upper Level | 4pc Bathroom | 6.42 Ft x 7.75 Ft |
https://www.realtor.ca/real-estate/30120084/14-windford-crescent-sw-airdrie-south-windsong

The trademarks REALTOR®, REALTORS®, and the REALTOR® logo are controlled by The Canadian Real Estate Association (CREA) and identify real estate professionals who are members of CREA. The trademarks MLS®, Multiple Listing Service® and the associated logos are owned by The Canadian Real Estate Association (CREA) and identify the quality of services provided by real estate professionals who are members of CREA. The trademark DDF® is owned by The Canadian Real Estate Association (CREA) and identifies CREA's Data Distribution Facility (DDF®)