0%


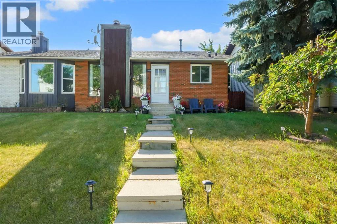
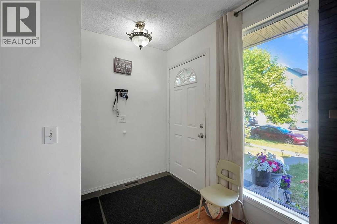
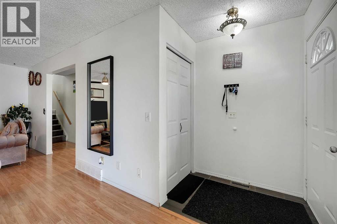
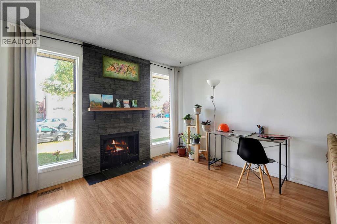

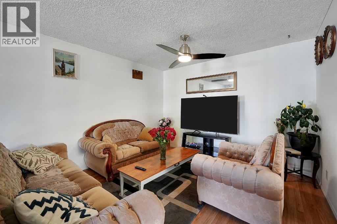
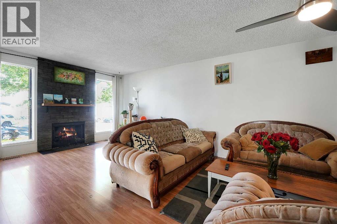
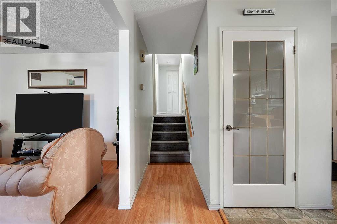
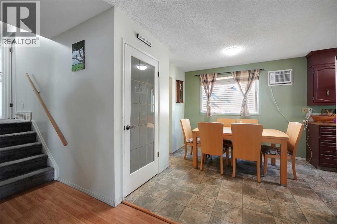
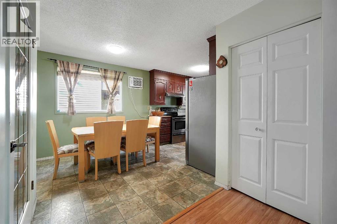
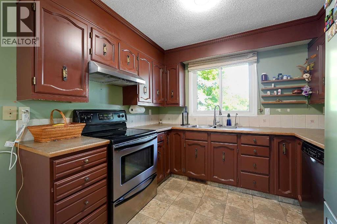
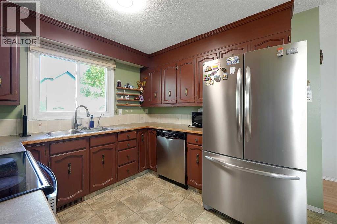
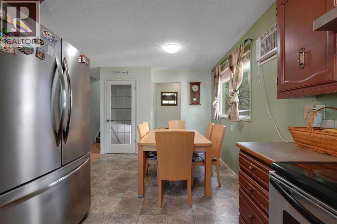
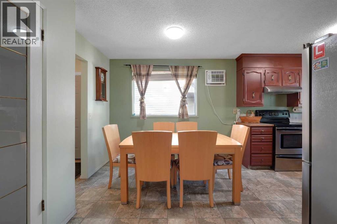
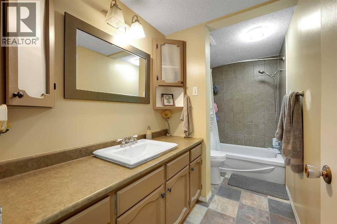
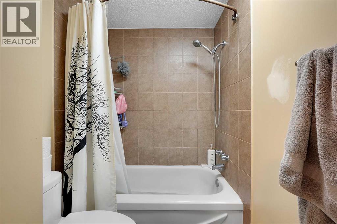
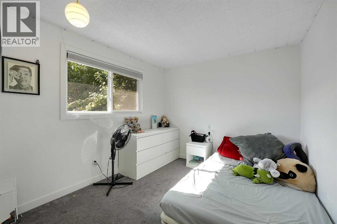
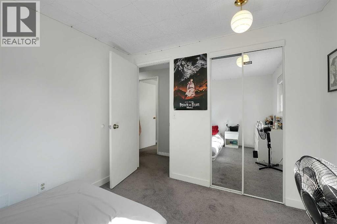
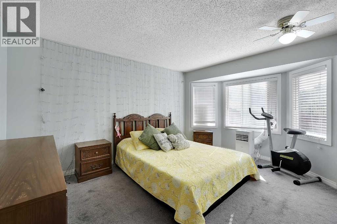
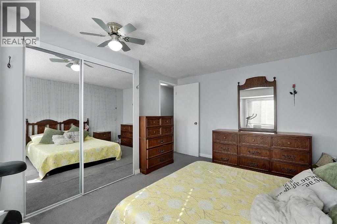
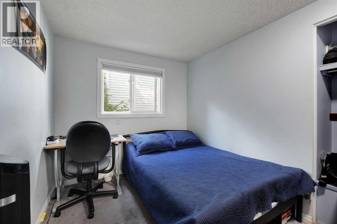
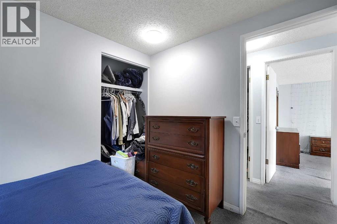
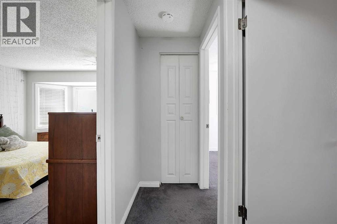
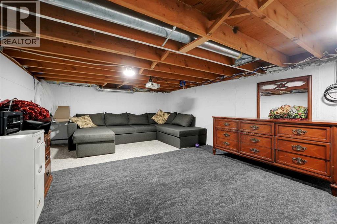
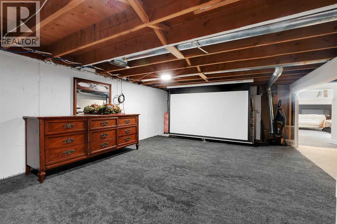
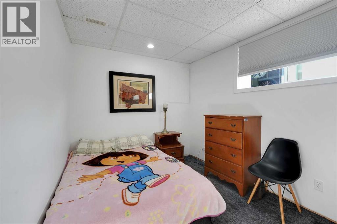
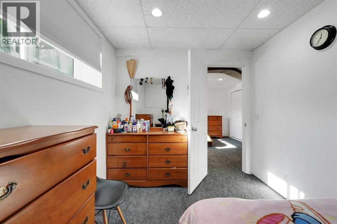
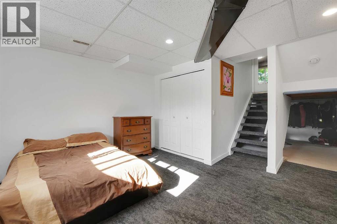
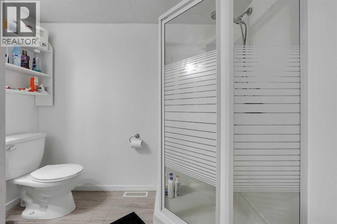
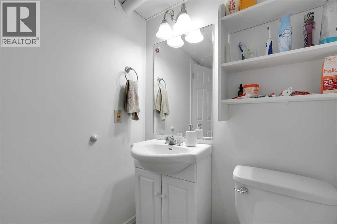
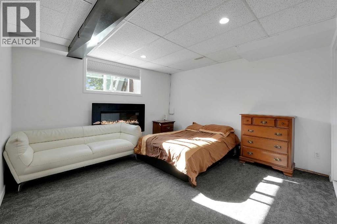
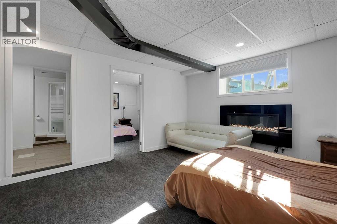
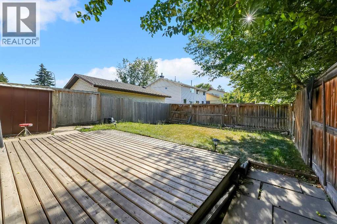
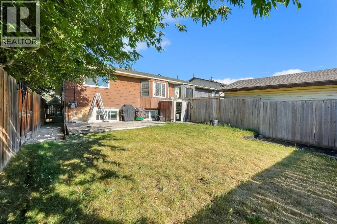
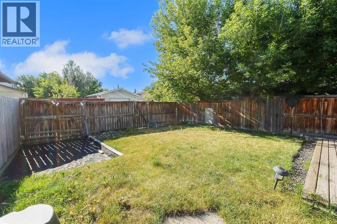
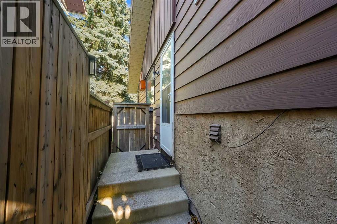
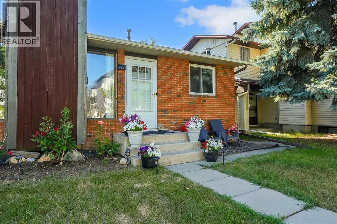
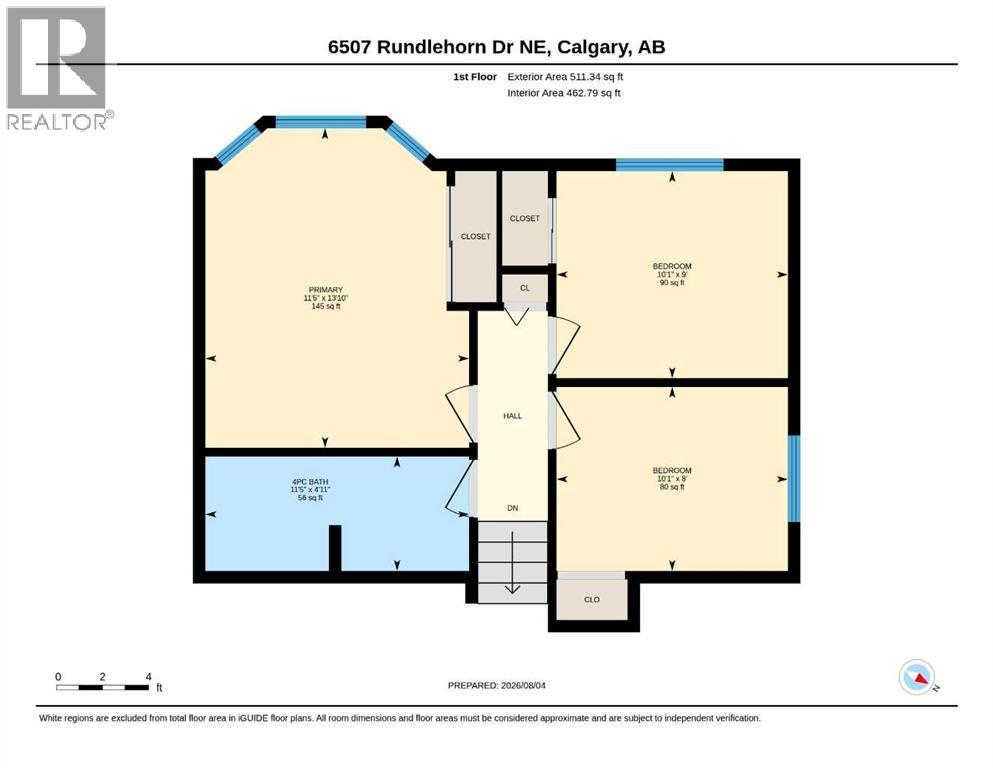
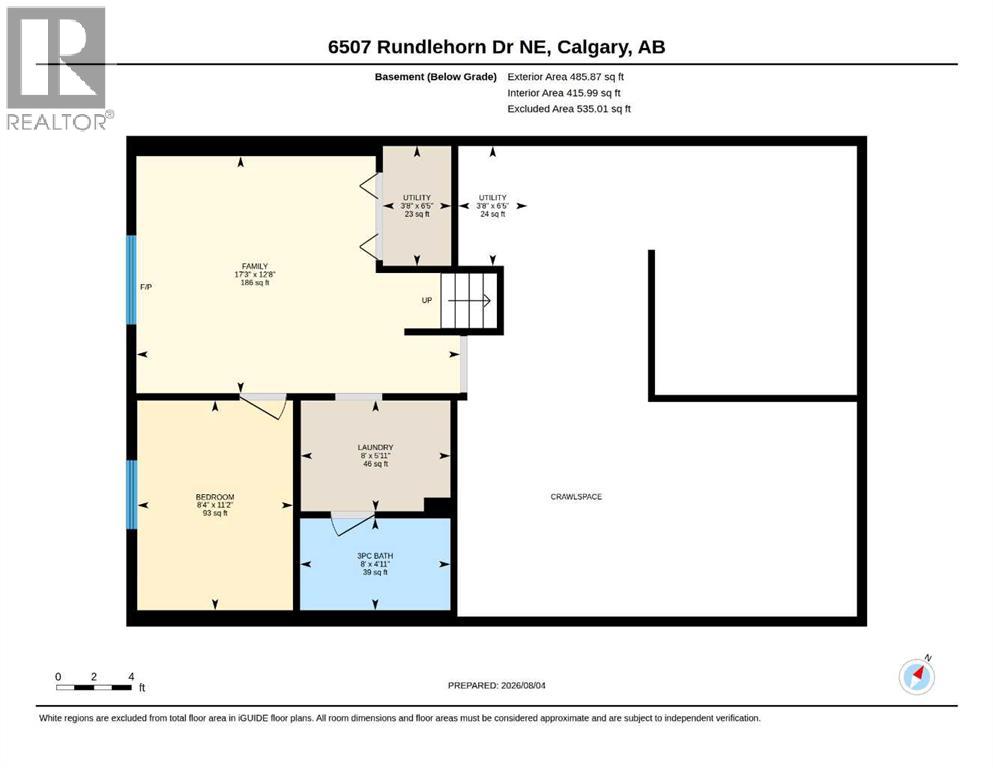
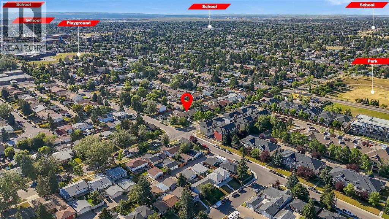
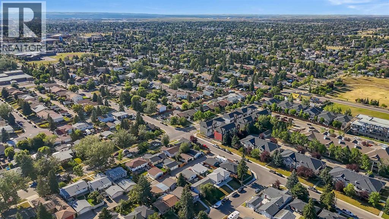
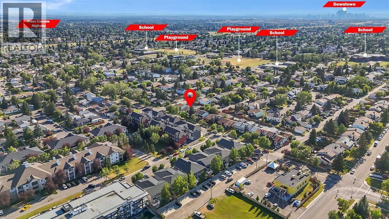
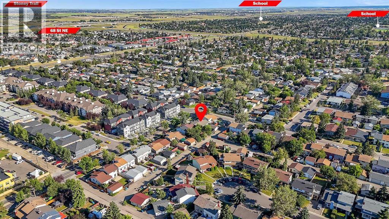
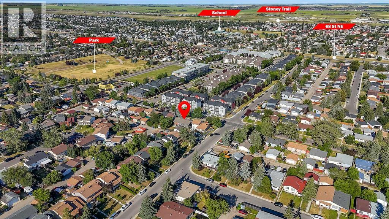
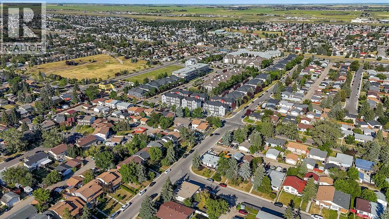
No Condo Fees! Welcome to this well-maintained and exceptionally clean half duplex, ideally located within walking distance to schools, parks, shopping, and everyday amenities.Offering over 1,500 sq. ft. of developed living space, this spacious 3-level split features an inviting open-concept main floor with a bright and oversized living room centered around a cozy wood-burning fireplace. The generous layout provides ample space for a formal dining area, while the functional U-shaped kitchen offers abundant wood cabinetry, plenty of counter space, a large pantry, and an APEC Water Systems Ultimate Premium Quality WQA Certified 90 GPD Reverse Osmosis water filtration system for high-quality drinking water right at home.The upper level includes three spacious bedrooms and a full 4-piece bathroom. The primary bedroom is enhanced by a beautiful bay window that fills the room with natural light.The lower level offers a comfortable family/media room with French doors, an electric fireplace, projector, and screen—perfect for movie nights, relaxing evenings, or entertaining guests. This level also features a fourth bedroom and a 3-piece bathroom, making it ideal for guests, a teenager, or a home office.A large crawl space provides exceptional storage. Recent updates include four replaced windows, adding to the home's value and efficiency.Outside, enjoy the fully fenced private backyard with a wood deck and gravel parking pad. Conveniently located close to public transit, while not directly on a bus route, this home offers the perfect balance of accessibility and quiet living.A fantastic opportunity for first-time buyers, families, or investors looking for a move-in-ready home with no condo fees. (id:25325)
| MLS® Number | A2334337 |
| Property Type | Single Family |
| Community Name | Pineridge |
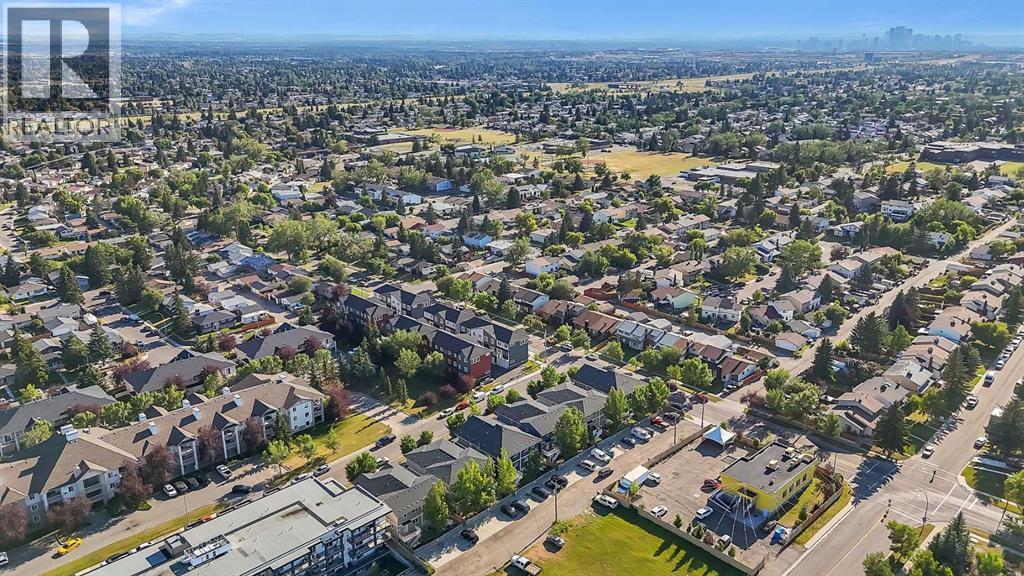
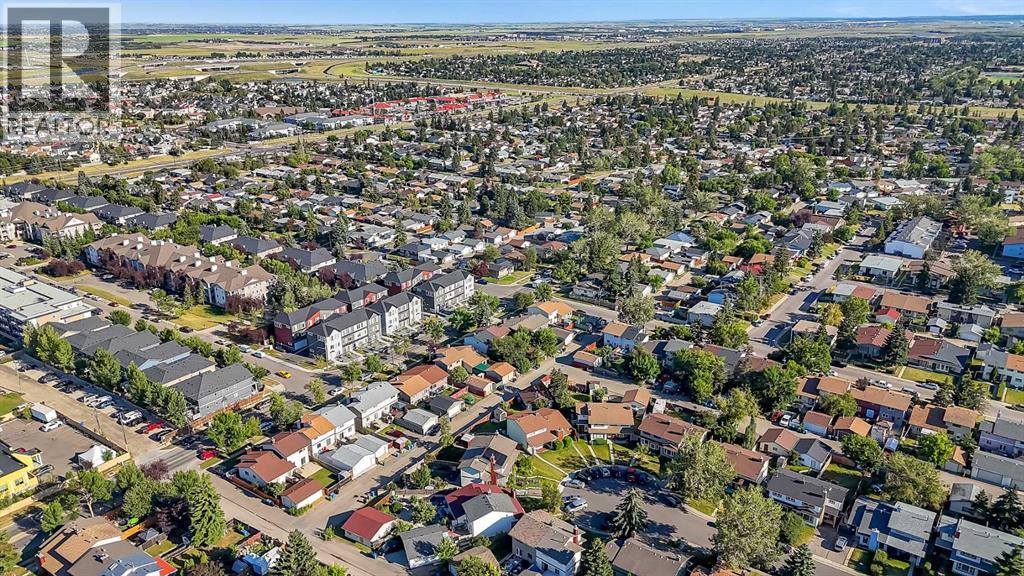
| Amenities Near By | Playground, Schools, Shopping |
| Features | Back Lane, Pvc Window, No Animal Home, No Smoking Home |
| Parking Space Total | 1 |
| Plan | 7710201 |
| Bathroom Total | 2 |
| Bedrooms Above Ground | 3 |
| Bedrooms Below Ground | 1 |
| Bedrooms Total | 4 |
| Appliances | Refrigerator, Dishwasher, Stove, Dryer, Freezer, Garburator, Window Coverings, Washer & Dryer |
| Architectural Style | 3 Level |
| Basement Development | Finished |
| Basement Type | Full (finished) |
| Constructed Date | 1977 |
| Construction Material | Poured Concrete, Wood Frame |
| Construction Style Attachment | Semi-detached |
| Cooling Type | None |
| Exterior Finish | Brick, Concrete, Metal |
| Fireplace Present | Yes |
| Fireplace Total | 2 |
| Flooring Type | Carpeted, Laminate, Linoleum |
| Foundation Type | Poured Concrete |
| Heating Fuel | Natural Gas |
| Heating Type | Forced Air |
| Size Interior | 1,075 Sqft |
| Total Finished Area | 1074.81 Sqft |
| Type | Duplex |
| Gravel | |
| Other | |
| Street |
| Acreage | No |
| Fence Type | Fence |
| Land Amenities | Playground, Schools, Shopping |
| Landscape Features | Lawn |
| Size Depth | 33.53 M |
| Size Frontage | 9.17 M |
| Size Irregular | 306.00 |
| Size Total | 306 M2|0-4,050 Sqft |
| Size Total Text | 306 M2|0-4,050 Sqft |
| Zoning Description | R-cg |
| Level | Type | Length | Width | Dimensions |
|---|---|---|---|---|
| Basement | 3pc Bathroom | 8.00 Ft x 4.92 Ft | ||
| Basement | Bedroom | 8.33 Ft x 11.17 Ft | ||
| Basement | Family Room | 17.25 Ft x 12.67 Ft | ||
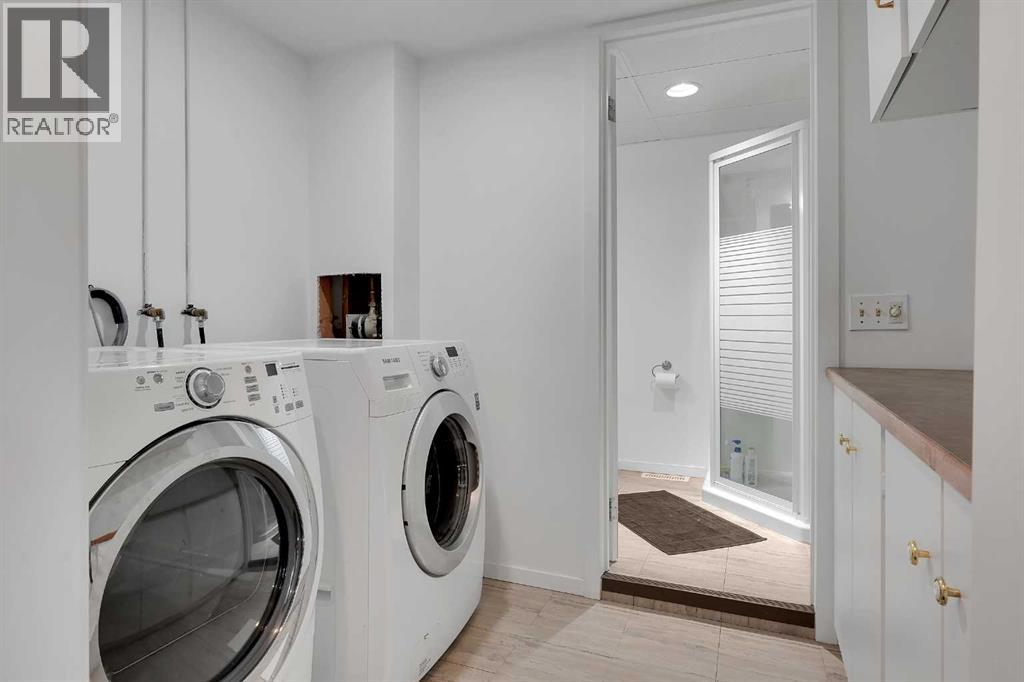
| Basement | Laundry Room | 8.00 Ft x 5.92 Ft | ||
| Basement | Furnace | 3.67 Ft x 6.42 Ft | ||
| Basement | Furnace | 3.67 Ft x 6.42 Ft | ||
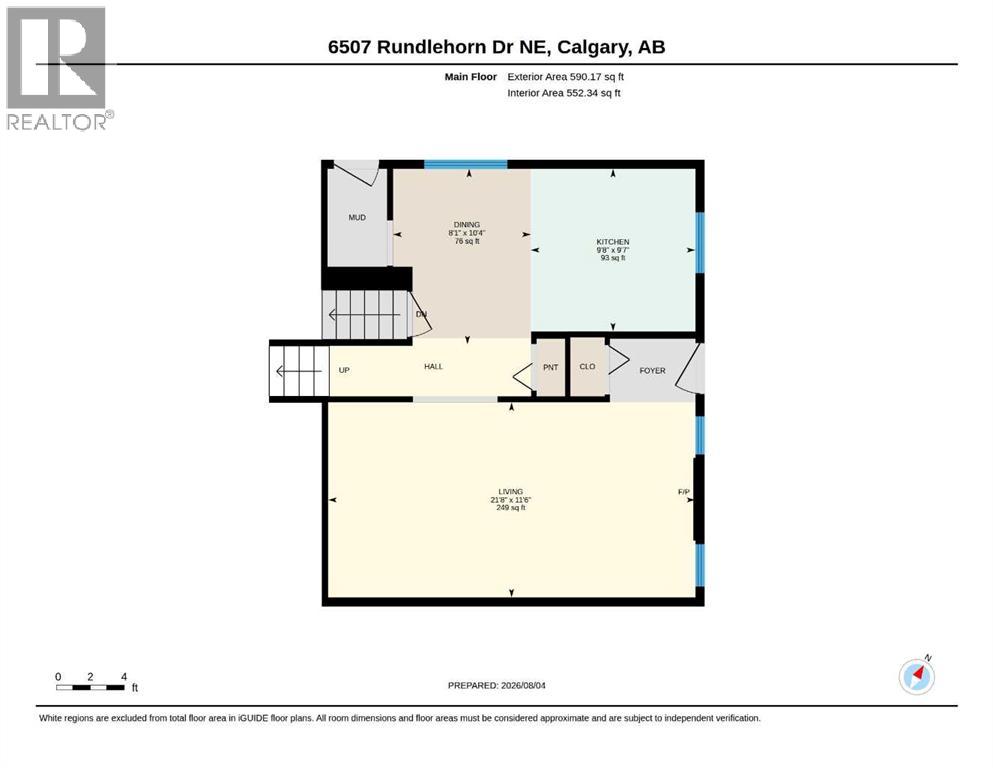
| Main Level | Dining Room | 8.08 Ft x 10.33 Ft | ||
| Main Level | Kitchen | 9.67 Ft x 9.58 Ft | ||
| Main Level | Living Room | 21.67 Ft x 11.50 Ft | ||
| Upper Level | 4pc Bathroom | 4.92 Ft x 11.42 Ft | ||
| Upper Level | Bedroom | 8.00 Ft x 10.08 Ft | ||
| Upper Level | Bedroom | 9.00 Ft x 10.08 Ft | ||
| Upper Level | Primary Bedroom | 13.83 Ft x 11.42 Ft |
https://www.realtor.ca/real-estate/30119851/6507-rundlehorn-drive-ne-calgary-pineridge

The trademarks REALTOR®, REALTORS®, and the REALTOR® logo are controlled by The Canadian Real Estate Association (CREA) and identify real estate professionals who are members of CREA. The trademarks MLS®, Multiple Listing Service® and the associated logos are owned by The Canadian Real Estate Association (CREA) and identify the quality of services provided by real estate professionals who are members of CREA. The trademark DDF® is owned by The Canadian Real Estate Association (CREA) and identifies CREA's Data Distribution Facility (DDF®)