0%


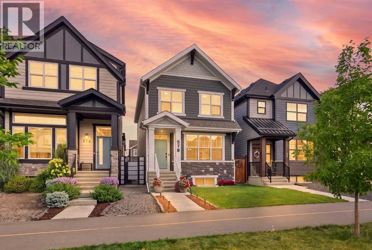
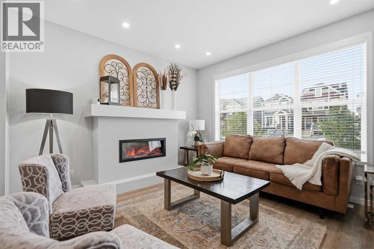
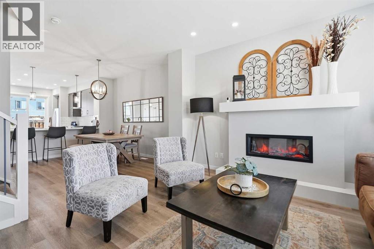
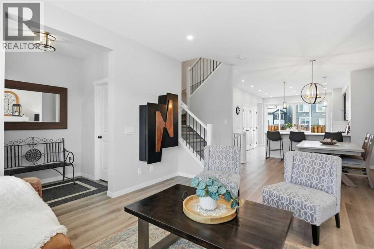
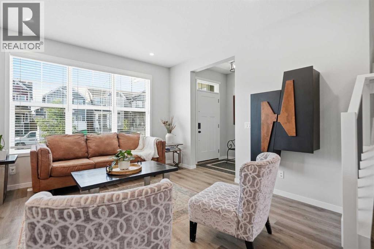
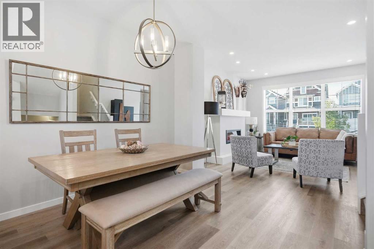
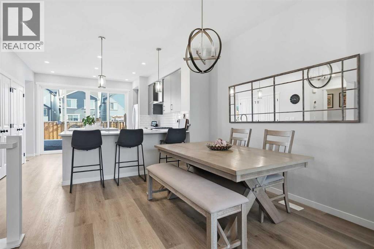
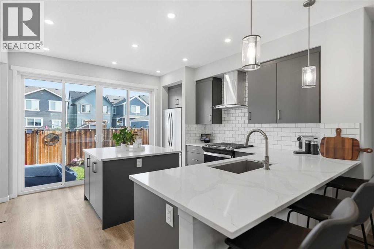
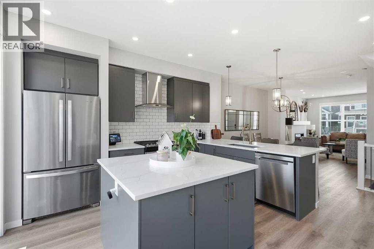
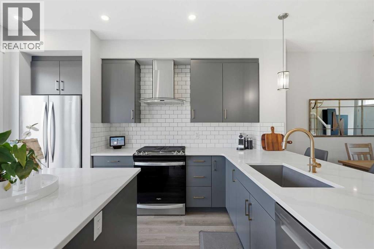
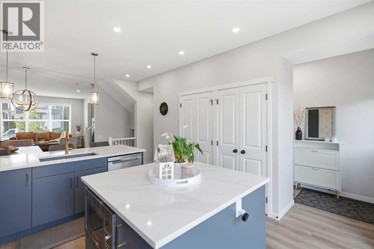
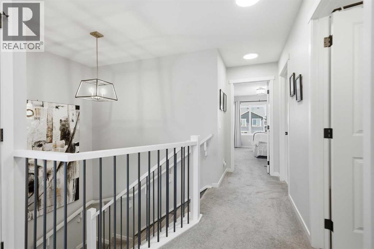
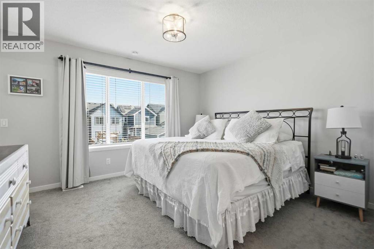
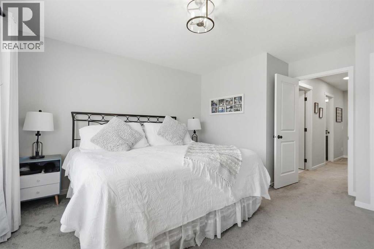
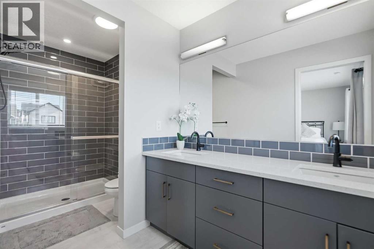
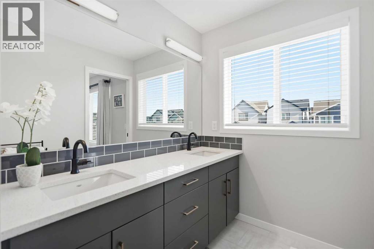
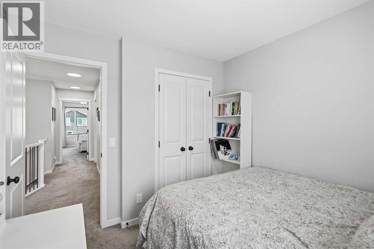
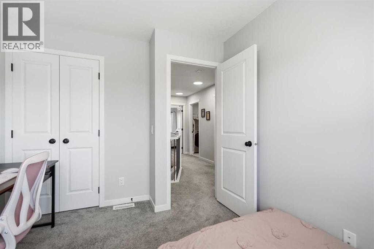
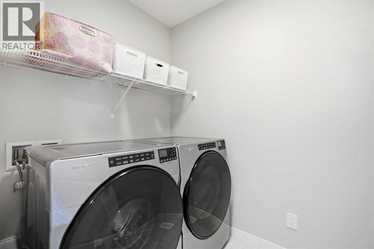
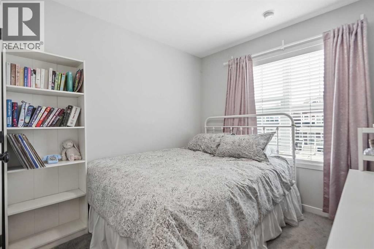
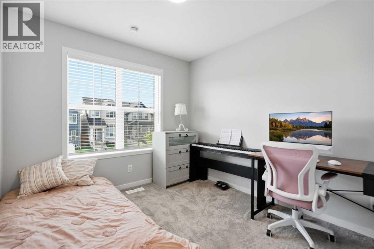
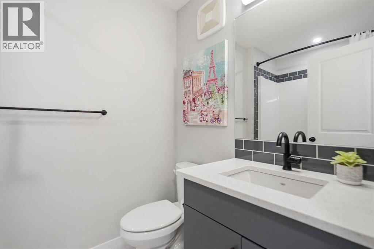
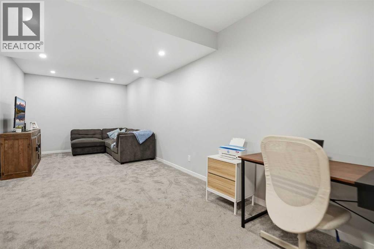
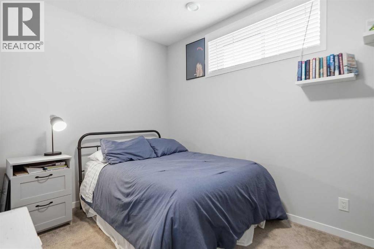
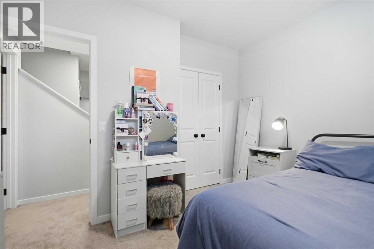
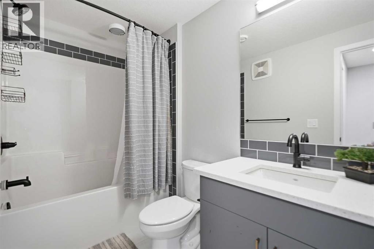
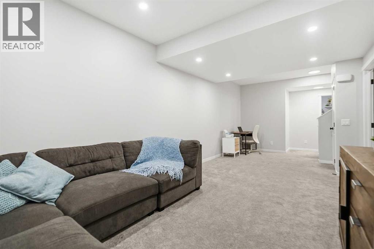
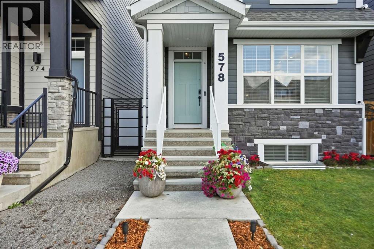
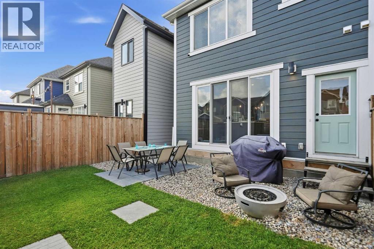
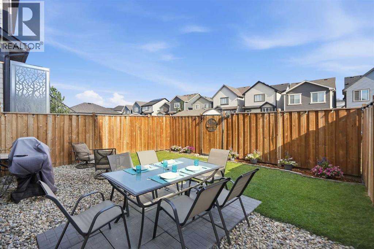
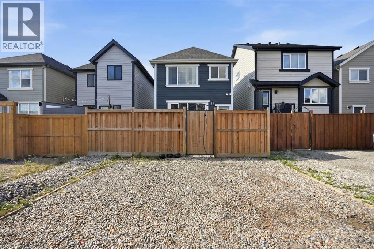
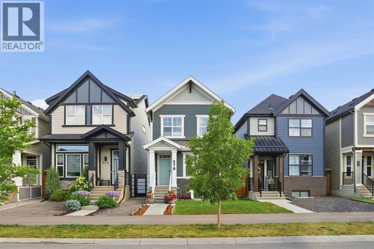
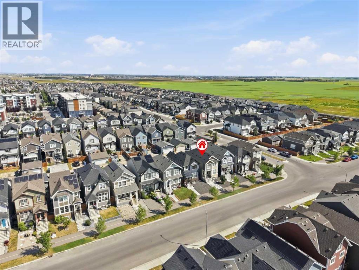
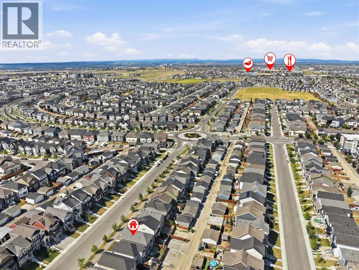
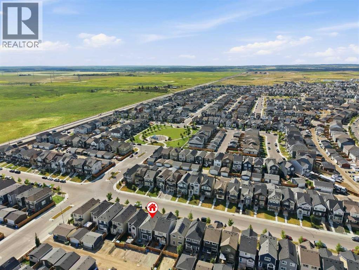
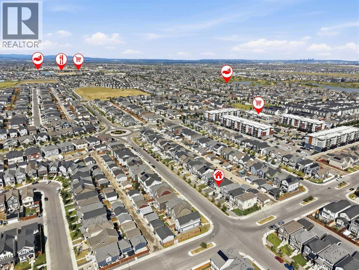
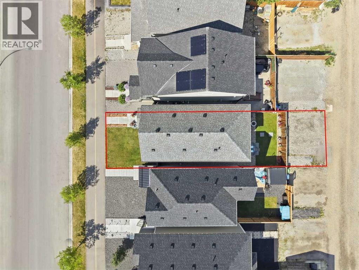
Welcome to 578 Masters Rd SE, a beautifully finished 4 bedroom, 4 bathroom home in the sought after community of Mahogany, offering over 2,100 sq ft of thoughtfully designed living space above and below grade.From the moment you arrive, this craftsman style home impresses with its charming curb appeal, covered front porch, warm two tone exterior of stone and composite siding. Step inside to a bright, open concept main floor featuring wide plank flooring, a striking fireplace with a custom mantle, and big windows that flood the south facing living space and the main floor with natural light.The kitchen is a true showstopper, complete with stainless steel appliances, a gas range, quartz countertops, a subtle tile backsplash, an oversized island, and a spacious pantry. The adjacent dining area comfortably fits a large table for entertaining, and flows seamlessly into the cozy living room anchored by the fireplace.Upstairs, you'll find a spacious primary retreat with a walk in closet and a spa like 4 piece ensuite, plus two additional generously sized bedrooms, a 4 piece main bathroom, and a dedicated laundry room.The fully finished basement extends the living space even further, offering a large rec room, a fourth bedroom, a 4 piece bathroom, and ample storage, perfect for guests, a home gym, or additional family living space. Fully fenced, low maintenance backyard, ideal for relaxing or entertaining without the upkeep.Additional highlights include central AIR CONDITIONING for year round comfort and an EV charger for electric vehicles.Situated close to parks, pathways, and all the amenities Mahogany has to offer, including the community's private beach access, this move in ready home checks every box. Book a viewing today! (id:25325)
| MLS® Number | A2333954 |
| Property Type | Single Family |
| Community Name | Mahogany |
| Amenities Near By | Park, Playground, Schools, Shopping, Water Nearby |
| Community Features | Lake Privileges |
| Features | Closet Organizers, No Smoking Home |
| Parking Space Total | 2 |
| Plan | 1810675 |
| Structure | None |
| Bathroom Total | 4 |
| Bedrooms Above Ground | 3 |
| Bedrooms Below Ground | 1 |
| Bedrooms Total | 4 |
| Amenities | Clubhouse, Recreation Centre |
| Appliances | Washer, Refrigerator, Gas Stove(s), Dishwasher, Dryer, Freezer, Hood Fan |
| Basement Development | Finished |
| Basement Type | Full (finished) |
| Constructed Date | 2022 |
| Construction Material | Wood Frame |
| Construction Style Attachment | Detached |
| Cooling Type | Central Air Conditioning |
| Exterior Finish | Composite Siding, Stone |
| Fireplace Present | Yes |
| Fireplace Total | 1 |
| Flooring Type | Carpeted, Ceramic Tile, Vinyl Plank |
| Foundation Type | Poured Concrete |
| Half Bath Total | 1 |
| Heating Type | Forced Air |
| Stories Total | 2 |
| Size Interior | 1,577 Sqft |
| Total Finished Area | 1577.39 Sqft |
| Type | House |
| Parking Pad |
| Acreage | No |
| Fence Type | Fence |
| Land Amenities | Park, Playground, Schools, Shopping, Water Nearby |
| Size Depth | 32 M |
| Size Frontage | 7.62 M |
| Size Irregular | 253.00 |
| Size Total | 253 M2|0-4,050 Sqft |
| Size Total Text | 253 M2|0-4,050 Sqft |
| Zoning Description | R-g |
| Level | Type | Length | Width | Dimensions |
|---|---|---|---|---|
| Basement | 4pc Bathroom | 5.17 Ft x 10.00 Ft | ||
| Basement | Bedroom | 11.50 Ft x 9.75 Ft | ||
| Basement | Recreational, Games Room | 11.50 Ft x 28.33 Ft | ||
| Basement | Furnace | 6.50 Ft x 17.25 Ft | ||
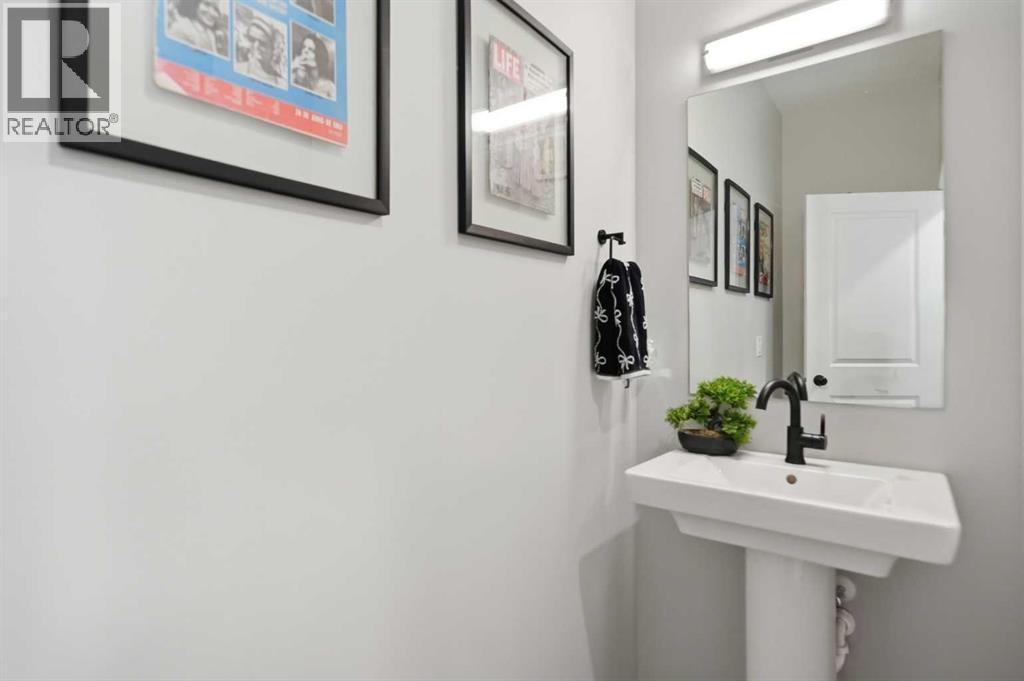
| Main Level | 2pc Bathroom | 5.50 Ft x 8.50 Ft | ||
| Main Level | Dining Room | 15.67 Ft x 11.83 Ft | ||
| Main Level | Kitchen | 12.58 Ft x 14.00 Ft | ||
| Main Level | Living Room | 13.00 Ft x 13.25 Ft | ||
| Upper Level | 4pc Bathroom | 5.42 Ft x 7.83 Ft | ||
| Upper Level | 4pc Bathroom | 5.50 Ft x 12.83 Ft | ||
| Upper Level | Bedroom | 9.33 Ft x 9.50 Ft | ||
| Upper Level | Bedroom | 9.17 Ft x 10.92 Ft | ||
| Upper Level | Laundry Room | 5.33 Ft x 6.75 Ft | ||
| Upper Level | Primary Bedroom | 12.92 Ft x 14.33 Ft | ||
| Upper Level | Other | 9.25 Ft x 4.83 Ft |
https://www.realtor.ca/real-estate/30118950/578-masters-road-se-calgary-mahogany

The trademarks REALTOR®, REALTORS®, and the REALTOR® logo are controlled by The Canadian Real Estate Association (CREA) and identify real estate professionals who are members of CREA. The trademarks MLS®, Multiple Listing Service® and the associated logos are owned by The Canadian Real Estate Association (CREA) and identify the quality of services provided by real estate professionals who are members of CREA. The trademark DDF® is owned by The Canadian Real Estate Association (CREA) and identifies CREA's Data Distribution Facility (DDF®)