0%


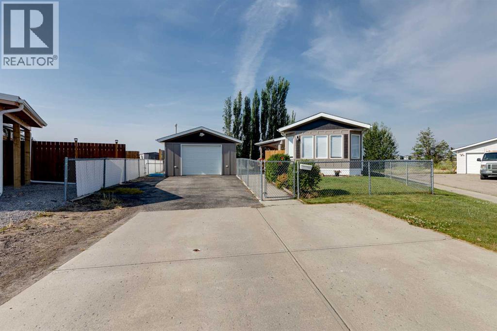
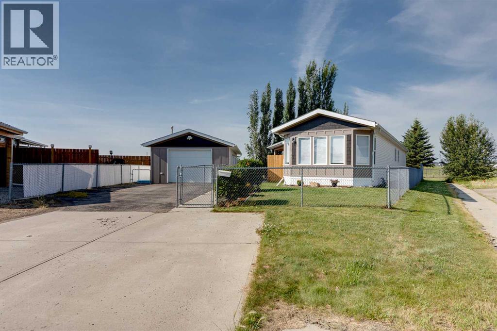
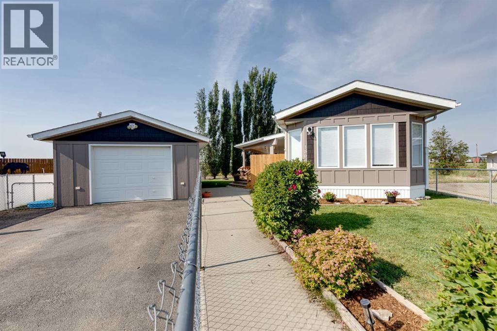
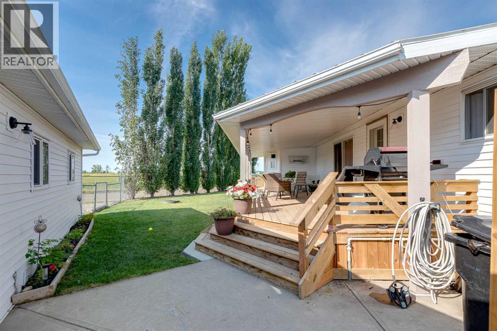
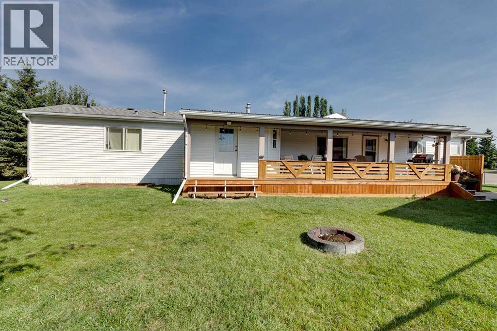
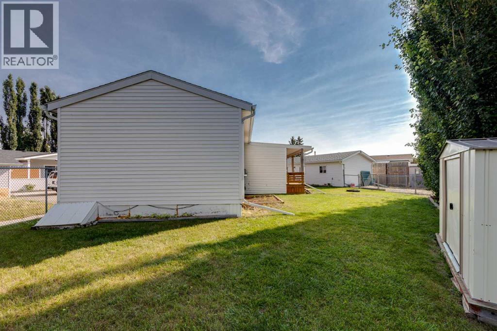
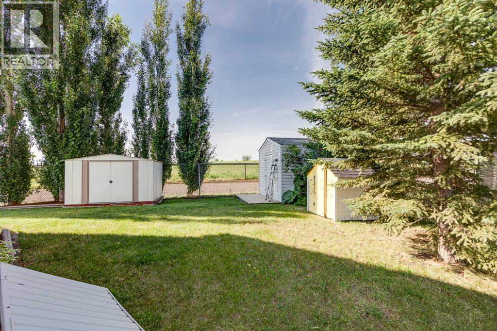
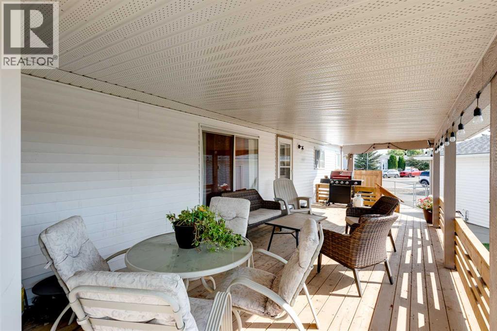
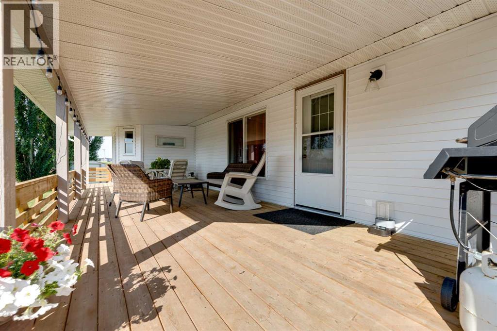
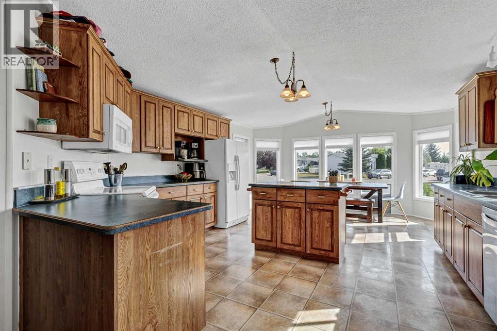
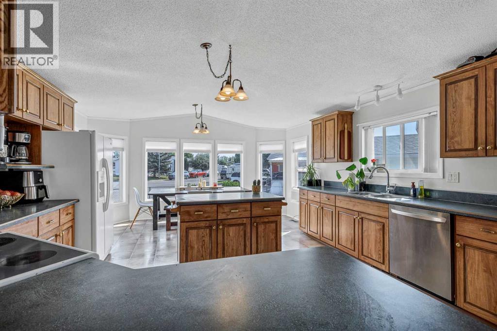

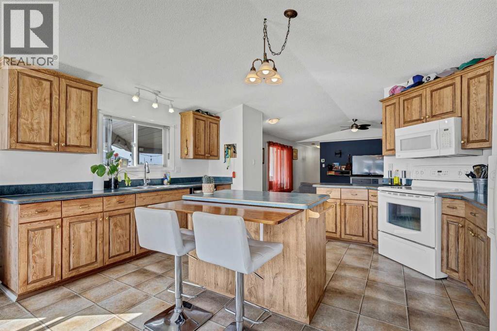
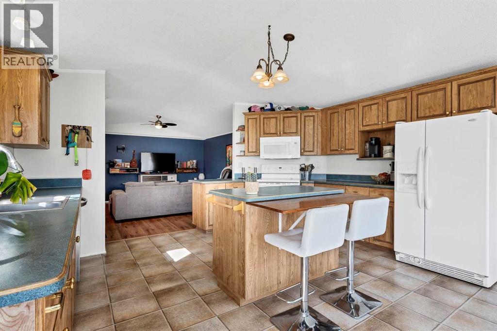
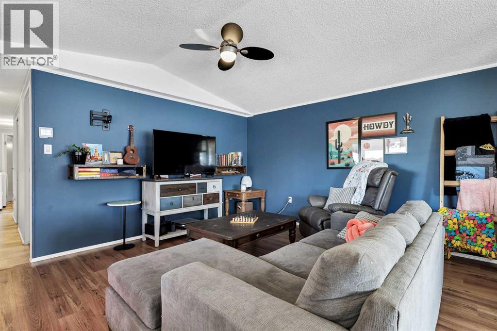
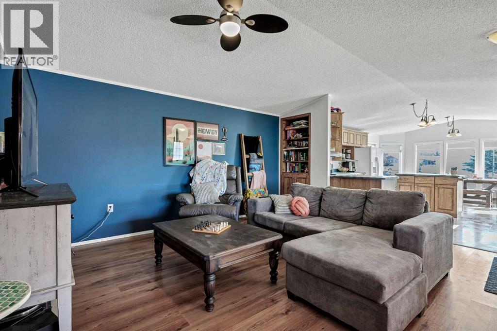
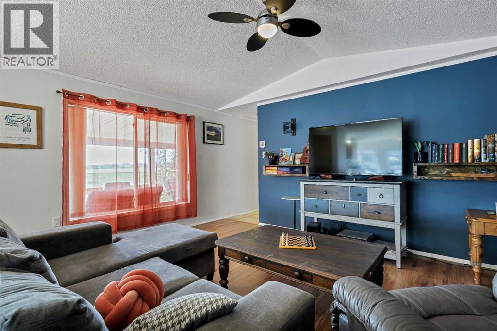
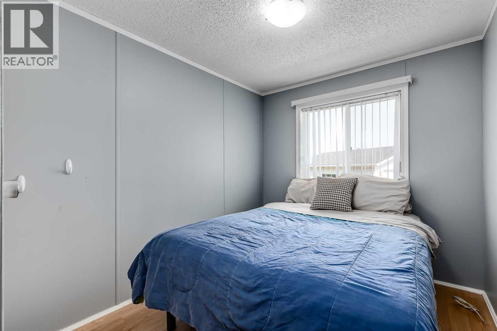
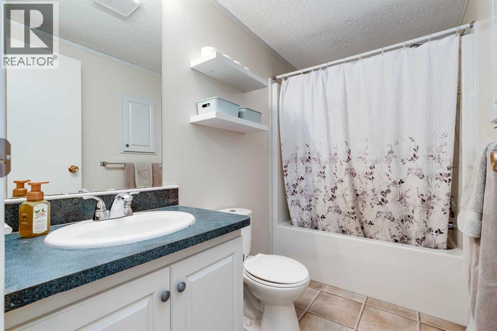
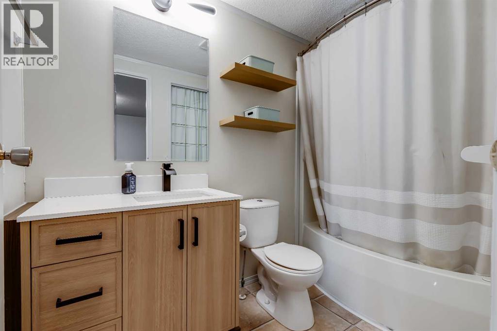
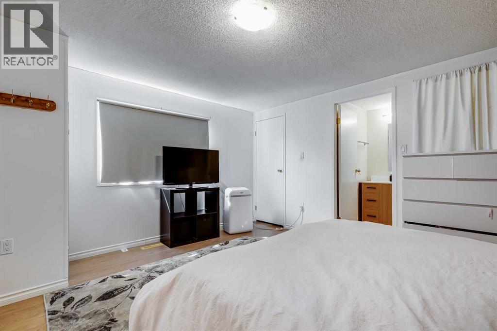
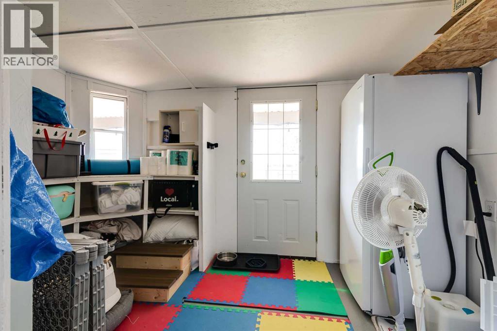
Stop scrolling—this one's got main character energy. Welcome home to this fabulous 3-bedroom, 2-bathroom beauty offering approximately 1,200 sq. ft. of bright, inviting living space that's equal parts cozy and functional. The kitchen? Oh, she's the star of the show. Massive, full of storage and prep space, and absolutely drenched in natural sunlight. Morning coffee just tastes better when your kitchen glows like this. Need room for toys, tools, projects, or the ultimate workshop? The 16' x 32' garage has you covered. Whether you're a hobbyist, gear collector, or just love having extra space, you'll appreciate every square foot. Now let's talk backyard goals. Step outside to your own private retreat backing directly onto green space and the incredible Carstairs Rodeo Grounds. No nosy neighbours peeking over the fence—just peaceful views and room to relax, entertain, or let the kids and pups run wild. Speaking of kids, the school is literally a hop, skip, and a jump away, making those morning drop-offs about as easy as they come. This home checks all the boxes: bright, spacious, private, and perfectly located. Homes with this much sunshine, garage space, and backyard envy don't stick around for long—so don't let someone else steal your happily-ever-after. Start that car, and lets make it happen! (id:25325)
| MLS® Number | A2332875 |
| Property Type | Single Family |
| Amenities Near By | Schools, Shopping |
| Features | Cul-de-sac, Back Lane |
| Parking Space Total | 4 |
| Plan | 9711623 |
| Bathroom Total | 2 |
| Bedrooms Above Ground | 3 |
| Bedrooms Total | 3 |
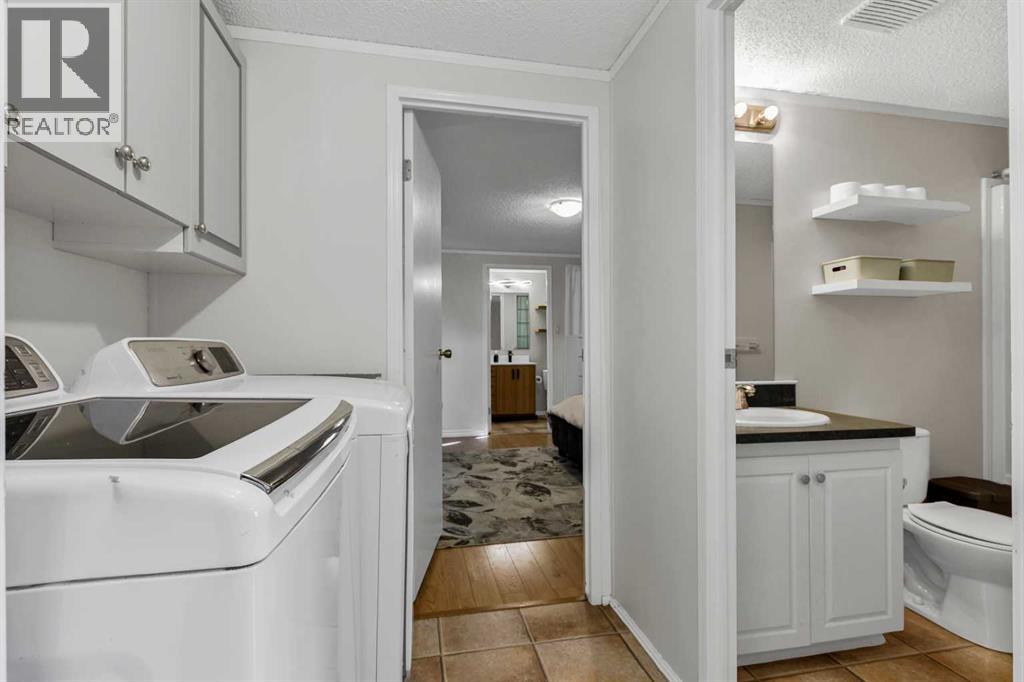
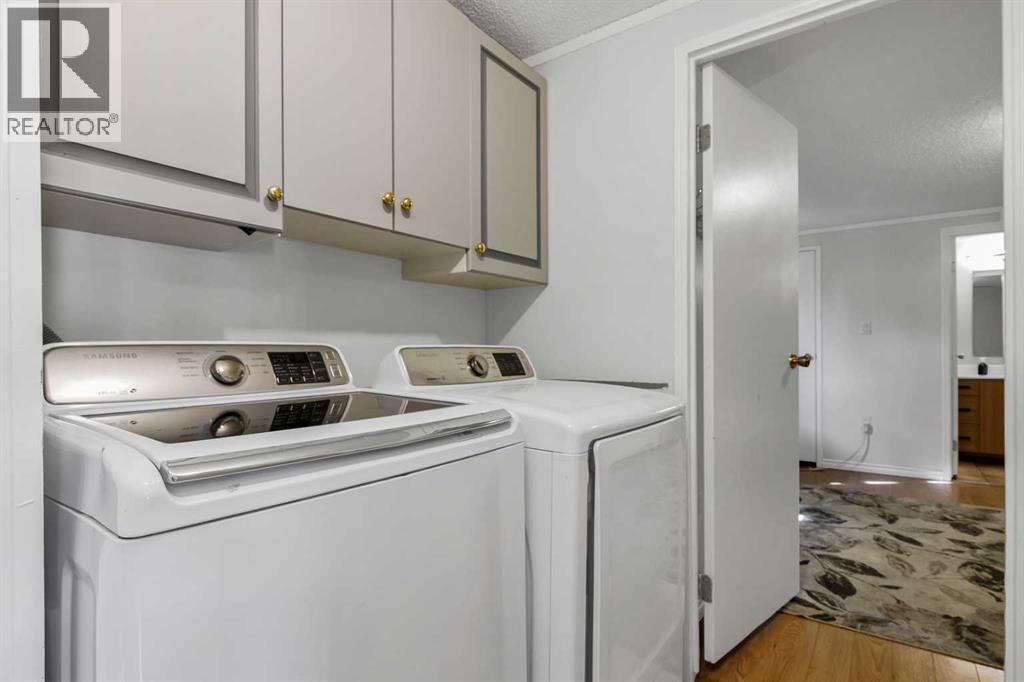
| Appliances | Washer, Refrigerator, Stove, Dryer, Microwave, Hood Fan |
| Architectural Style | Mobile Home |
| Basement Type | None |
| Constructed Date | 1998 |
| Construction Style Attachment | Detached |
| Cooling Type | None |
| Flooring Type | Laminate |
| Foundation Type | Piled |
| Heating Fuel | Natural Gas |
| Heating Type | Forced Air |
| Stories Total | 1 |
| Size Interior | 1,200 Sqft |
| Total Finished Area | 1200 Sqft |
| Type | Manufactured Home |
| Detached Garage | 1 |
| Acreage | No |
| Fence Type | Cross Fenced |
| Land Amenities | Schools, Shopping |
| Size Depth | 32.3 M |
| Size Frontage | 9.8 M |
| Size Irregular | 6740.00 |
| Size Total | 6740 Sqft|4,051 - 7,250 Sqft |
| Size Total Text | 6740 Sqft|4,051 - 7,250 Sqft |
| Zoning Description | R1 |
| Level | Type | Length | Width | Dimensions |
|---|---|---|---|---|
| Main Level | Kitchen | 15.00 Ft x 12.58 Ft | ||
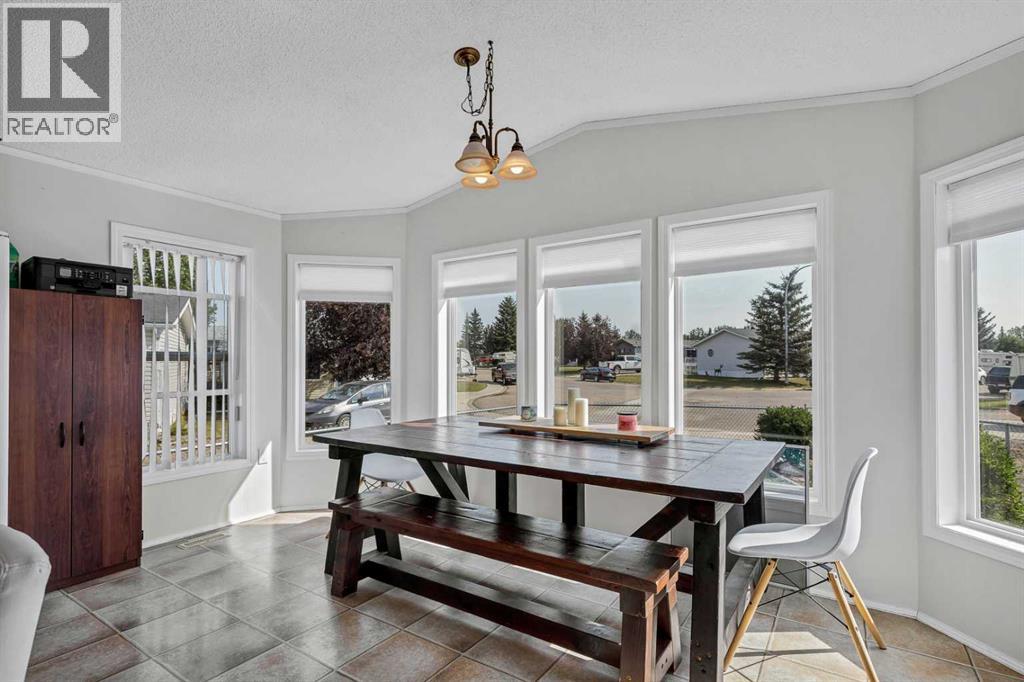
| Main Level | Dining Room | 15.00 Ft x 7.50 Ft | ||
| Main Level | Primary Bedroom | 15.00 Ft x 12.58 Ft | ||
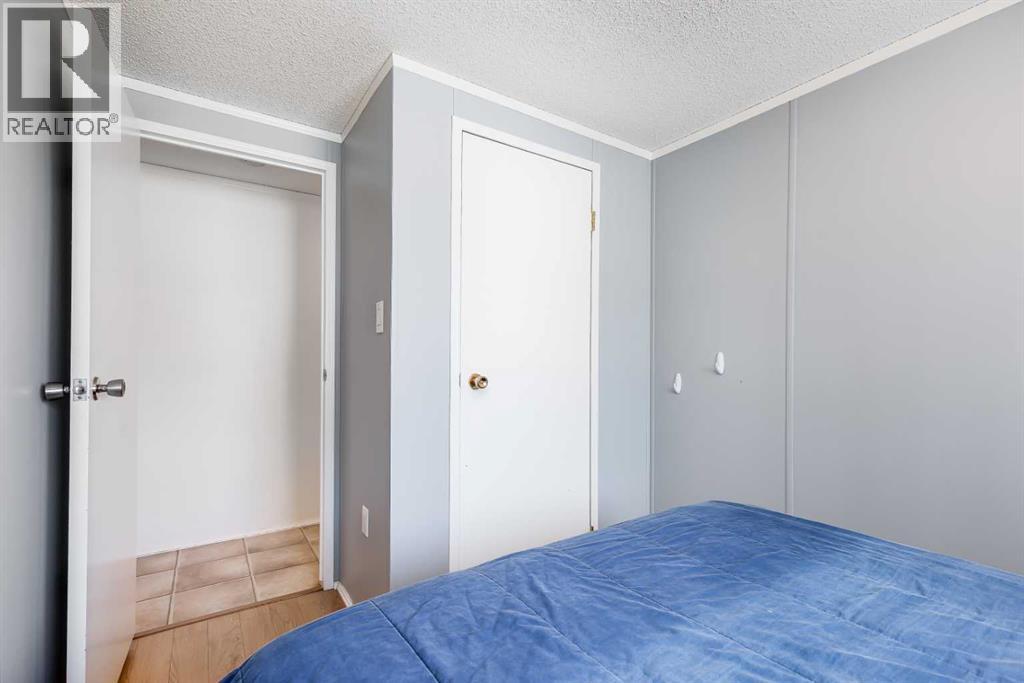
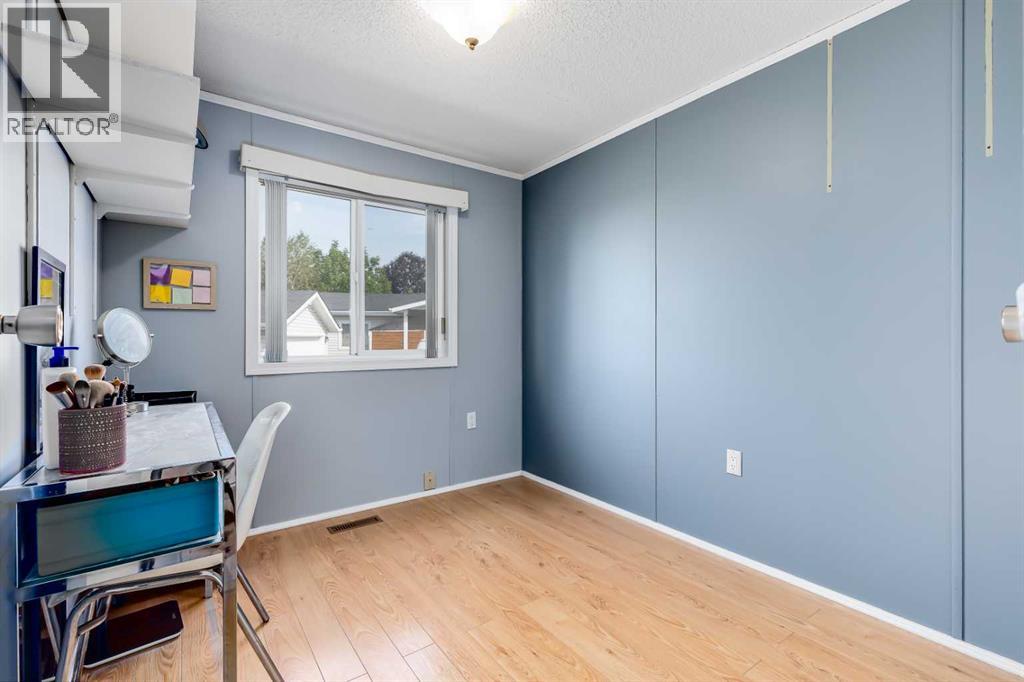
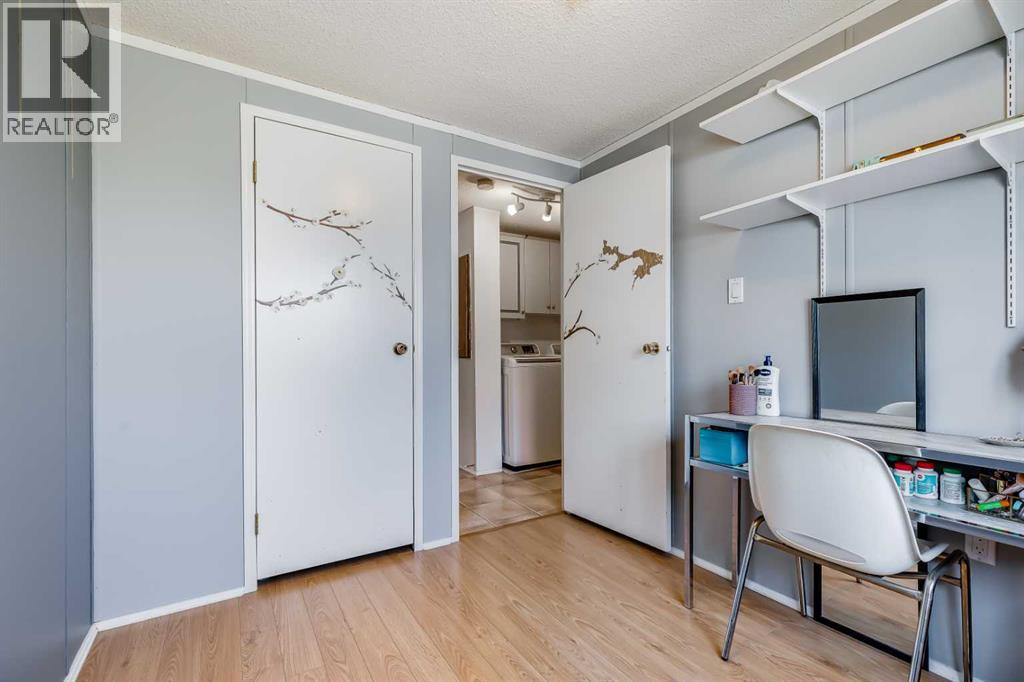
| Main Level | Bedroom | 9.08 Ft x 7.75 Ft | ||
| Main Level | Bedroom | 9.08 Ft x 7.75 Ft | ||
| Main Level | Living Room | 15.25 Ft x 15.00 Ft | ||
| Main Level | 4pc Bathroom | 9.08 Ft x 4.92 Ft | ||
| Main Level | 4pc Bathroom | 9.42 Ft x 4.92 Ft |
https://www.realtor.ca/real-estate/30118256/186-meadowlark-lane-carstairs

The trademarks REALTOR®, REALTORS®, and the REALTOR® logo are controlled by The Canadian Real Estate Association (CREA) and identify real estate professionals who are members of CREA. The trademarks MLS®, Multiple Listing Service® and the associated logos are owned by The Canadian Real Estate Association (CREA) and identify the quality of services provided by real estate professionals who are members of CREA. The trademark DDF® is owned by The Canadian Real Estate Association (CREA) and identifies CREA's Data Distribution Facility (DDF®)