0%


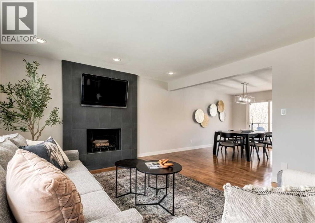
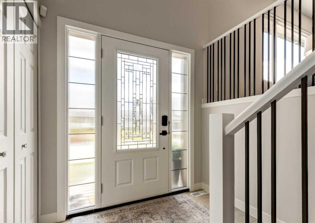
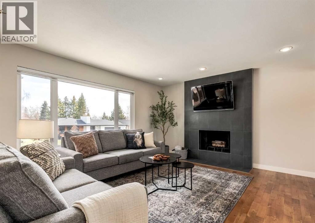
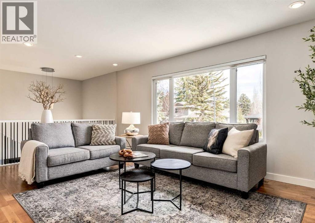
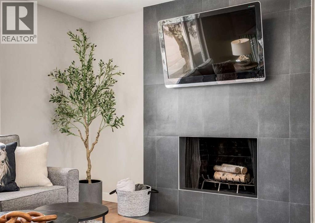
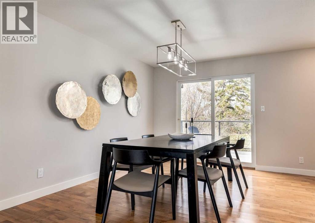
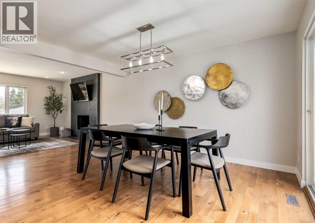
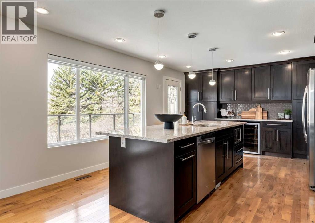
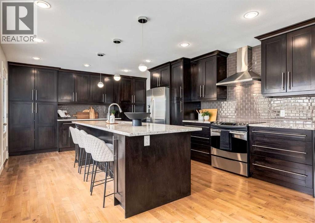
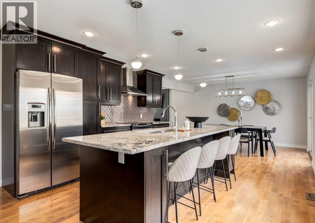
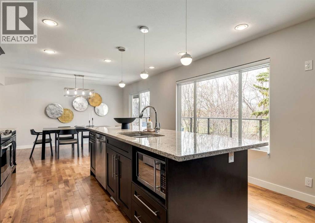
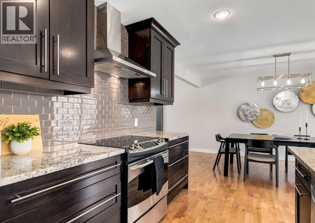
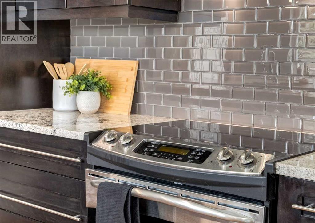
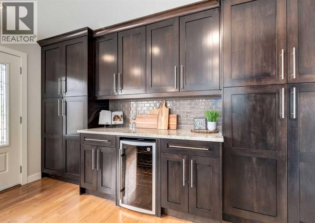
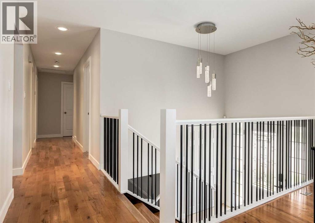
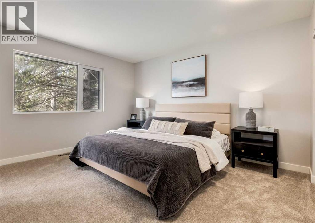
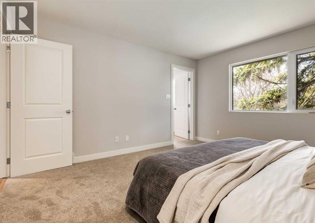
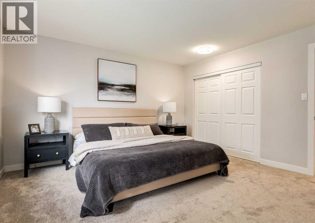
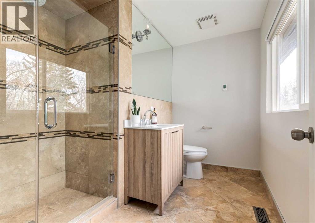
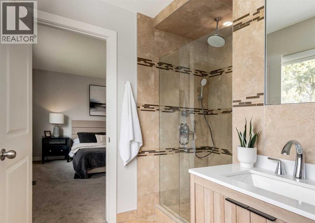
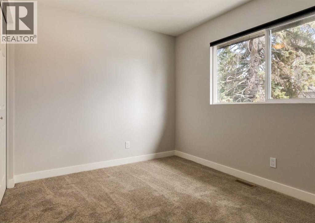
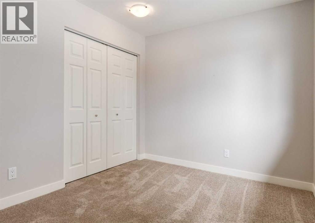
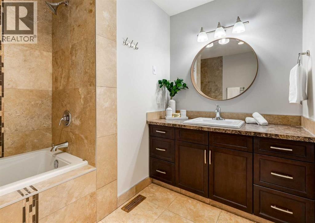
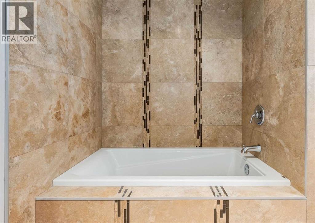
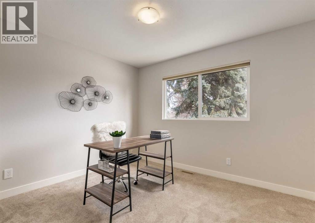
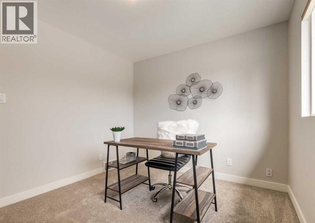
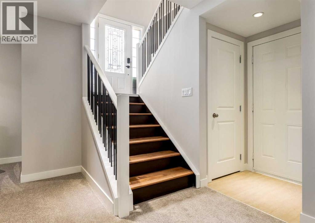
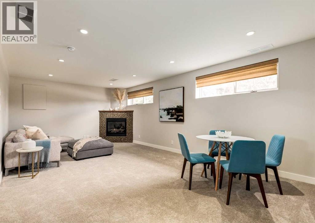
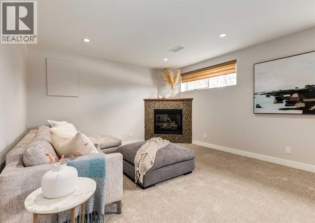
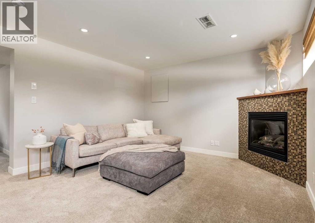
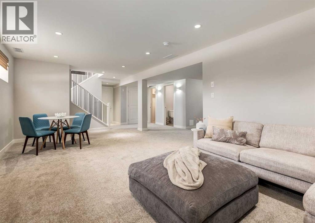
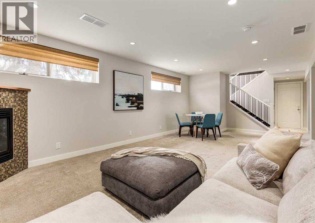
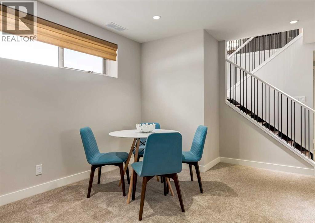
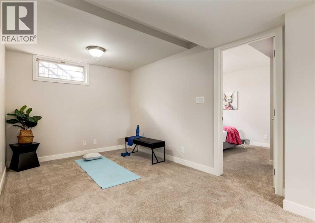
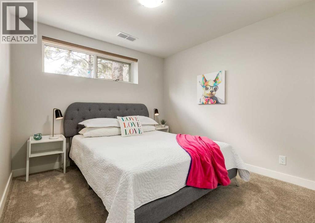
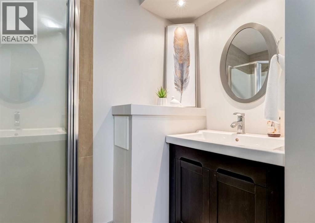
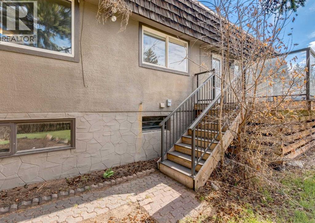
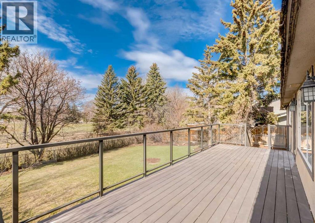
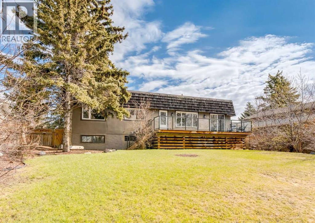
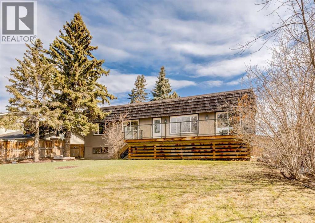
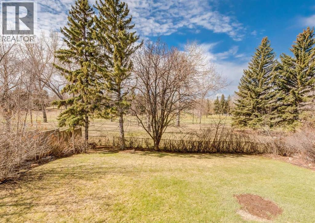
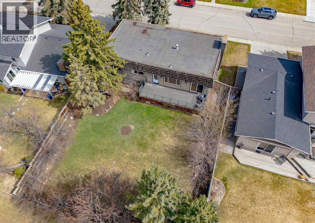
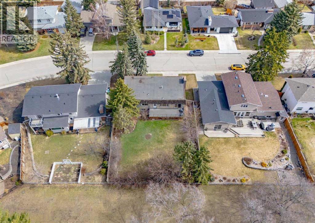
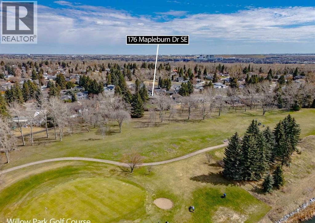
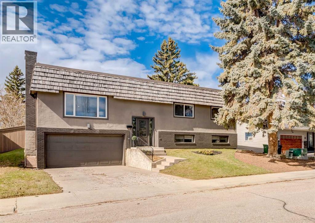
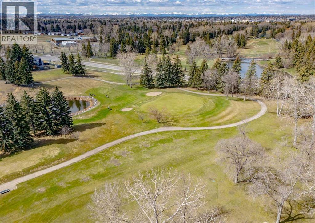
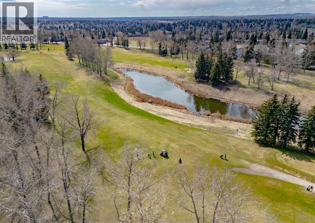
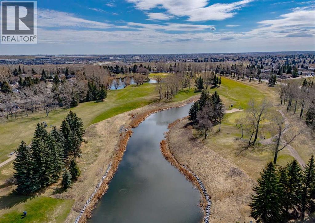
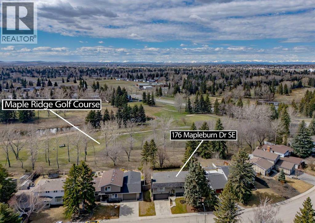
Incredible value on an exceptional golf course lot. Perfectly positioned backing onto the 9th tee box of Maple Ridge Golf Course, this beautifully updated bi-level offers a rare opportunity to enjoy one of Calgary's most sought-after established communities. Combining an outstanding location with extensive updates—including a brand new roof, fresh paint throughout, and new carpet—this home is truly move-in ready. Thoughtfully designed for both everyday living and entertaining, the heart of the home is the beautifully appointed kitchen featuring rich dark maple cabinetry, granite countertops, a large central island, built-in pantry, abundant prep space, stainless steel appliances, and a convenient beverage centre. The adjoining living room is warm and inviting, highlighted by a charming wood-burning fireplace and large windows that showcase the beautiful golf course setting. The main level offers three generous bedrooms, including a spacious primary retreat complete with a beautifully updated 3-piece ensuite featuring a large tiled shower, heated floors, and a new vanity. The fully developed lower level expands the living space with a large recreation room centered around a natural gas fireplace, a fourth bedroom, and plenty of room for family, guests, or a home office. Step outside onto the expansive composite deck with glass railings and enjoy the sunny southwest exposure overlooking the beautifully landscaped backyard and the golf course beyond—a truly exceptional setting for relaxing or entertaining. Additional highlights include an oversized double attached underdrive garage, updated windows and exterior doors, and an unbeatable location close to excellent schools, parks, shopping, transit, and major roadways. Offering an outstanding combination of location, updates, and lifestyle, this is a rare opportunity in one of Calgary's most desirable family communities. (id:25325)
| MLS® Number | A2334478 |
| Property Type | Single Family |
| Community Name | Maple Ridge |
| Amenities Near By | Golf Course |
| Community Features | Golf Course Development |
| Features | No Neighbours Behind, No Animal Home, No Smoking Home |
| Parking Space Total | 4 |
| Plan | 5242jk |
| Structure | Deck |
| Bathroom Total | 3 |
| Bedrooms Above Ground | 3 |
| Bedrooms Below Ground | 1 |
| Bedrooms Total | 4 |
| Appliances | Washer, Refrigerator, Dishwasher, Wine Fridge, Stove, Dryer, Microwave, Hood Fan, Window Coverings, Garage Door Opener |
| Architectural Style | Bi-level |
| Basement Development | Finished |
| Basement Type | Full (finished) |
| Constructed Date | 1968 |
| Construction Material | Wood Frame |
| Construction Style Attachment | Detached |
| Cooling Type | None |
| Exterior Finish | Stucco |
| Fireplace Present | Yes |
| Fireplace Total | 2 |
| Flooring Type | Carpeted, Ceramic Tile, Hardwood |
| Foundation Type | Poured Concrete |
| Heating Type | Forced Air |
| Size Interior | 1,458 Sqft |
| Total Finished Area | 1458 Sqft |
| Type | House |
| Attached Garage | 2 |
| Acreage | No |
| Fence Type | Fence |
| Land Amenities | Golf Course |
| Landscape Features | Landscaped, Lawn |
| Size Depth | 33.58 M |
| Size Frontage | 21.36 M |
| Size Irregular | 715.00 |
| Size Total | 715 M2|7,251 - 10,889 Sqft |
| Size Total Text | 715 M2|7,251 - 10,889 Sqft |
| Zoning Description | R-cg |
| Level | Type | Length | Width | Dimensions |
|---|---|---|---|---|
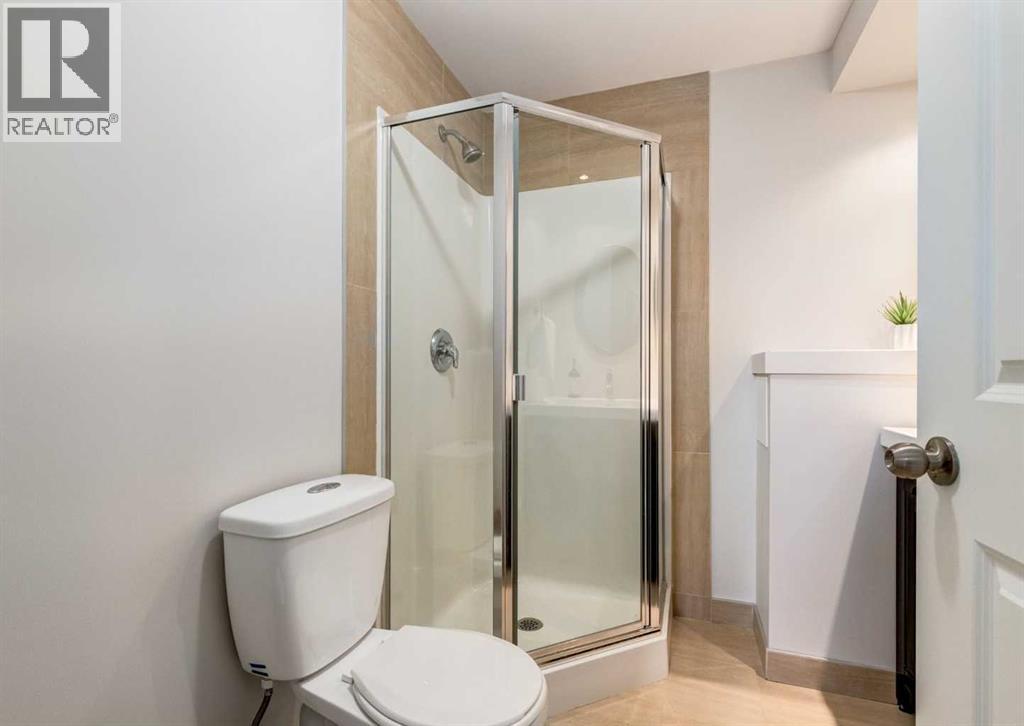
| Lower Level | 3pc Bathroom | 6.92 Ft x 6.92 Ft | ||
| Lower Level | Bedroom | 12.92 Ft x 9.83 Ft | ||
| Lower Level | Laundry Room | 6.92 Ft x 6.08 Ft | ||
| Lower Level | Recreational, Games Room | 32.17 Ft x 26.08 Ft | ||
| Main Level | 3pc Bathroom | 9.25 Ft x 8.00 Ft | ||
| Main Level | 4pc Bathroom | 9.25 Ft x 8.08 Ft | ||
| Main Level | Bedroom | 10.92 Ft x 9.58 Ft | ||
| Main Level | Bedroom | 12.00 Ft x 8.67 Ft | ||
| Main Level | Dining Room | 13.50 Ft x 10.00 Ft | ||
| Main Level | Kitchen | 18.67 Ft x 13.50 Ft | ||
| Main Level | Living Room | 18.00 Ft x 13.42 Ft | ||
| Main Level | Primary Bedroom | 13.50 Ft x 12.75 Ft |
https://www.realtor.ca/real-estate/30117818/176-mapleburn-drive-se-calgary-maple-ridge

The trademarks REALTOR®, REALTORS®, and the REALTOR® logo are controlled by The Canadian Real Estate Association (CREA) and identify real estate professionals who are members of CREA. The trademarks MLS®, Multiple Listing Service® and the associated logos are owned by The Canadian Real Estate Association (CREA) and identify the quality of services provided by real estate professionals who are members of CREA. The trademark DDF® is owned by The Canadian Real Estate Association (CREA) and identifies CREA's Data Distribution Facility (DDF®)