0%


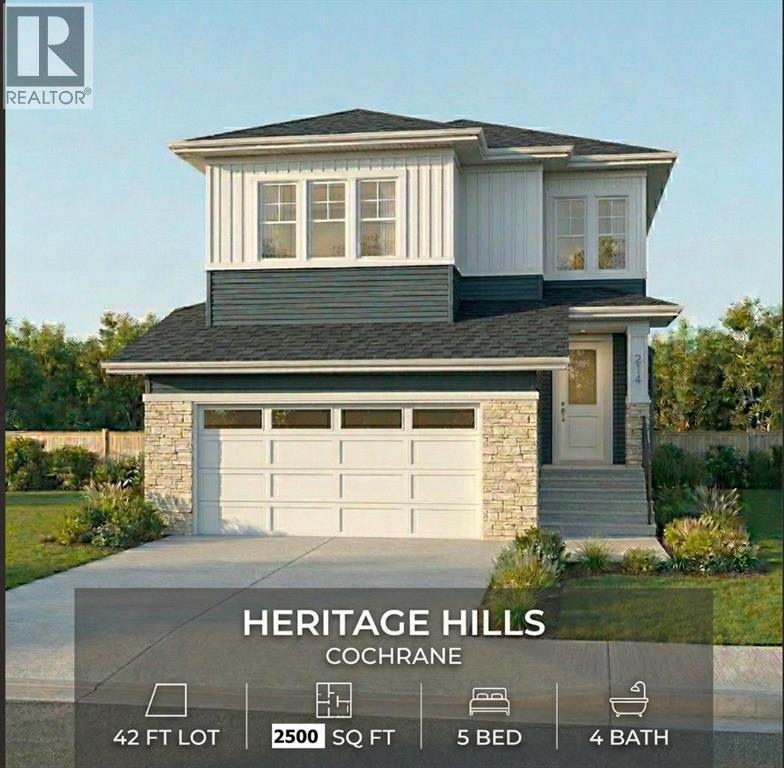
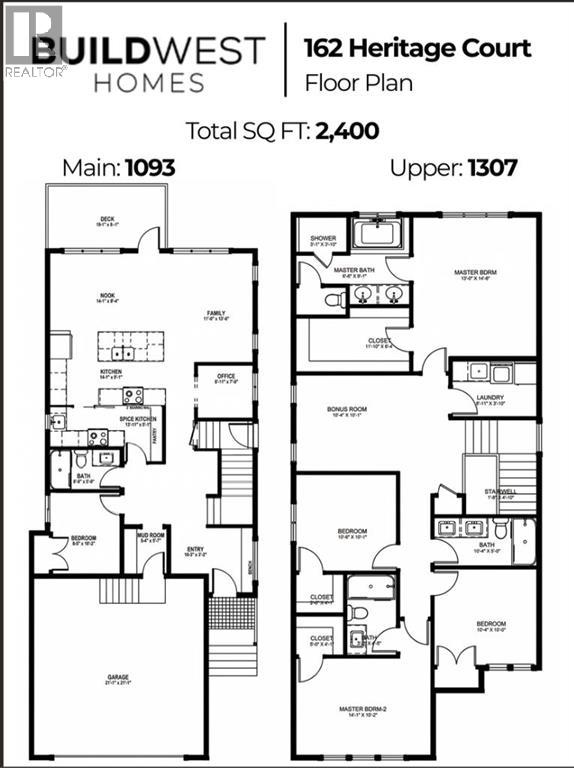
* 5 BED + 4 BATH | 200 AMP SERVICE | SPICE KITCHEN | CORNER LOT | DOUBLE MASTER SUITE | 9' CEILINGS ON MAIN, BASEMENT, AND UPPER LEVEL | EXTRA-WIDE GARAGE*Discover Heritage Hills in the charming town of Cochrane. This meticulously crafted, fully upgraded, brand-new residence could be your ideal home. It welcomes you with a generous entryway that sets the tone for the entire home.The MAIN LEVEL includes a FULL BEDROOM AND FULL BATHROOM, along with a dedicated OFFICE space, all featuring 9' ceilings and 8' doors. The kitchen is modern and well-appointed, with Energy Star appliances, quartz countertops, a quartz backsplash, and ceiling-height cabinets. A SPICE KITCHEN, complete with a range, cabinets, and sink, adds extra culinary space. The large living room, featuring a fireplace with quartz accents, and the dining area offer plenty of room for gatherings and daily living. An oversized deck with a gas line finishes the main floor.Elegant OAK Railing on stairs with a stylish railing leads upstairs to the 9' ceiling upper level, where a welcoming bonus room awaits. The master suite includes a luxurious 5-piece ensuite with a custom shower and his-and-her sinks, along with a spacious walk-in closet. All bathrooms feature 2x2 and 2x4 tiles. There are two additional bedrooms, with a 3-piece bathroom, and a second master bedroom with its own 3-piece ensuite. The basement boasts 9' ceilings, a Napoleon furnace, and ample windows.Overall, this is a complete, FULLY UPGRADED, NOTHING BASIC on a 42' front lot, and it offers unmatched value at this price. COMPLETES in SEPTEMBER 2026. Schedule your private showing with your preferred realtor today! (id:25325)
| MLS® Number | A2333984 |
| Property Type | Single Family |
| Community Name | Heritage Hills |
| Amenities Near By | Park, Playground |
| Features | No Animal Home, No Smoking Home |
| Parking Space Total | 4 |
| Plan | 2410400 |
| Structure | Deck |
| Bathroom Total | 4 |
| Bedrooms Above Ground | 5 |
| Bedrooms Total | 5 |
| Appliances | Washer, Refrigerator, Range - Electric, Dishwasher, Range, Dryer, Microwave Range Hood Combo, Garage Door Opener |
| Basement Development | Unfinished |
| Basement Features | Separate Entrance |
| Basement Type | Full (unfinished) |
| Constructed Date | 2026 |
| Construction Material | Wood Frame |
| Construction Style Attachment | Detached |
| Cooling Type | None |
| Fireplace Present | Yes |
| Fireplace Total | 1 |
| Flooring Type | Carpeted, Ceramic Tile, Vinyl Plank |
| Foundation Type | Poured Concrete |
| Heating Type | Central Heating |
| Stories Total | 2 |
| Size Interior | 2,505 Sqft |
| Total Finished Area | 2504.67 Sqft |
| Type | House |
| Attached Garage | 2 |
| Acreage | No |
| Fence Type | Partially Fenced |
| Land Amenities | Park, Playground |
| Size Depth | 31.8 M |
| Size Frontage | 10.36 M |
| Size Irregular | 329.45 |
| Size Total | 329.45 M2|0-4,050 Sqft |
| Size Total Text | 329.45 M2|0-4,050 Sqft |
| Zoning Description | R-mx |
| Level | Type | Length | Width | Dimensions |
|---|---|---|---|---|
| Main Level | Foyer | 10.08 Ft x 8.08 Ft | ||
| Main Level | Other | 5.33 Ft x 5.50 Ft | ||
| Main Level | Bedroom | 8.50 Ft x 10.08 Ft | ||
| Main Level | 3pc Bathroom | 8.50 Ft x 4.92 Ft | ||
| Main Level | Other | 13.75 Ft x 7.00 Ft | ||
| Main Level | Kitchen | 14.08 Ft x 8.83 Ft | ||
| Main Level | Pantry | 6.92 Ft x 6.92 Ft | ||
| Main Level | Dining Room | 14.17 Ft x 9.75 Ft | ||
| Main Level | Living Room | 10.92 Ft x 13.33 Ft | ||
| Upper Level | Primary Bedroom | 13.00 Ft x 16.00 Ft | ||
| Upper Level | 5pc Bathroom | 11.75 Ft x 10.08 Ft | ||
| Upper Level | Other | 11.75 Ft x 6.67 Ft | ||
| Upper Level | Bonus Room | 17.67 Ft x 12.17 Ft | ||
| Upper Level | Laundry Room | 8.75 Ft x 5.75 Ft | ||
| Upper Level | Bedroom | 10.33 Ft x 10.00 Ft | ||
| Upper Level | 3pc Bathroom | 10.67 Ft x 4.92 Ft | ||
| Upper Level | Bedroom | 10.67 Ft x 10.00 Ft | ||
| Upper Level | Bedroom | 14.00 Ft x 13.92 Ft | ||
| Upper Level | 3pc Bathroom | 5.08 Ft x 8.25 Ft |
https://www.realtor.ca/real-estate/30116140/162-heritage-court-cochrane-heritage-hills

The trademarks REALTOR®, REALTORS®, and the REALTOR® logo are controlled by The Canadian Real Estate Association (CREA) and identify real estate professionals who are members of CREA. The trademarks MLS®, Multiple Listing Service® and the associated logos are owned by The Canadian Real Estate Association (CREA) and identify the quality of services provided by real estate professionals who are members of CREA. The trademark DDF® is owned by The Canadian Real Estate Association (CREA) and identifies CREA's Data Distribution Facility (DDF®)