0%


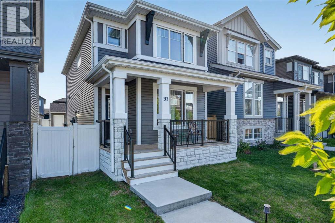
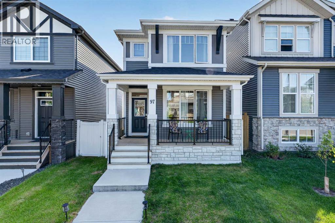
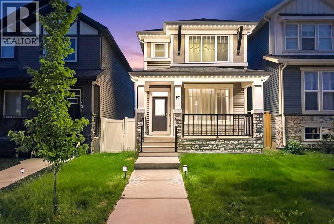
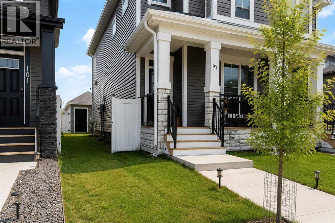
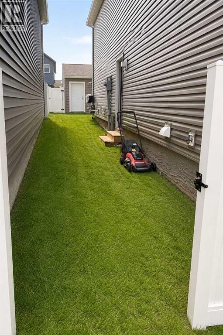
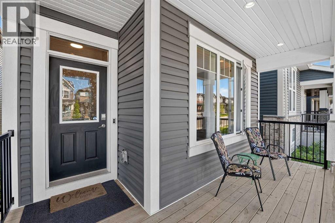
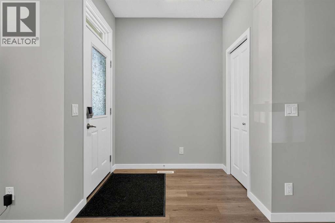
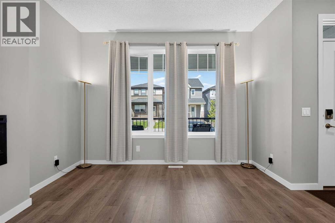
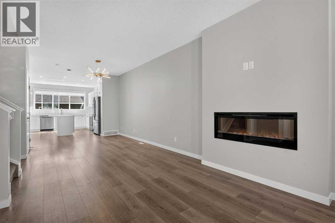
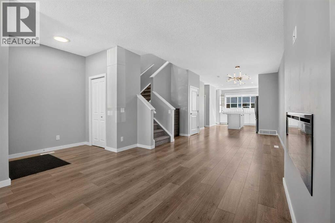
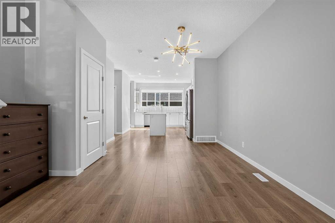
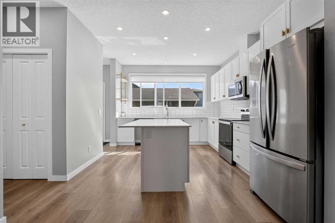
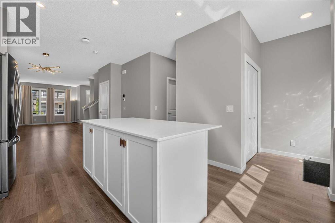
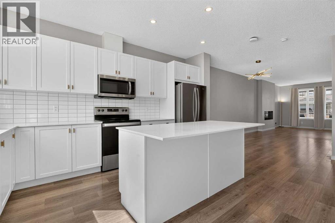
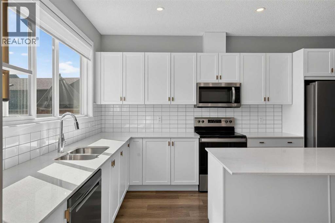
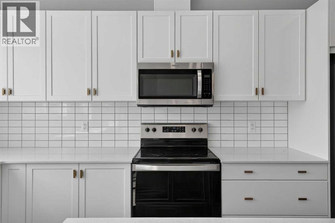
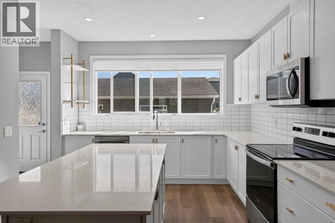
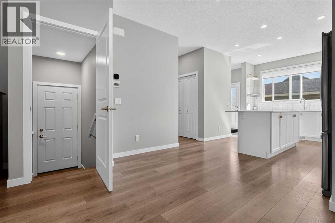
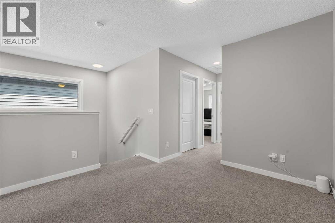
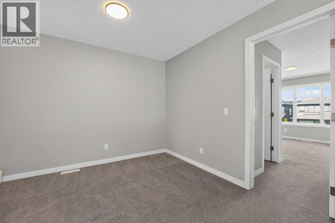
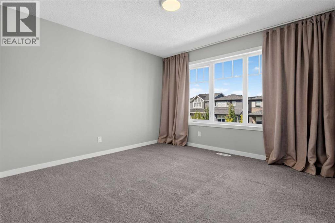
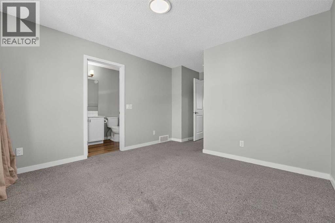
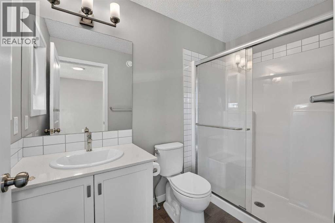
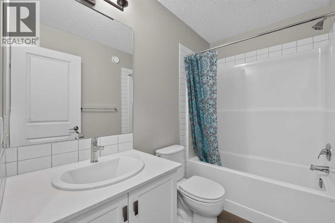
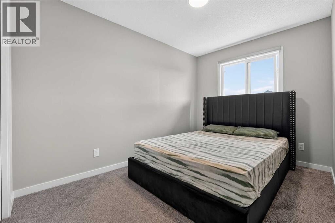
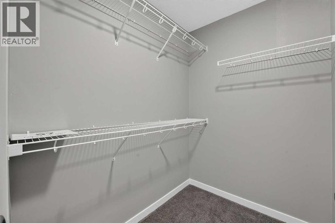
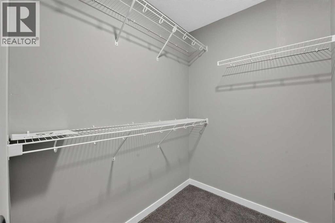
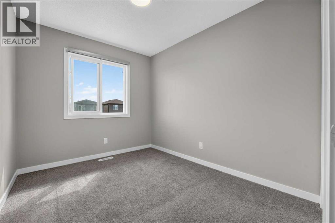
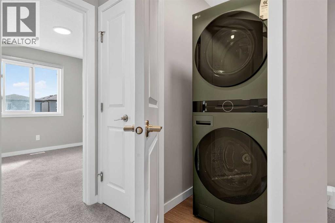
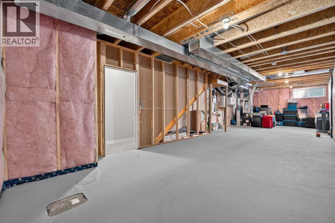

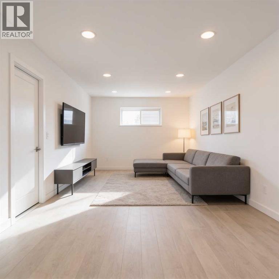
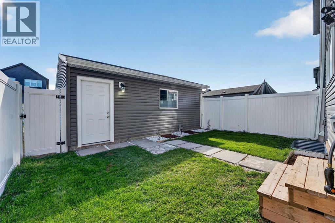
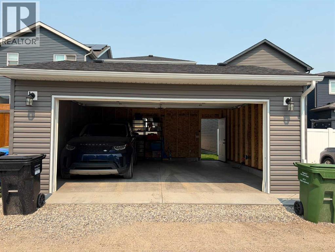
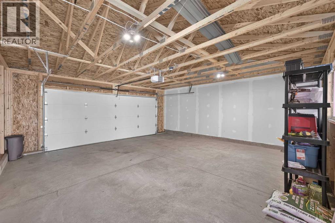
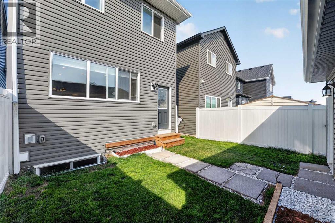
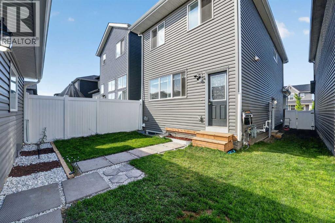
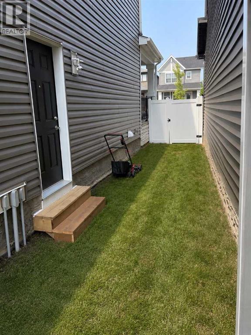
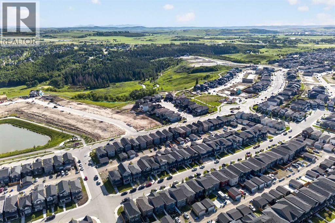
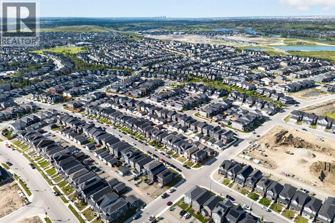
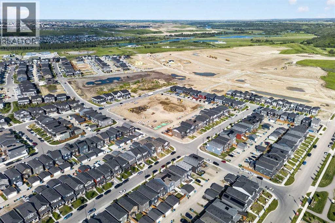
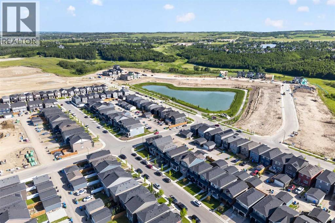
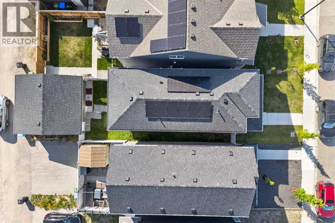
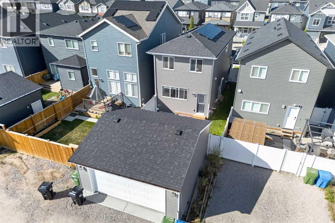
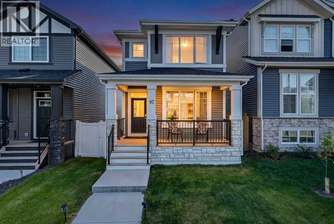
OVERSIZED 22' × 22' GARAGE | OWNED SOLAR PANELS | SEPARATE SIDE ENTRANCE | BUILT GREEN JAYMAN HOMEWelcome to this beautifully maintained 2023 Jayman BUILT home in the desirable community of Legacy. Offering premium energy-efficient construction, thoughtful upgrades, and exceptional value, this home is truly move-in ready and ideally suited to first-time buyers, growing families, downsizers, relocating professionals, and investors alike.The bright open-concept main floor features quartz countertops, stainless steel appliances, a large centre island, and an inviting great room with an electric fireplace. Upstairs you'll find a spacious bonus room, a primary suite with walk-in closet and ensuite, two additional bedrooms, a full bathroom, and convenient upper-level laundry with an LG ThinQ Wi-Fi WashTower.One of the home's standout features is the oversized 22' × 22' detached garage, providing excellent space for vehicles, storage, and a workshop. You'll also appreciate the rare wide side yard, fully fenced and landscaped yard, permanent exterior LED lighting, and a separate side entrance leading to the unfinished basement with 9-foot ceilings and a 3-piece bathroom rough-in. With the separate entrance and rough-in already in place, the lower level offers outstanding future development potential and strong rental or income upside, subject to city permits and approvals.Built with Jayman's award-winning Core Performance package, this home includes 10 owned solar panels, triple-pane windows, a high-efficiency furnace, HRV system, UV-C air purification, MERV-13 filtration, Navien tankless hot water heater, and smart home technology for year-round comfort and dramatically lower utility costs, a real advantage for first-time owners and investors watching the bottom line.Ideally located near parks, schools, shopping, and walking paths, with a bus stop just a 3-minute walk away and quick access to Stoney Trail, Macleod Trail, and Deerfoot Trail. Commuters, relocating famil ies, and tenants will love the connectivity. This exceptional home combines quality, efficiency, and lifestyle in one complete package. (id:25325)
12:00 pm
Ends at:2:00 pm
| MLS® Number | A2334805 |
| Property Type | Single Family |
| Community Name | Legacy |
| Amenities Near By | Park, Playground, Schools, Shopping |
| Features | Other, Back Lane, No Animal Home, No Smoking Home, Level |
| Parking Space Total | 4 |
| Plan | 2311619 |
| Structure | None |
| Bathroom Total | 3 |
| Bedrooms Above Ground | 3 |
| Bedrooms Total | 3 |
| Appliances | Refrigerator, Dishwasher, Stove, Oven, Microwave Range Hood Combo, Window Coverings, Garage Door Opener, Washer & Dryer |
| Basement Development | Unfinished |
| Basement Features | Separate Entrance |
| Basement Type | Full (unfinished) |
| Constructed Date | 2023 |
| Construction Material | Wood Frame |
| Construction Style Attachment | Detached |
| Cooling Type | None |
| Exterior Finish | Stone, Vinyl Siding |
| Fire Protection | Smoke Detectors |
| Fireplace Present | Yes |
| Fireplace Total | 1 |
| Flooring Type | Carpeted, Ceramic Tile, Vinyl Plank |
| Foundation Type | Poured Concrete |
| Half Bath Total | 1 |
| Heating Fuel | Natural Gas |
| Heating Type | Forced Air |
| Stories Total | 2 |
| Size Interior | 1,568 Sqft |
| Total Finished Area | 1568 Sqft |
| Type | House |
| Detached Garage | 2 |
| Acreage | No |
| Fence Type | Fence |
| Land Amenities | Park, Playground, Schools, Shopping |
| Landscape Features | Landscaped |
| Size Depth | 33.5 M |
| Size Frontage | 7.75 M |
| Size Irregular | 259.60 |
| Size Total | 259.6 M2|0-4,050 Sqft |
| Size Total Text | 259.6 M2|0-4,050 Sqft |
| Zoning Description | R-g |
| Level | Type | Length | Width | Dimensions |
|---|---|---|---|---|
| Basement | Other | 4.85 M x 13.11 M | ||
| Main Level | Living Room | 3.63 M x 5.13 M | ||
| Main Level | Dining Room | 3.96 M x 3.66 M | ||
| Main Level | Kitchen | 3.56 M x 4.62 M | ||
| Main Level | Family Room | 3.28 M x 3.12 M | ||
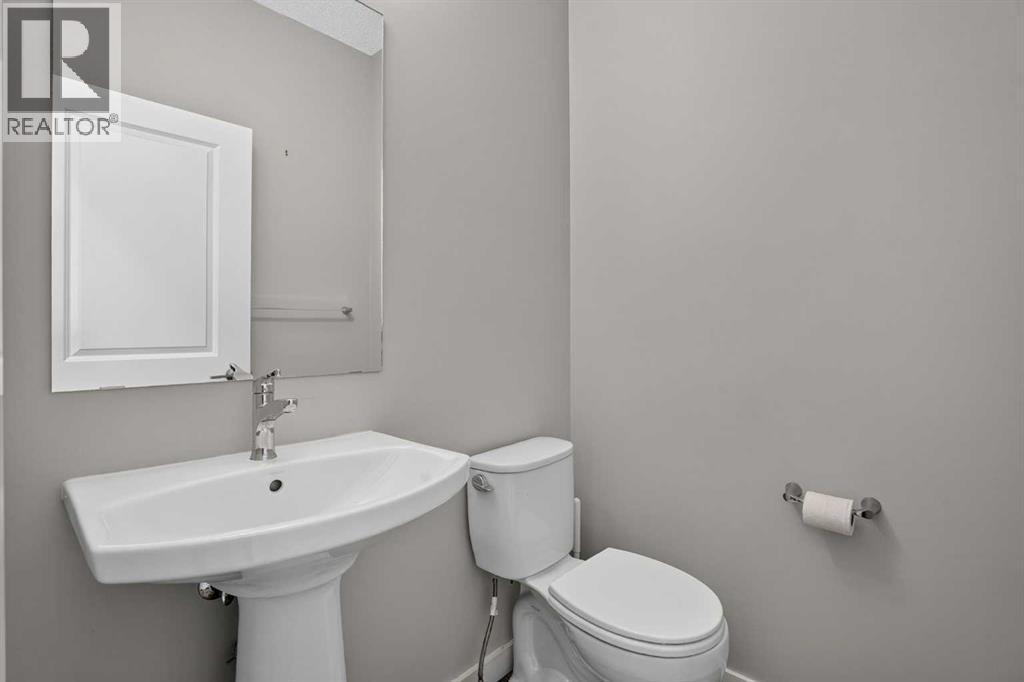
| Main Level | 2pc Bathroom | 1.47 M x 1.50 M | ||
| Upper Level | Primary Bedroom | 3.56 M x 5.00 M | ||
| Upper Level | Bedroom | 2.51 M x 3.15 M | ||
| Upper Level | Other | .00 M x .00 M | ||
| Upper Level | Bedroom | 2.49 M x 4.27 M | ||
| Upper Level | Laundry Room | .00 M x .00 M | ||
| Upper Level | 3pc Bathroom | 1.47 M x 2.67 M | ||
| Upper Level | 4pc Bathroom | 2.41 M x 1.52 M | ||
| Upper Level | Family Room | 3.28 M x 3.12 M |
https://www.realtor.ca/real-estate/30116201/97-legacy-glen-place-se-calgary-legacy

The trademarks REALTOR®, REALTORS®, and the REALTOR® logo are controlled by The Canadian Real Estate Association (CREA) and identify real estate professionals who are members of CREA. The trademarks MLS®, Multiple Listing Service® and the associated logos are owned by The Canadian Real Estate Association (CREA) and identify the quality of services provided by real estate professionals who are members of CREA. The trademark DDF® is owned by The Canadian Real Estate Association (CREA) and identifies CREA's Data Distribution Facility (DDF®)