0%


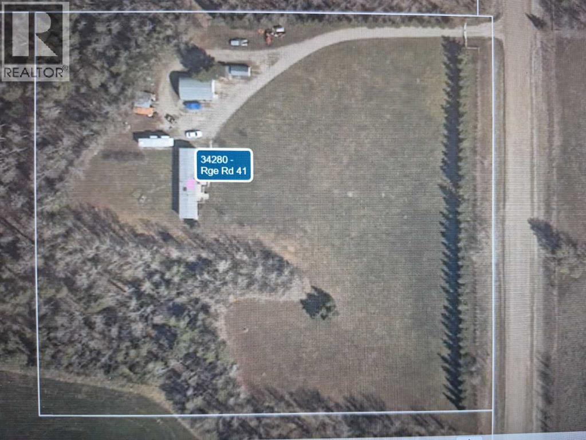
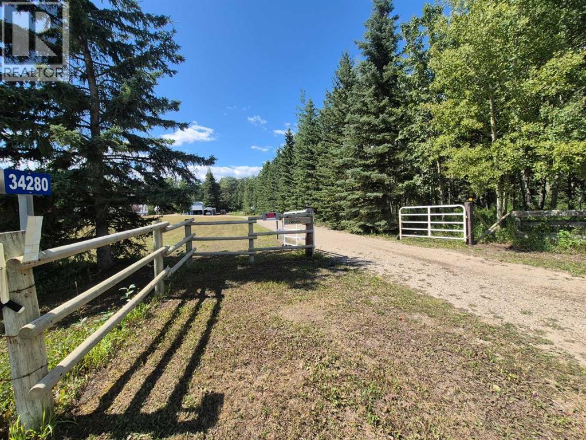
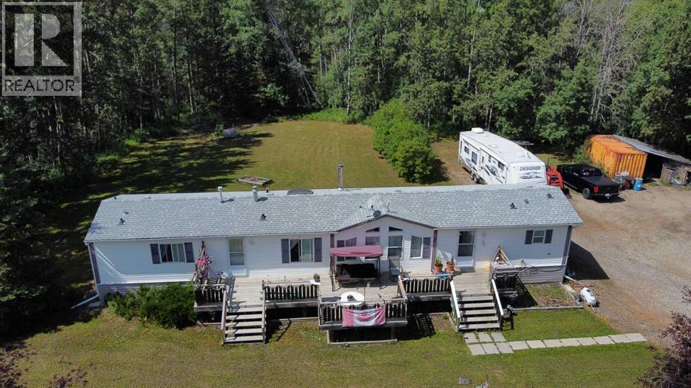
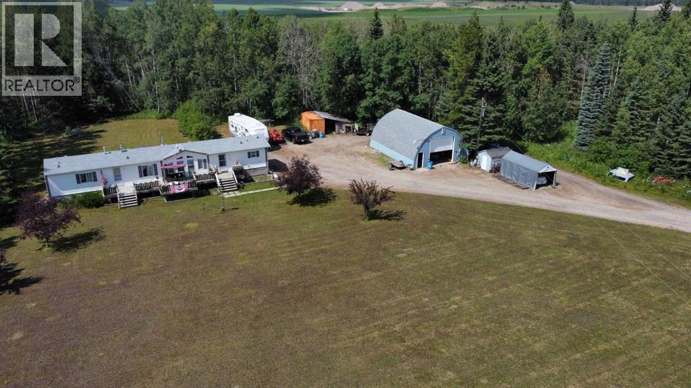
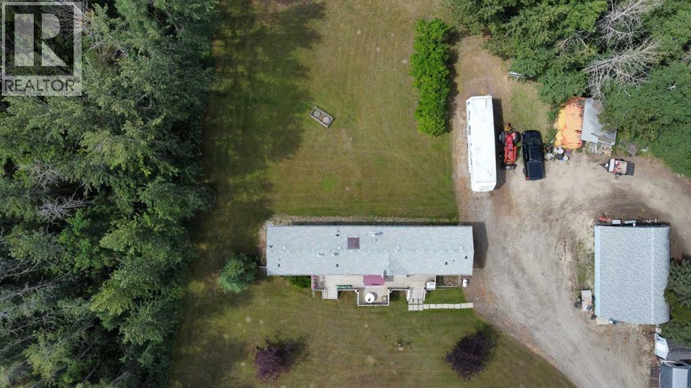
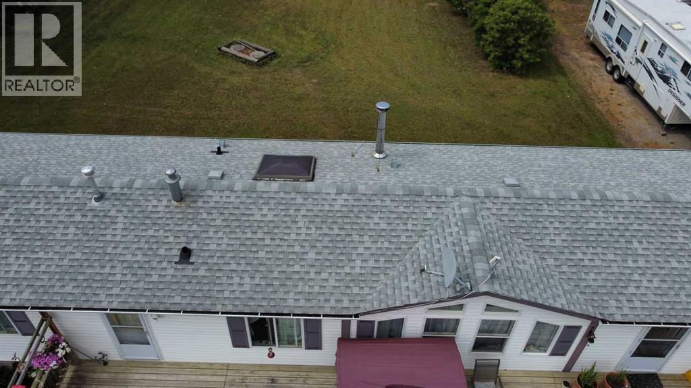
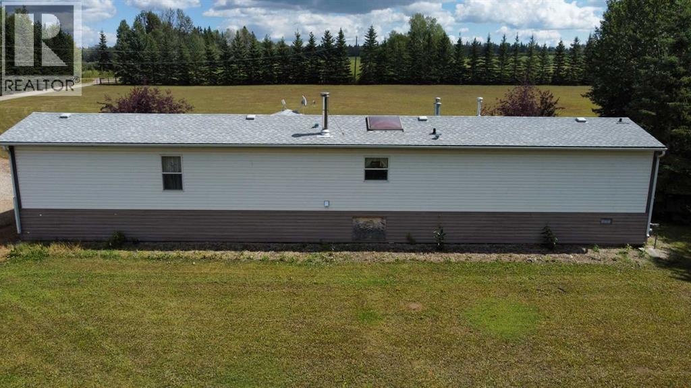
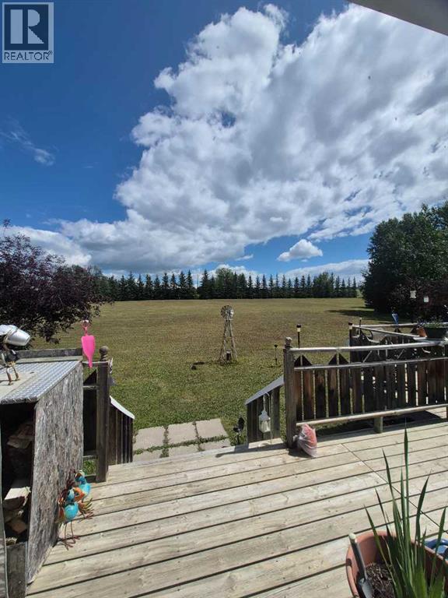
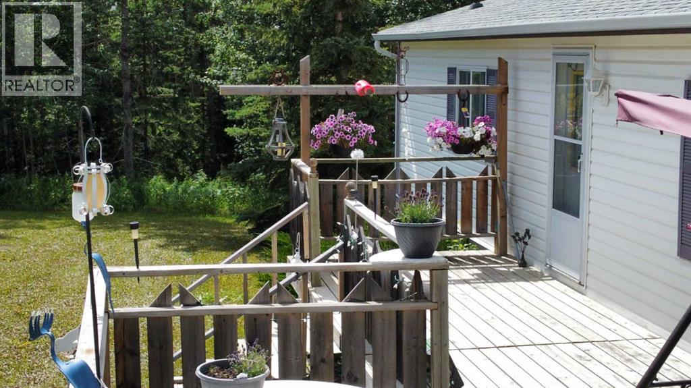
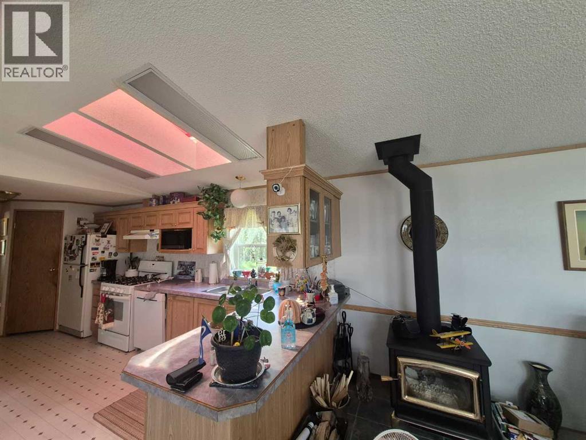
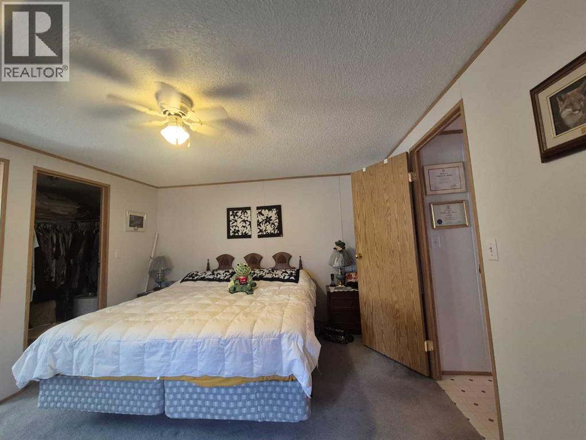
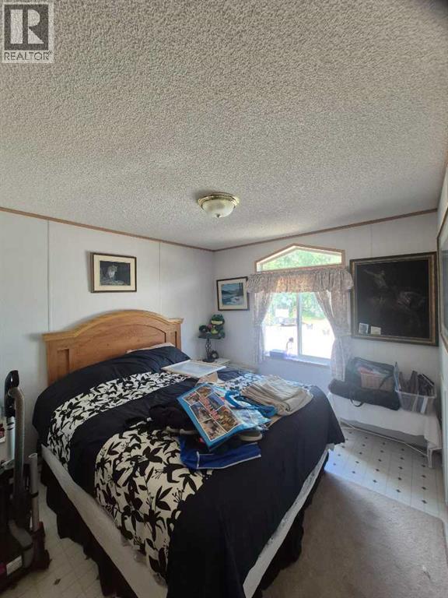
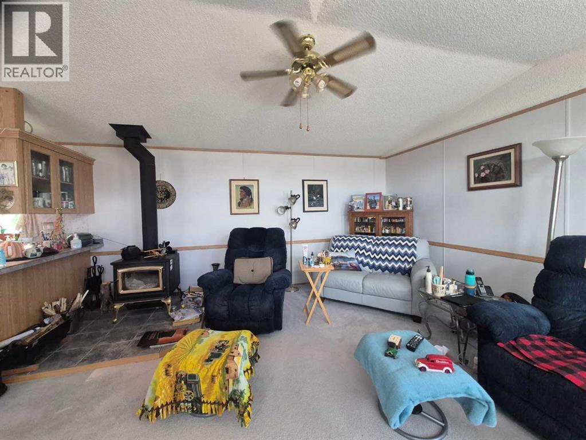
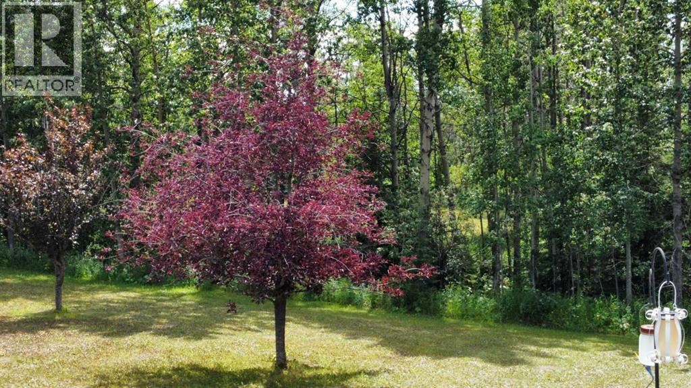
AMAZING WEST COUNTRY ACREAGE CONSISTING OF 5.34 ACRES, HOME AND LARGE 4 CAR HEATED ARCH RIBBED GARAGE. PRIVATE, CLOSE TO RIVERS AND LAKES AND A SHORT DRIVE WEST OF QE2. MODEST AND AFFORDABLE LIVING CAN BE YOURSE. 3 BEDROOM 2 WASHROOM MODULAR HOME ON CONCRETE PILLAR FOUNDATION, LARGE EAST SIDE DECK. PARTIALLY TREED, BIRDS AND WILDLIFE GALORE. VIEWS OF DISTANT ROCKY MOUNTIANS FROM ACESS POINTS. JUST A FEW MINUTES DRIVE TO RED DEER RIVER OR RED LODGE PROVICIAL PARK. 5 MINUTES TO EAGLE HILL CO-OP CONVIENIENCE AND GAS . ACREAGE SERVICED WITH GAS, ELECTRIAL, SEPTIC TANK AND UNDER GROUND DISPERSMENT FIELD, DRILLED WATER WELL. BE IT A WEEKEND GETAWAY OR FULL TIME RESIDENCE THIS PROPERTY IS RARE AND WELCOMING. (id:25325)
| MLS® Number | A2334642 |
| Property Type | Single Family |
| Features | Pvc Window |
| Structure | Shed, Deck |
| View Type | View |
| Bathroom Total | 2 |
| Bedrooms Above Ground | 3 |
| Bedrooms Total | 3 |
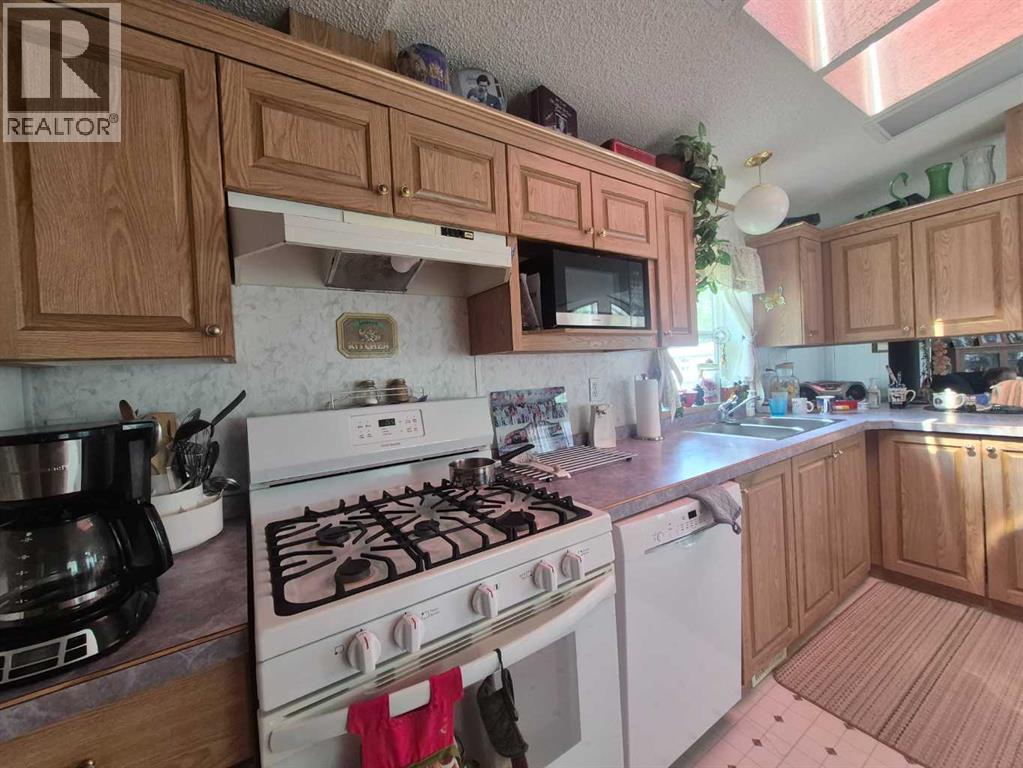
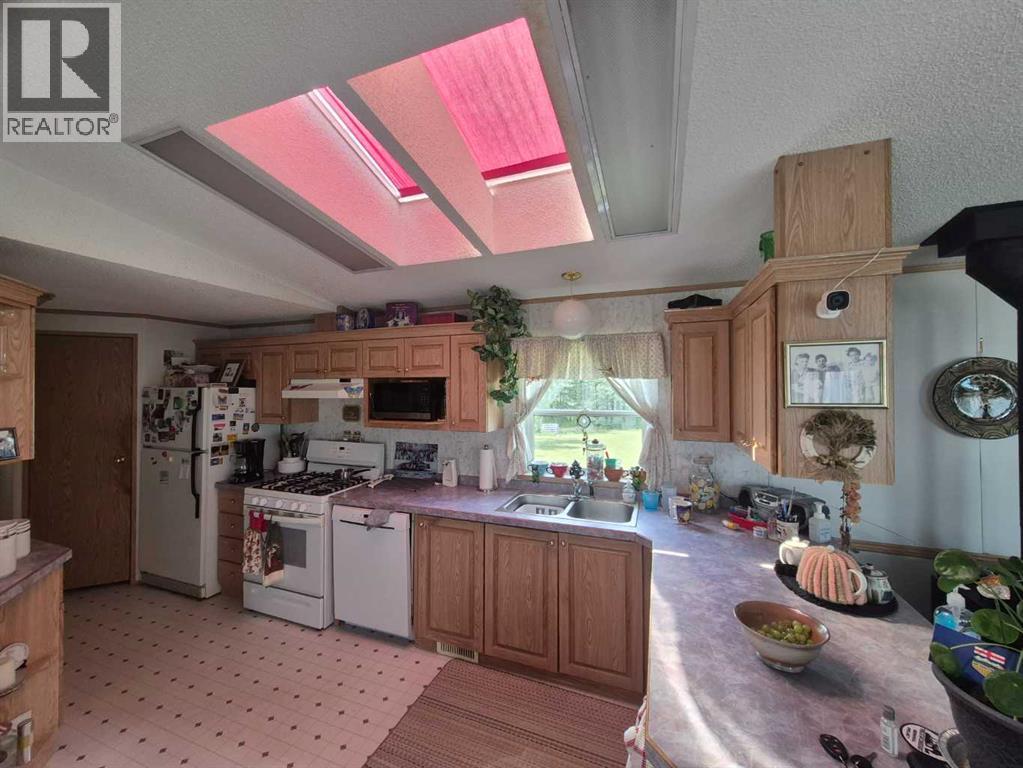
| Appliances | Refrigerator, Range - Gas, Dishwasher, Microwave, Garburator, Window Coverings, Washer & Dryer |
| Architectural Style | Mobile Home |
| Basement Development | Unfinished |
| Basement Type | Crawl Space (unfinished) |
| Constructed Date | 1999 |
| Construction Style Attachment | Detached |
| Cooling Type | None |
| Fireplace Present | Yes |
| Fireplace Total | 1 |
| Flooring Type | Laminate, Linoleum |
| Foundation Type | Piled |
| Heating Fuel | Natural Gas |
| Heating Type | Forced Air |
| Stories Total | 1 |
| Size Interior | 1,216 Sqft |
| Total Finished Area | 1216 Sqft |
| Type | Manufactured Home |
| Utility Water | Well |
| Garage | |
| Heated Garage | |
| Garage | |
| Detached Garage |
| Acreage | Yes |
| Fence Type | Partially Fenced |
| Sewer | Septic Field, Septic Tank |
| Size Depth | 157.57 M |
| Size Frontage | 137.15 M |
| Size Irregular | 5.34 |
| Size Total | 5.34 Ac|5 - 9.99 Acres |
| Size Total Text | 5.34 Ac|5 - 9.99 Acres |
| Zoning Description | "a" Agricultural District |
| Level | Type | Length | Width | Dimensions |
|---|---|---|---|---|
| Main Level | Primary Bedroom | 15.75 Ft x 15.00 Ft | ||
| Main Level | Bedroom | 9.25 Ft x 10.17 Ft | ||
| Main Level | Bedroom | 9.25 Ft x 9.83 Ft | ||
| Main Level | Other | 15.00 Ft x 11.00 Ft | ||
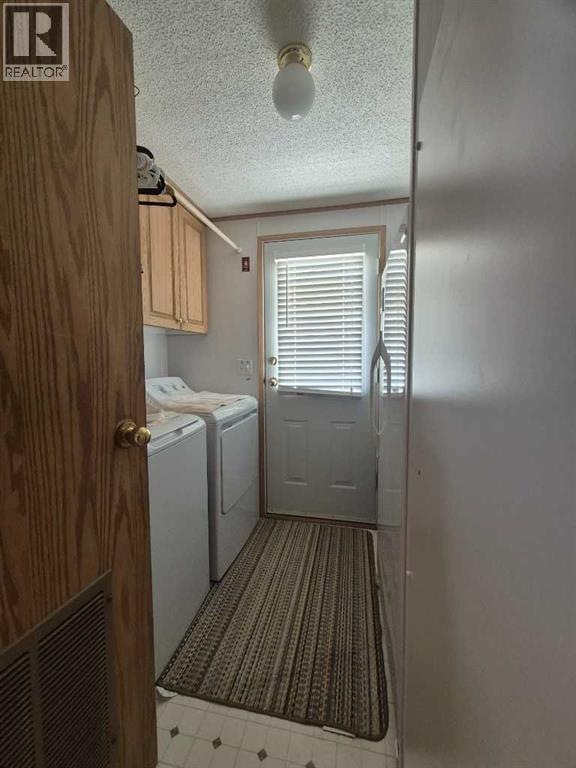
| Main Level | Laundry Room | 7.50 Ft x 7.83 Ft | ||
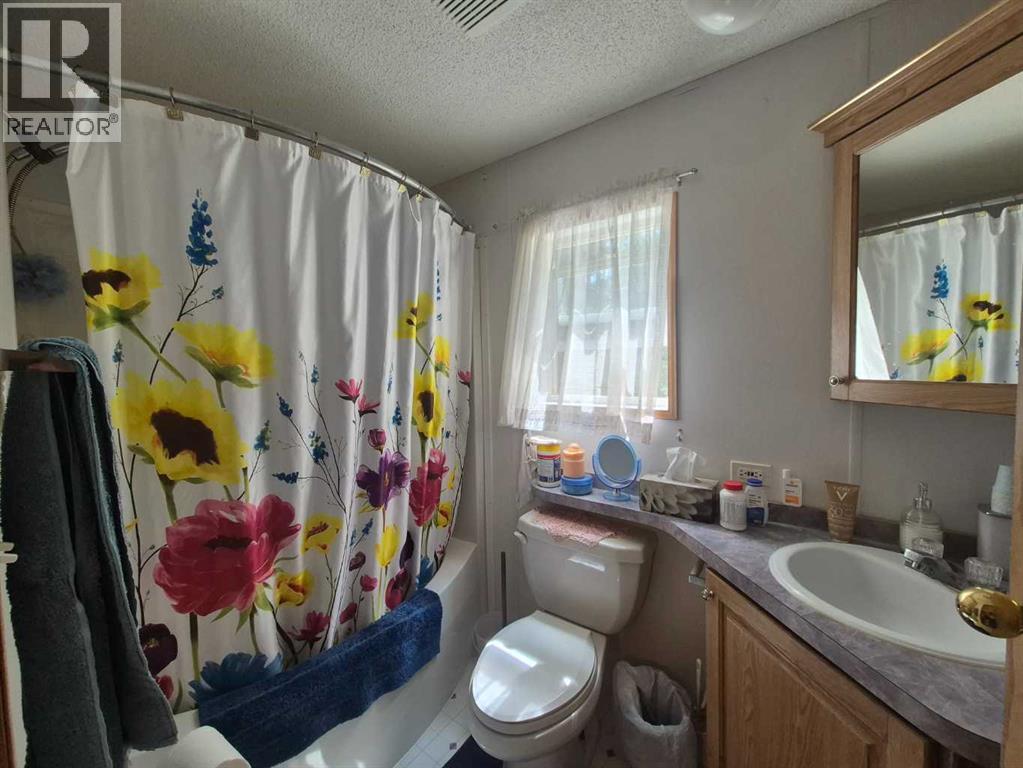
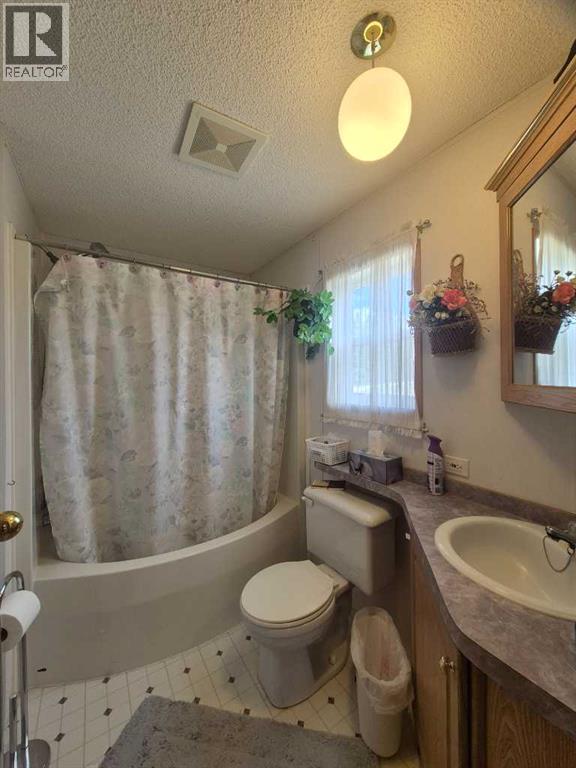
| Main Level | 4pc Bathroom | 8.58 Ft x 5.00 Ft | ||
| Main Level | 4pc Bathroom | 8.33 Ft x 5.00 Ft |
https://www.realtor.ca/real-estate/30113669/34280-range-road-41-rural-mountain-view-county

The trademarks REALTOR®, REALTORS®, and the REALTOR® logo are controlled by The Canadian Real Estate Association (CREA) and identify real estate professionals who are members of CREA. The trademarks MLS®, Multiple Listing Service® and the associated logos are owned by The Canadian Real Estate Association (CREA) and identify the quality of services provided by real estate professionals who are members of CREA. The trademark DDF® is owned by The Canadian Real Estate Association (CREA) and identifies CREA's Data Distribution Facility (DDF®)