0%


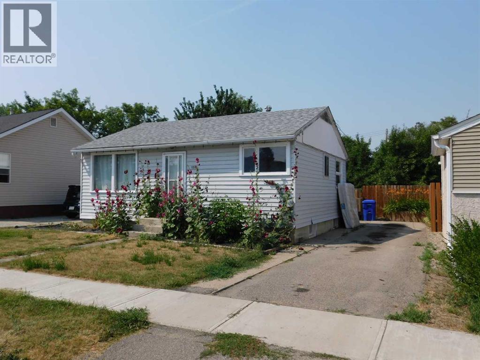
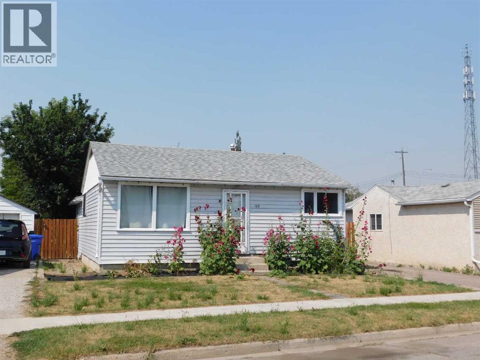
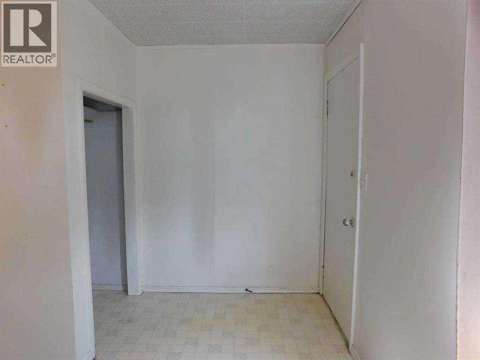
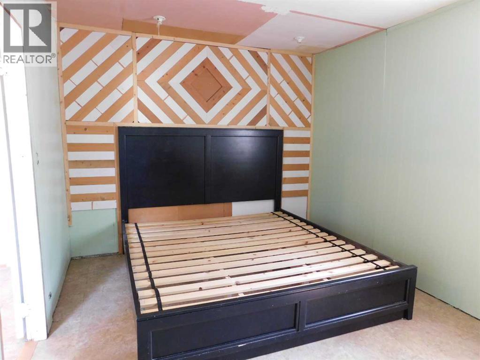
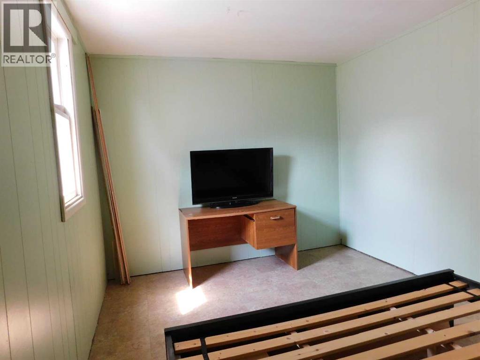
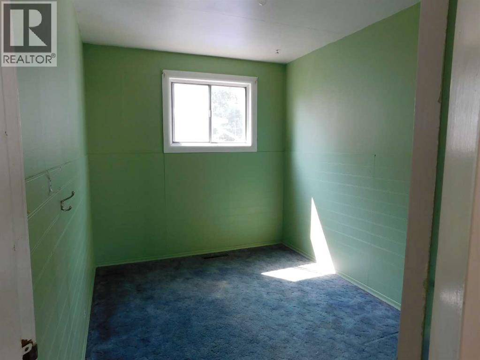
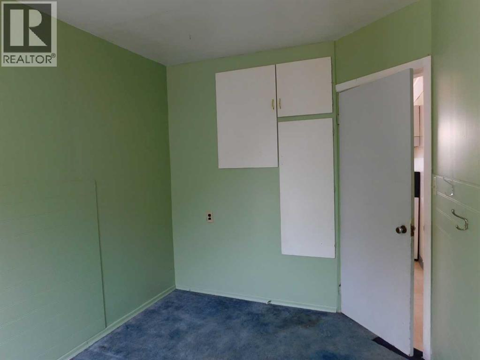
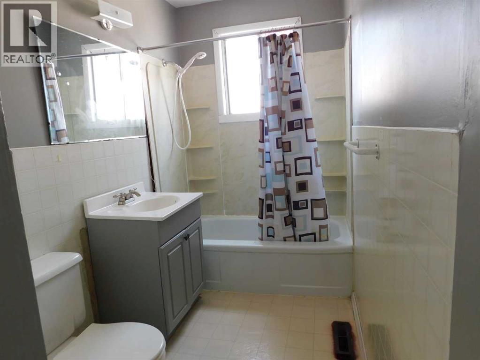
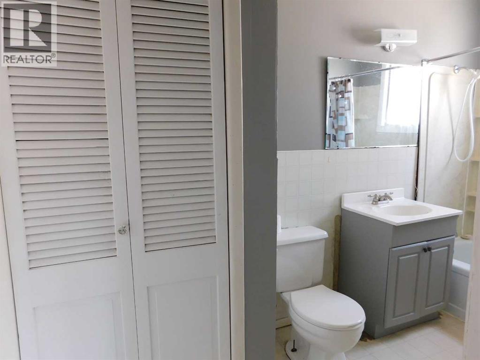
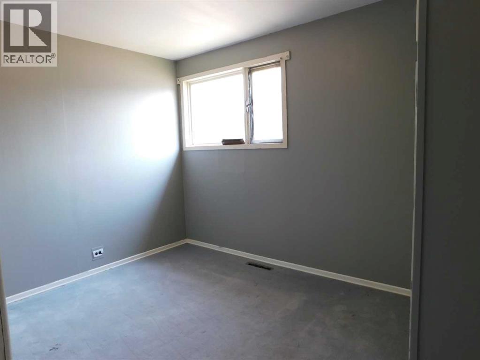
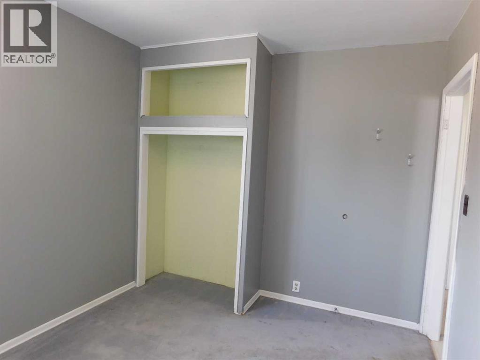
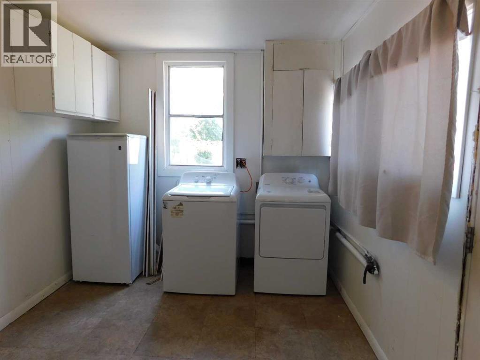
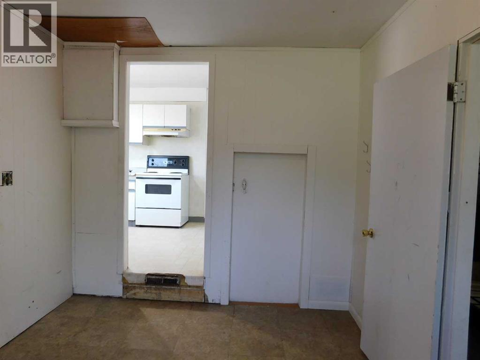
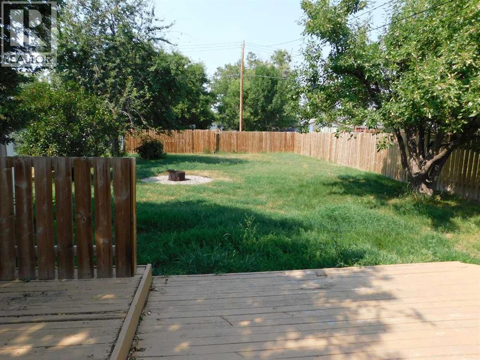
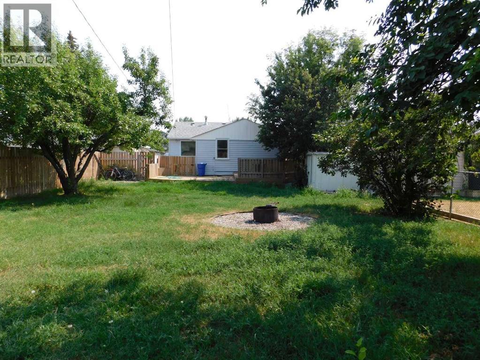
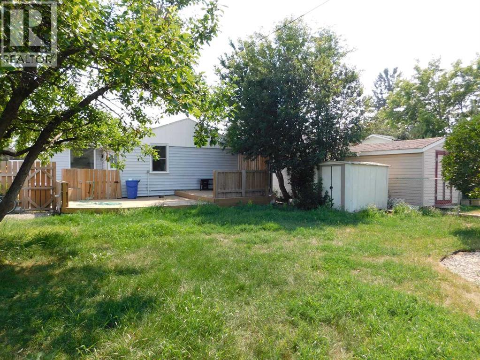
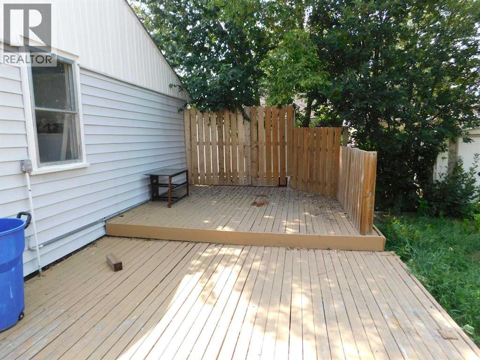
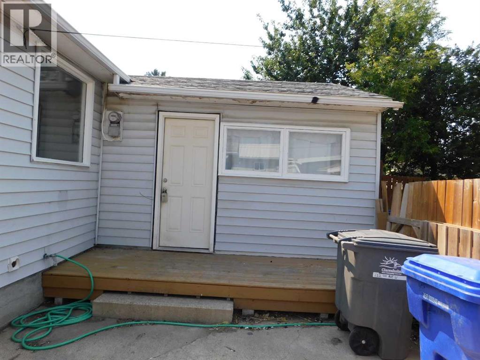
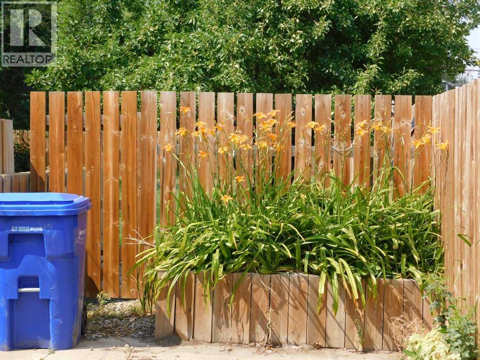
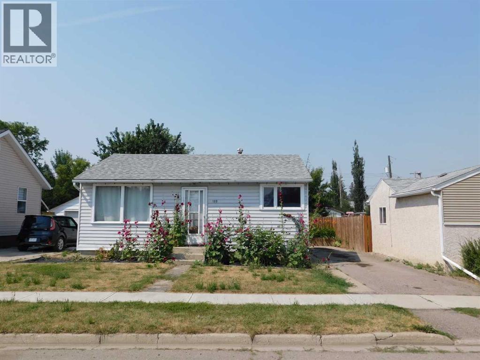
This 3 bedroom bungalow on the west side of Claresholm is looking an ambitious handyman to make it shine again. It has a large, fenced backyard with a few trees and a large deck. There is a spacious back entry with laundry and access to the crawl space. Here is an opportunity to own a home and make it your own. (id:25325)
| MLS® Number | A2334541 |
| Property Type | Single Family |
| Amenities Near By | Golf Course, Park, Playground, Recreation Nearby, Schools, Shopping |
| Community Features | Golf Course Development |
| Features | Back Lane, Wood Windows |
| Parking Space Total | 2 |
| Plan | 147n |
| Structure | Deck |
| Bathroom Total | 1 |
| Bedrooms Above Ground | 3 |
| Bedrooms Total | 3 |
| Amperage | 100 Amp Service |
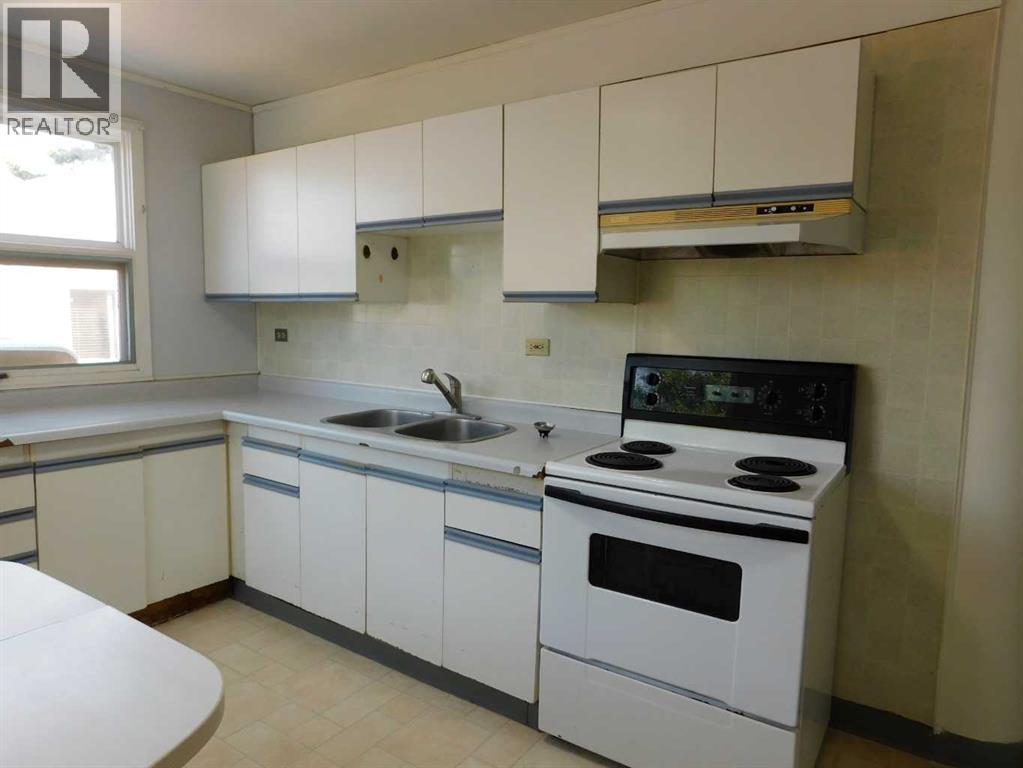
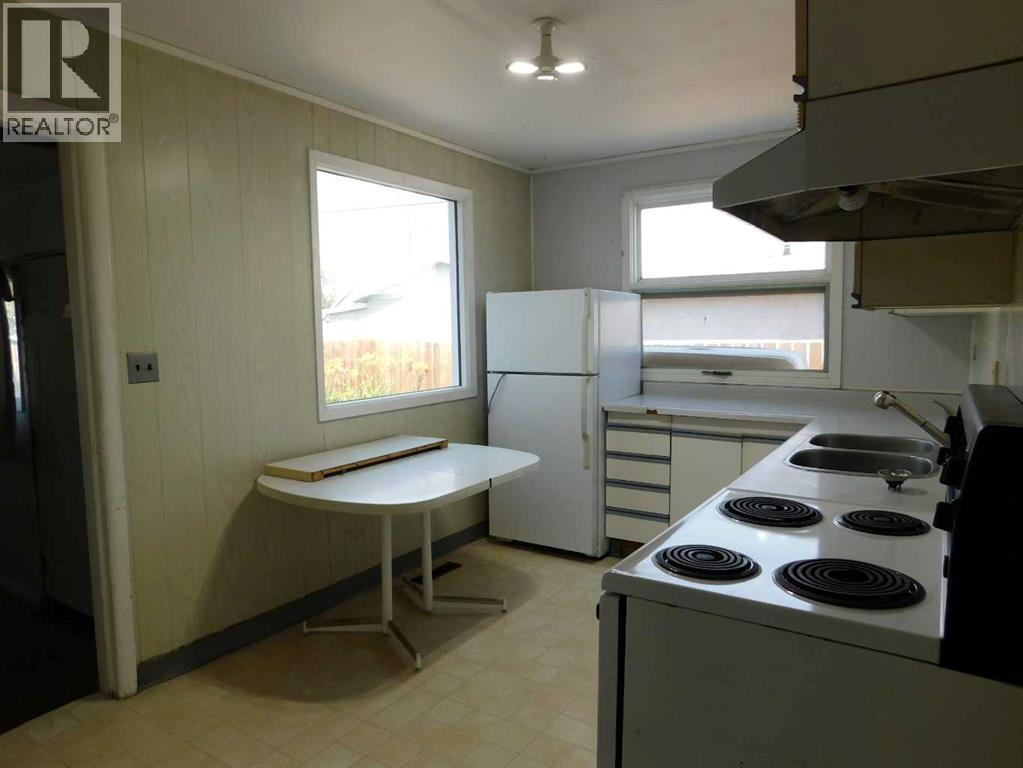
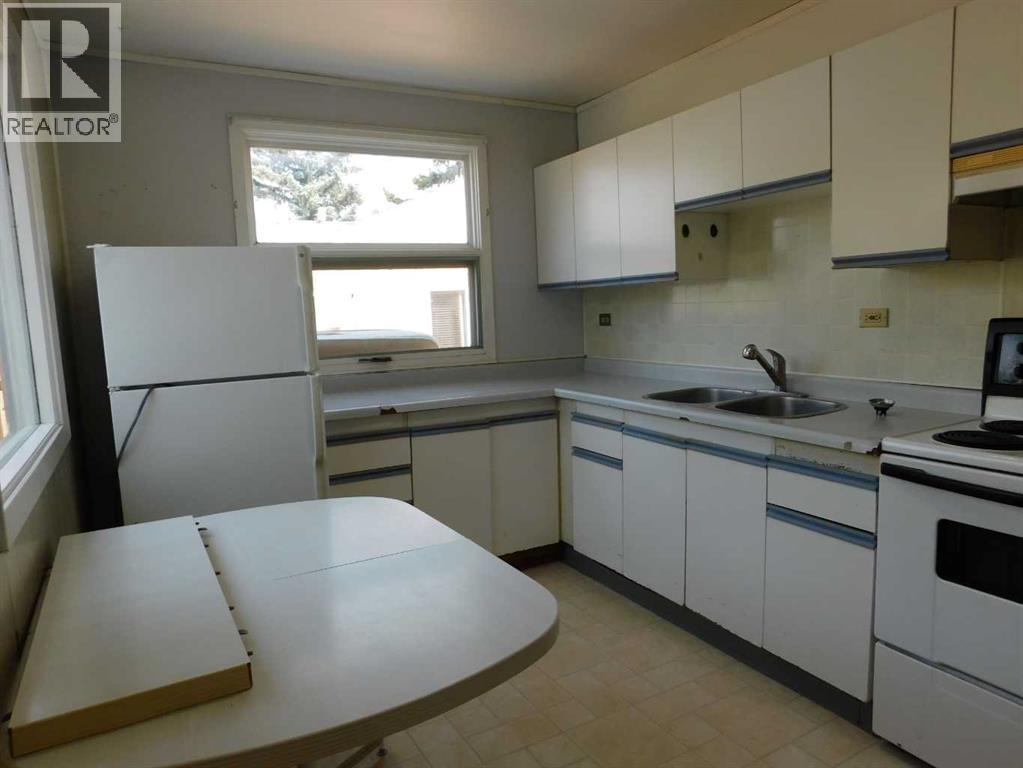
| Appliances | Refrigerator, Stove, Hood Fan, Window Coverings |
| Architectural Style | Bungalow |
| Basement Type | Crawl Space |
| Constructed Date | 1951 |
| Construction Material | Wood Frame |
| Construction Style Attachment | Detached |
| Cooling Type | None |
| Exterior Finish | Vinyl Siding |
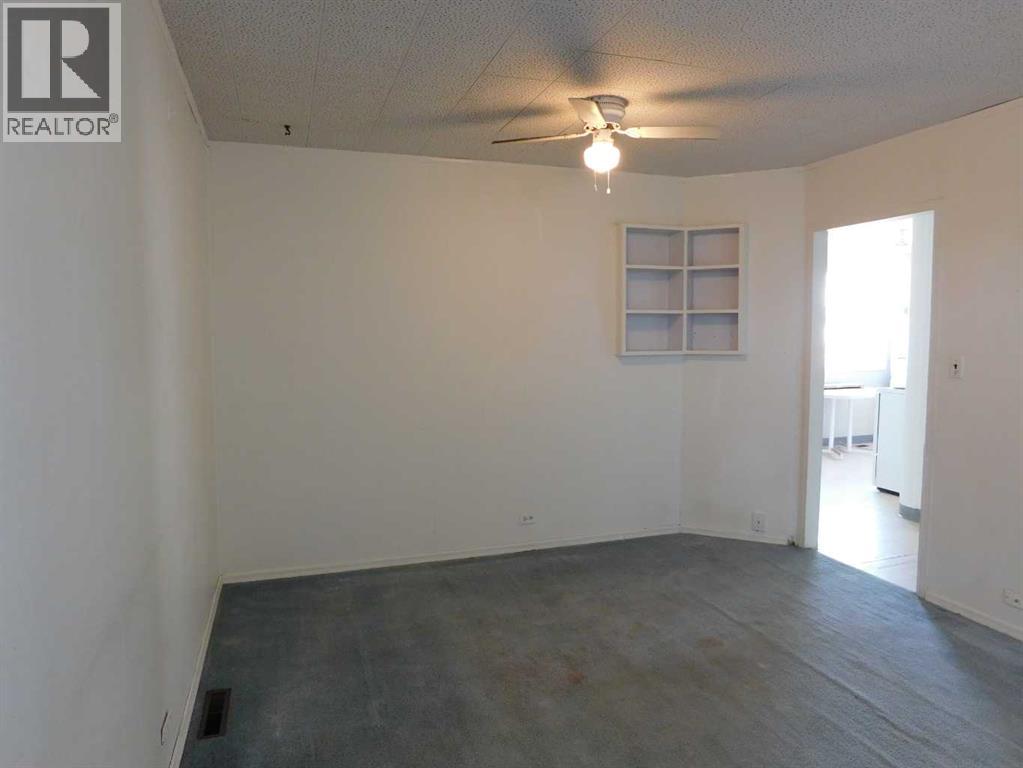
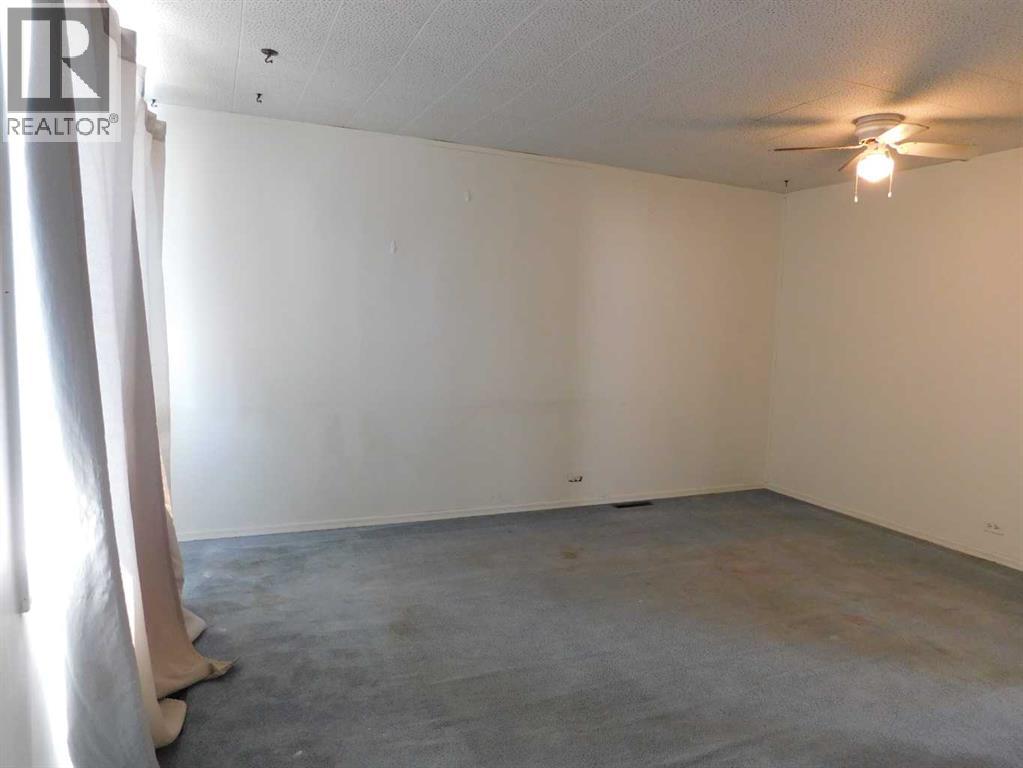
| Flooring Type | Carpeted, Linoleum, Vinyl |
| Foundation Type | Poured Concrete |
| Heating Fuel | Natural Gas |
| Heating Type | Forced Air |
| Stories Total | 1 |
| Size Interior | 943 Sqft |
| Total Finished Area | 943 Sqft |
| Type | House |
| Utility Power | 100 Amp Service |
| Utility Water | Municipal Water |
| Other |
| Acreage | No |
| Fence Type | Fence |
| Land Amenities | Golf Course, Park, Playground, Recreation Nearby, Schools, Shopping |
| Sewer | Municipal Sewage System |
| Size Depth | 42.67 M |
| Size Frontage | 12.19 M |
| Size Irregular | 6300.00 |
| Size Total | 6300 Sqft|4,051 - 7,250 Sqft |
| Size Total Text | 6300 Sqft|4,051 - 7,250 Sqft |
| Zoning Description | R1 |
| Level | Type | Length | Width | Dimensions |
|---|---|---|---|---|
| Main Level | Living Room | 11.33 Ft x 15.08 Ft | ||
| Main Level | Other | 8.50 Ft x 12.67 Ft | ||
| Main Level | Primary Bedroom | 10.92 Ft x 13.67 Ft | ||
| Main Level | Bedroom | 7.75 Ft x 11.25 Ft | ||
| Main Level | Bedroom | 8.00 Ft x 11.42 Ft | ||
| Main Level | 4pc Bathroom | 11.42 Ft x 5.00 Ft | ||
| Main Level | Laundry Room | 8.92 Ft x 13.50 Ft |
| Electricity | Connected |
| Natural Gas | Connected |
| Sewer | Connected |
| Water | Connected |
https://www.realtor.ca/real-estate/30111549/122-44-avenue-w-claresholm

The trademarks REALTOR®, REALTORS®, and the REALTOR® logo are controlled by The Canadian Real Estate Association (CREA) and identify real estate professionals who are members of CREA. The trademarks MLS®, Multiple Listing Service® and the associated logos are owned by The Canadian Real Estate Association (CREA) and identify the quality of services provided by real estate professionals who are members of CREA. The trademark DDF® is owned by The Canadian Real Estate Association (CREA) and identifies CREA's Data Distribution Facility (DDF®)