0%


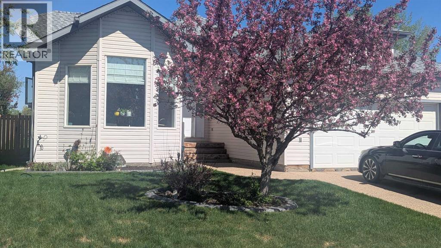
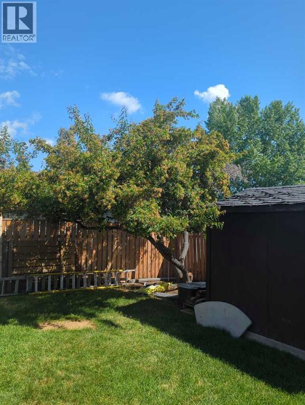
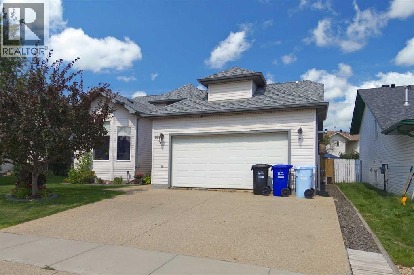
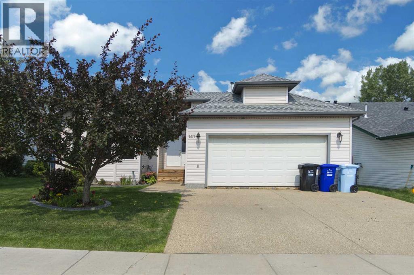
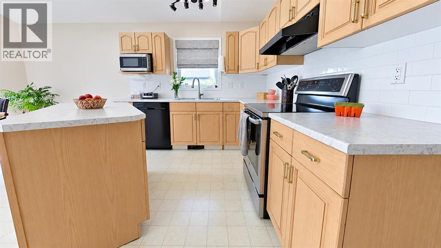
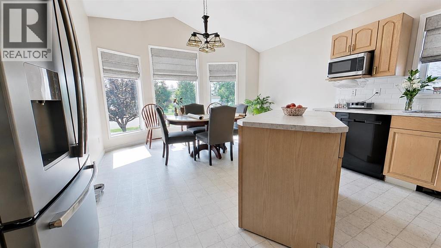
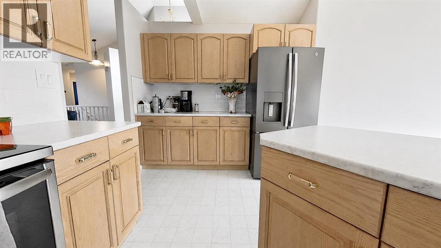
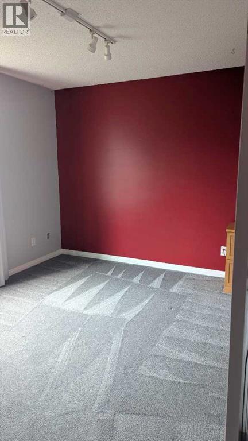
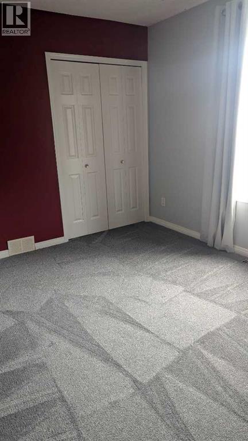
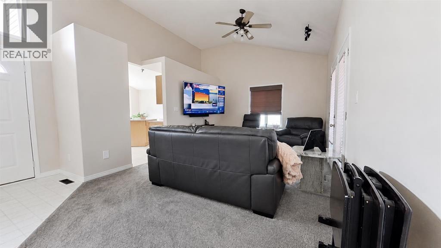
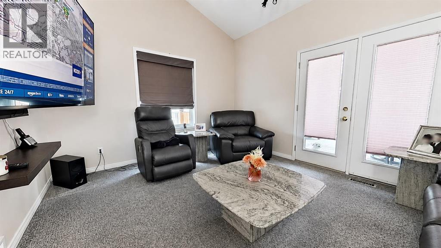
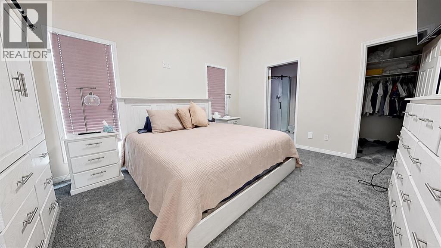
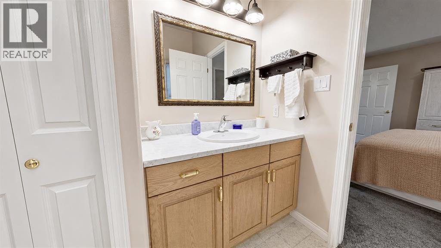
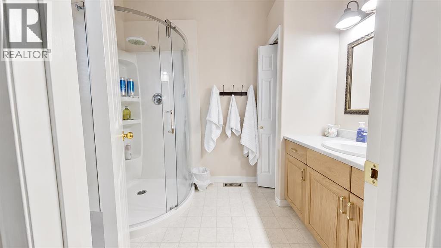
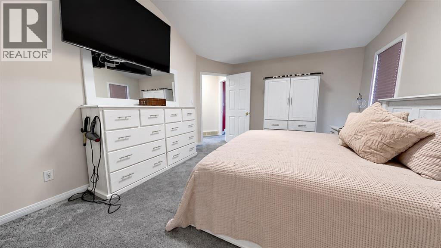
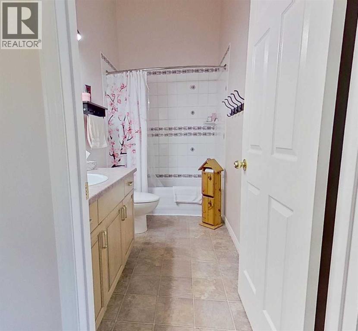
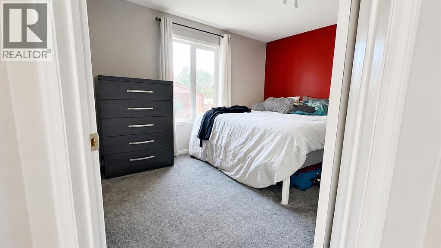
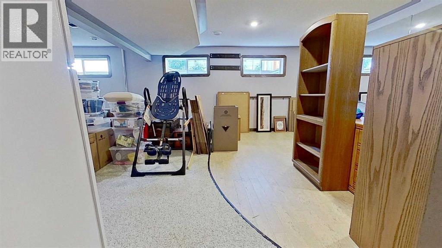
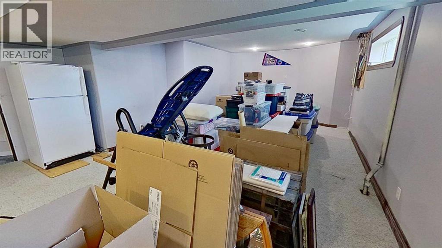
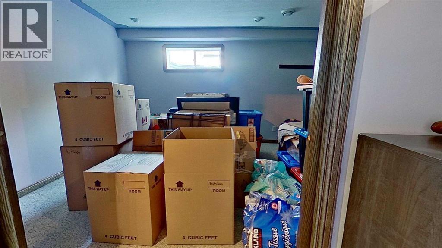
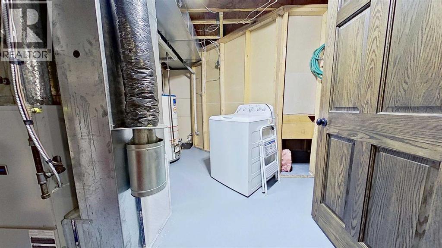
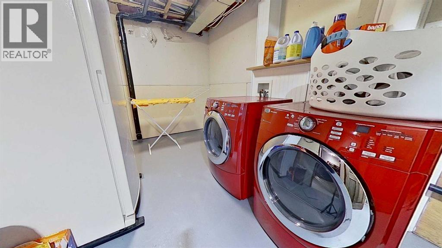
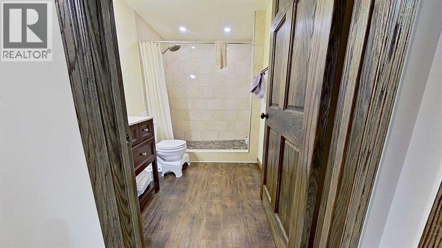
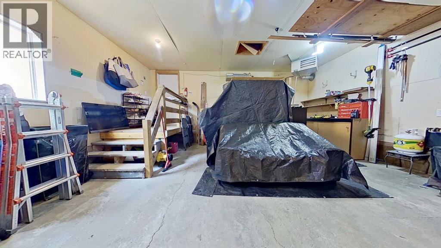
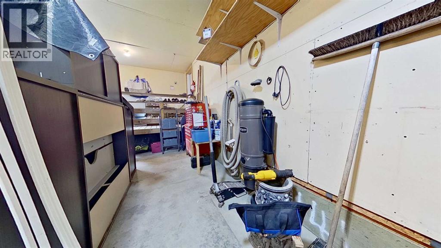
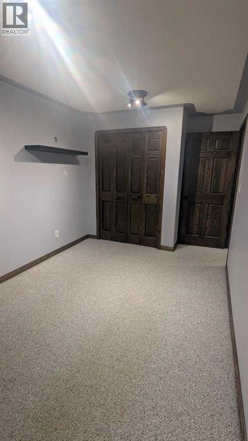
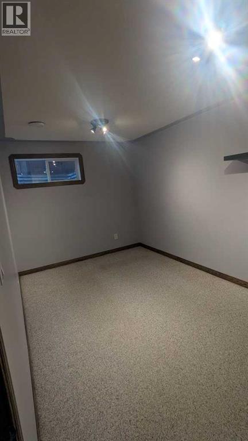
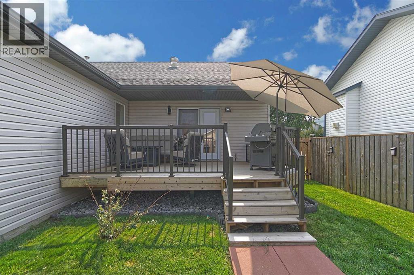
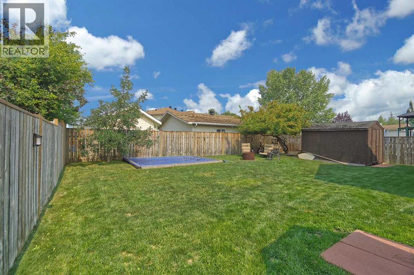
Welcome to this beautifully upgraded and well-maintained bungalow in the desirable B’s community of Timberlea. Pride of ownership is evident from the moment you arrive, with established perennial flower beds, mature shrubs, and a striking flowering chokecherry tree that creates an impressive spring display. This air-conditioned home offers 1,344 sq. ft. on the main level and more than 2,600 sq. ft. of developed living space, with four bedrooms, a den, and three bathrooms. Vaulted ceilings enhance the bright and spacious living room, kitchen, and primary bedroom. The front-facing kitchen is filled with natural light from oversized windows and features ample workspace, updated countertops, and a movable island that can be repositioned for entertaining. The rear living room provides a comfortable and private setting, with garden doors opening onto a red cedar deck complete with metal railings and a natural gas BBQ hookup. The backyard is complemented by mature oak and maple trees, creating an inviting outdoor retreat. The main floor includes three bedrooms, including a vaulted primary suite with a walk-in closet and three-piece ensuite, as well as a four-piece bathroom and convenient mudroom. The fully developed basement is designed for recreation and entertaining, featuring a spacious family room with cork flooring and a full mirrored wall ideal for home workouts. A fourth bedroom, den or playroom, three-piece bathroom, laundry area, and generous storage complete the lower level. Recent updates include roof shingles in 2020; interior paint, doors, trim, ceilings, upper-level carpet, main-floor linoleum, kitchen countertops, sink and faucet, ensuite countertop, shower, sink and faucet, and main and ensuite toilets in 2024; and a new cedar deck with metal railings in 2025. (id:25325)
| MLS® Number | A2332914 |
| Property Type | Single Family |
| Community Name | Timberlea |
| Features | Other, No Smoking Home |
| Parking Space Total | 4 |
| Plan | 8521145 |
| Structure | Deck |
| Bathroom Total | 3 |
| Bedrooms Above Ground | 3 |
| Bedrooms Below Ground | 1 |
| Bedrooms Total | 4 |
| Appliances | Washer, Refrigerator, Dishwasher, Stove, Dryer, Microwave, Microwave Range Hood Combo |
| Architectural Style | Bungalow |
| Basement Development | Finished |
| Basement Type | Full (finished) |
| Constructed Date | 1997 |
| Construction Material | Wood Frame |
| Construction Style Attachment | Detached |
| Cooling Type | Central Air Conditioning |
| Flooring Type | Carpeted, Concrete, Cork, Linoleum |
| Foundation Type | Wood |
| Heating Fuel | Natural Gas |
| Heating Type | Forced Air |
| Stories Total | 1 |
| Size Interior | 1,344 Sqft |
| Total Finished Area | 1344 Sqft |
| Type | House |
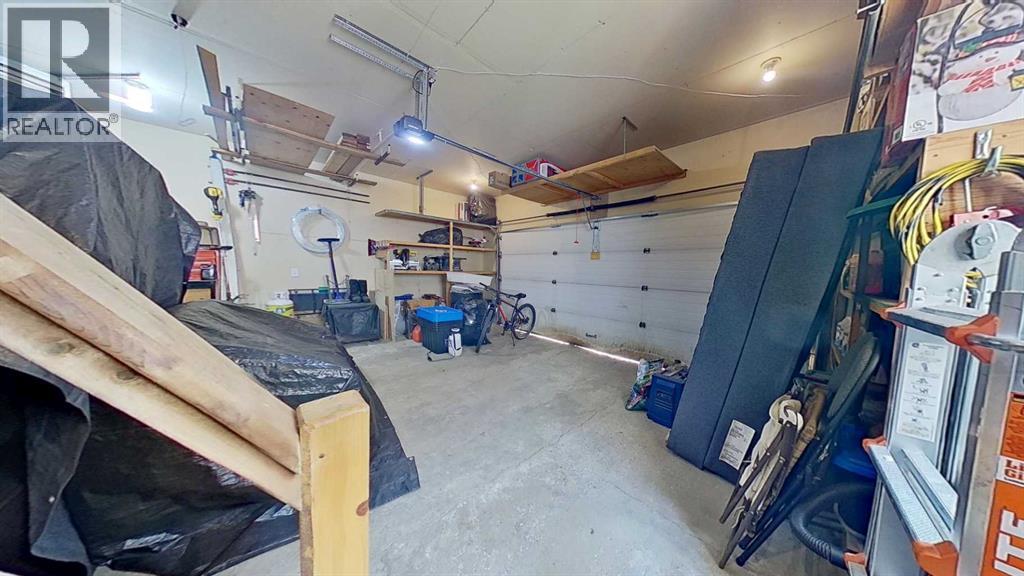
| Attached Garage | 2 |
| Acreage | No |
| Fence Type | Fence |
| Landscape Features | Fruit Trees, Landscaped |
| Size Depth | 34.05 M |
| Size Frontage | 16.76 M |
| Size Irregular | 2600.00 |
| Size Total | 2600 Sqft|0-4,050 Sqft |
| Size Total Text | 2600 Sqft|0-4,050 Sqft |
| Zoning Description | R1 |
| Level | Type | Length | Width | Dimensions |
|---|---|---|---|---|
| Basement | Bedroom | 8.58 Ft x 15.00 Ft | ||
| Basement | Office | 15.33 Ft x 11.00 Ft | ||
| Basement | 4pc Bathroom | Measurements not available | ||
| Main Level | Bedroom | 14.42 Ft x 12.00 Ft | ||
| Main Level | Bedroom | 12.17 Ft x 10.00 Ft | ||
| Main Level | Bedroom | 10.00 Ft x 10.00 Ft | ||
| Main Level | 4pc Bathroom | Measurements not available | ||
| Main Level | 4pc Bathroom | Measurements not available |
https://www.realtor.ca/real-estate/30111211/141-eglert-drive-fort-mcmurray-timberlea

The trademarks REALTOR®, REALTORS®, and the REALTOR® logo are controlled by The Canadian Real Estate Association (CREA) and identify real estate professionals who are members of CREA. The trademarks MLS®, Multiple Listing Service® and the associated logos are owned by The Canadian Real Estate Association (CREA) and identify the quality of services provided by real estate professionals who are members of CREA. The trademark DDF® is owned by The Canadian Real Estate Association (CREA) and identifies CREA's Data Distribution Facility (DDF®)