0%


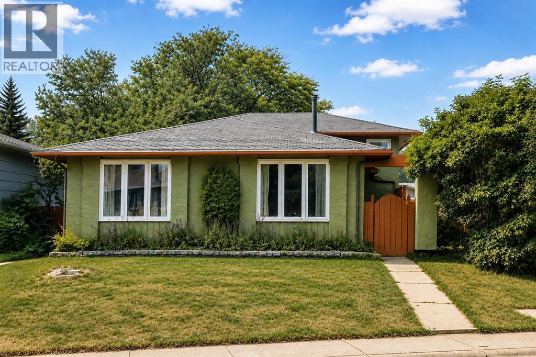
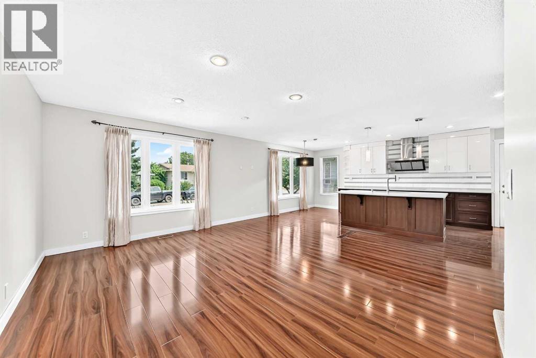
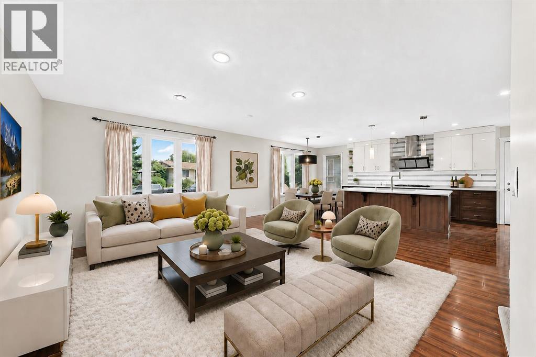
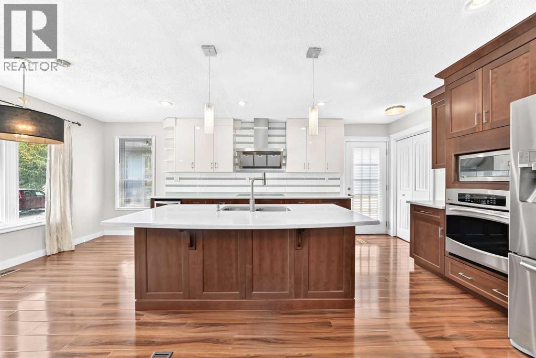
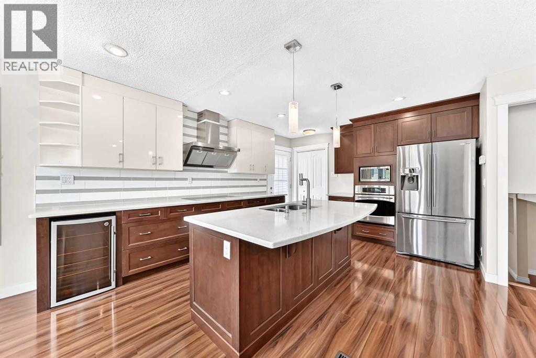
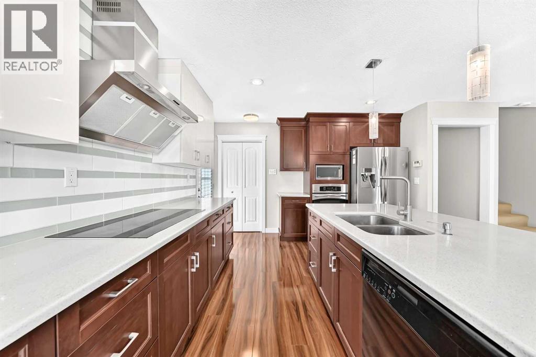
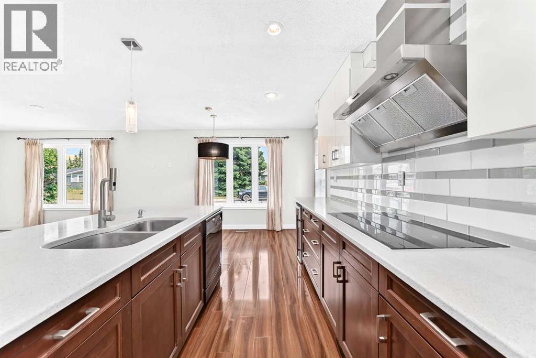
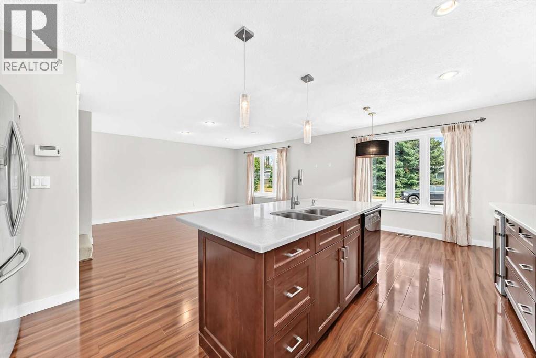
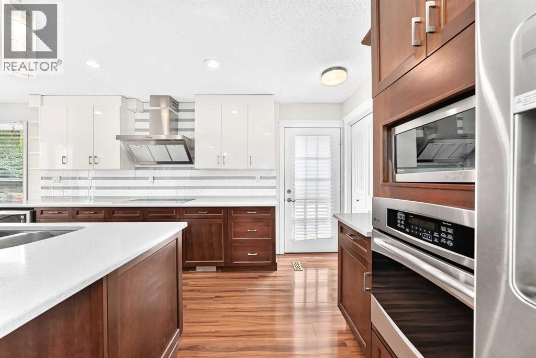
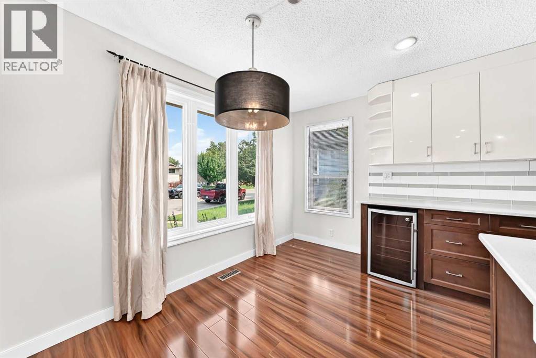
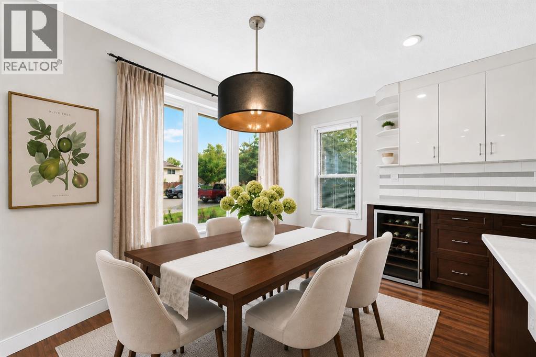
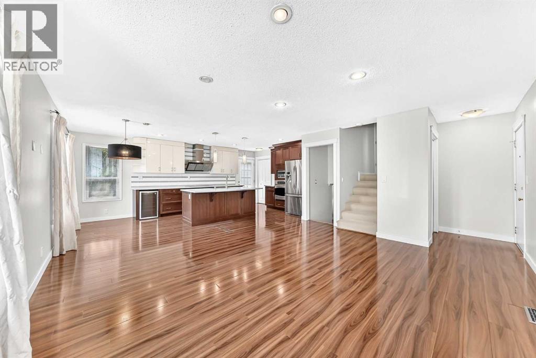
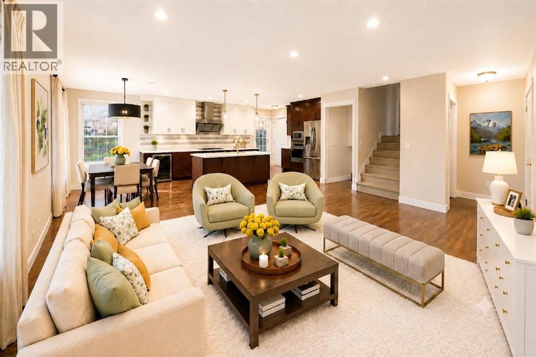
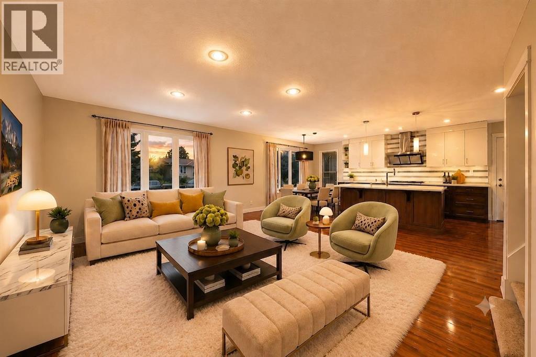
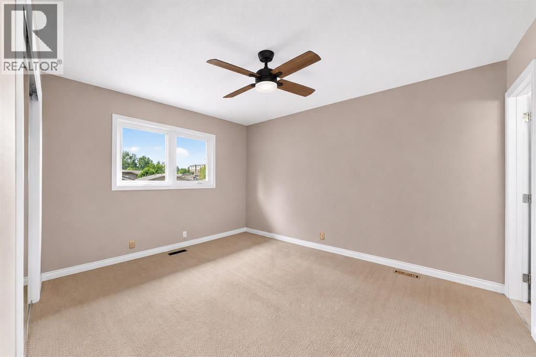
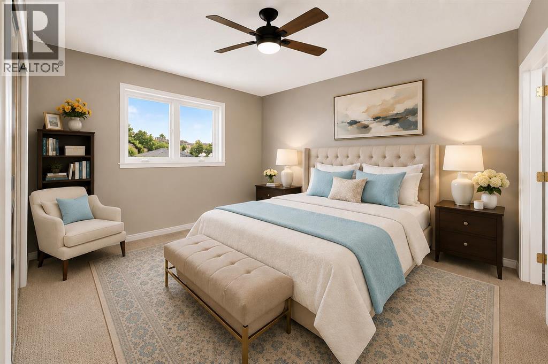
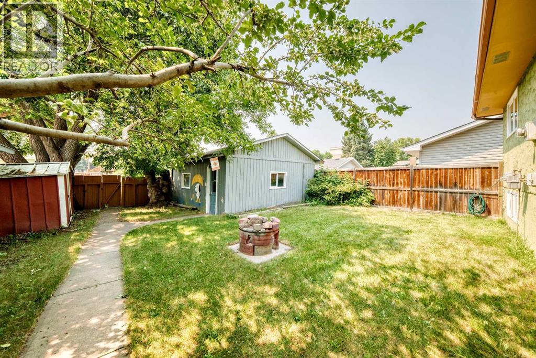
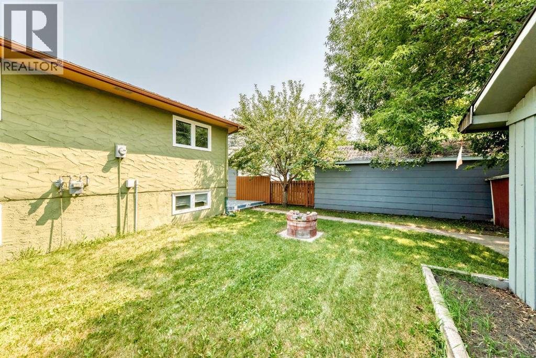
Welcome to this exceptional home ideally situated in the heart of Midnapore, offering unbeatable convenience and top-tier upgrades.Prime LocationEnjoy quick access to everything you need just minutes from your front door:Outdoor & Recreation: Steps from Lake Midnapore, Fish Creek Provincial Park, and the Shawnessy YMCA.Education & Community: Excellent proximity to St. Mary’s University, local schools, the public library, and extensive shopping amenities.Commuter Friendly: Quick, effortless access to major thoroughfares makes getting anywhere in the city a breeze.Interior & Exterior HighlightsGourmet Kitchen: Built to impress featuring high-quality solid wood cabinetry equipped with premium soft-close hinges and drawers.Energy Efficiency: Comfort meets utility savings with newer triple-pane windows throughout and upgraded insulation to keep the home warm in the winter and cool in the summer.This move-in-ready property seamlessly blends quality craftsmanship, energy efficiency, and an unmatched location. Contact your Realtor today to schedule your private viewing! (id:25325)
| MLS® Number | A2334441 |
| Property Type | Single Family |
| Community Name | Midnapore |
| Amenities Near By | Playground, Schools, Shopping, Water Nearby |
| Community Features | Lake Privileges |
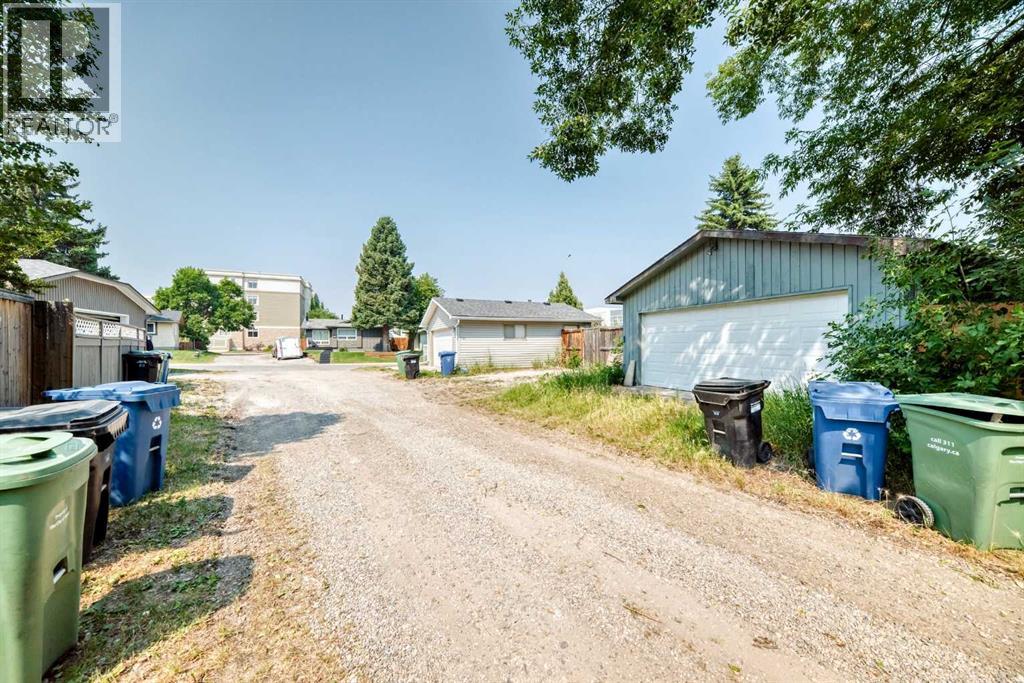
| Features | Back Lane, Level |
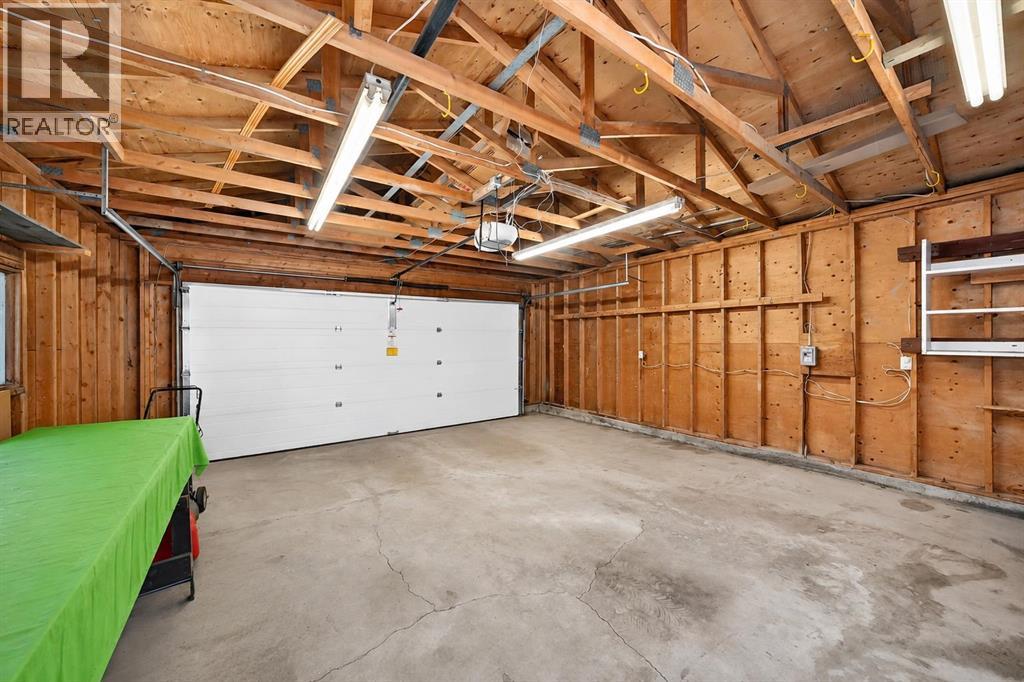
| Parking Space Total | 2 |
| Plan | 7710317 |
| Structure | None |
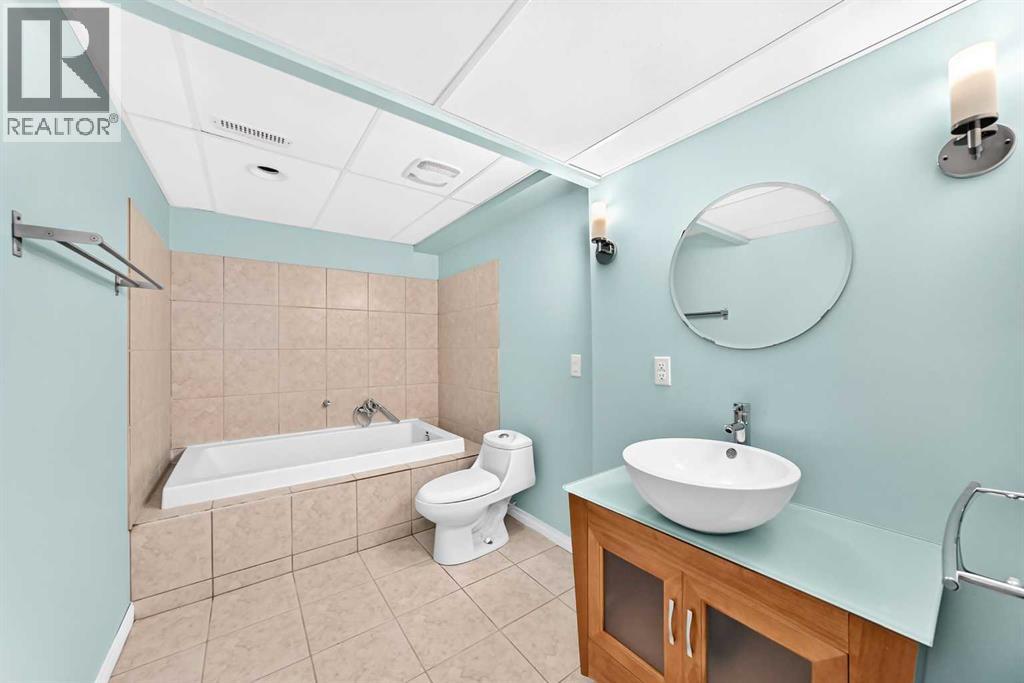
| Bathroom Total | 3 |
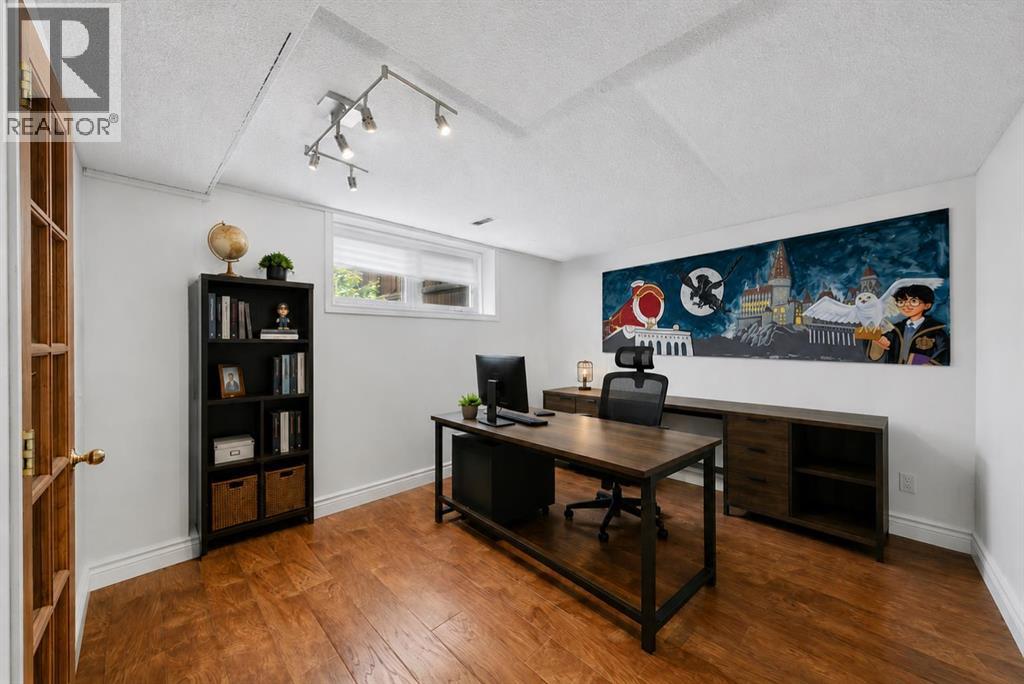
| Bedrooms Above Ground | 3 |
| Bedrooms Below Ground | 1 |
| Bedrooms Total | 4 |
| Appliances | Washer, Refrigerator, Cooktop - Electric, Dishwasher, Garburator |
| Architectural Style | 4 Level |
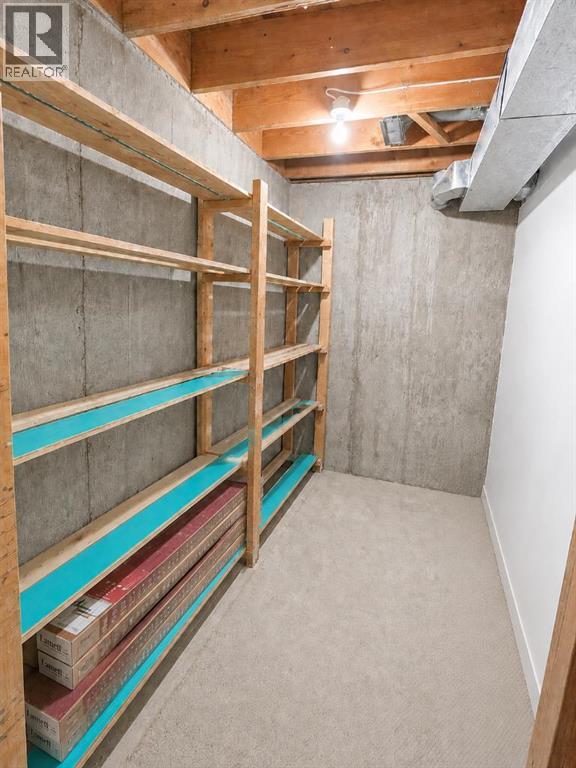
| Basement Development | Unfinished |
| Basement Type | Partial (unfinished) |
| Constructed Date | 1977 |
| Construction Style Attachment | Detached |
| Cooling Type | None |
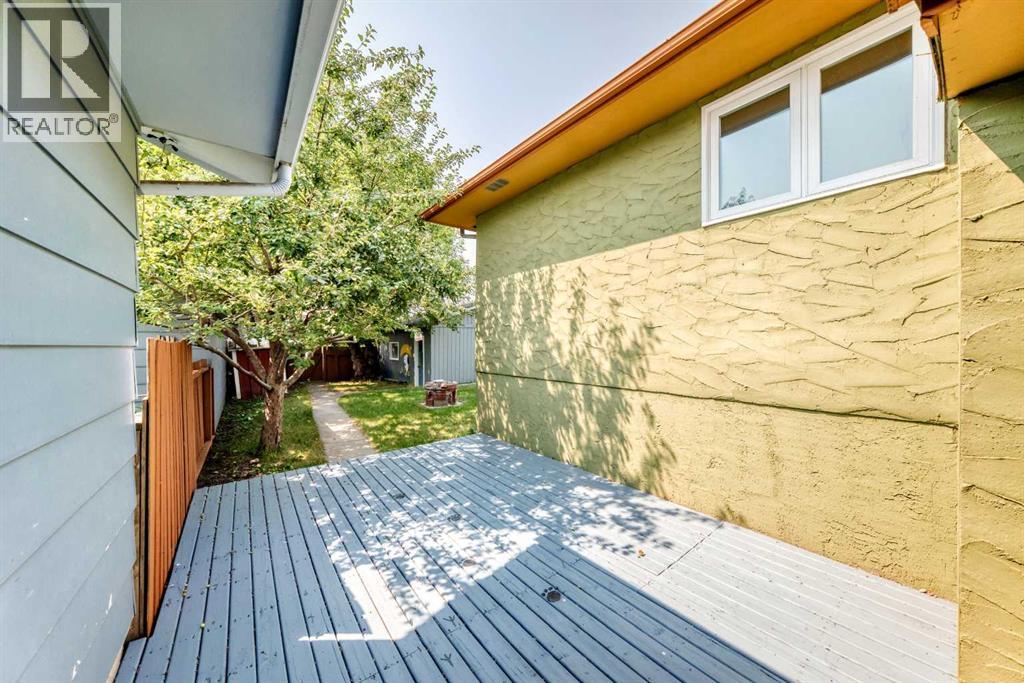
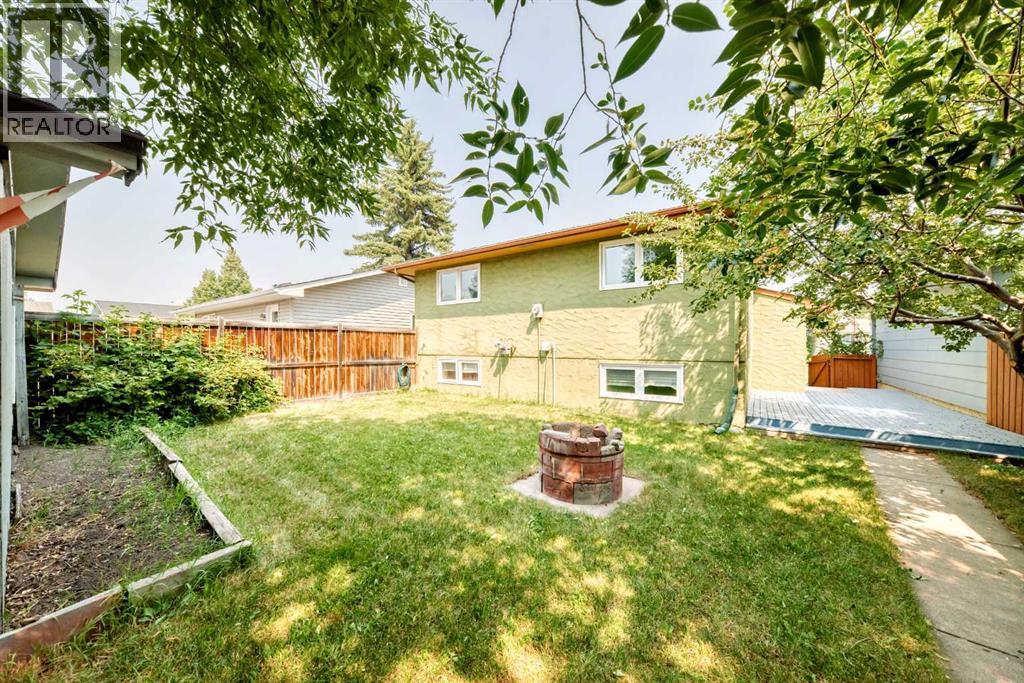
| Exterior Finish | Stucco |
| Flooring Type | Carpeted, Laminate |
| Foundation Type | Poured Concrete |
| Half Bath Total | 1 |
| Heating Fuel | Natural Gas |
| Heating Type | Forced Air |
| Size Interior | 1,096 Sqft |
| Total Finished Area | 1095.5 Sqft |
| Type | House |
| Detached Garage | 2 |
| Acreage | No |
| Fence Type | Fence |
| Land Amenities | Playground, Schools, Shopping, Water Nearby |
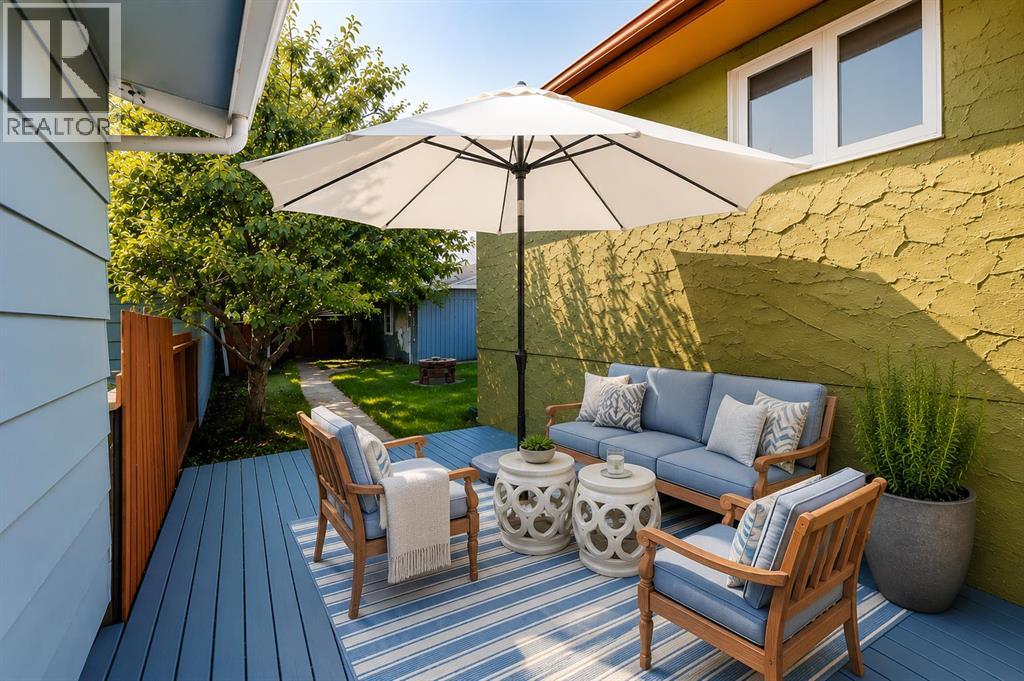
| Landscape Features | Fruit Trees |
| Size Depth | 34.62 M |
| Size Frontage | 12.6 M |
| Size Irregular | 4542.00 |
| Size Total | 4542 Sqft|4,051 - 7,250 Sqft |
| Size Total Text | 4542 Sqft|4,051 - 7,250 Sqft |
| Zoning Description | R-cg |
| Level | Type | Length | Width | Dimensions |
|---|---|---|---|---|
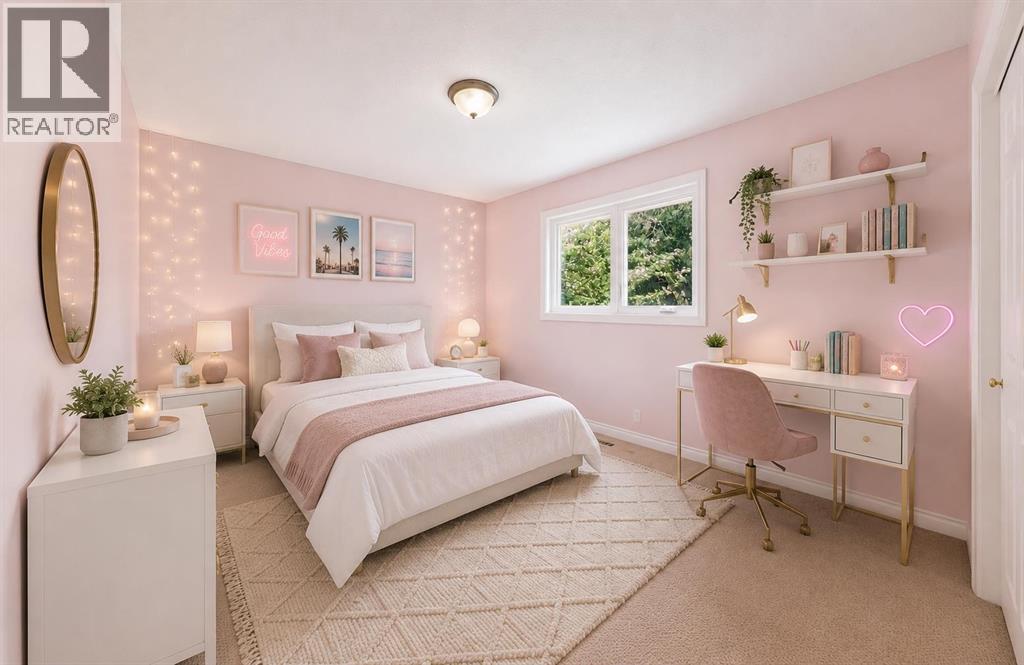
| Second Level | Primary Bedroom | 13.33 Ft x 11.92 Ft | ||
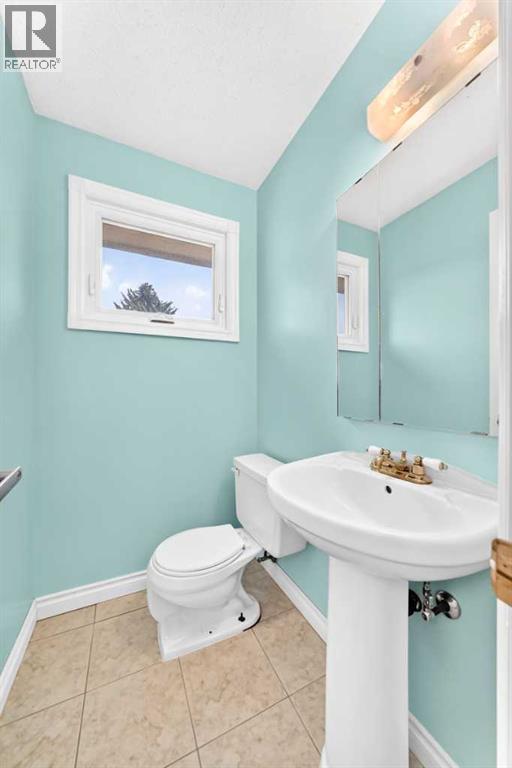
| Second Level | 2pc Bathroom | 5.00 Ft x 3.92 Ft | ||
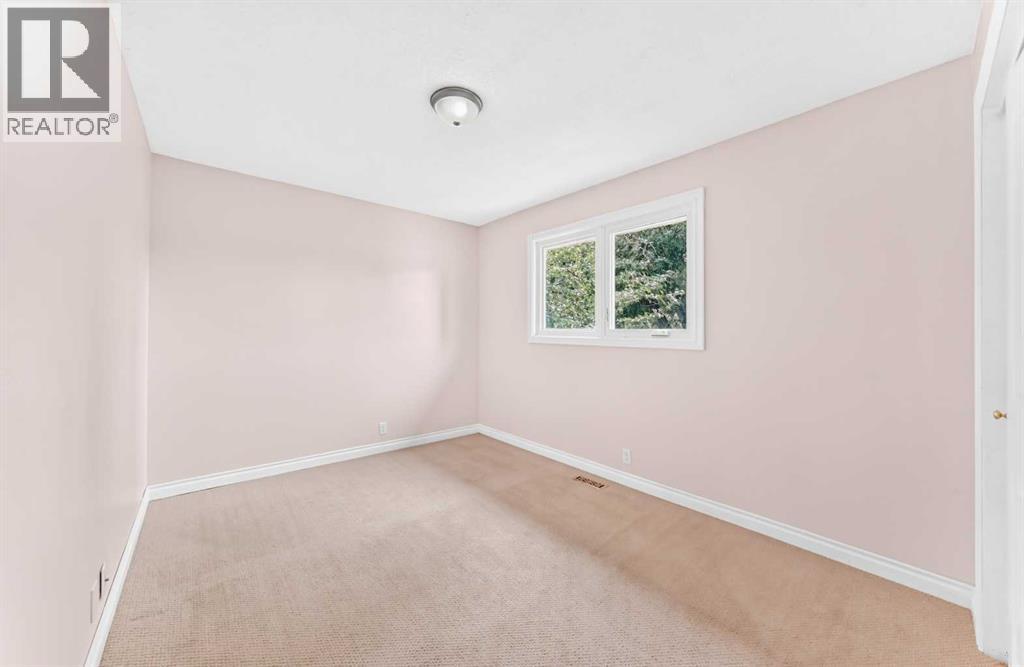
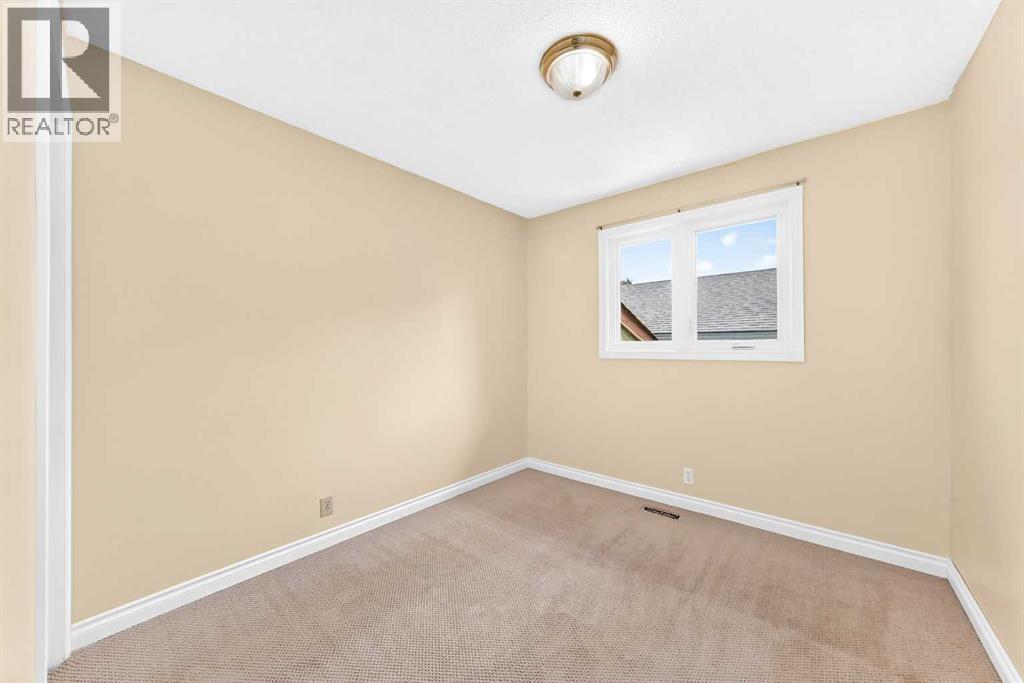
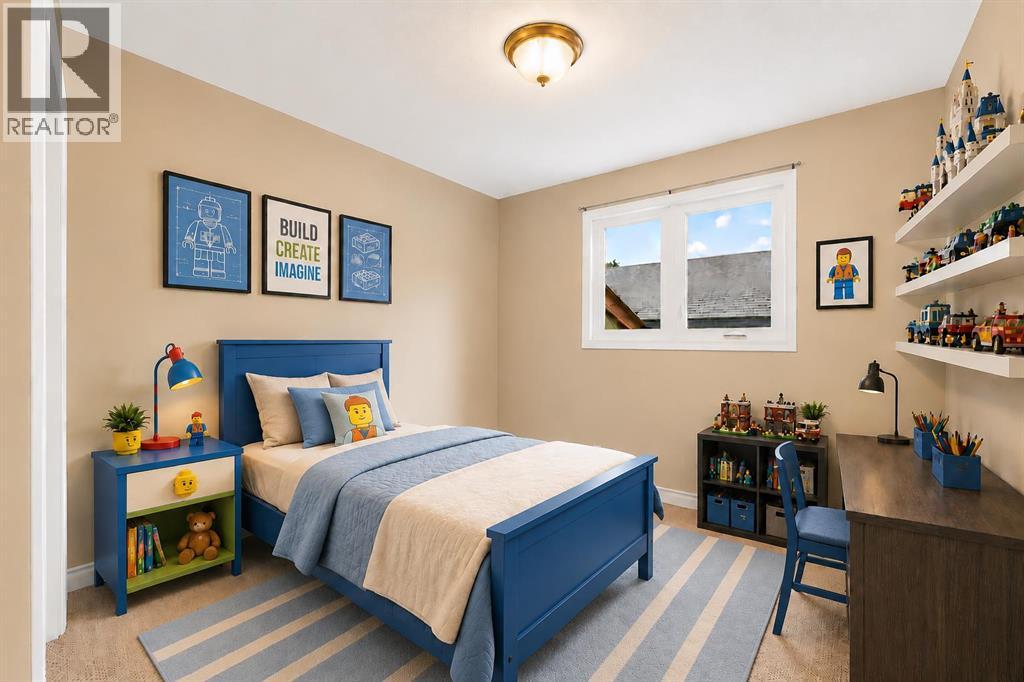
| Second Level | Bedroom | 9.50 Ft x 9.08 Ft | ||
| Second Level | Bedroom | 12.08 Ft x 9.33 Ft | ||
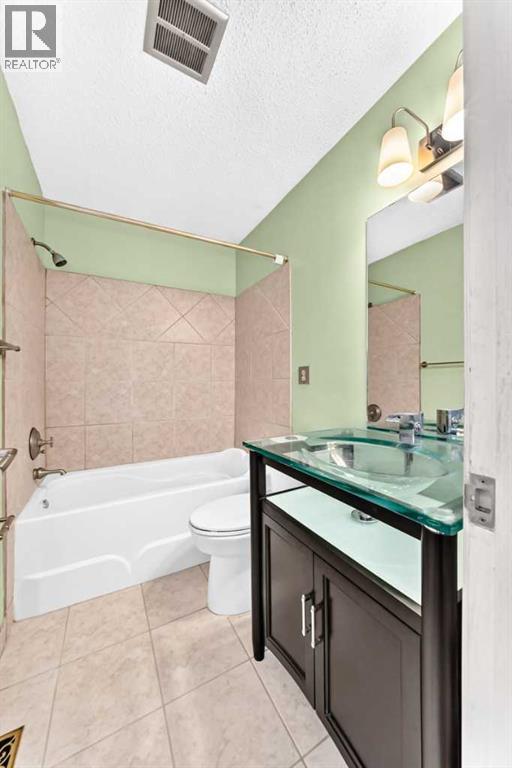
| Second Level | 4pc Bathroom | 7.42 Ft x 5.00 Ft | ||
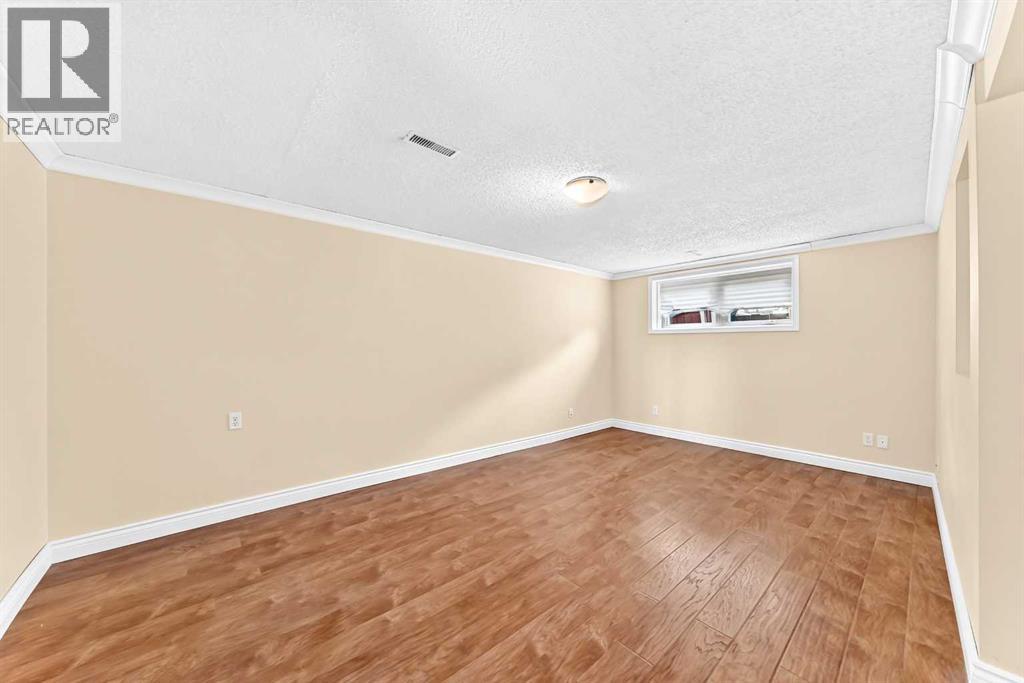
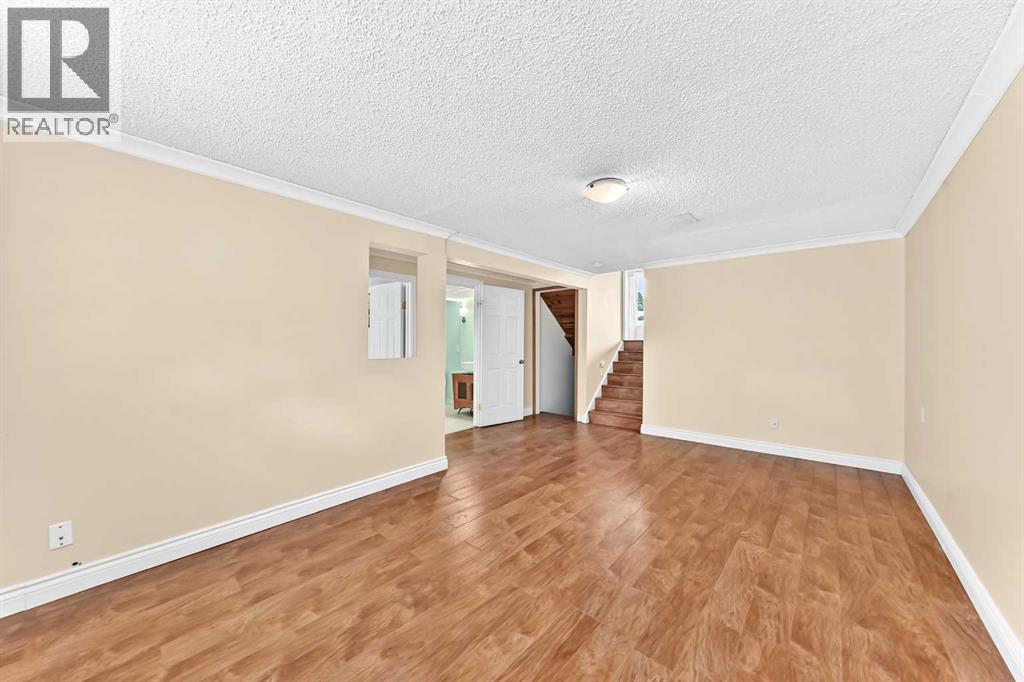
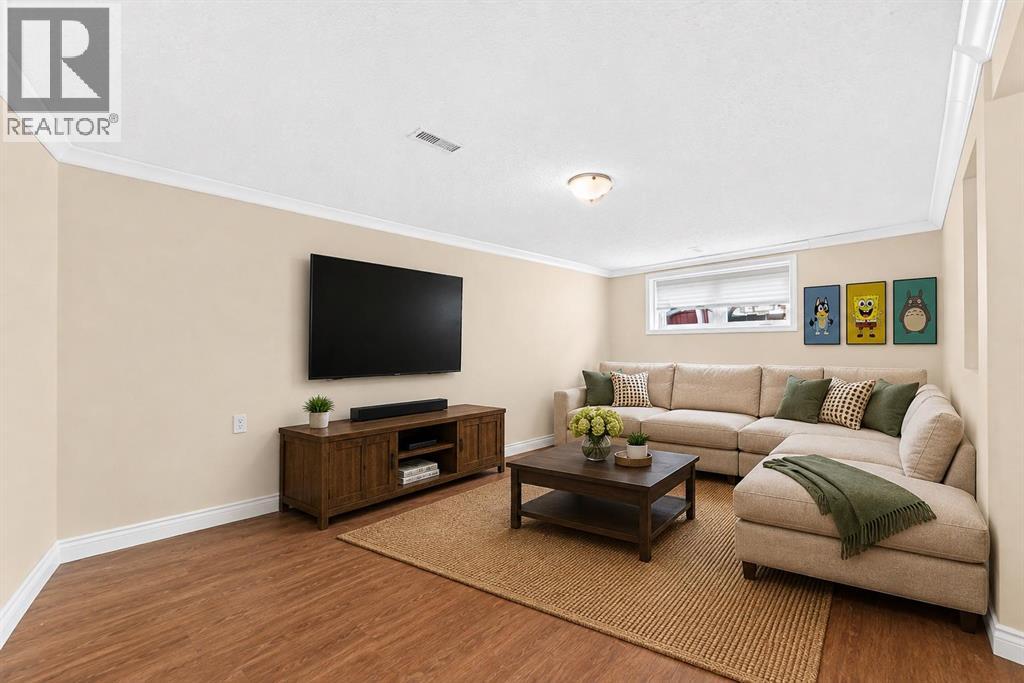
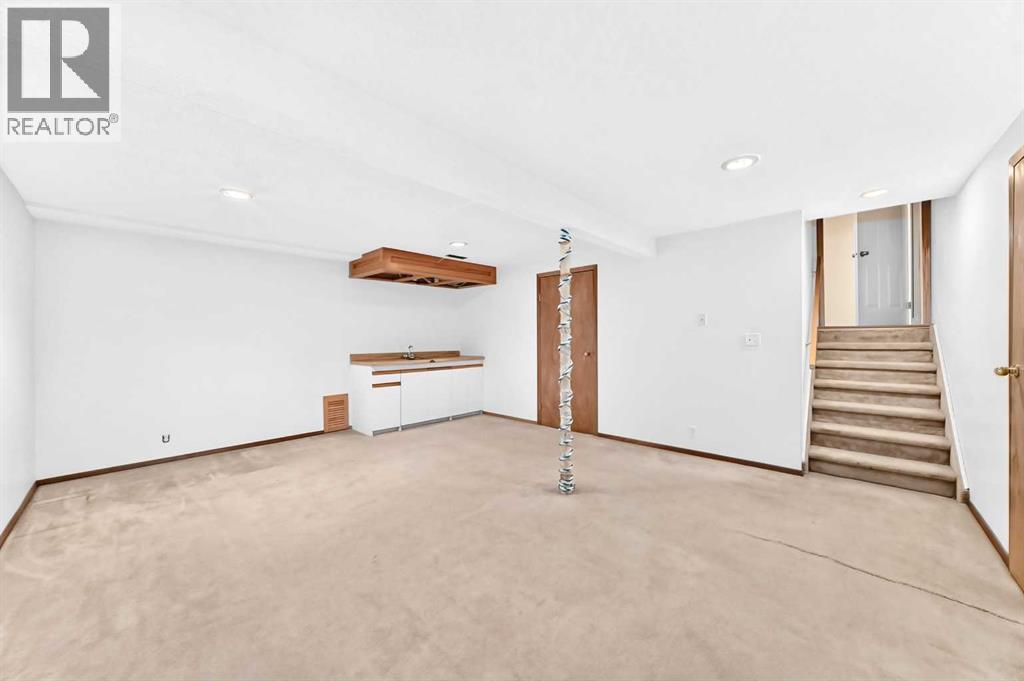
| Basement | Family Room | 18.08 Ft x 14.58 Ft | ||
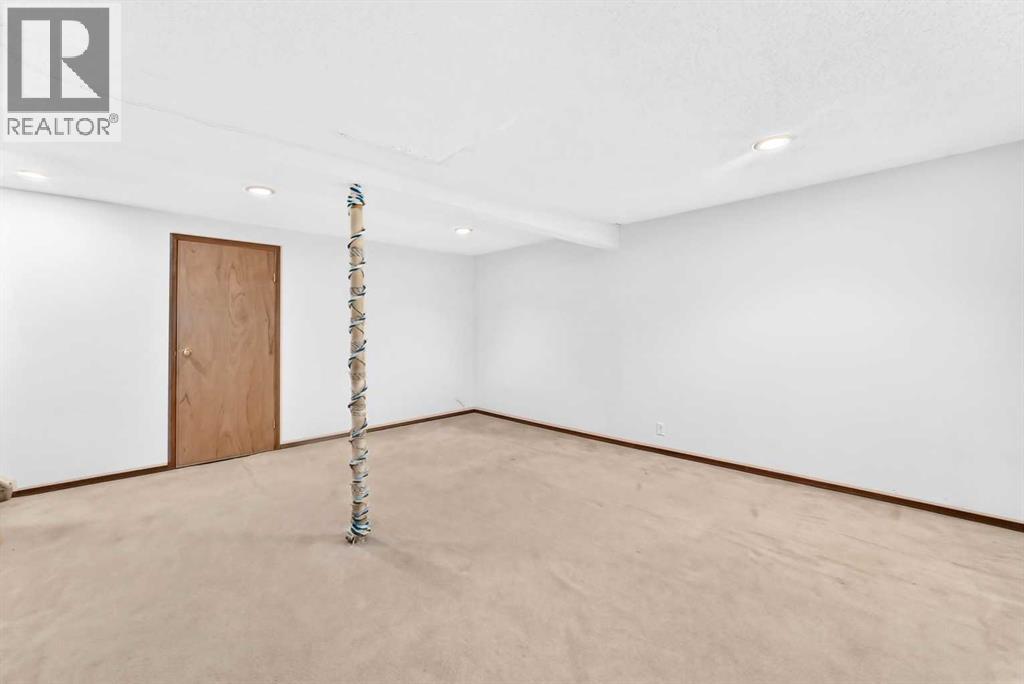
| Lower Level | Family Room | 17.58 Ft x 10.92 Ft | ||
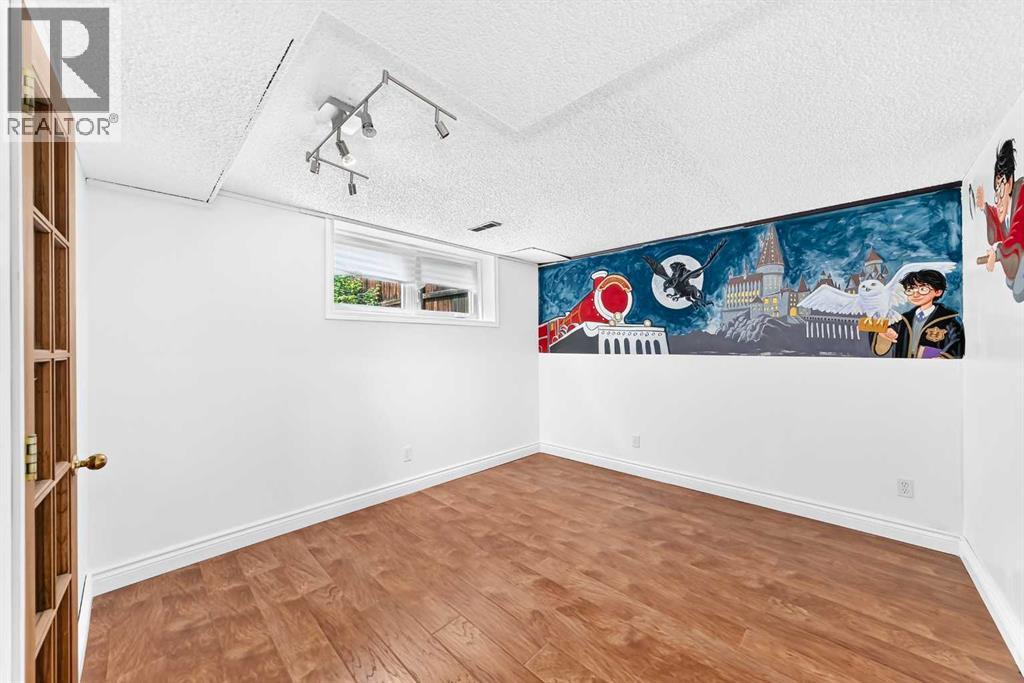
| Lower Level | Bedroom | 11.17 Ft x 10.33 Ft | ||
| Lower Level | 3pc Bathroom | 11.17 Ft x 6.42 Ft | ||
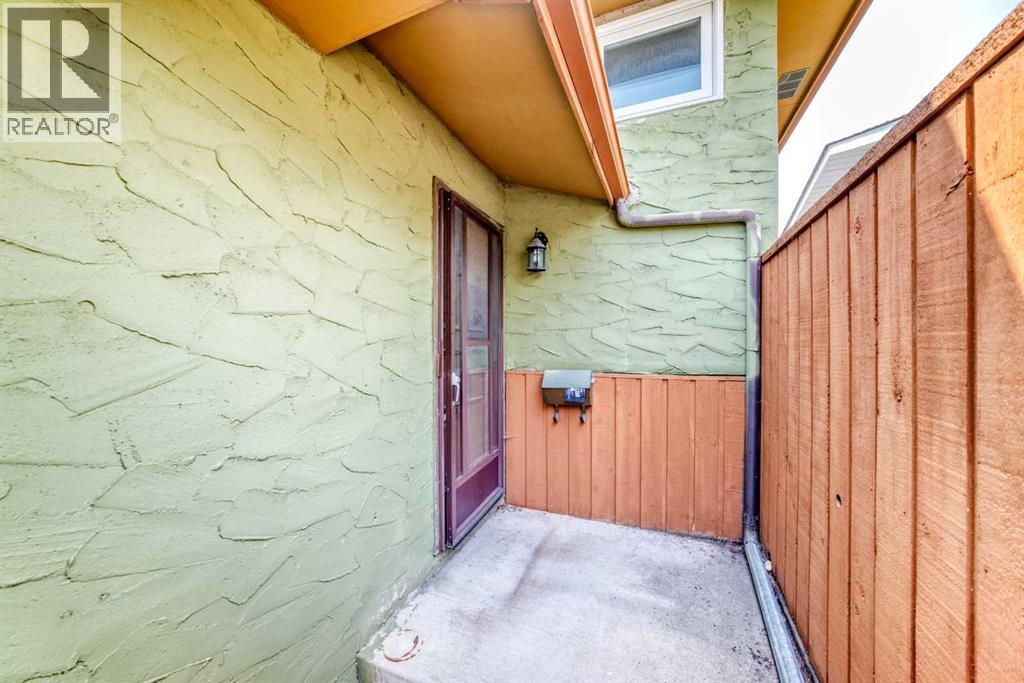
| Main Level | Other | 4.92 Ft x 3.58 Ft | ||
| Main Level | Living Room | 17.67 Ft x 16.25 Ft | ||
| Main Level | Dining Room | 9.83 Ft x 7.75 Ft | ||
| Main Level | Kitchen | 16.00 Ft x 12.00 Ft |
https://www.realtor.ca/real-estate/30111328/136-midlawn-close-se-calgary-midnapore

The trademarks REALTOR®, REALTORS®, and the REALTOR® logo are controlled by The Canadian Real Estate Association (CREA) and identify real estate professionals who are members of CREA. The trademarks MLS®, Multiple Listing Service® and the associated logos are owned by The Canadian Real Estate Association (CREA) and identify the quality of services provided by real estate professionals who are members of CREA. The trademark DDF® is owned by The Canadian Real Estate Association (CREA) and identifies CREA's Data Distribution Facility (DDF®)