0%


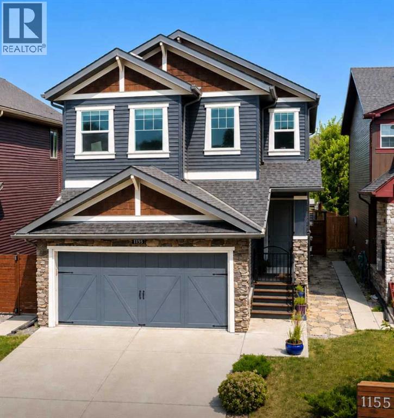
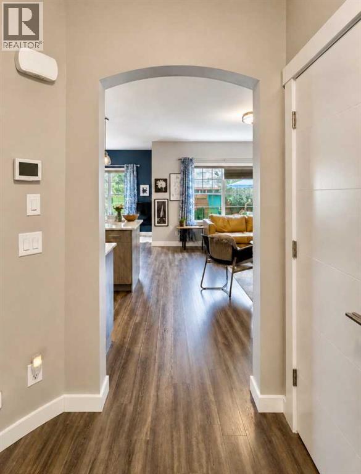
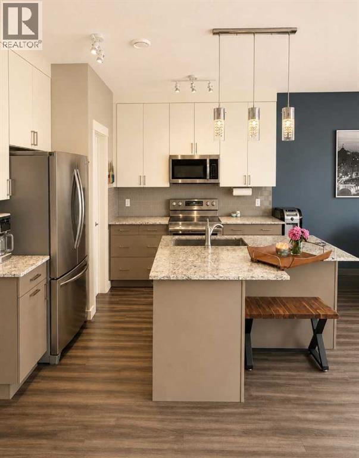
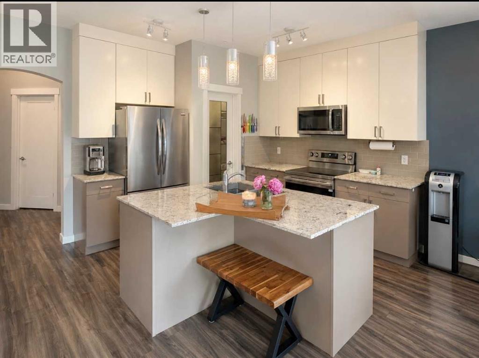
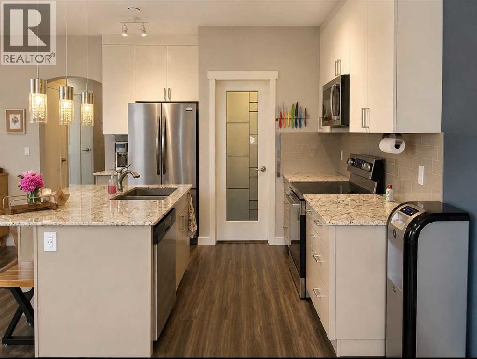
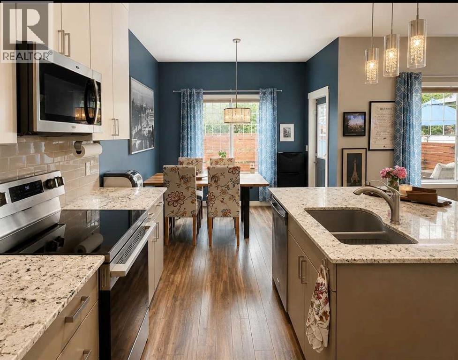
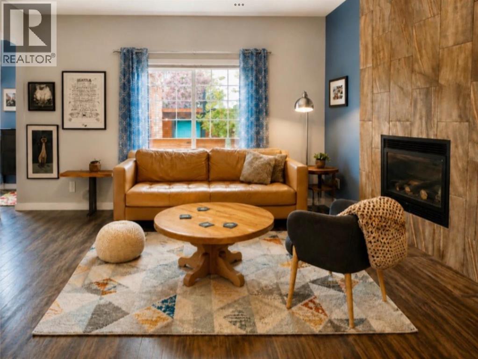
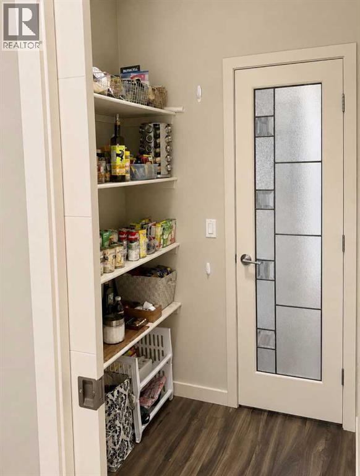
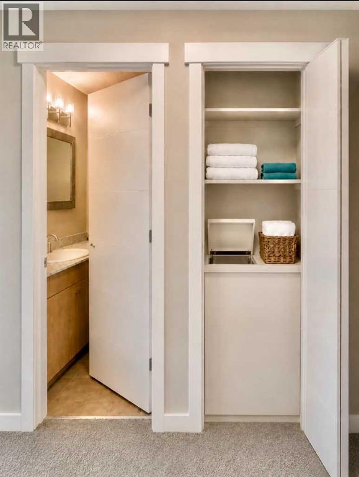
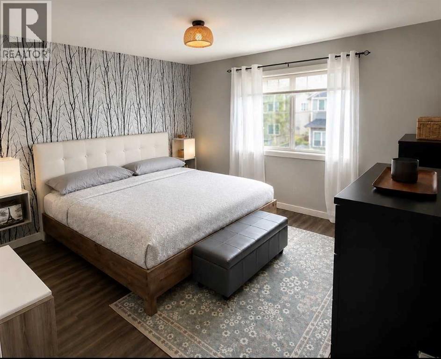
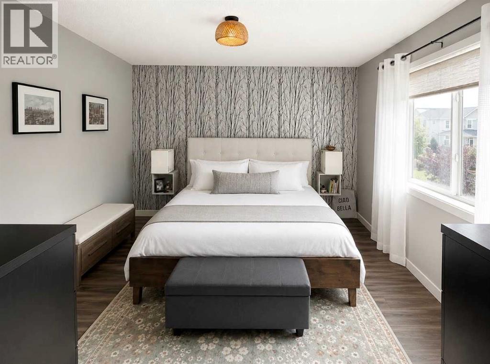
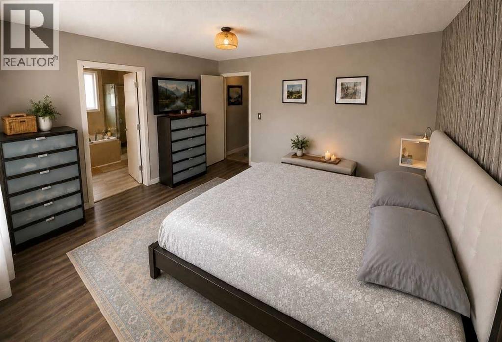
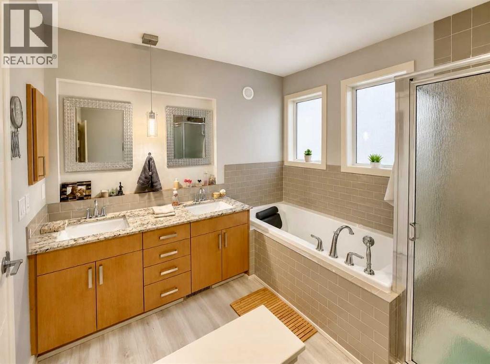
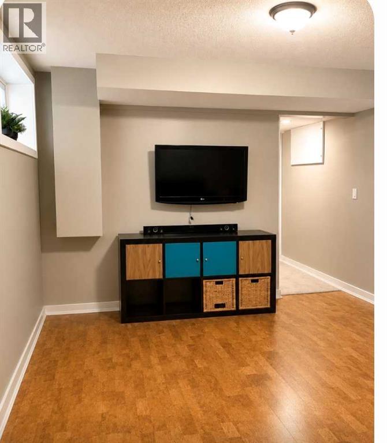
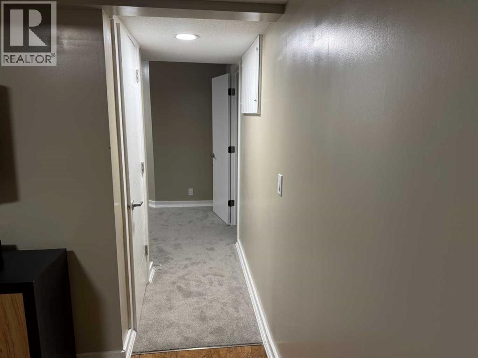
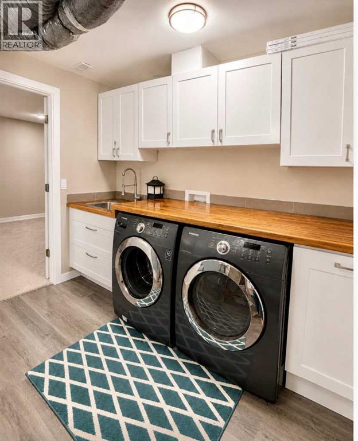
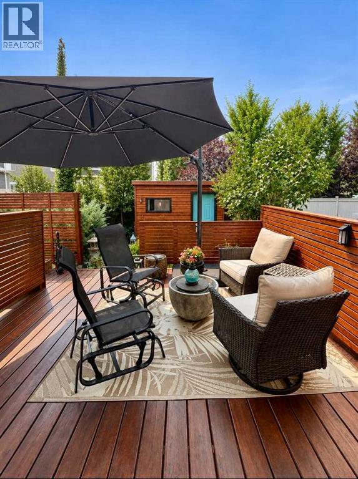
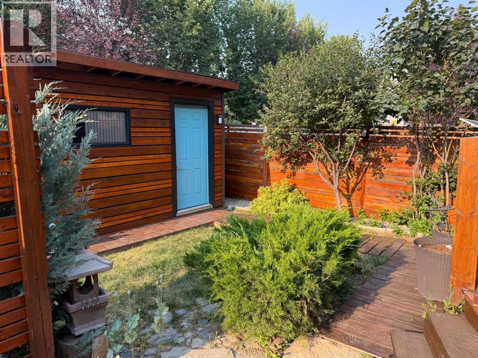
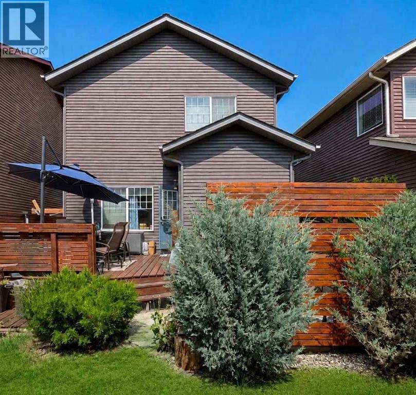
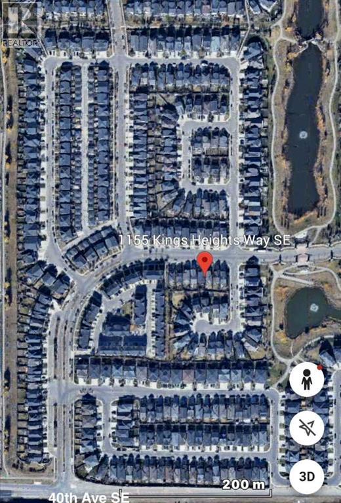
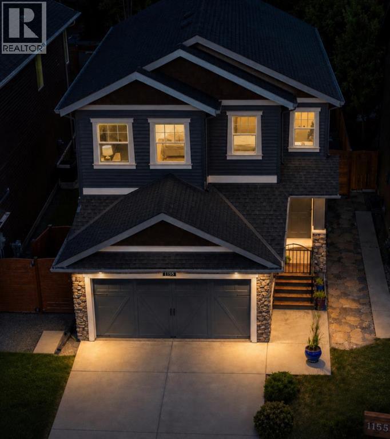
MODERN LUXURY AND FAMILY CONVENIENCE >> Located in the wonderful, family-friendly neighbourhood of King's Heights just minutes from schools and shopping, this stylish home offers a total of 2,632 sq. ft. of bright, open luxury living with easy access to Calgary and the QE2 highway. >> FUNCTIONAL LAYOUT DESIGN: Open-concept layout features a clever walk-through pantry that connects to the kitchen for grocery unloading. >> BRIGHT MODERN STYLE: A clean neutral palette harmonizes with tasteful design to create a stylish, light-filled home. >> FULLY DEVELOPED BASEMENT: Expansive lower level adds valuable extra living space, complete with a brand-new high-efficiency furnace installed in 2025. >> SEAMLESS INDOOR-OUTDOOR FLOW: Access the large, sunny deck directly from the kitchen and main living area for family entertaining. >> SUNNY PRIVATE BACKYARD: Fully fenced yard with beautiful trees and coveted southern exposure. >> MODERN STUDIO SHED: Standalone space equipped with 20-amp power, perfect for a creative studio or hobby workshop. >> FUTURE HOT TUB READY: Fully prepared backyard setup equipped with 220-amp power, ready for your dream spa. >> SMART LAUNDRY CHUTE: Thoughtful top-floor laundry chute drops clothes directly into the basement laundry area to simplify your daily routine. >> Schedule your showing today to appreciate the quality McKee Home craftsmanship and see how this beautiful property checks every box on your list. (id:25325)
| MLS® Number | A2333078 |
| Property Type | Single Family |
| Community Name | King's Heights |
| Amenities Near By | Park, Playground, Schools, Shopping |
| Features | See Remarks, Pvc Window, No Smoking Home, Gas Bbq Hookup |
| Parking Space Total | 4 |
| Plan | 1213093 |
| Structure | Shed, Deck |
| Bathroom Total | 4 |
| Bedrooms Above Ground | 3 |
| Bedrooms Below Ground | 1 |
| Bedrooms Total | 4 |
| Appliances | Washer, Refrigerator, Range - Electric, Dishwasher, Dryer, Microwave Range Hood Combo, Window Coverings |
| Basement Development | Finished |
| Basement Type | Full (finished) |
| Constructed Date | 2013 |
| Construction Material | Poured Concrete, Wood Frame |
| Construction Style Attachment | Detached |
| Cooling Type | None |
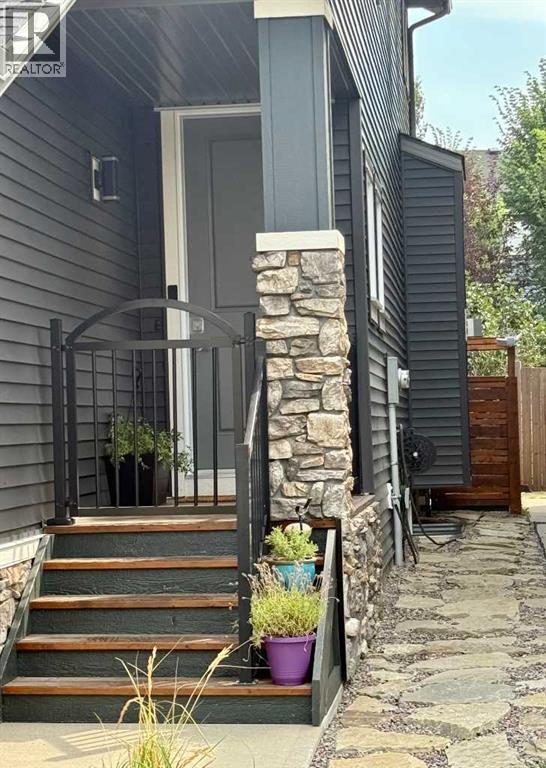
| Exterior Finish | Concrete, Stone, Vinyl Siding |
| Fire Protection | Smoke Detectors |
| Fireplace Present | Yes |
| Fireplace Total | 2 |
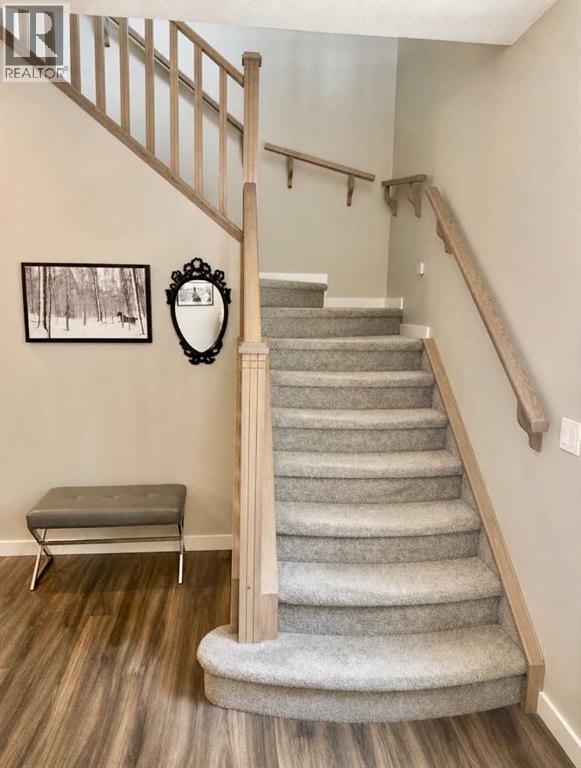
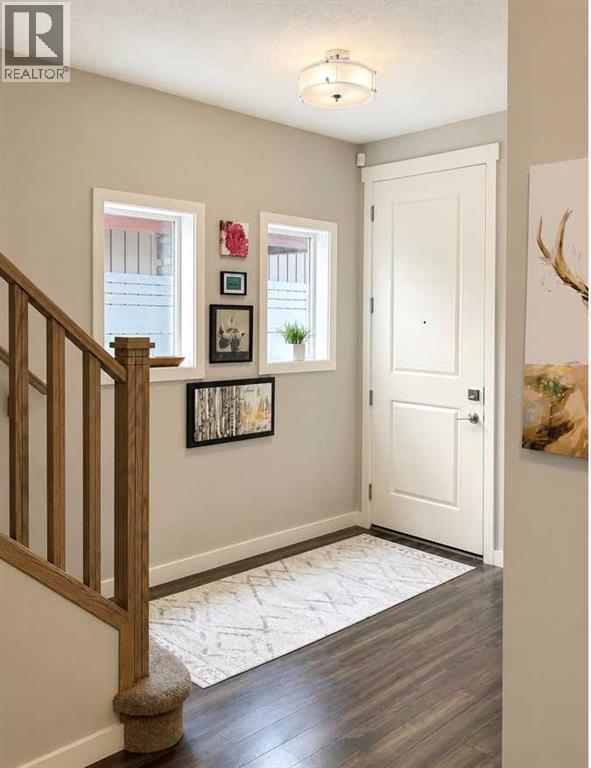
| Flooring Type | Carpeted, Cork, Laminate, Linoleum, Vinyl Plank |
| Foundation Type | Poured Concrete |
| Half Bath Total | 1 |
| Heating Fuel | Natural Gas |
| Heating Type | Other, Forced Air |
| Stories Total | 2 |
| Size Interior | 1,830 Sqft |
| Total Finished Area | 1830.19 Sqft |
| Type | House |
| Attached Garage | 2 |
| Acreage | No |
| Fence Type | Fence |
| Land Amenities | Park, Playground, Schools, Shopping |
| Size Depth | 34.11 M |
| Size Frontage | 9.75 M |
| Size Irregular | 3588.69 |
| Size Total | 3588.69 Sqft|0-4,050 Sqft |
| Size Total Text | 3588.69 Sqft|0-4,050 Sqft |
| Zoning Description | R1-u |
| Level | Type | Length | Width | Dimensions |
|---|---|---|---|---|
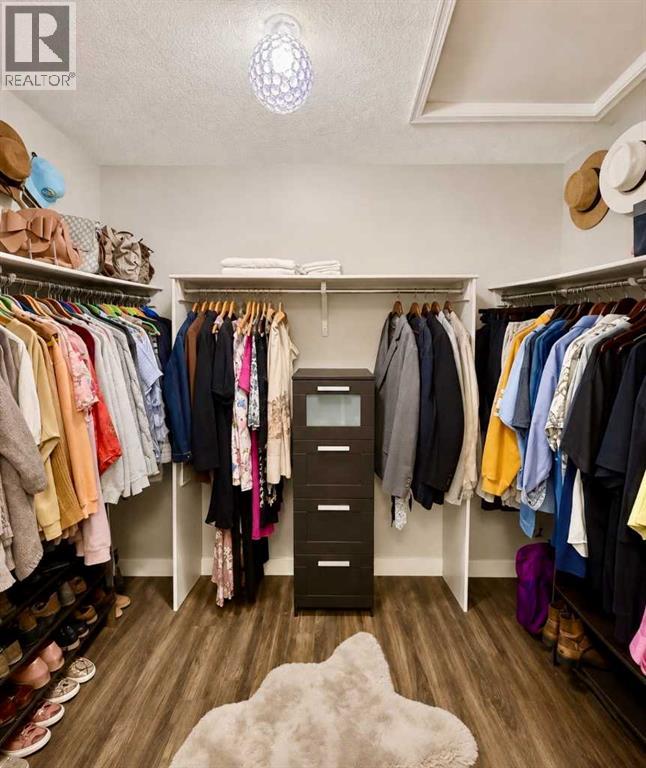
| Second Level | Primary Bedroom | 12.42 Ft x 13.58 Ft | ||
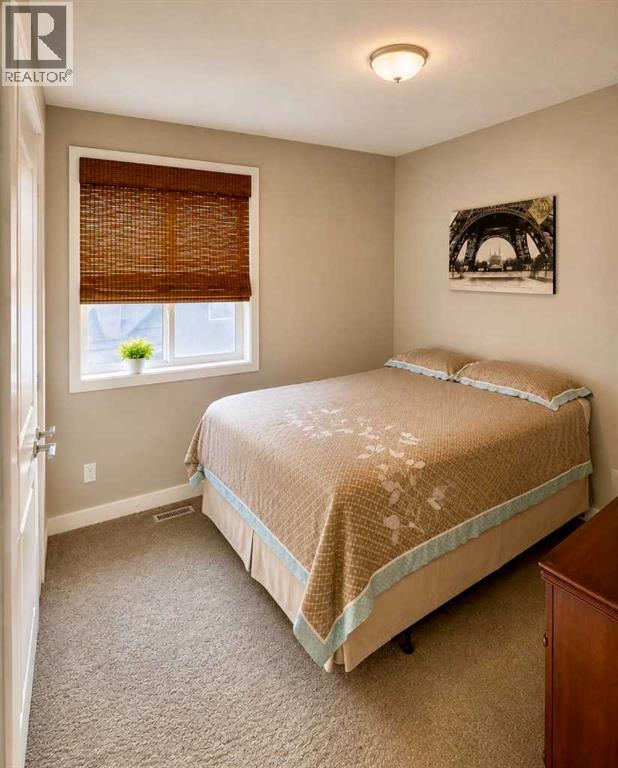
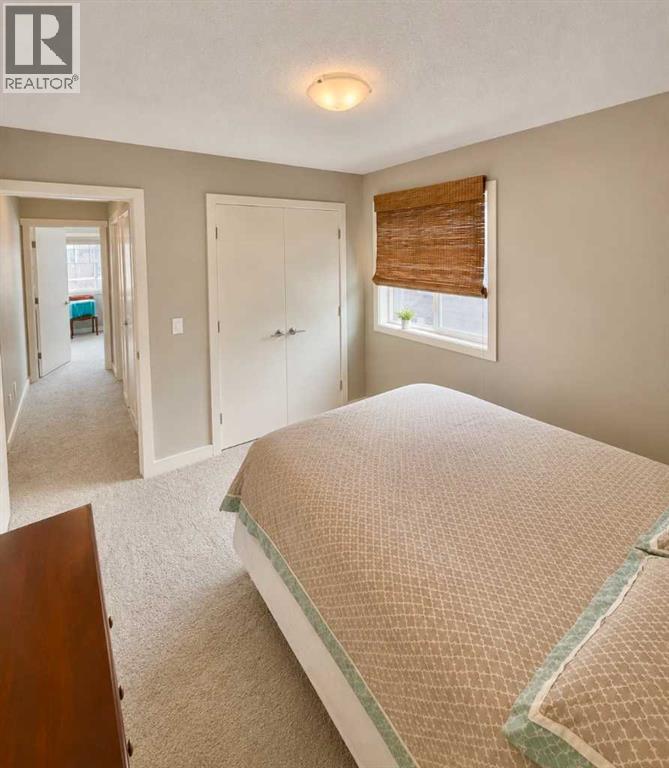
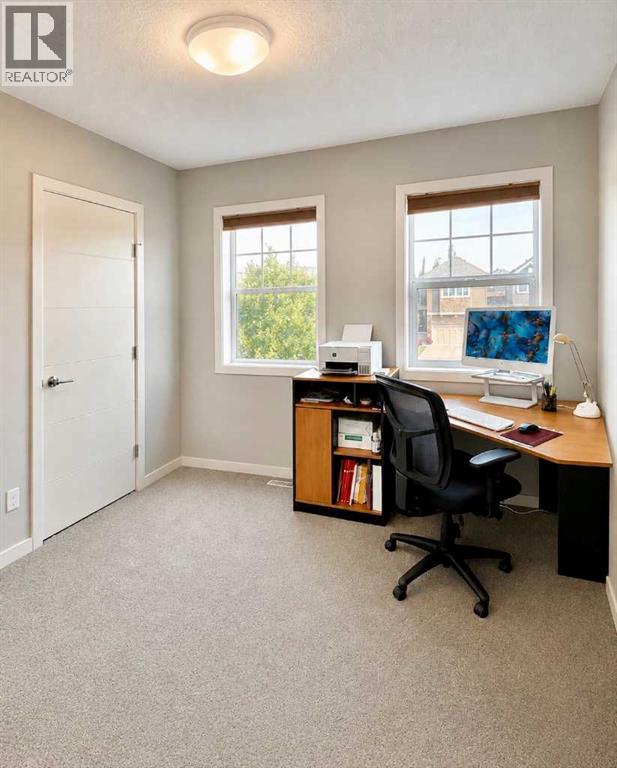
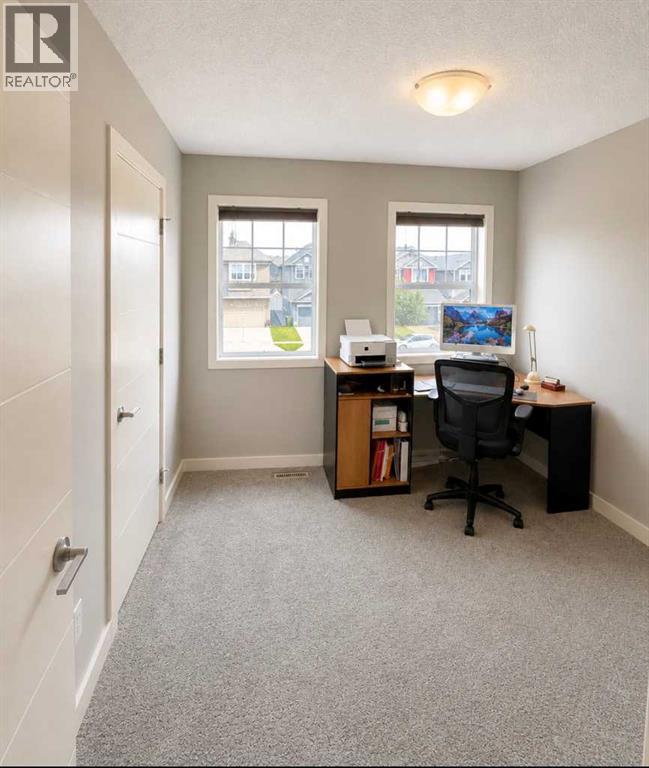
| Second Level | Bedroom | 9.83 Ft x 9.92 Ft | ||
| Second Level | Bedroom | 9.83 Ft x 10.08 Ft | ||
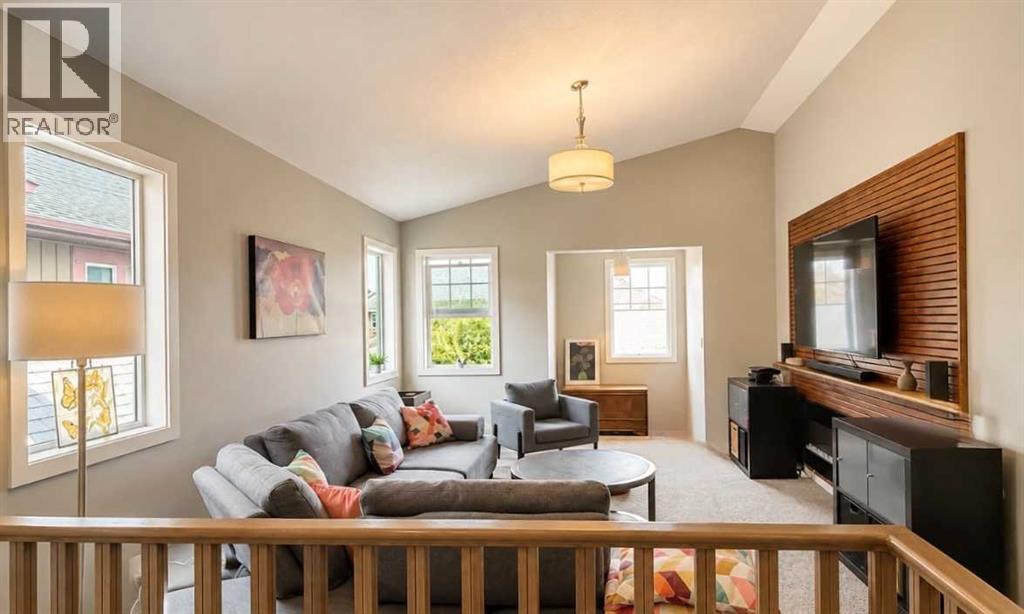
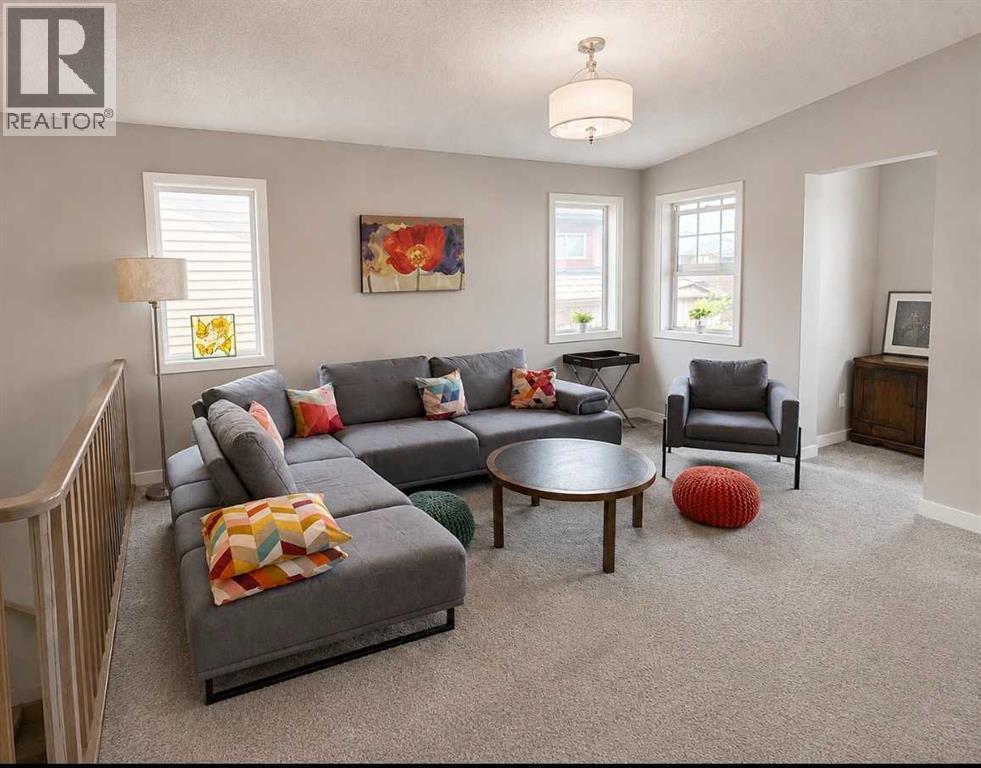
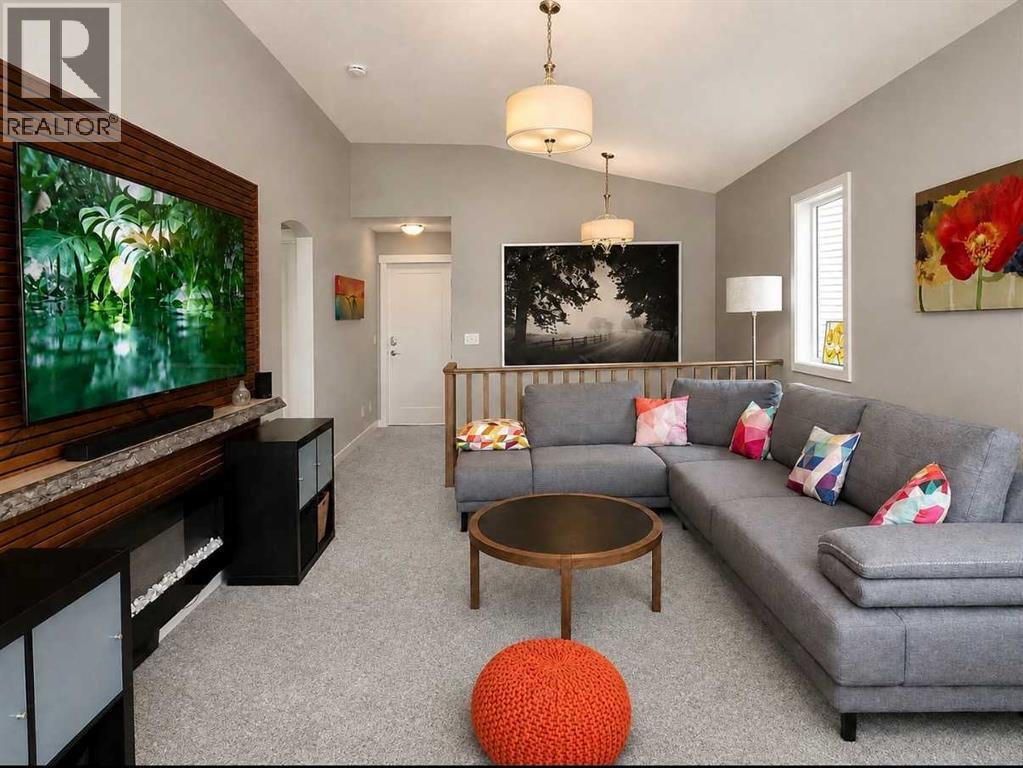
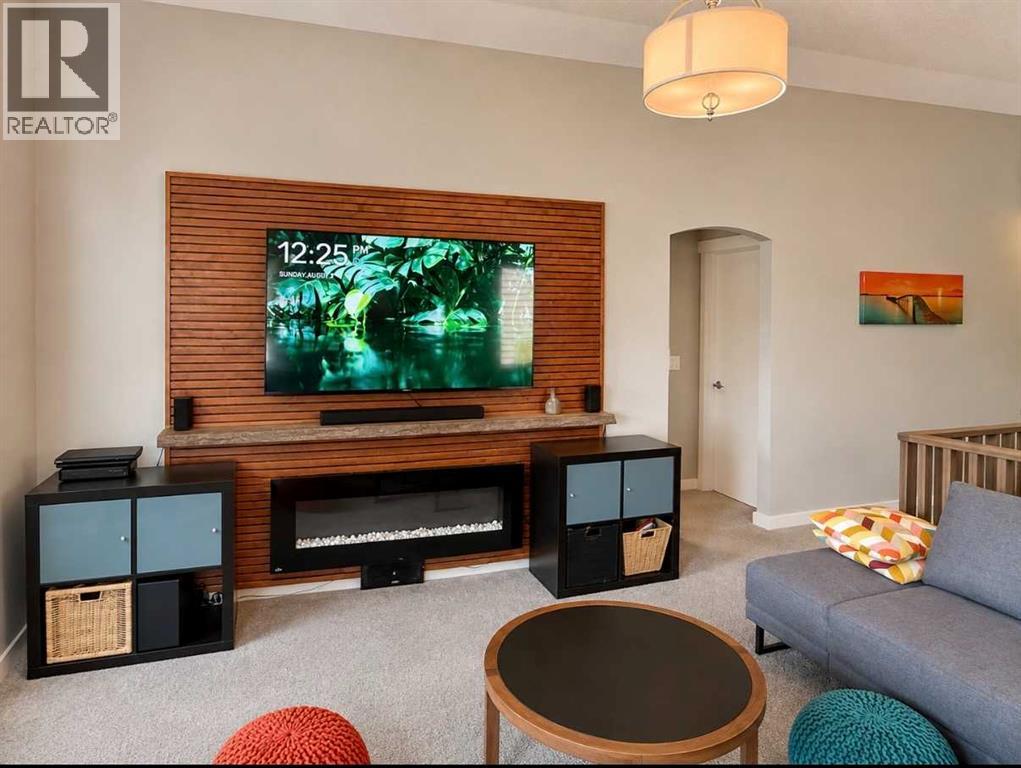
| Second Level | Bonus Room | 12.58 Ft x 14.83 Ft | ||
| Second Level | Other | 4.50 Ft x 5.83 Ft | ||
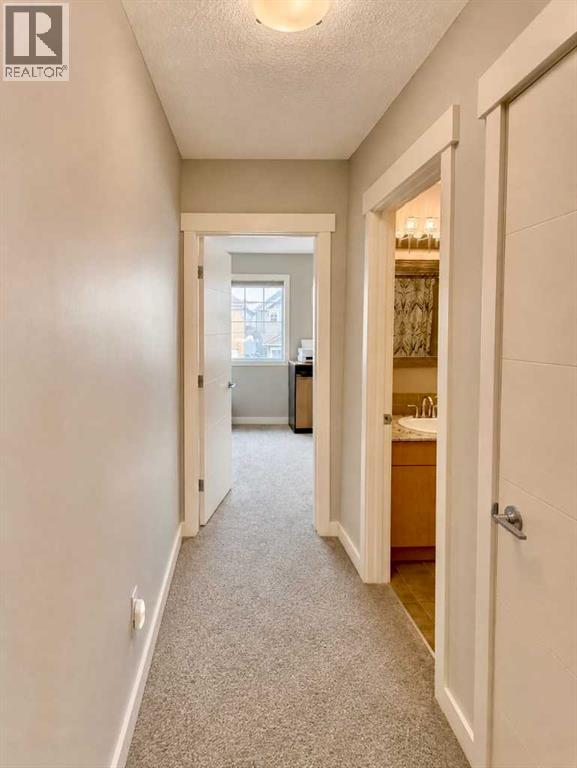
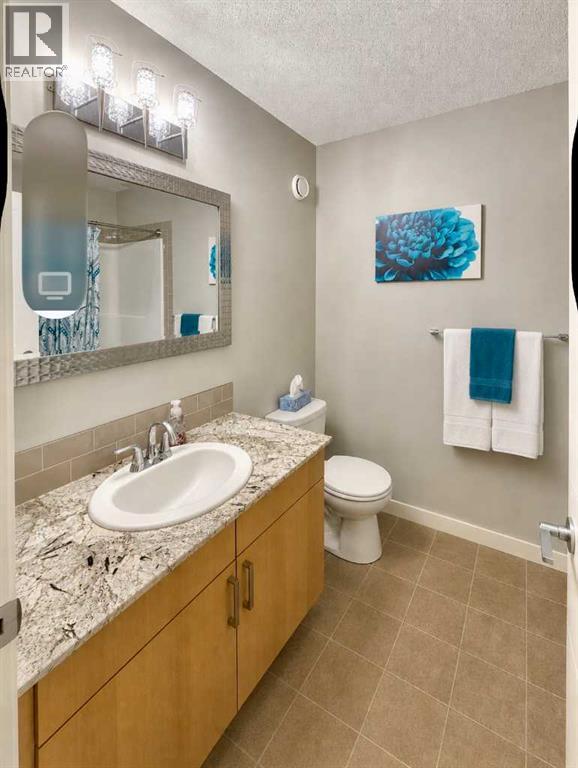
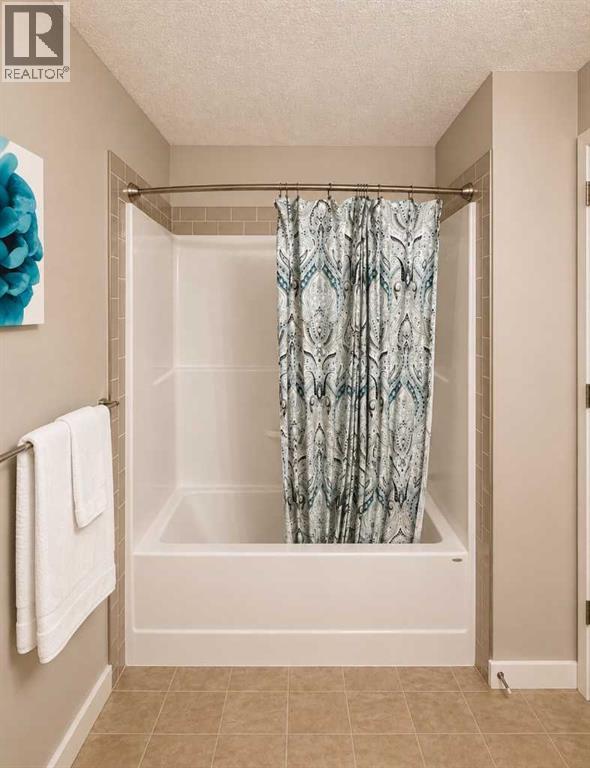
| Second Level | 4pc Bathroom | 6.42 Ft x 8.00 Ft | ||
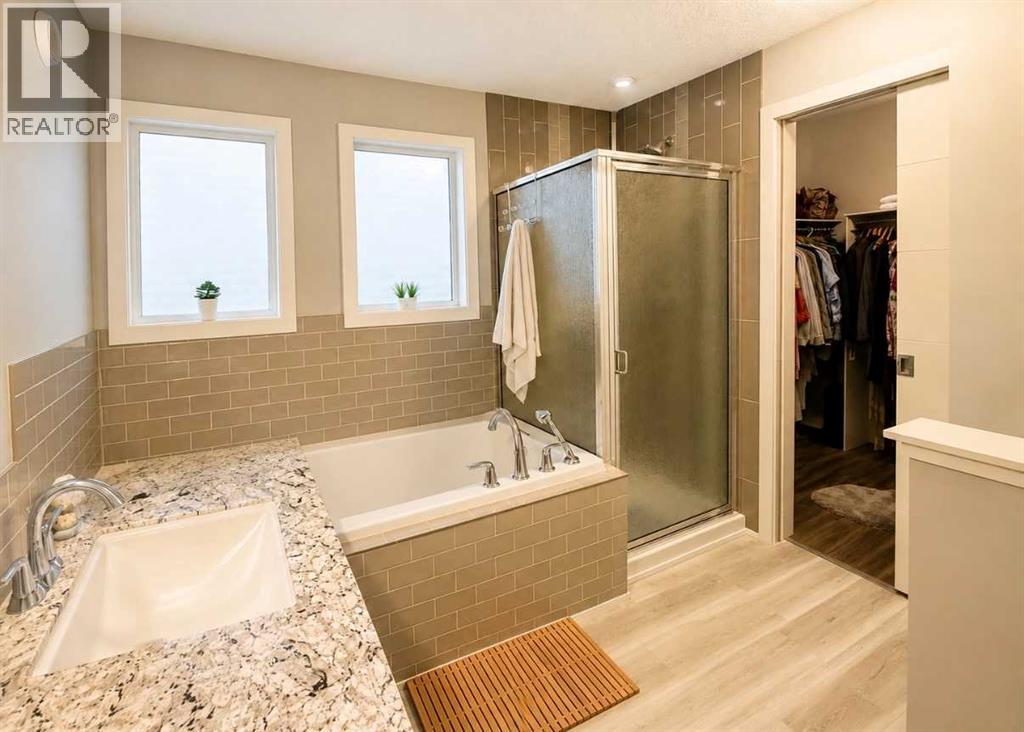

| Second Level | 5pc Bathroom | 8.75 Ft x 8.83 Ft | ||
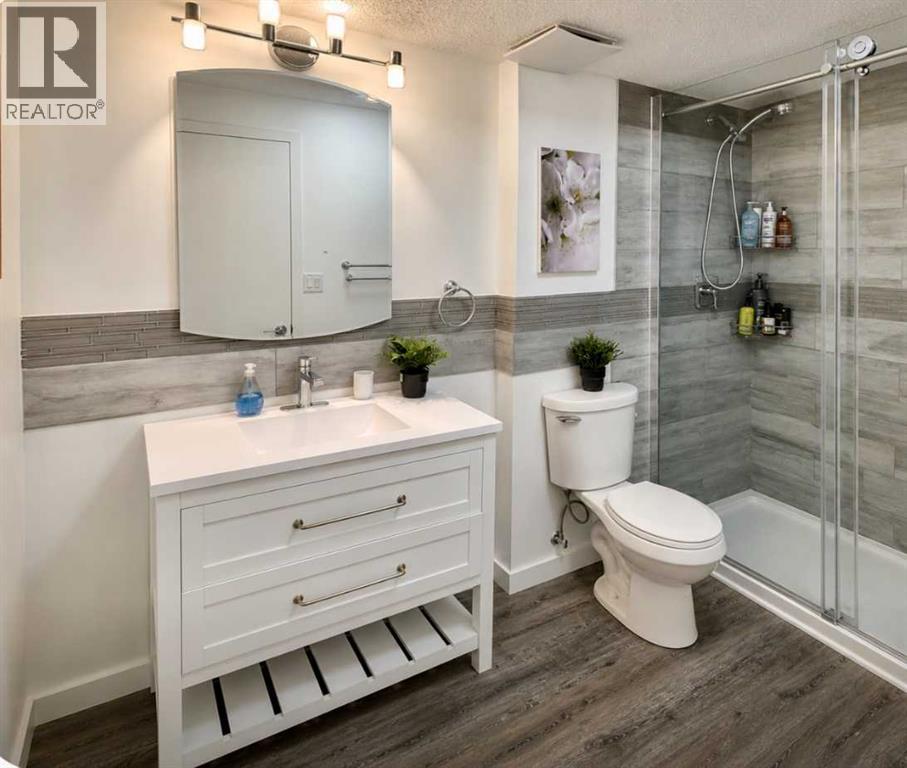
| Basement | 3pc Bathroom | 5.50 Ft x 9.67 Ft | ||
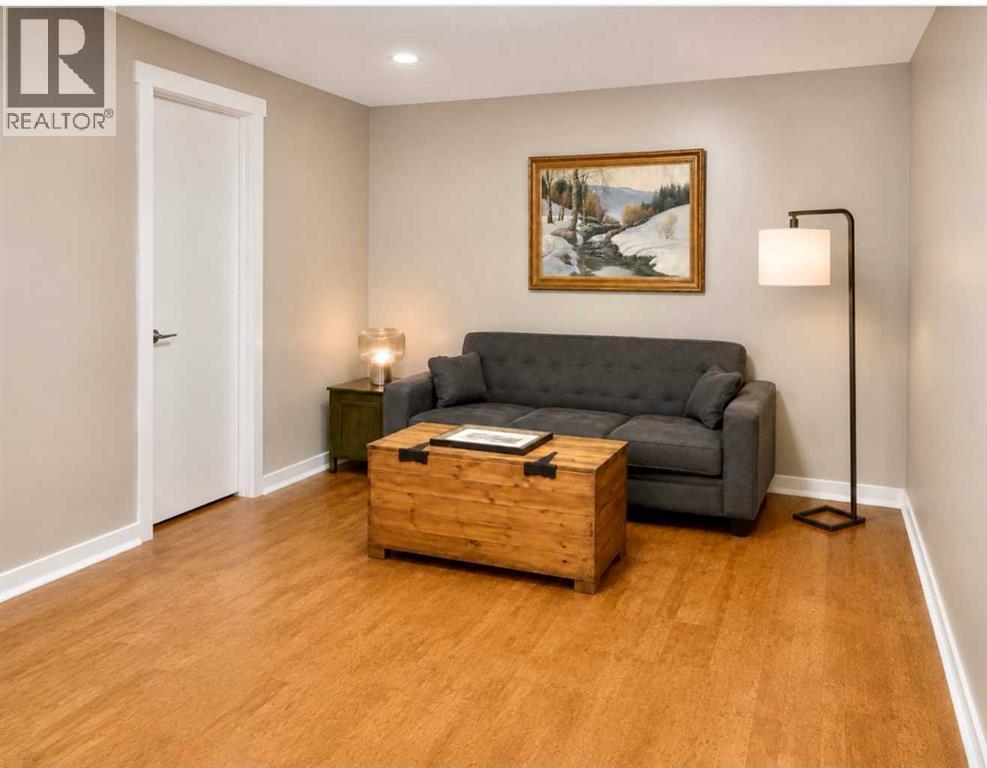
| Basement | Recreational, Games Room | 11.67 Ft x 12.17 Ft | ||
| Basement | Family Room | 11.67 Ft x 15.42 Ft | ||
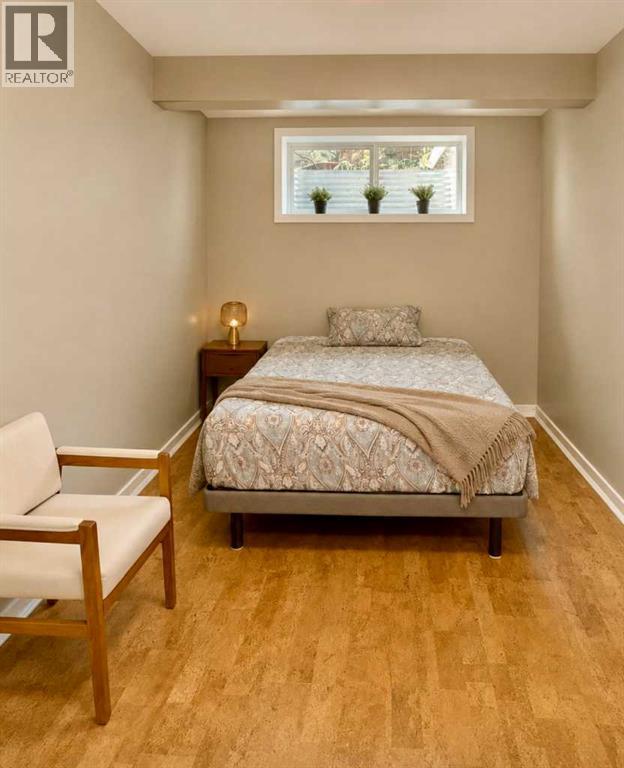
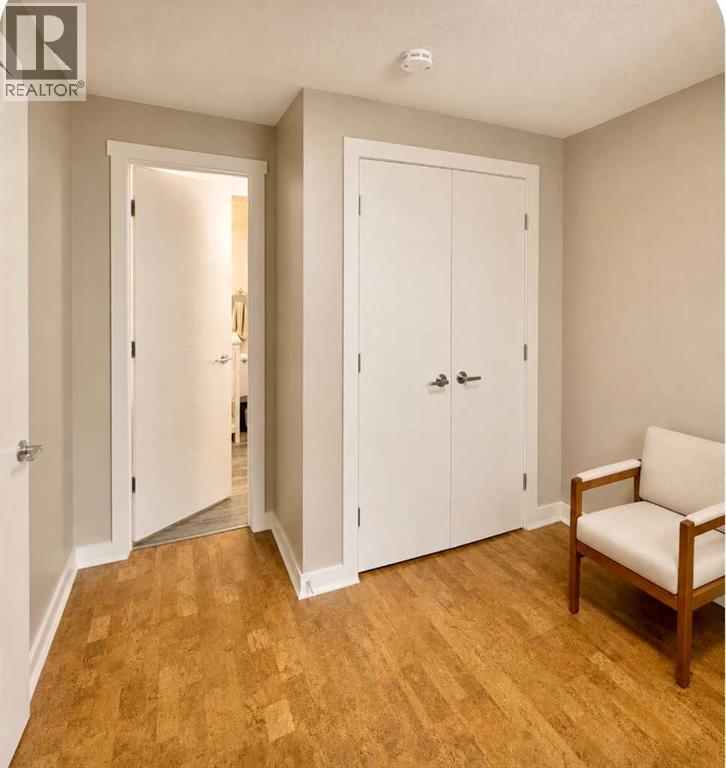
| Basement | Bedroom | 9.75 Ft x 12.00 Ft | ||
| Basement | Laundry Room | 9.67 Ft x 11.17 Ft | ||
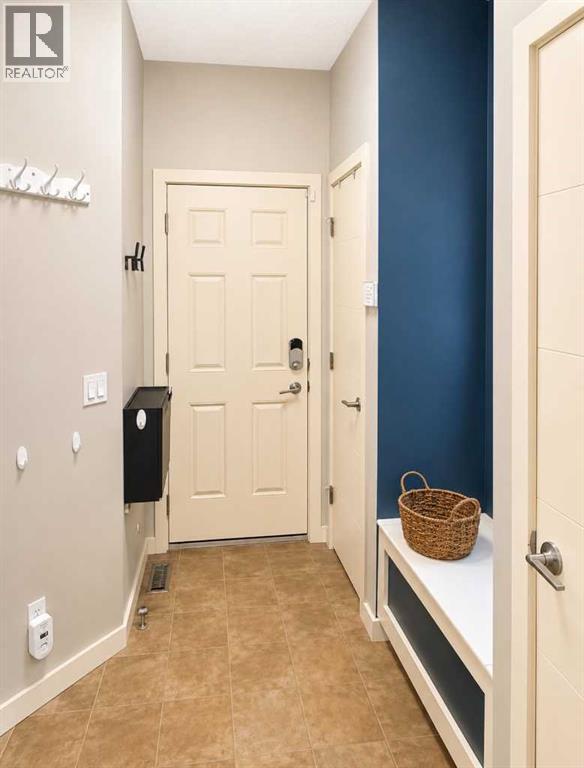
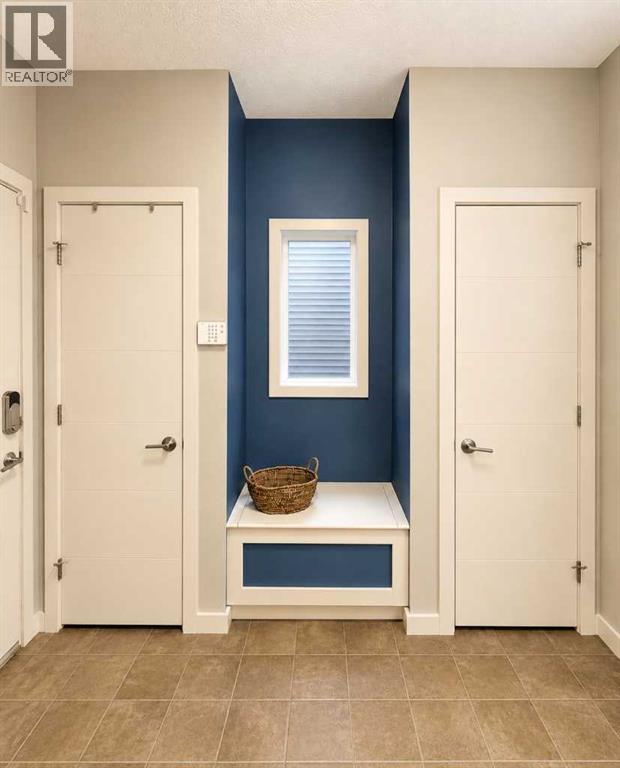
| Main Level | Other | 8.17 Ft x 12.67 Ft | ||
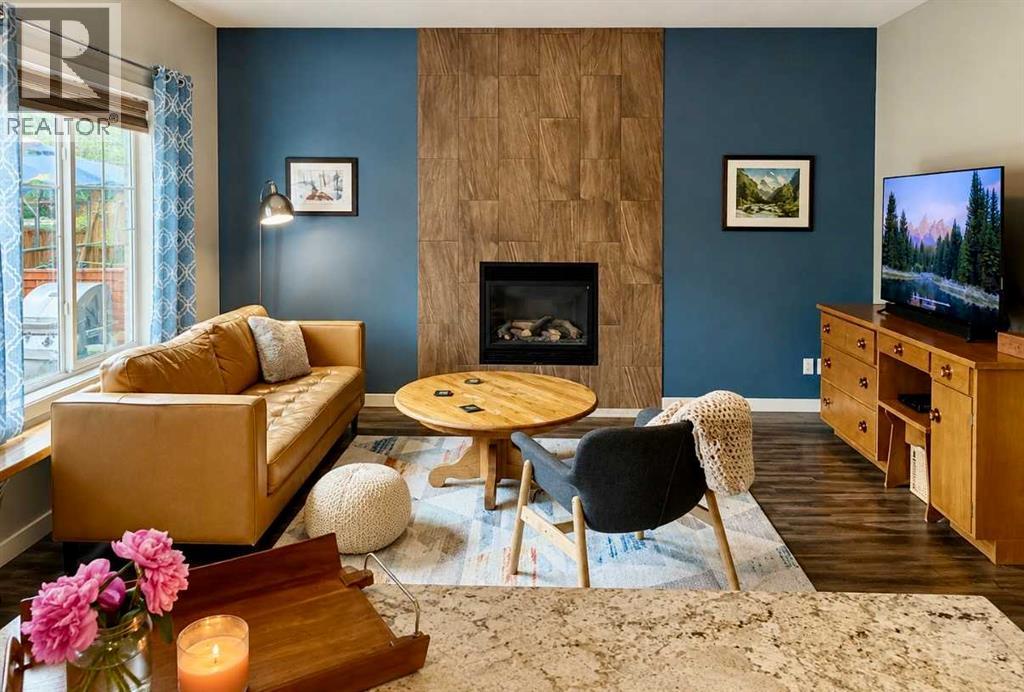
| Main Level | Living Room | 12.83 Ft x 15.83 Ft | ||
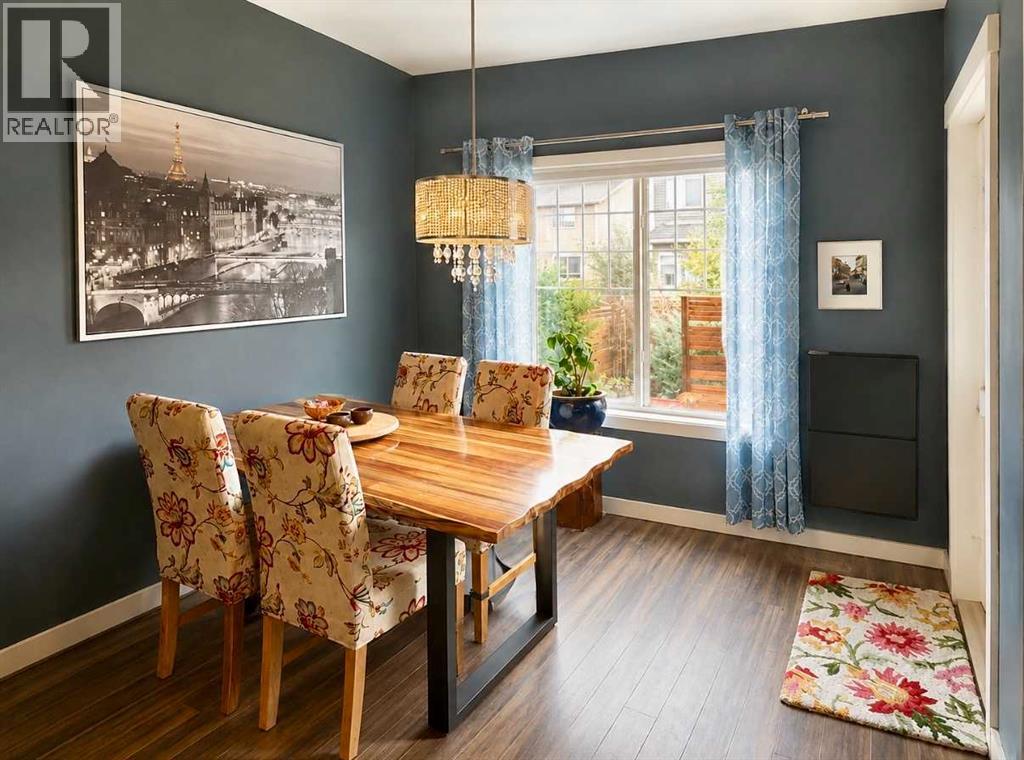
| Main Level | Dining Room | 9.92 Ft x 10.08 Ft | ||
| Main Level | Kitchen | 8.33 Ft x 10.08 Ft | ||
| Main Level | Other | 7.17 Ft x 8.92 Ft | ||
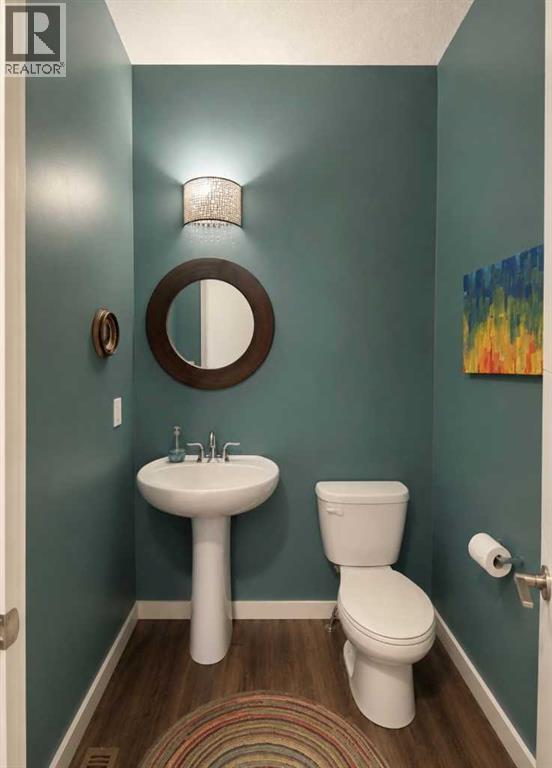
| Main Level | 2pc Bathroom | 4.83 Ft x 5.83 Ft |
https://www.realtor.ca/real-estate/30107711/1155-kings-heights-way-se-airdrie-kings-heights

The trademarks REALTOR®, REALTORS®, and the REALTOR® logo are controlled by The Canadian Real Estate Association (CREA) and identify real estate professionals who are members of CREA. The trademarks MLS®, Multiple Listing Service® and the associated logos are owned by The Canadian Real Estate Association (CREA) and identify the quality of services provided by real estate professionals who are members of CREA. The trademark DDF® is owned by The Canadian Real Estate Association (CREA) and identifies CREA's Data Distribution Facility (DDF®)