0%


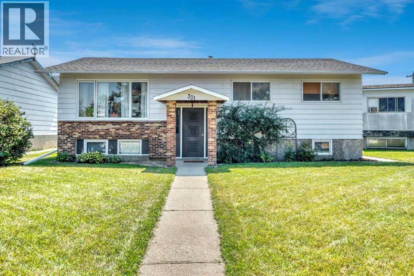
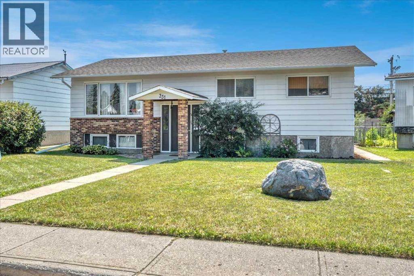
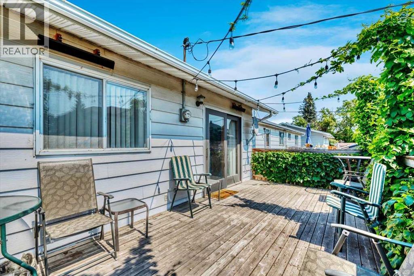
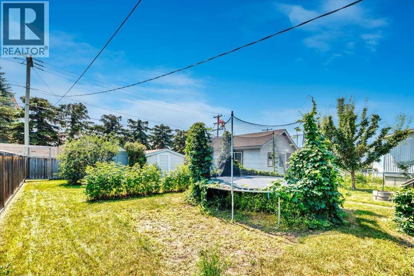
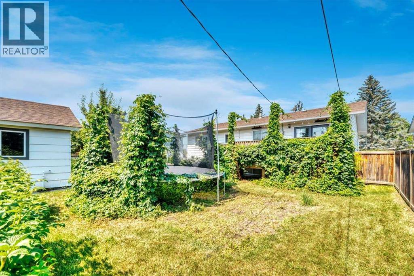
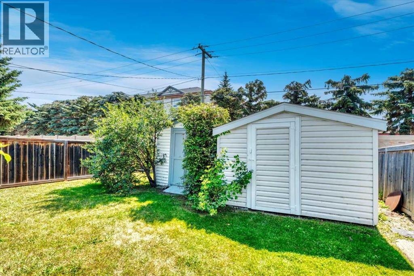
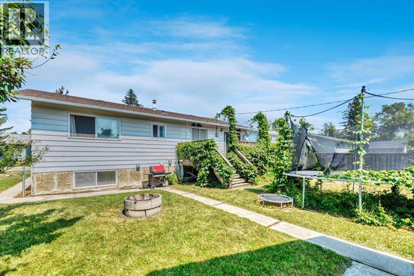
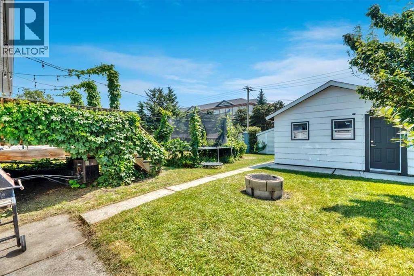
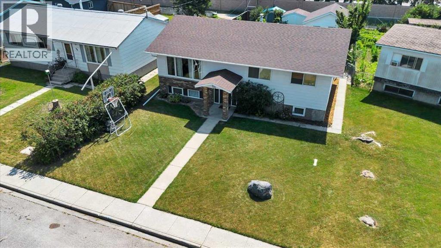
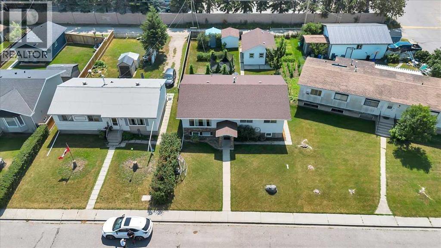
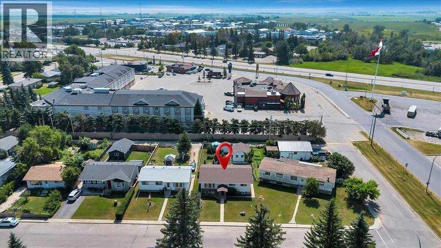
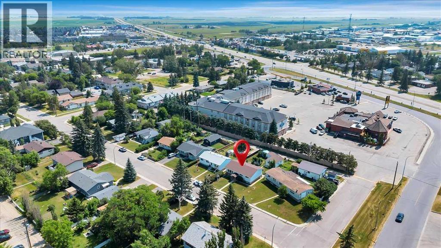
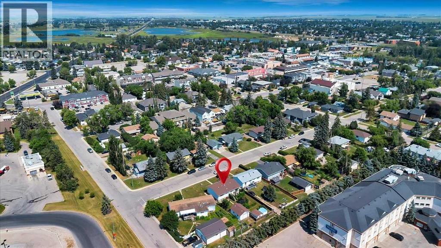
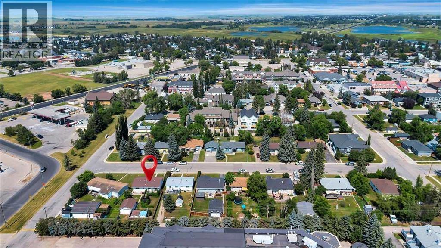
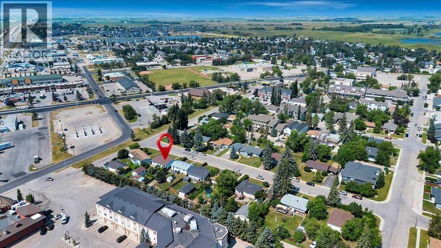
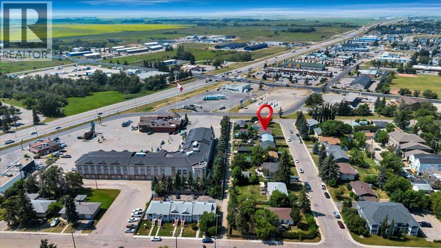
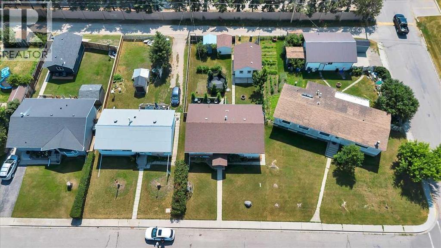
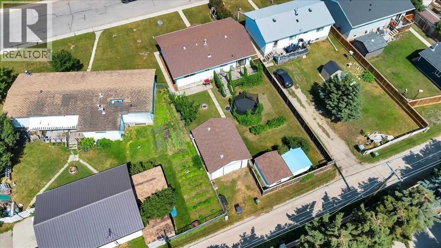
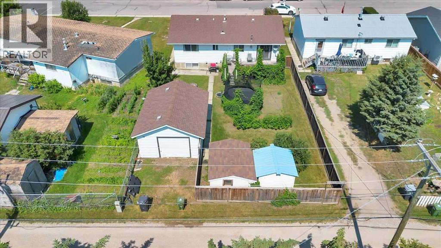
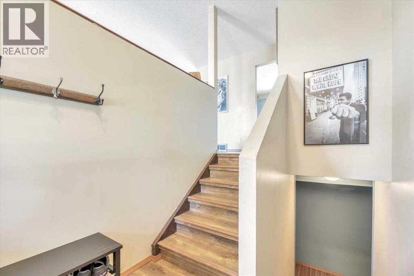
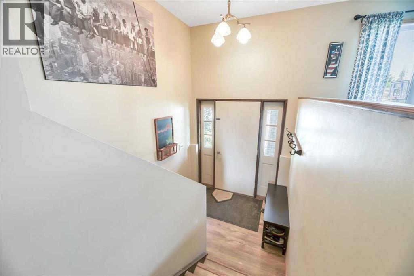
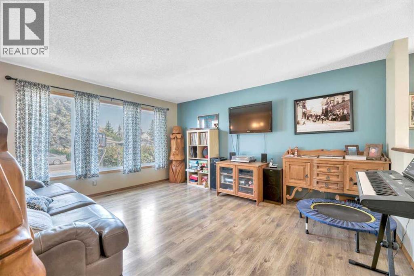
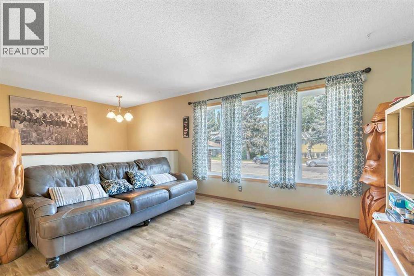
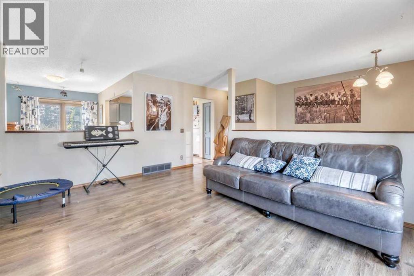
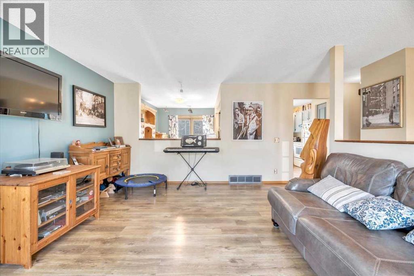
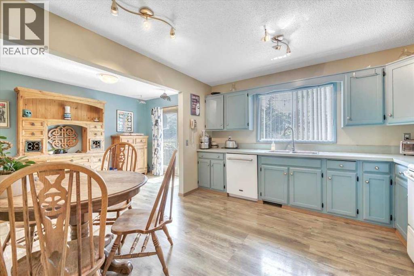
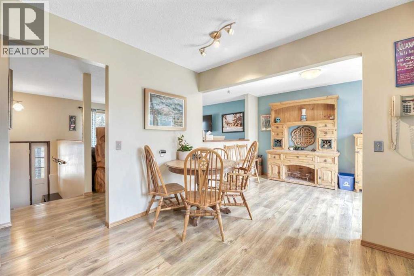
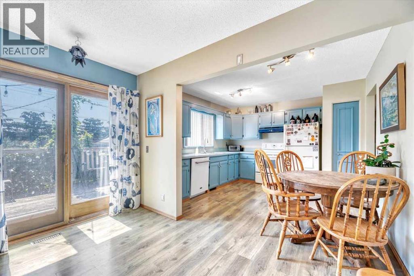
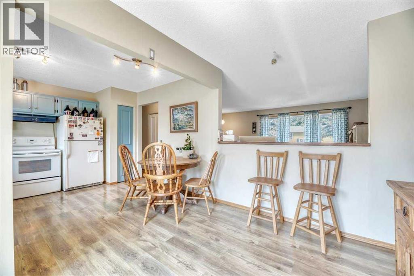
Welcome to this charming 5-bedroom bungalow with a single garage in Strathmore, Alberta, offering comfort, convenience, and room to grow. Ideally located close to schools, including an elementary school nearby, with easy access to Highway 1 and just minutes from shopping and everyday amenities. (id:25325)
| MLS® Number | A2334303 |
| Property Type | Single Family |
| Amenities Near By | Schools, Shopping |
| Features | See Remarks, Other |
| Parking Space Total | 1 |
| Plan | 5276av |
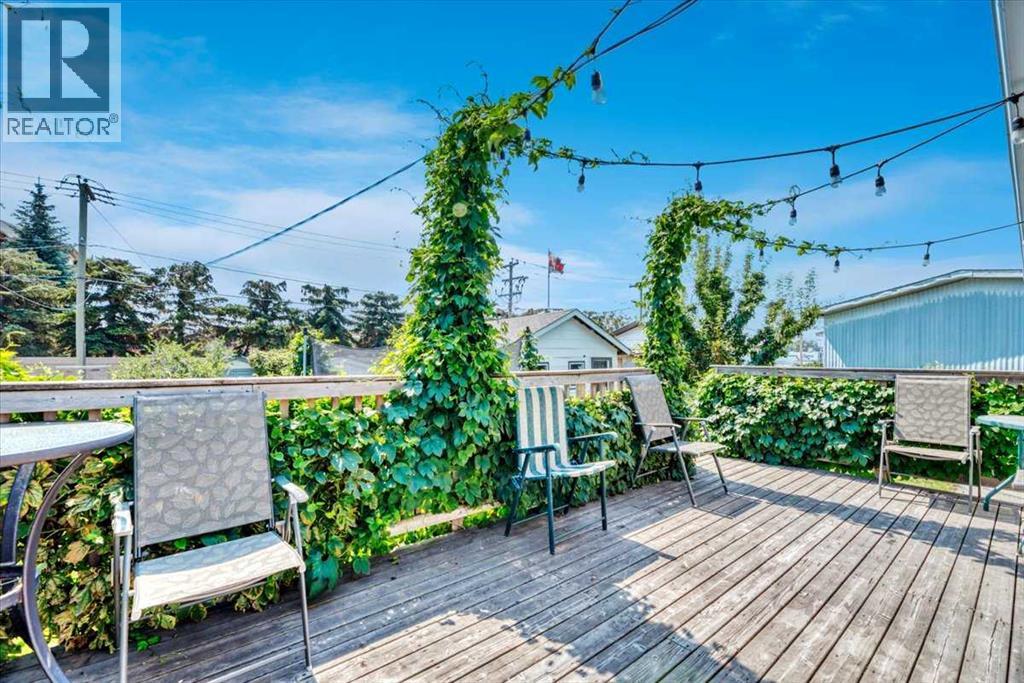
| Structure | Deck |
| Bathroom Total | 2 |
| Bedrooms Above Ground | 3 |
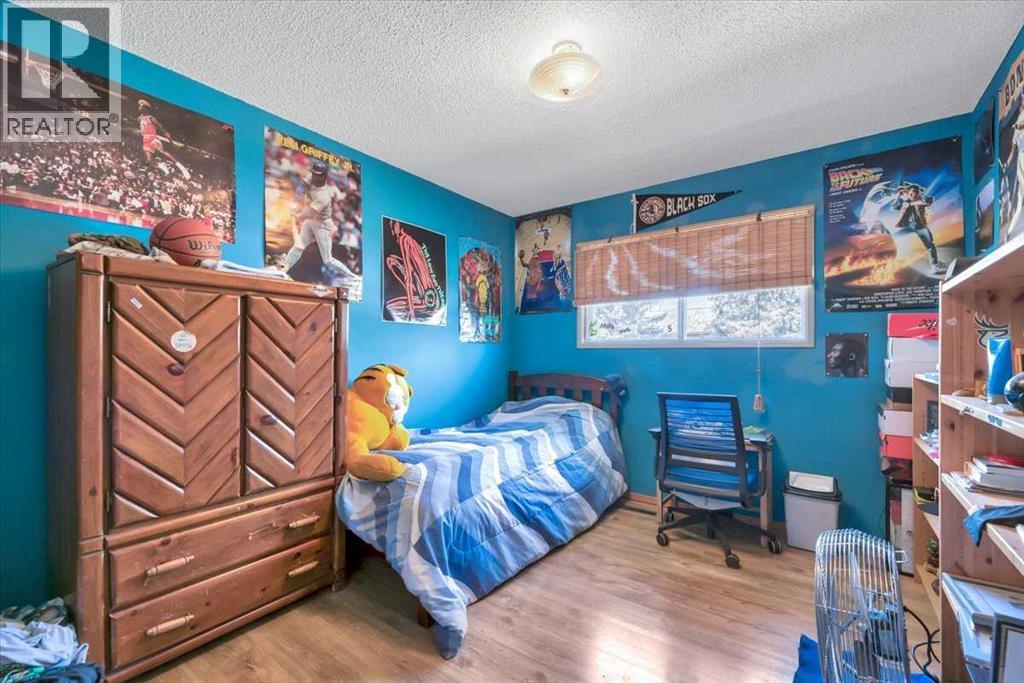
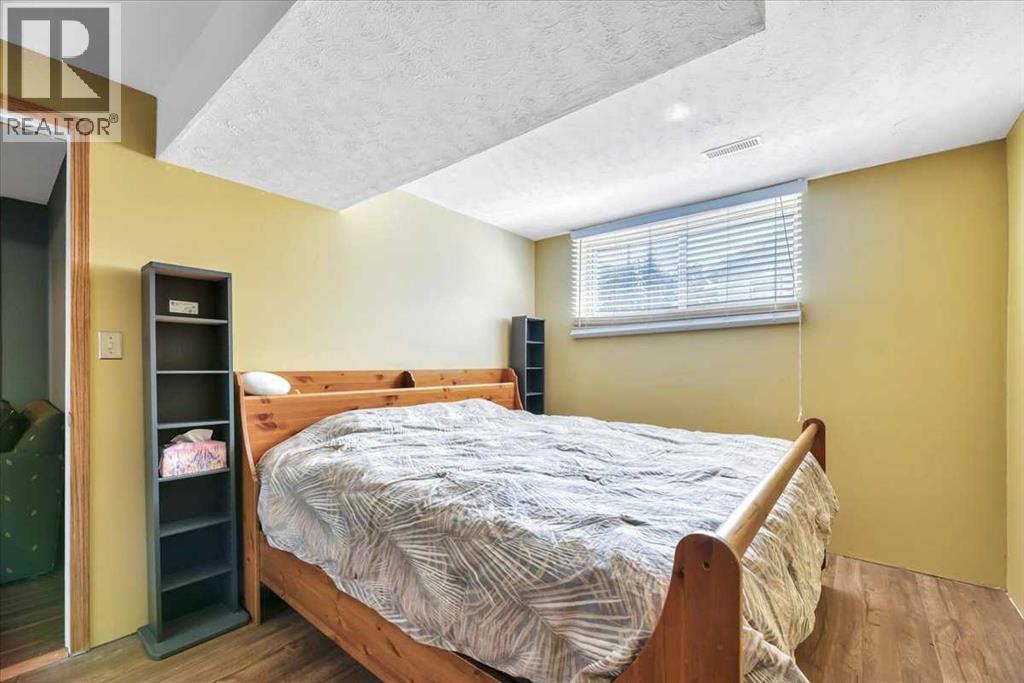
| Bedrooms Below Ground | 2 |
| Bedrooms Total | 5 |
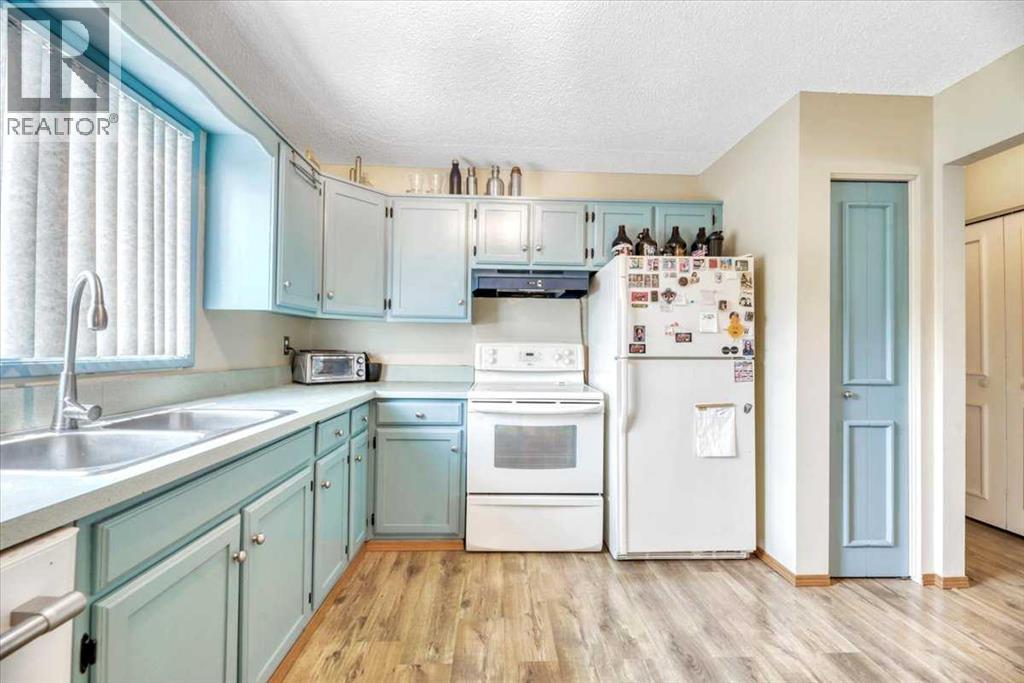
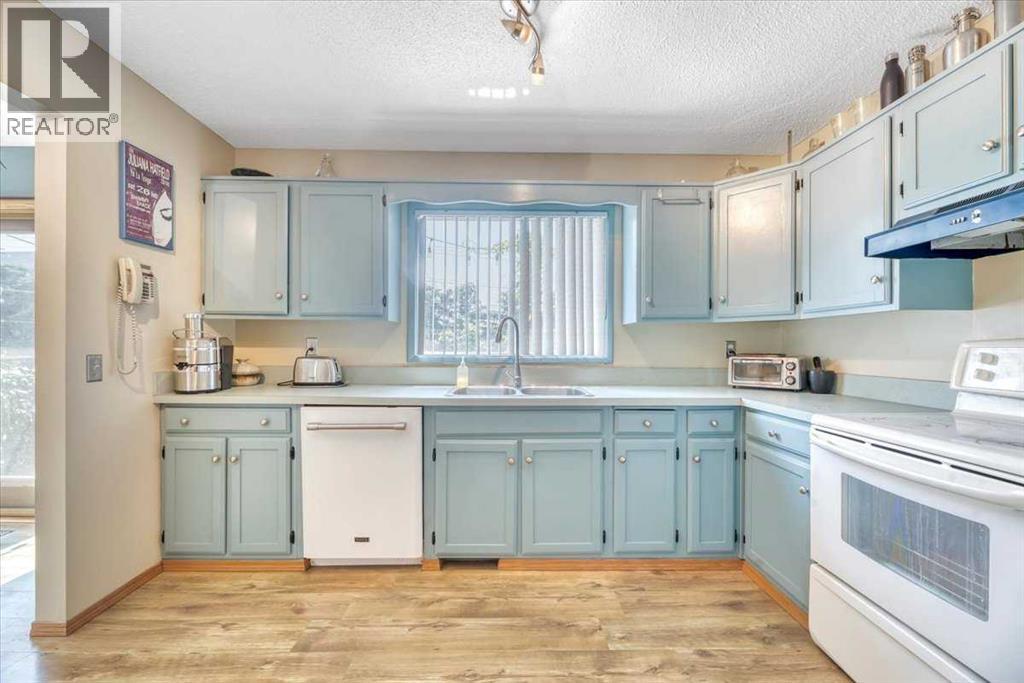
| Appliances | Refrigerator, Dishwasher, Stove, Hood Fan |
| Architectural Style | Bungalow |
| Basement Development | Finished |
| Basement Type | Full (finished) |
| Constructed Date | 1975 |
| Construction Material | Wood Frame |
| Construction Style Attachment | Detached |
| Cooling Type | None |
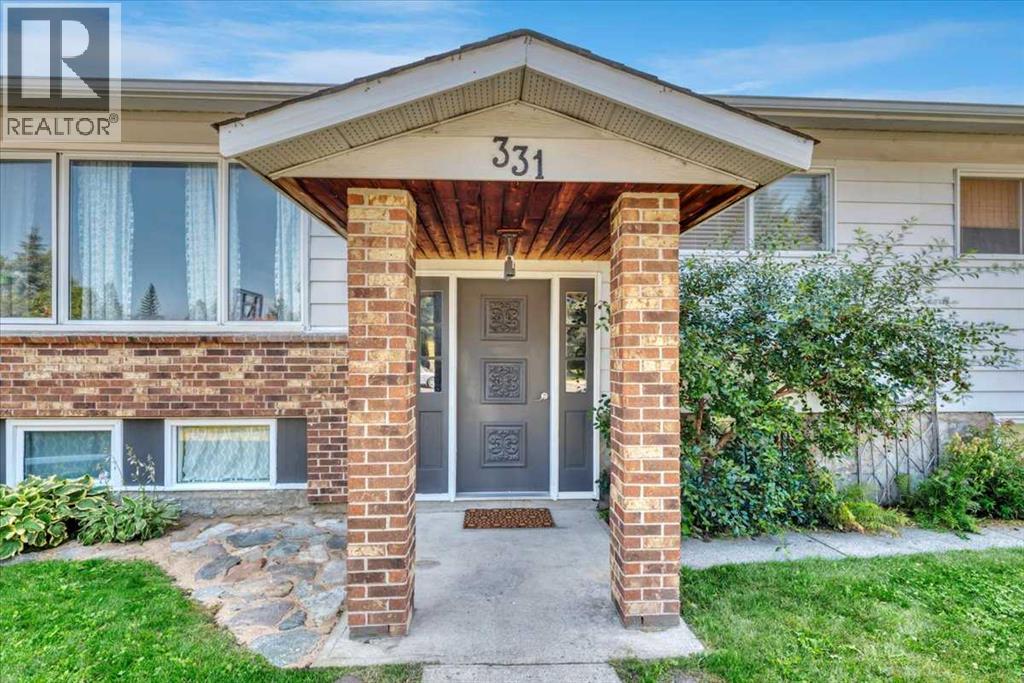
| Exterior Finish | Brick, Metal |
| Fire Protection | Smoke Detectors |
| Flooring Type | Laminate |
| Foundation Type | Poured Concrete |
| Heating Fuel | Natural Gas |
| Heating Type | Other |
| Stories Total | 1 |
| Size Interior | 1,076 Sqft |
| Total Finished Area | 1076 Sqft |
| Type | House |
| Other | |
| Detached Garage | 1 |
| Acreage | No |
| Fence Type | Fence |
| Land Amenities | Schools, Shopping |
| Size Frontage | 15.2 M |
| Size Irregular | 5984.00 |
| Size Total | 5984 Sqft|4,051 - 7,250 Sqft |
| Size Total Text | 5984 Sqft|4,051 - 7,250 Sqft |
| Zoning Description | R-1 |
| Level | Type | Length | Width | Dimensions |
|---|---|---|---|---|
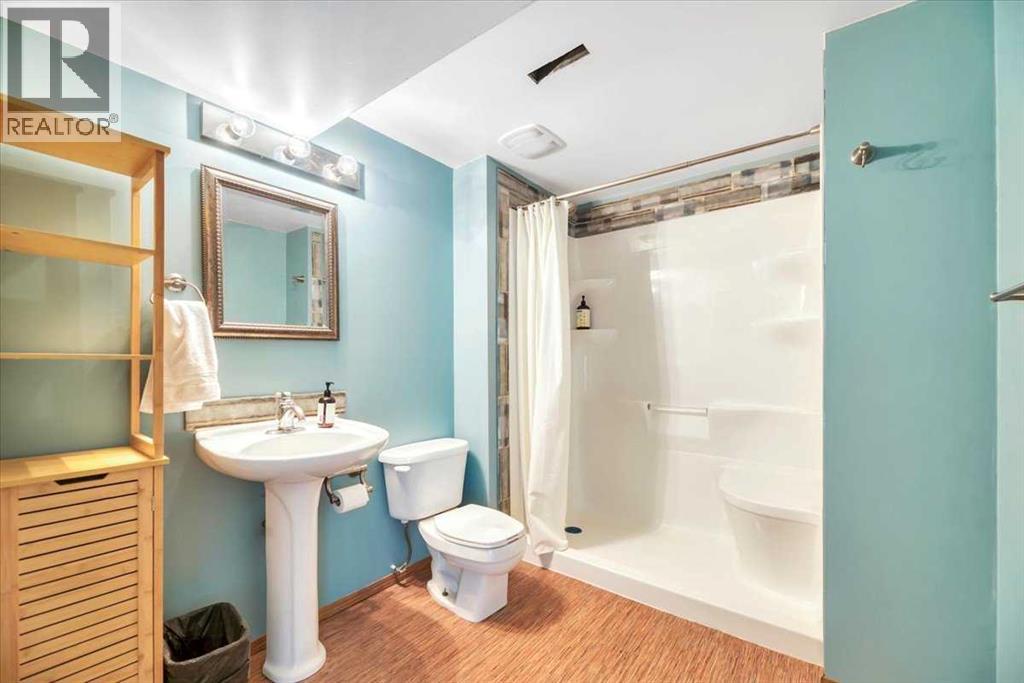
| Basement | 3pc Bathroom | 9.00 Ft x 7.00 Ft | ||
| Basement | Bedroom | 12.50 Ft x 12.75 Ft | ||
| Basement | Bedroom | 12.92 Ft x 9.67 Ft | ||
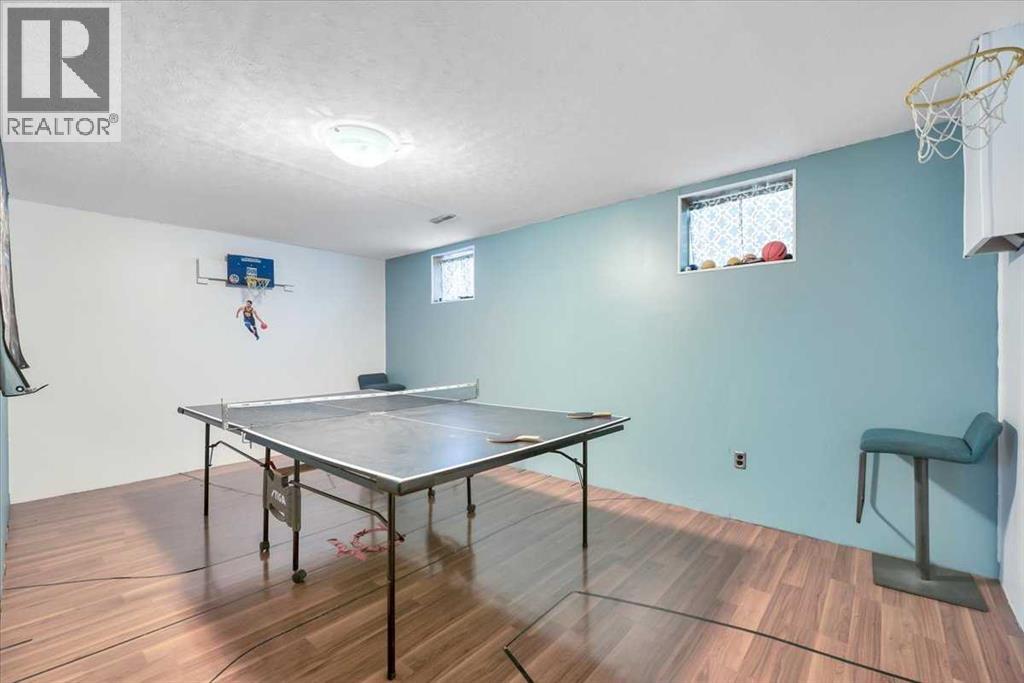
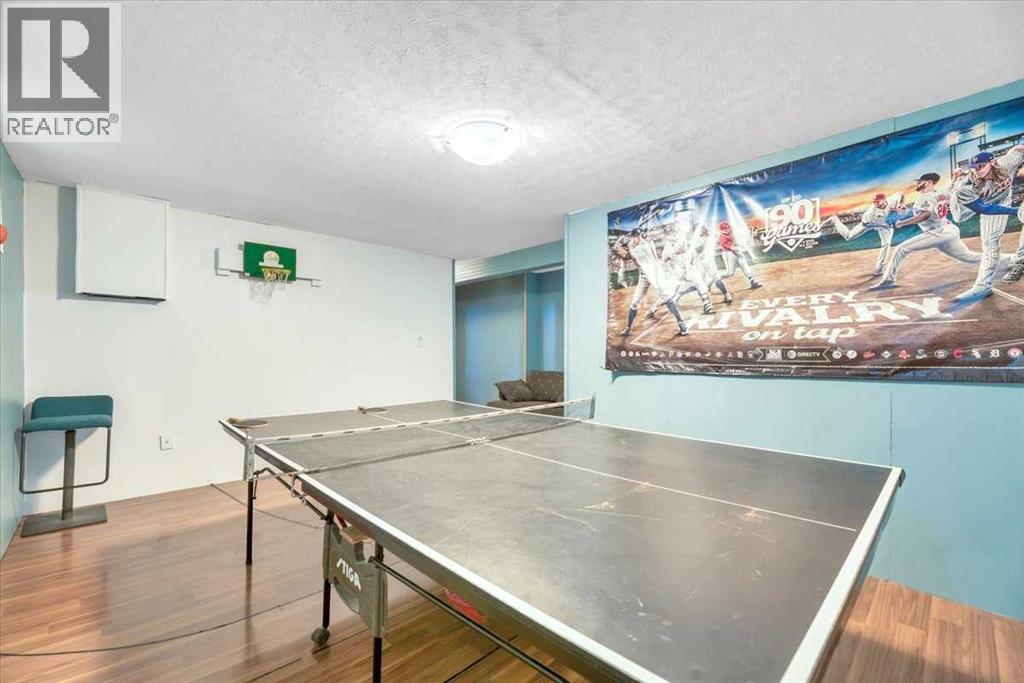
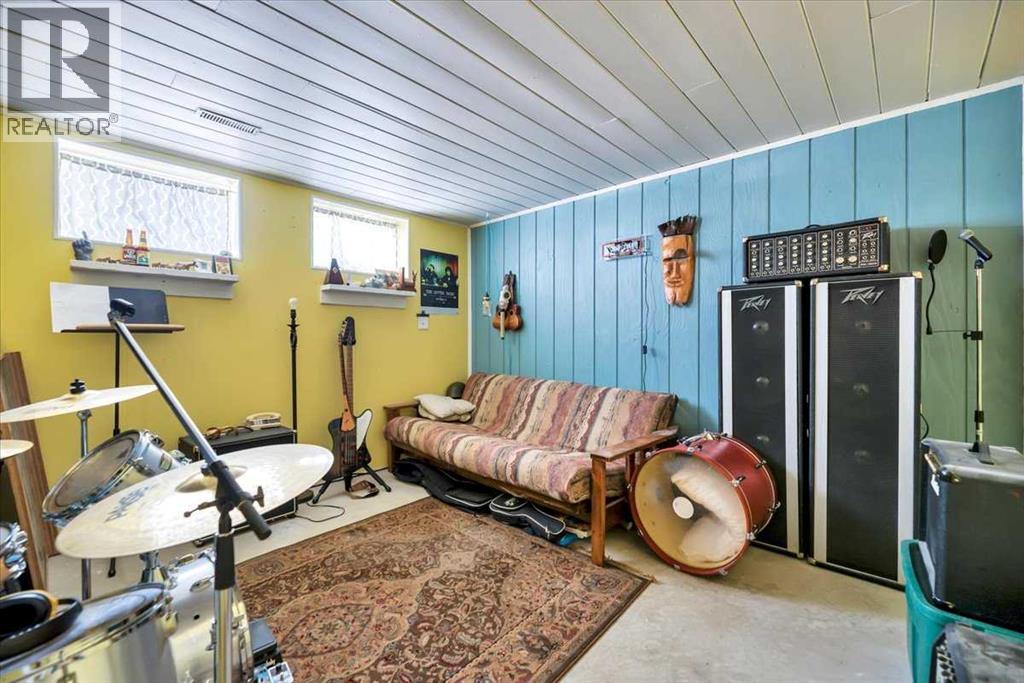
| Basement | Recreational, Games Room | 16.42 Ft x 17.58 Ft | ||
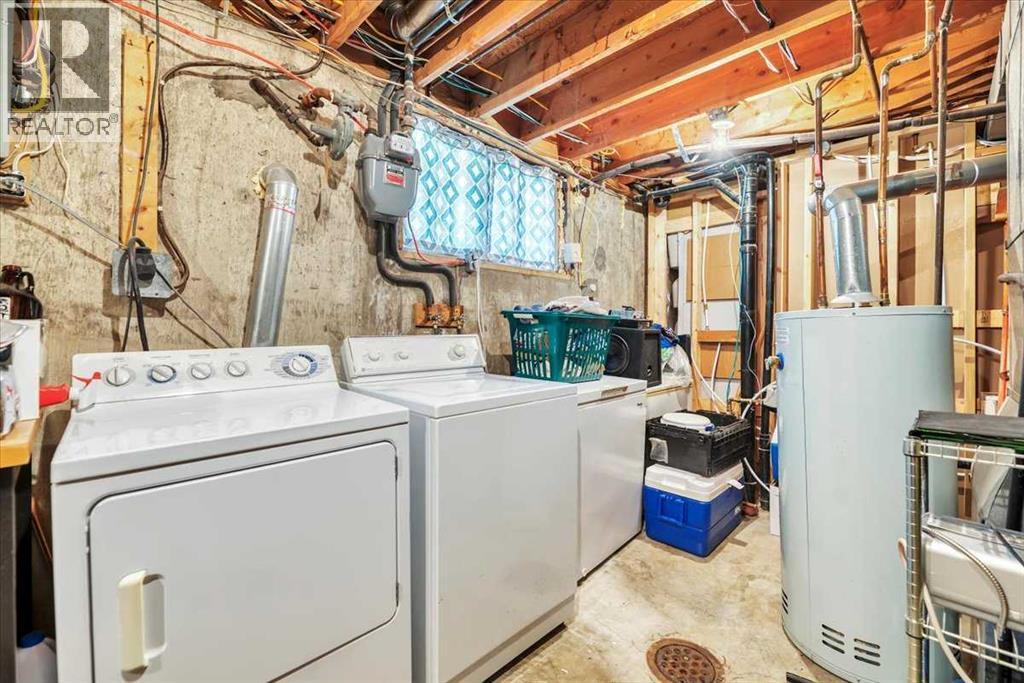
| Basement | Storage | 13.58 Ft x 21.17 Ft | ||
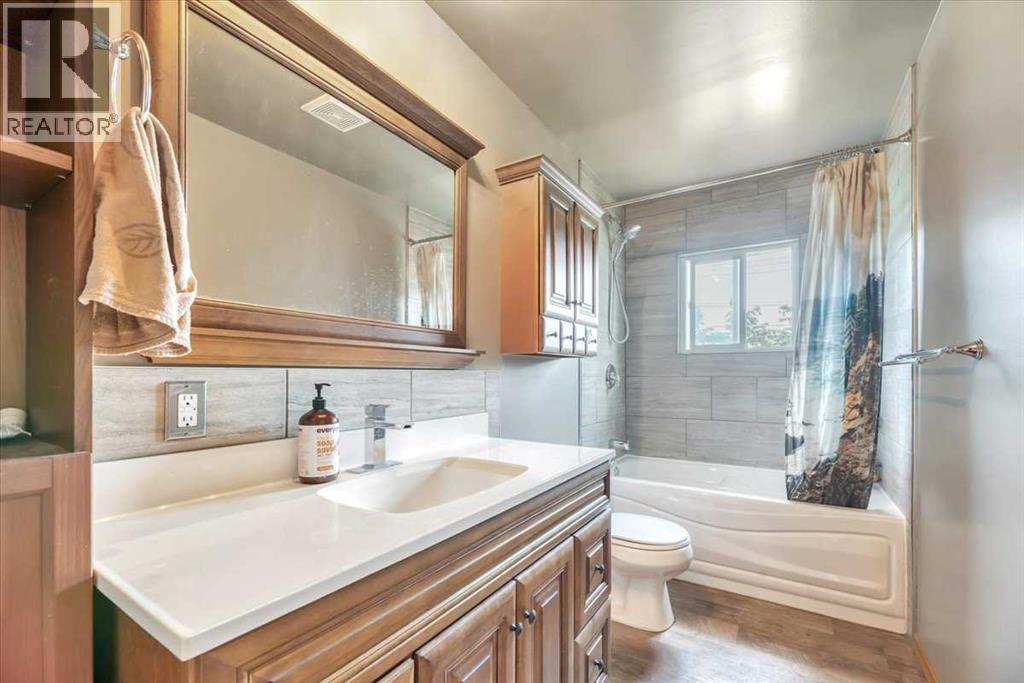
| Main Level | 4pc Bathroom | 11.50 Ft x 5.00 Ft | ||
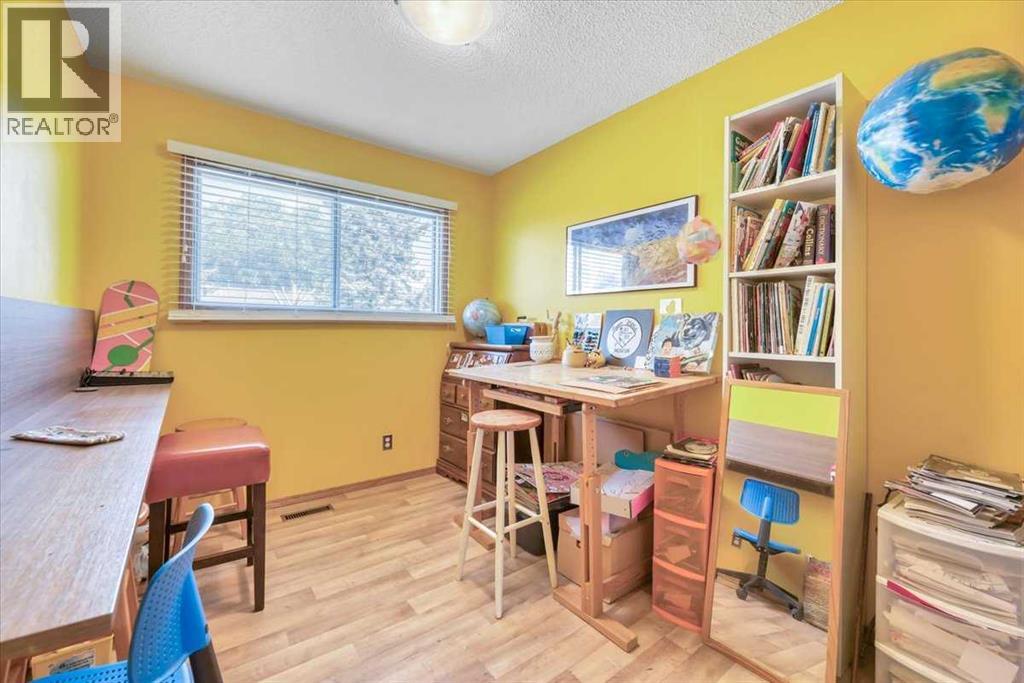
| Main Level | Bedroom | 10.92 Ft x 9.92 Ft | ||
| Main Level | Bedroom | 12.25 Ft x 7.92 Ft | ||
| Main Level | Living Room/dining Room | 11.50 Ft x 8.75 Ft | ||
| Main Level | Kitchen | 11.50 Ft x 12.00 Ft | ||
| Main Level | Living Room | 15.50 Ft x 13.42 Ft | ||
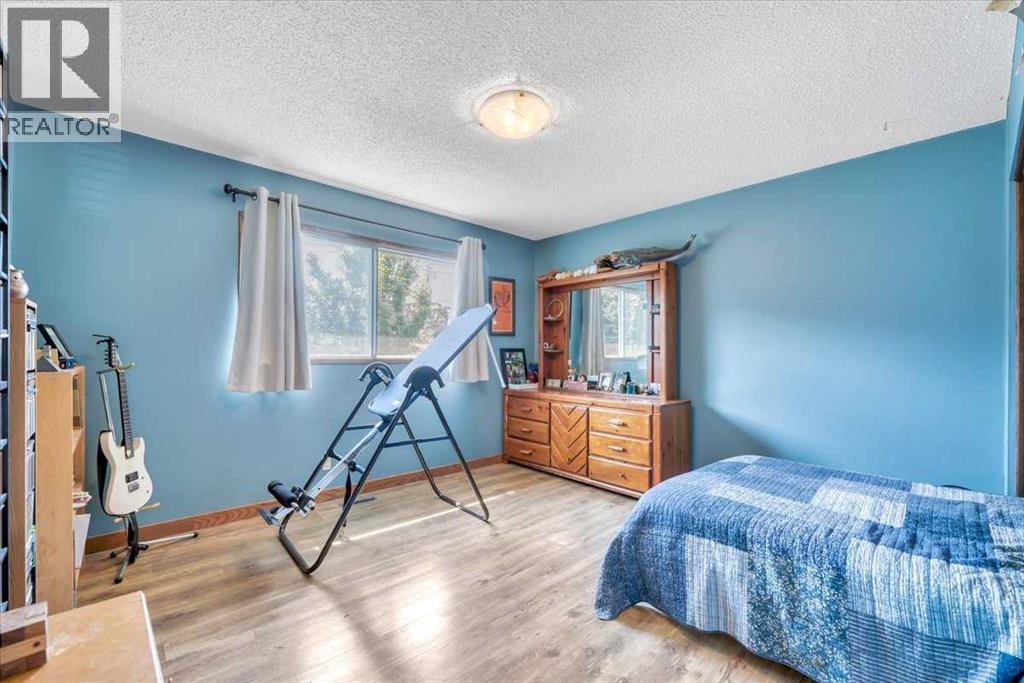
| Main Level | Primary Bedroom | 11.33 Ft x 12.83 Ft |
https://www.realtor.ca/real-estate/30107591/331-5-avenue-strathmore

The trademarks REALTOR®, REALTORS®, and the REALTOR® logo are controlled by The Canadian Real Estate Association (CREA) and identify real estate professionals who are members of CREA. The trademarks MLS®, Multiple Listing Service® and the associated logos are owned by The Canadian Real Estate Association (CREA) and identify the quality of services provided by real estate professionals who are members of CREA. The trademark DDF® is owned by The Canadian Real Estate Association (CREA) and identifies CREA's Data Distribution Facility (DDF®)