0%


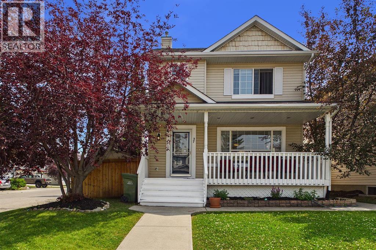
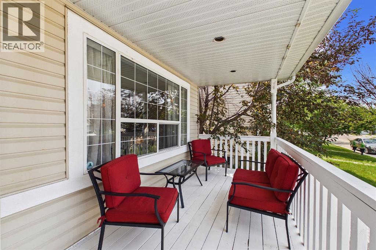
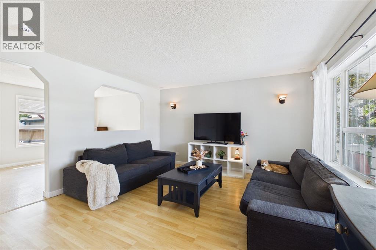
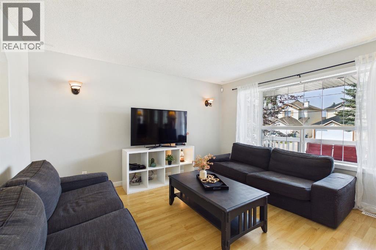
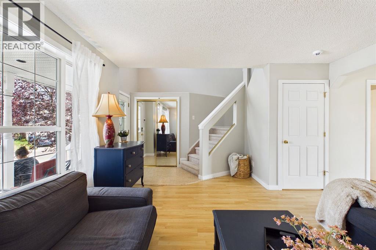
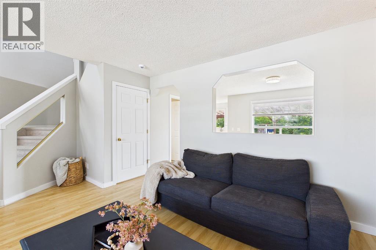
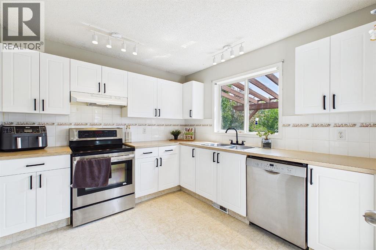
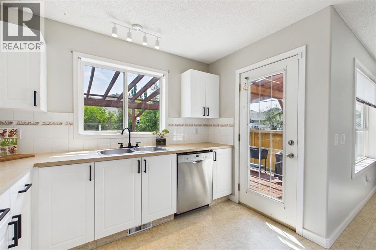
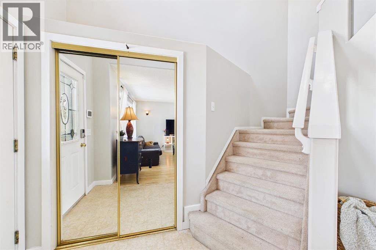
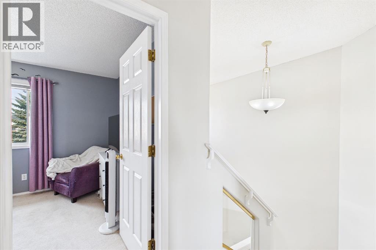
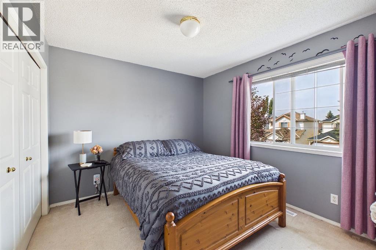
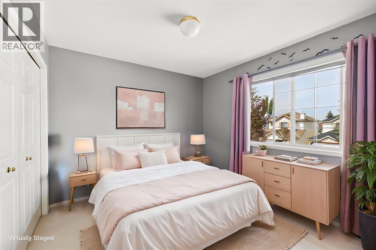
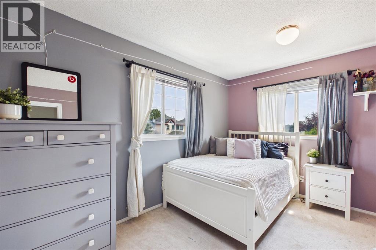
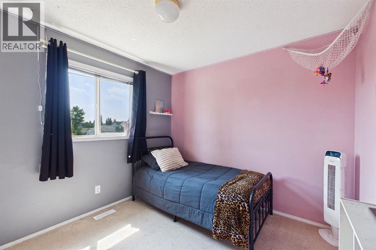
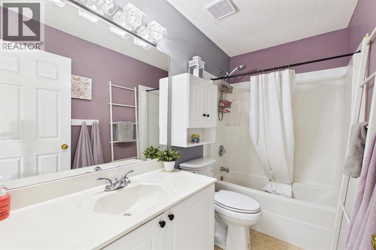
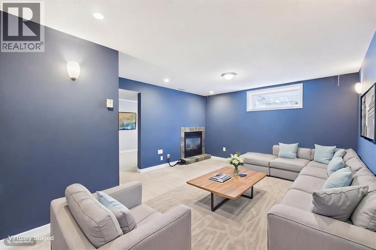
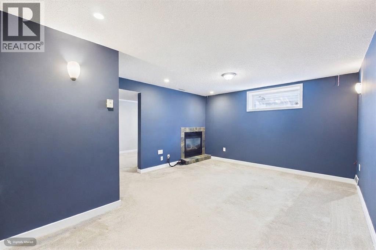
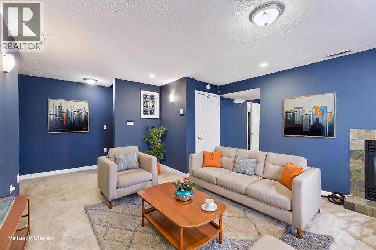
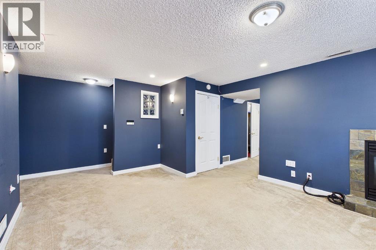
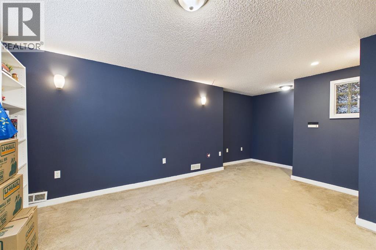
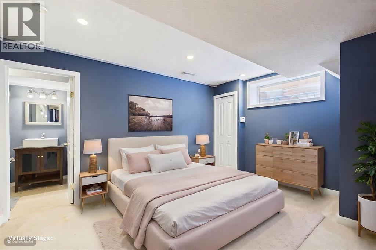
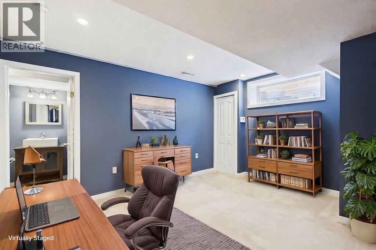
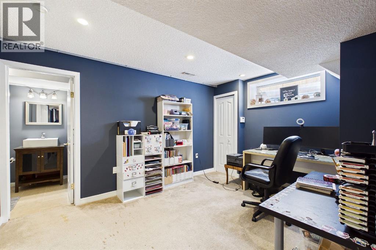
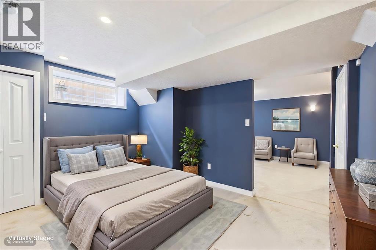
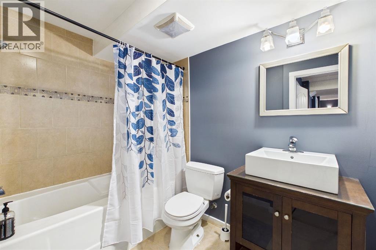
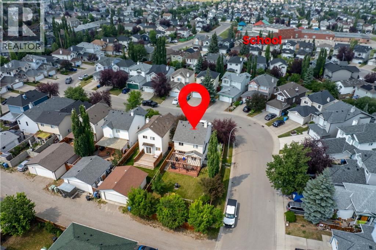
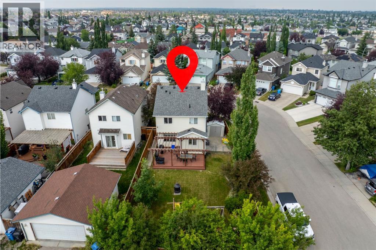
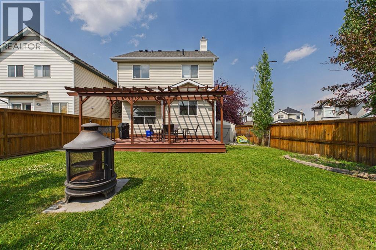
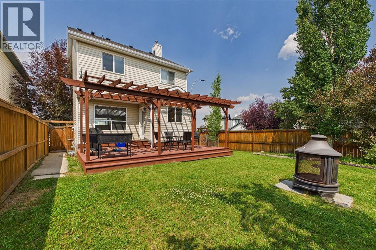
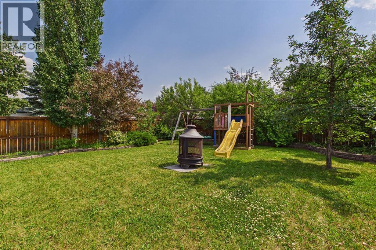
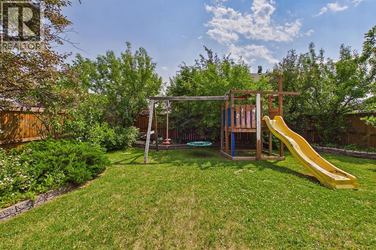
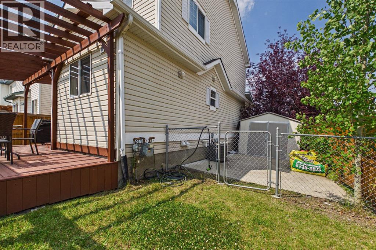
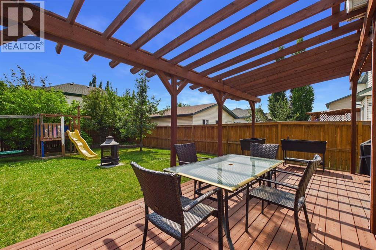
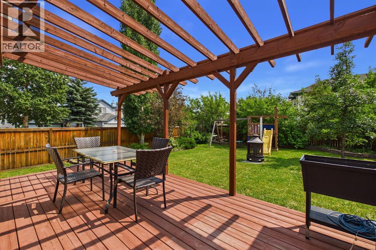
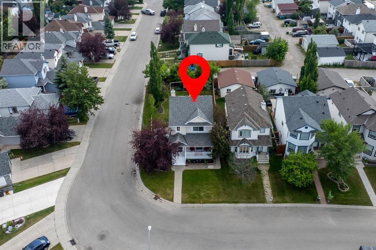
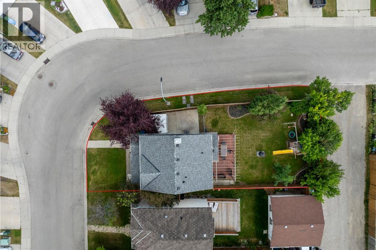
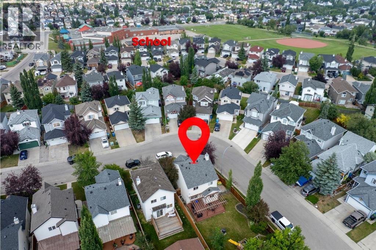
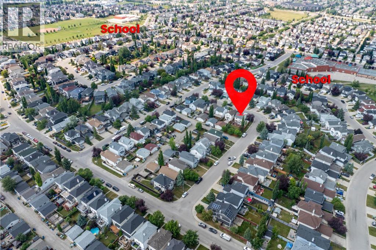
Welcome to this inviting 3-bedroom, 2.5 bathroom home, ideally positioned on a quiet street in the established community of Bridlewood. Freshly painted throughout the main floor and second level. The bright main floor offers a spacious living room and a refreshed kitchen featuring white cabinetry, modern black hardware, stainless steel appliances and a large window overlooking the backyard. Upstairs, you’ll find three comfortable bedrooms and a full bathroom. The finished basement adds even more room to settle in, with a welcoming family room centered around a gas fireplace, flexible space for a home office, playroom or hobby area, and a full bathroom. Set on an oversized corner lot, the home’s standout feature is the massive, fully fenced backyard. Mature landscaping, an expansive deck and pergola create a private outdoor space with plenty of room for children, pets, gardening and summer entertaining. Located close to schools, parks, pathways and everyday amenities, this home offers comfortable living inside and an exceptional amount of outdoor space! (id:25325)
| MLS® Number | A2332967 |
| Property Type | Single Family |
| Community Name | Bridlewood |
| Amenities Near By | Playground, Schools, Shopping |
| Features | Back Lane, Pvc Window |
| Parking Space Total | 1 |
| Plan | 9811916 |
| Structure | Deck |
| Bathroom Total | 3 |
| Bedrooms Above Ground | 3 |
| Bedrooms Total | 3 |
| Appliances | Washer, Range - Electric, Dishwasher, Dryer, Microwave Range Hood Combo, Window Coverings |
| Basement Development | Finished |
| Basement Type | Full (finished) |
| Constructed Date | 1998 |
| Construction Material | Wood Frame |
| Construction Style Attachment | Detached |
| Cooling Type | Central Air Conditioning |
| Exterior Finish | Vinyl Siding |
| Fireplace Present | Yes |
| Fireplace Total | 1 |
| Flooring Type | Carpeted, Ceramic Tile, Laminate, Linoleum |
| Foundation Type | Poured Concrete |
| Half Bath Total | 1 |
| Heating Type | Other, Forced Air |
| Stories Total | 2 |
| Size Interior | 1,251 Sqft |
| Total Finished Area | 1251 Sqft |
| Type | House |
| Other |
| Acreage | No |
| Fence Type | Fence |
| Land Amenities | Playground, Schools, Shopping |
| Size Depth | 35.08 M |
| Size Frontage | 13.95 M |
| Size Irregular | 489.37 |
| Size Total | 489.37 M2|4,051 - 7,250 Sqft |
| Size Total Text | 489.37 M2|4,051 - 7,250 Sqft |
| Zoning Description | R-1a |
| Level | Type | Length | Width | Dimensions |
|---|---|---|---|---|
| Second Level | Primary Bedroom | 13.67 Ft x 9.83 Ft | ||
| Second Level | Bedroom | 9.75 Ft x 13.33 Ft | ||
| Second Level | Bedroom | 9.58 Ft x 8.58 Ft | ||
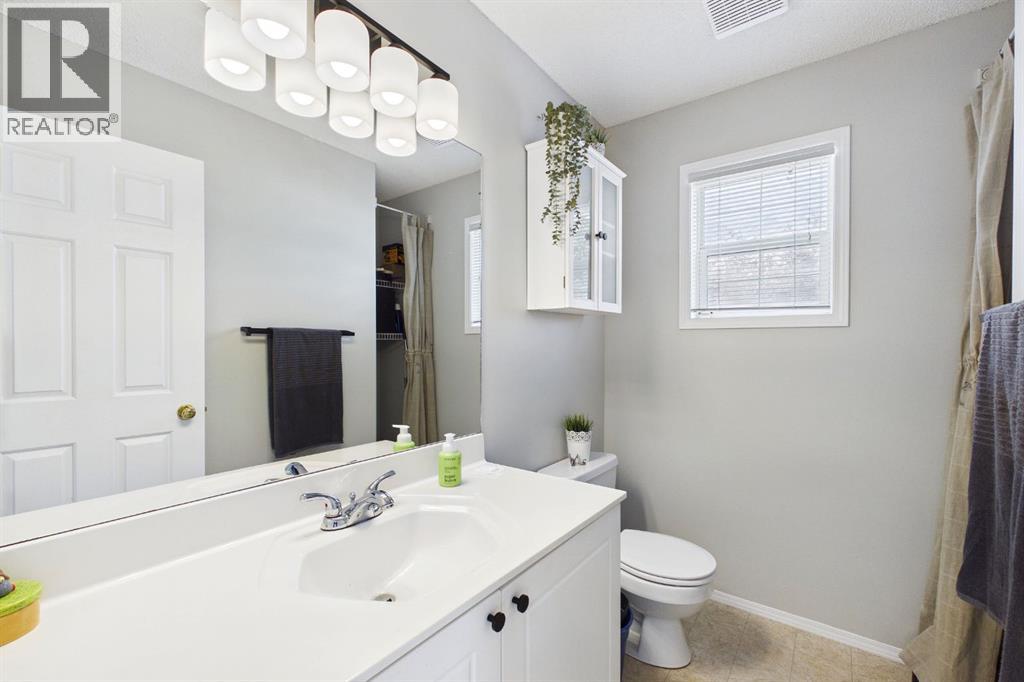
| Second Level | 4pc Bathroom | 9.08 Ft x 4.83 Ft | ||
| Basement | Living Room | 19.92 Ft x 9.83 Ft | ||
| Basement | Office | 13.08 Ft x 8.83 Ft | ||
| Basement | 4pc Bathroom | 8.75 Ft x 5.92 Ft | ||
| Main Level | Living Room | 18.58 Ft x 13.58 Ft | ||
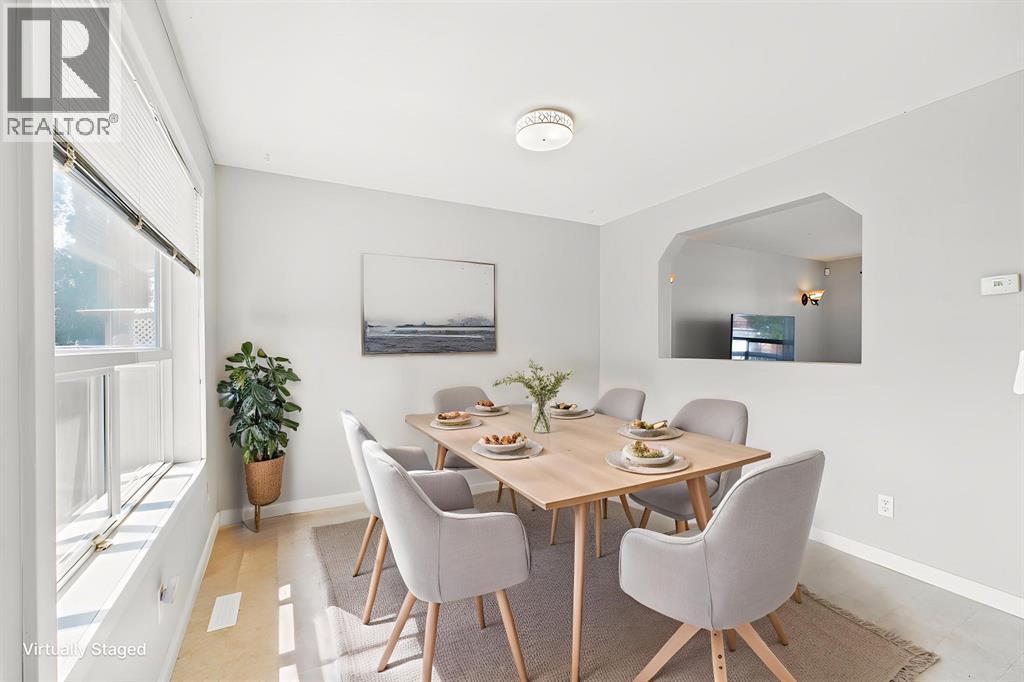
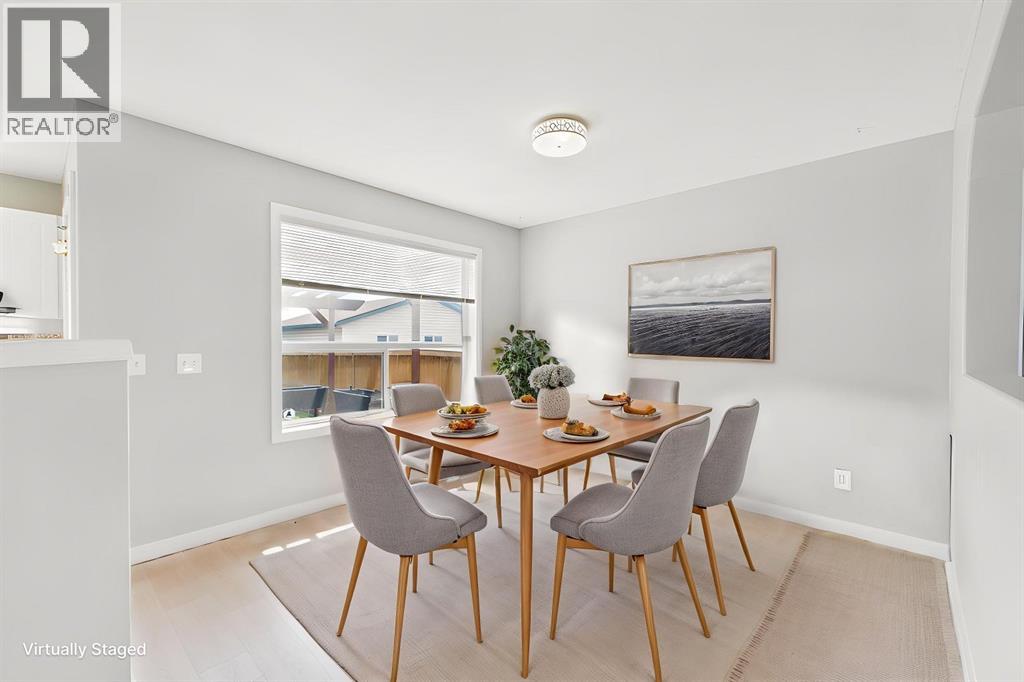
| Main Level | Dining Room | 10.92 Ft x 10.75 Ft | ||
| Main Level | Kitchen | 11.58 Ft x 9.83 Ft | ||
| Main Level | 2pc Bathroom | 7.42 Ft x 4.58 Ft |
https://www.realtor.ca/real-estate/30107570/27-bridlewood-park-sw-calgary-bridlewood

The trademarks REALTOR®, REALTORS®, and the REALTOR® logo are controlled by The Canadian Real Estate Association (CREA) and identify real estate professionals who are members of CREA. The trademarks MLS®, Multiple Listing Service® and the associated logos are owned by The Canadian Real Estate Association (CREA) and identify the quality of services provided by real estate professionals who are members of CREA. The trademark DDF® is owned by The Canadian Real Estate Association (CREA) and identifies CREA's Data Distribution Facility (DDF®)