0%


Maintenance, Common Area Maintenance, Insurance, Property Management, Reserve Fund Contributions, Waste Removal
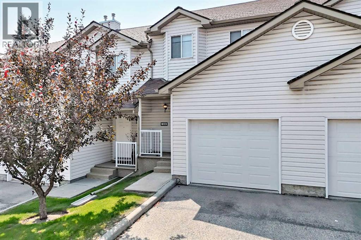
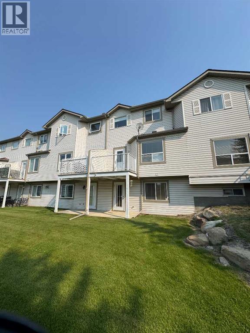
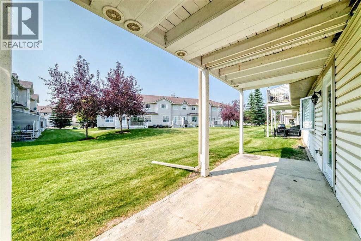

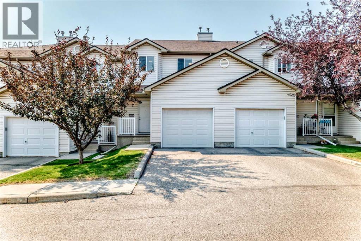
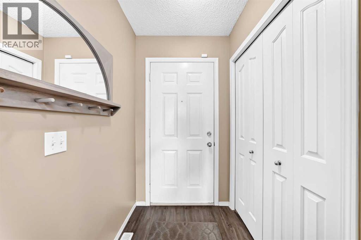
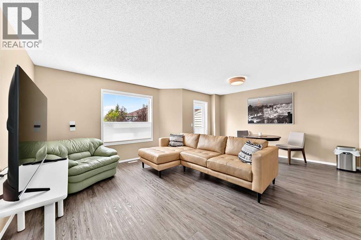
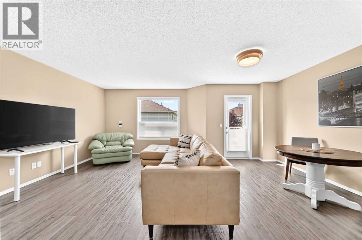
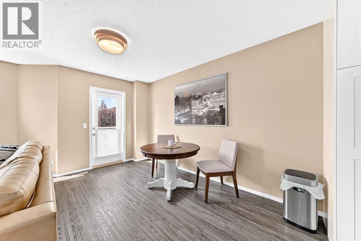
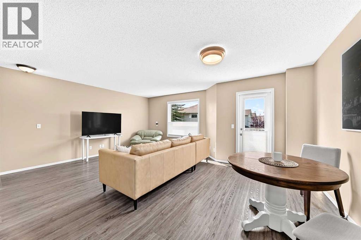
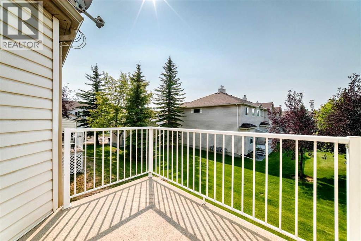
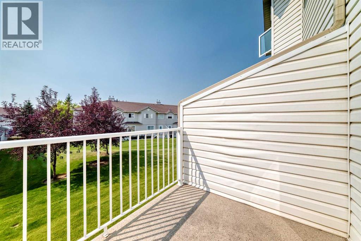
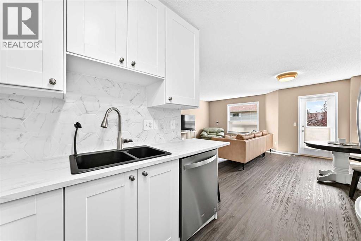
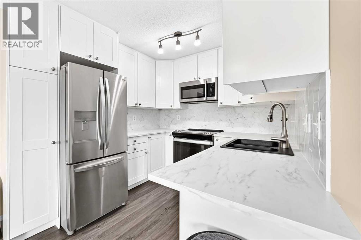
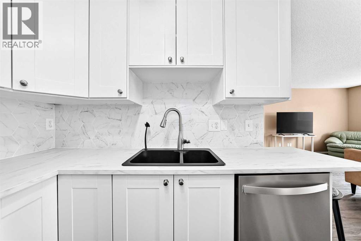
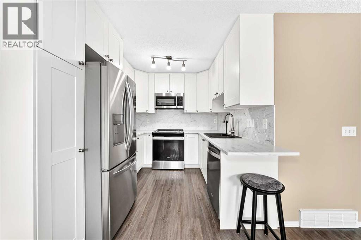
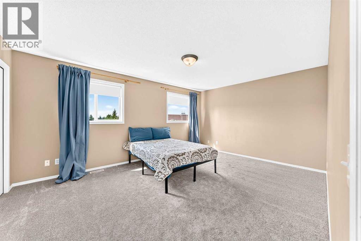
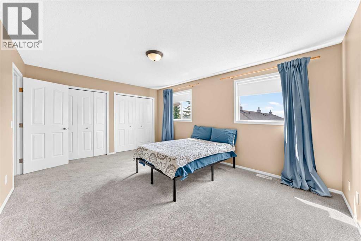
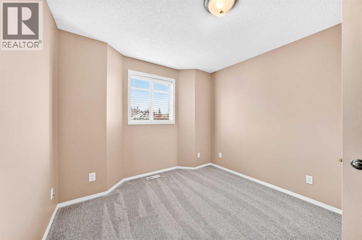
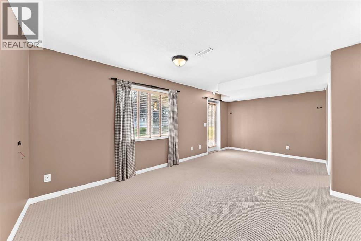
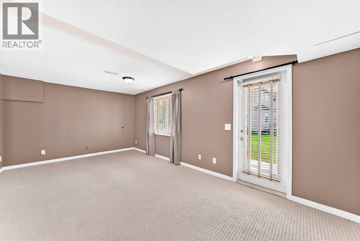
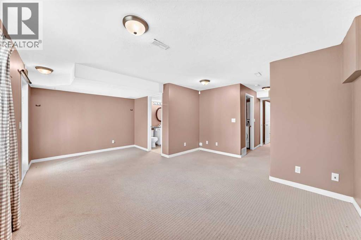
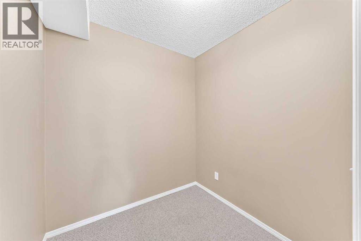
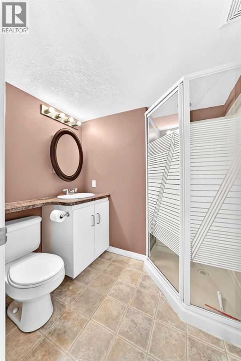
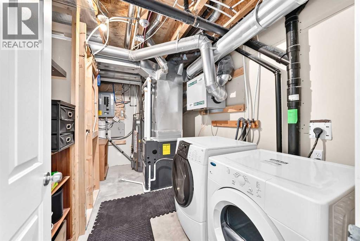
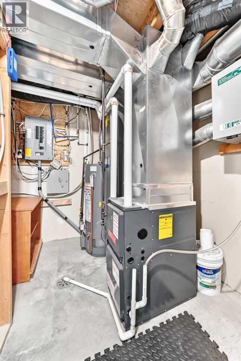
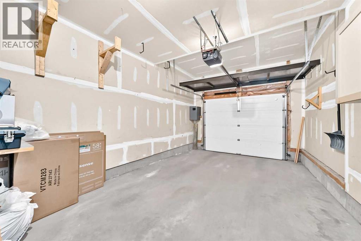
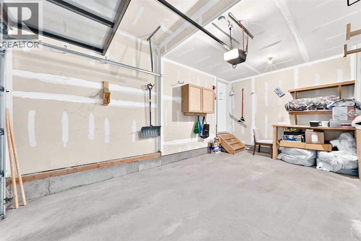
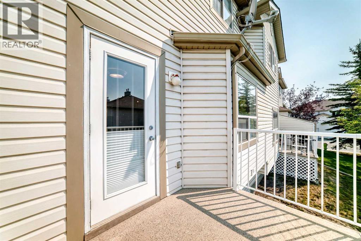
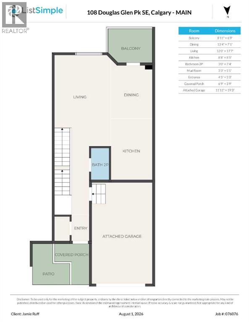
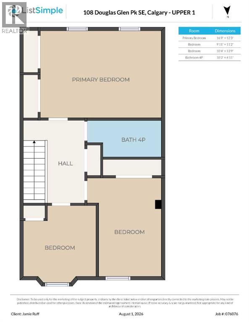
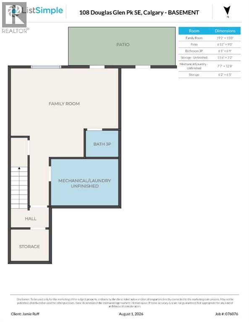
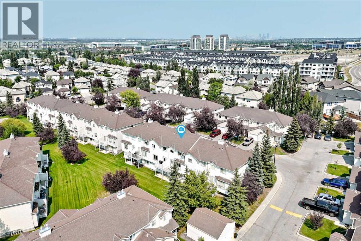
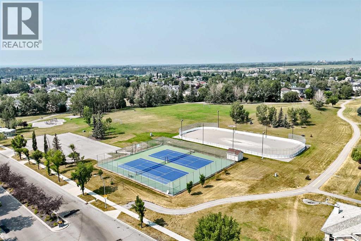
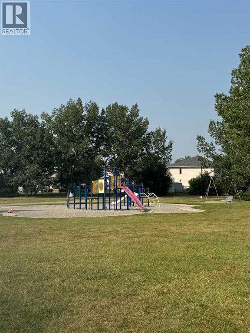
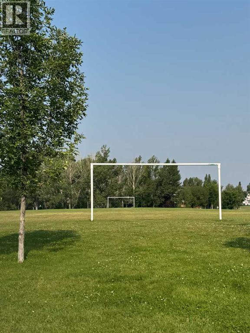
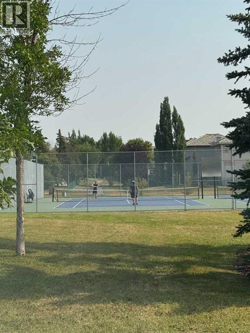
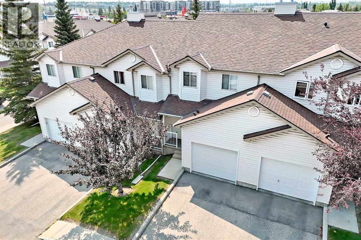
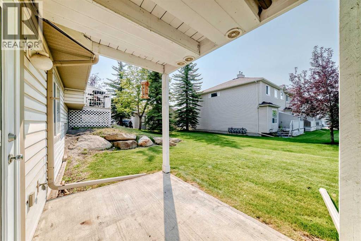
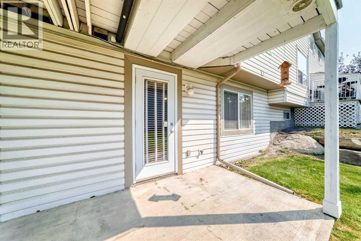
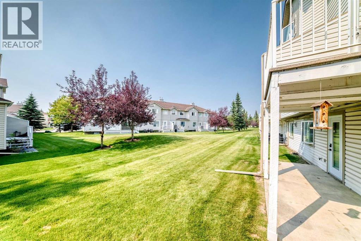
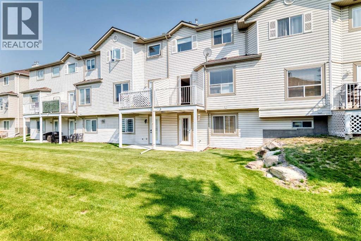
$353.69 Monthly--UPDATED-- INNER COURTYARD LOCATION, BACKING SOUTH into a GREENSPACE with WALKOUT BASEMENT. 3 Bedrooms up, 2.5 baths, 1738 ft2 of developed space. NEWER FURNACE (2023), NEWER HOT WATER TANK (2023), NEWER KITCHEN CABINETS, HARDWARE & BACKSPLASH(2023), NEWER LUXURY VINYL FLOOR (2023), NEW CARPET UPSTAIRS (July 2026). Open living/dining area with luxury vinyl flooring. WHITE kitchen with all new hardware, tile backsplash & stainless steel appliances. SOUTH FACING balcony overlooking fabulous green space. 3 Bedrooms up (HUGE primary ensuite (16'9"x12'3") w/ his/her closets). ATTACHED SINGLE GARAGE (19'3" X 11'11") with built in work bench and storage cabinets/shelving. WALKOUT BASEMENT has large family room (was used as a bedroom with its own private 3pc bath), extra large storage room/den. Private entrance, 2nd outdoor patio space. SIDE BY SIDE LAUNDRY in the furnace room. Located just south of the QUARRY PARK entrance, KITTY CORNER to a large public park (TENNIS COURTS, HOCKEY RINK, PLAYGROUND, WALKING/RUNNING PATH), STEPS to the REMINGTON YMCA, DOUGLAS SQUARE shopping mall + FUTURE DOUGLAS GLEN GREEN LRT STATION. SEVERAL VISITOR PARKING STALLS in the complex. ***LOW CONDO FEES OF ONLY $353.69 PER MONTH ***Don't forget to click on our DRONE VIDEO, or better yet, stop by our OPEN HOUSE THIS SATURDAY & SUNDAY 2-4PM (AUGUST 8th + 9th) and see DOUGLAS GLEN GARDENS for yourself! (id:25325)
2:00 pm
Ends at:4:00 pm
--UPDATED-- INNER COURTYARD LOCATION, BACKING SOUTH into a GREENSPACE with WALKOUT BASEMENT. 3 Bedrooms up, 2.5 baths, 1738 ft2 of developed space. NEWER FURNACE (2020), NEWER HOT WATER TANK (2023), NEWER KITCHEN CABINETS, HARDWARE & BACKSPLASH(2023), NEWER LUXURY VINYL FLOOR (2023), NEW CARPET UPSTAIRS (July 2026).
2:00 pm
Ends at:4:00 pm
--UPDATED-- INNER COURTYARD LOCATION, BACKING SOUTH into a GREENSPACE with WALKOUT BASEMENT. 3 Bedrooms up, 2.5 baths, 1738 ft2 of developed space. NEWER FURNACE (2020), NEWER HOT WATER TANK (2023), NEWER KITCHEN CABINETS, HARDWARE & BACKSPLASH(2023), NEWER LUXURY VINYL FLOOR (2023), NEW CARPET UPSTAIRS (July 2026).
| MLS® Number | A2333012 |
| Property Type | Single Family |
| Community Name | Douglasdale/Glen |
| Amenities Near By | Park, Playground, Recreation Nearby, Schools, Shopping |
| Community Features | Pets Allowed With Restrictions |
| Features | No Animal Home, No Smoking Home, Level, Parking |
| Parking Space Total | 2 |
| Plan | 0110406 |
| Bathroom Total | 3 |
| Bedrooms Above Ground | 3 |
| Bedrooms Total | 3 |
| Appliances | Washer, Refrigerator, Dishwasher, Stove, Dryer, Microwave Range Hood Combo, Window Coverings, Garage Door Opener |
| Basement Development | Finished |
| Basement Features | Walk Out |
| Basement Type | Full (finished) |
| Constructed Date | 2001 |
| Construction Material | Wood Frame |
| Construction Style Attachment | Attached |
| Cooling Type | None |
| Exterior Finish | Vinyl Siding |
| Flooring Type | Carpeted, Vinyl |
| Foundation Type | Poured Concrete |
| Half Bath Total | 1 |
| Heating Type | Forced Air |
| Stories Total | 2 |
| Size Interior | 1,319 Sqft |
| Total Finished Area | 1319 Sqft |
| Type | Row / Townhouse |
| Attached Garage | 1 |
| Acreage | No |
| Fence Type | Not Fenced |
| Land Amenities | Park, Playground, Recreation Nearby, Schools, Shopping |
| Landscape Features | Landscaped |
| Size Depth | 25.72 M |
| Size Frontage | 6.7 M |
| Size Irregular | 1860.41 |
| Size Total | 1860.41 Sqft|0-4,050 Sqft |
| Size Total Text | 1860.41 Sqft|0-4,050 Sqft |
| Zoning Description | M-cg D44 |
| Level | Type | Length | Width | Dimensions |
|---|---|---|---|---|
| Second Level | Primary Bedroom | 16.75 Ft x 12.25 Ft | ||
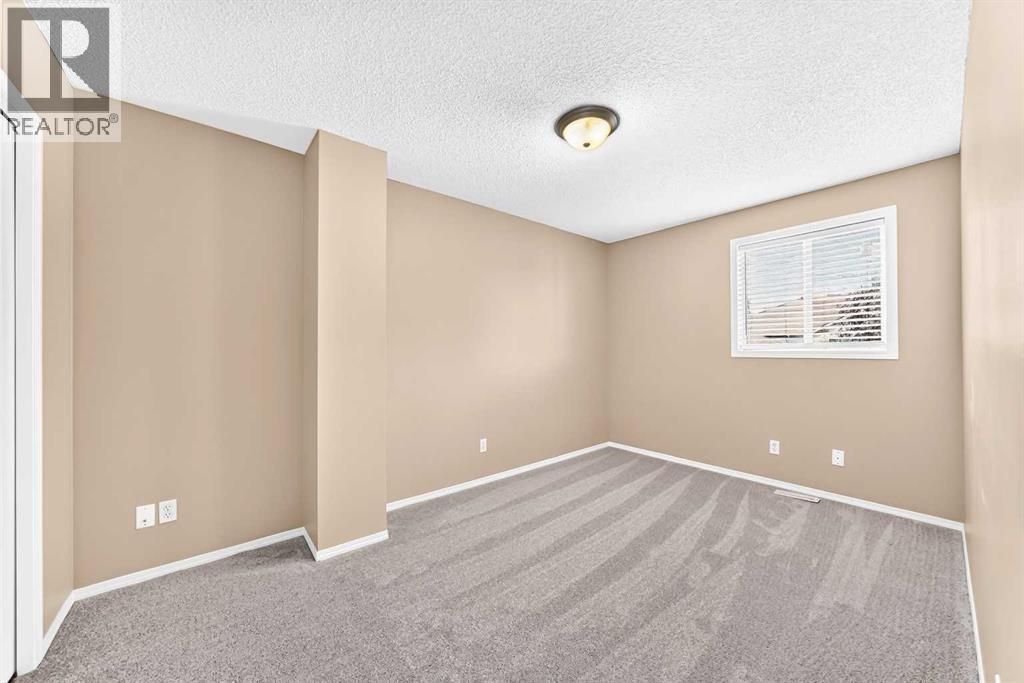
| Second Level | Bedroom | 11.17 Ft x 9.92 Ft | ||
| Second Level | Bedroom | 13.75 Ft x 10.33 Ft | ||
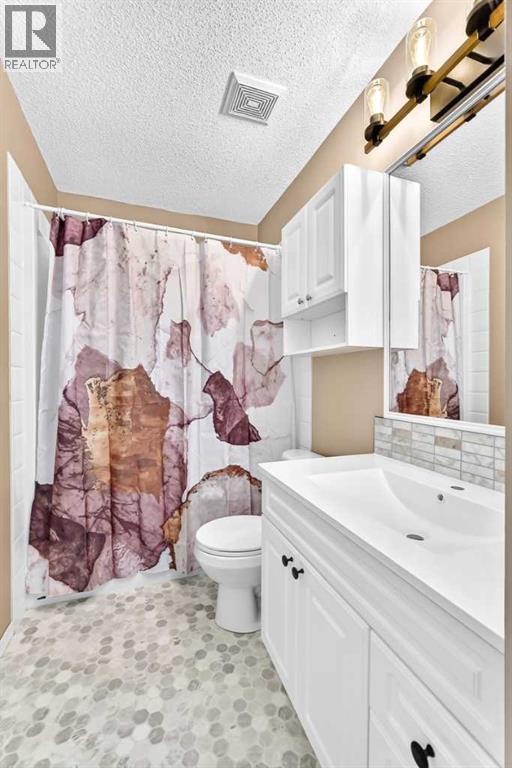
| Second Level | 4pc Bathroom | 10.25 Ft x 4.92 Ft | ||
| Lower Level | Family Room | 19.17 Ft x 15.00 Ft | ||
| Lower Level | 3pc Bathroom | 6.75 Ft x 6.08 Ft | ||
| Lower Level | Storage | 11.50 Ft x 3.17 Ft | ||
| Lower Level | Den | 6.42 Ft x 6.17 Ft | ||
| Main Level | Dining Room | 13.33 Ft x 7.08 Ft | ||
| Main Level | Living Room | 17.58 Ft x 12.00 Ft | ||
| Main Level | Kitchen | 8.67 Ft x 8.42 Ft | ||
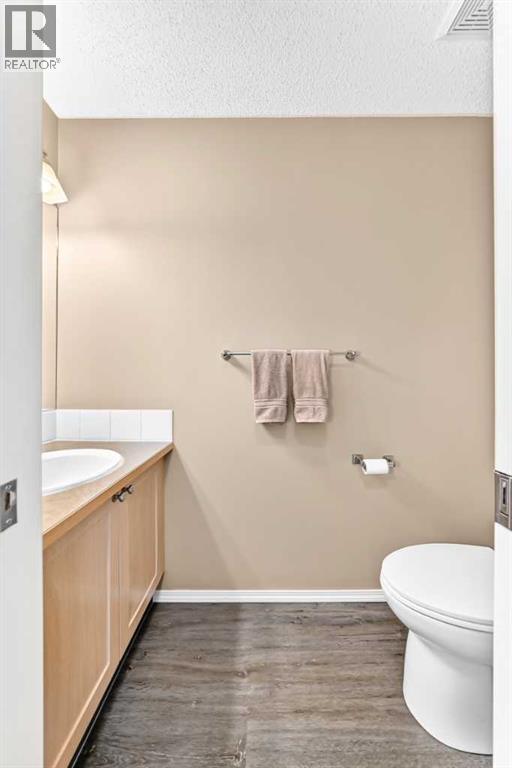
| Main Level | 2pc Bathroom | Measurements not available | ||
| Main Level | Other | 5.08 Ft x 3.25 Ft | ||
| Main Level | Other | 5.25 Ft x 4.42 Ft |
https://www.realtor.ca/real-estate/30107396/108-douglas-glen-park-se-calgary-douglasdaleglen

The trademarks REALTOR®, REALTORS®, and the REALTOR® logo are controlled by The Canadian Real Estate Association (CREA) and identify real estate professionals who are members of CREA. The trademarks MLS®, Multiple Listing Service® and the associated logos are owned by The Canadian Real Estate Association (CREA) and identify the quality of services provided by real estate professionals who are members of CREA. The trademark DDF® is owned by The Canadian Real Estate Association (CREA) and identifies CREA's Data Distribution Facility (DDF®)