0%


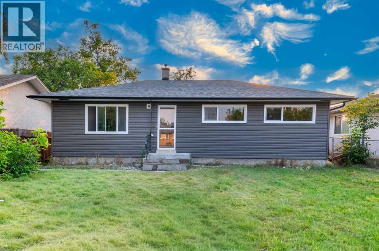
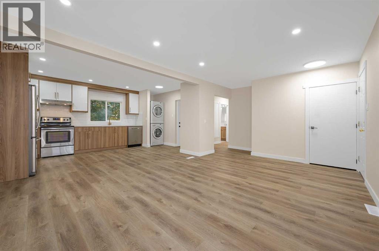
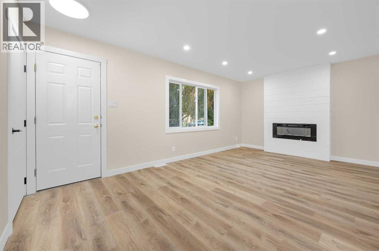
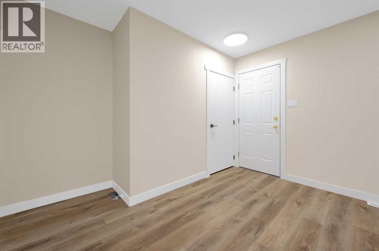
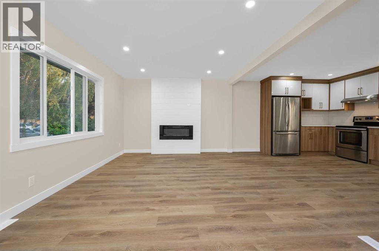
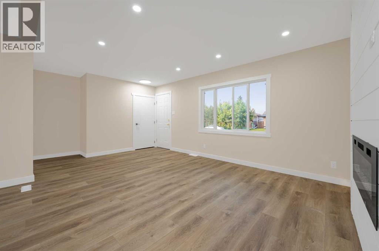
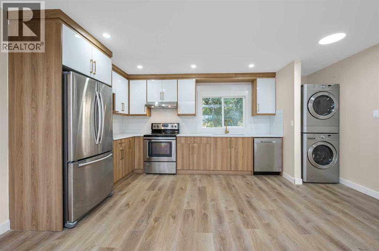
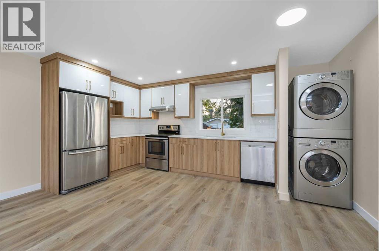
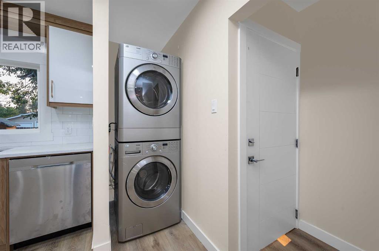
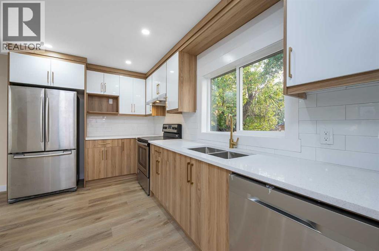
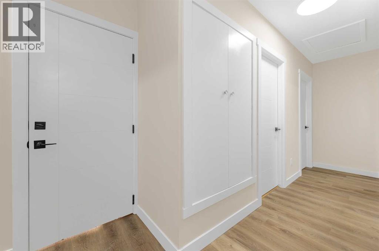
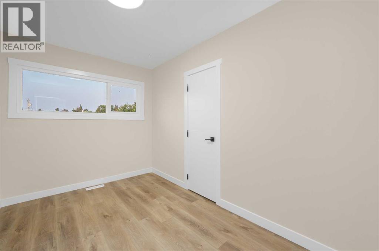
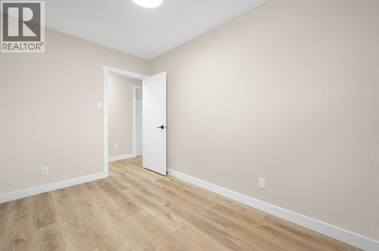
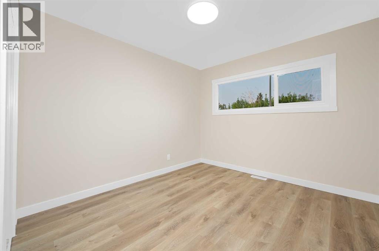
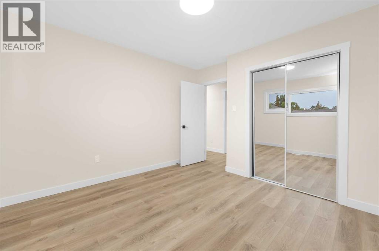
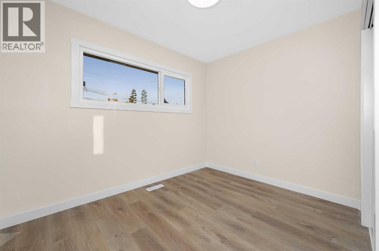
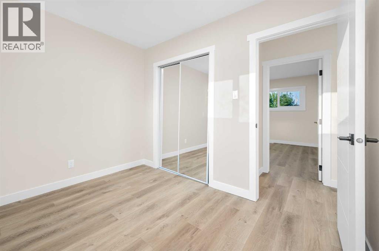
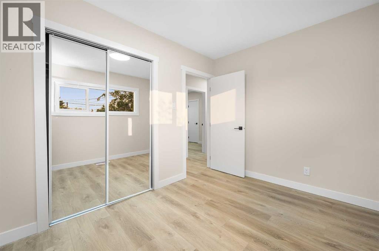
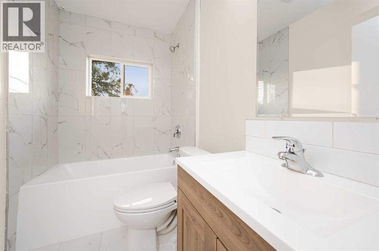
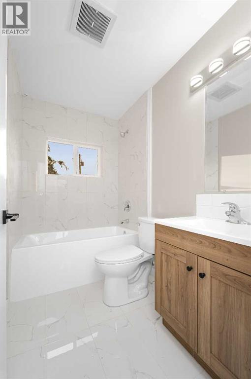
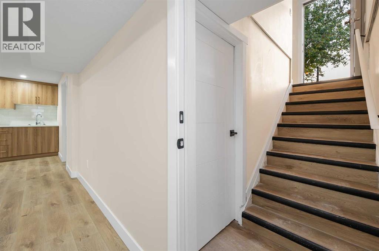
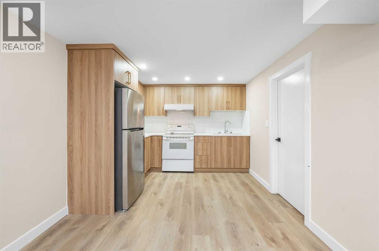
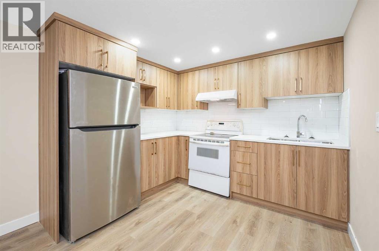
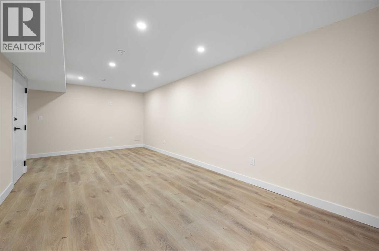
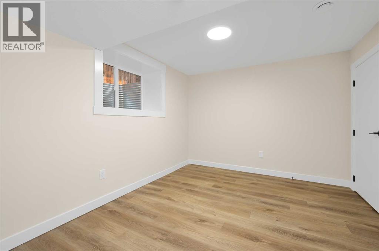
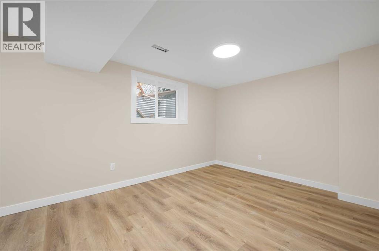
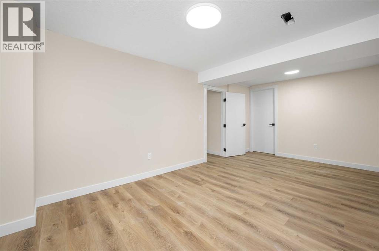
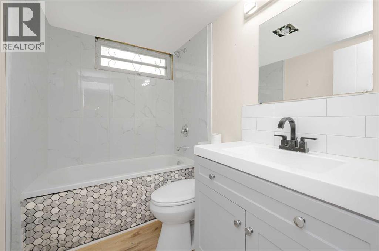
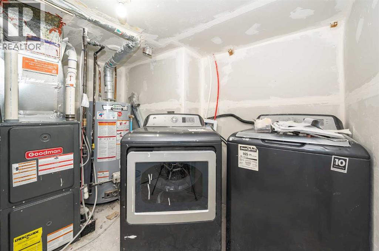
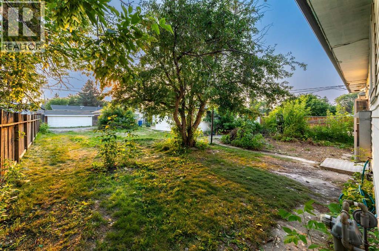
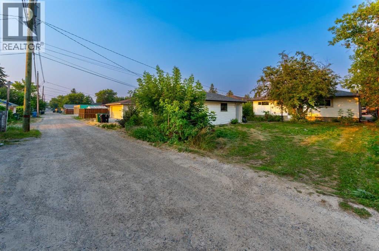
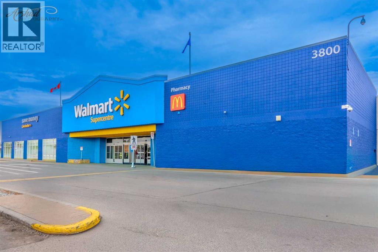
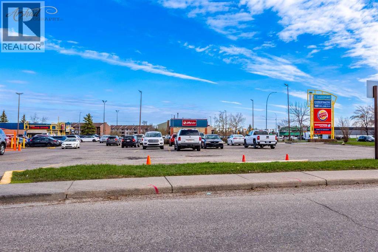
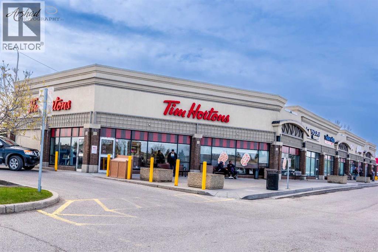
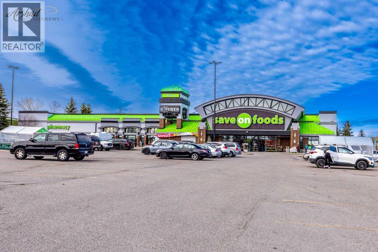
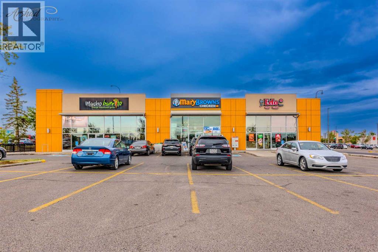
Welcome to this beautiful renovated Bungalow in Forest Lawn. It has many new additions, such as an open concept such as brand new kitchen, windows and vinyl flooring throughout the house. The house comes with full washroom, which is newly renovated. The basement and main floor have their own laundry. It has a renovated basememt with LEGAL SUITE which includes 2 bedrooms with walk-in closets. The new paint and vinyl flooring throughout the house brighten up and enlarge the open concept. It is a 50 x 120 ft lot; there is a lot of potential to redevelopment in future (id:25325)
| MLS® Number | A2334202 |
| Property Type | Single Family |
| Community Name | Forest Lawn |
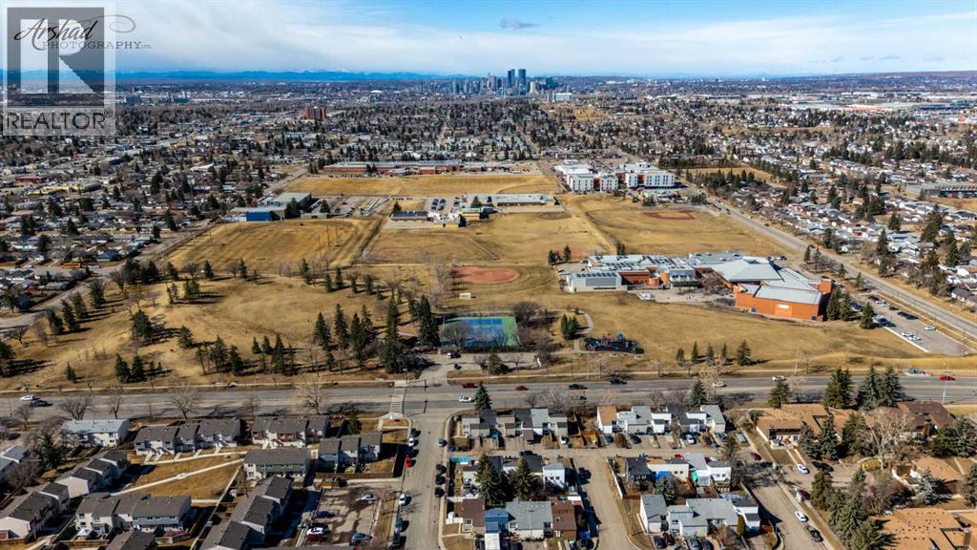
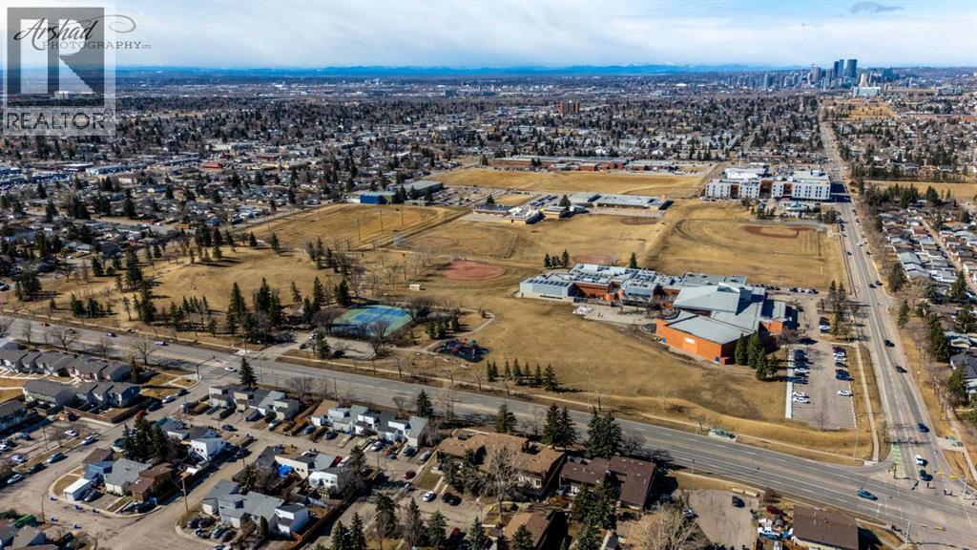
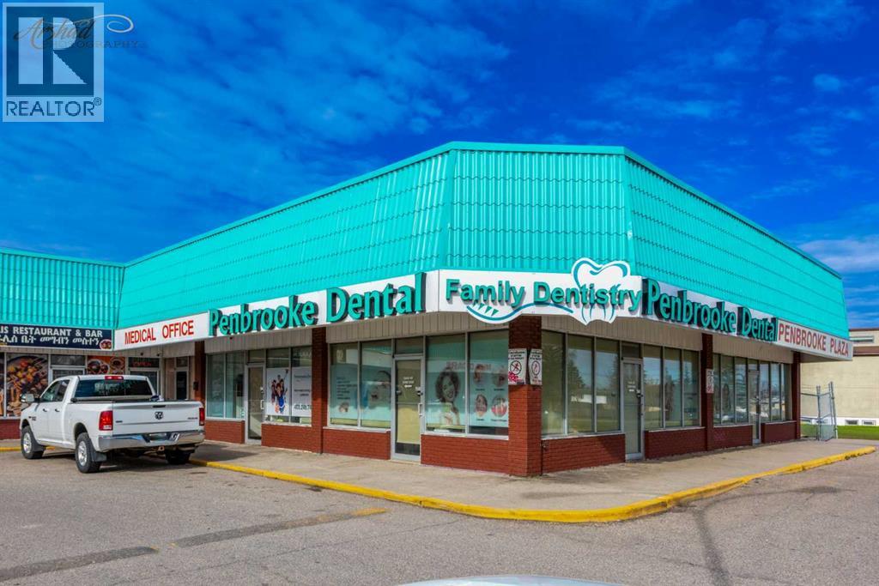
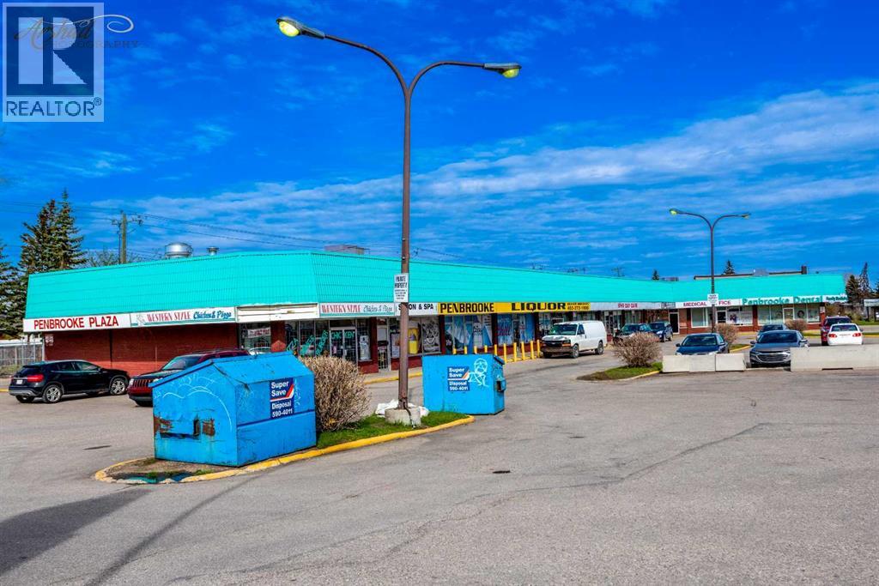
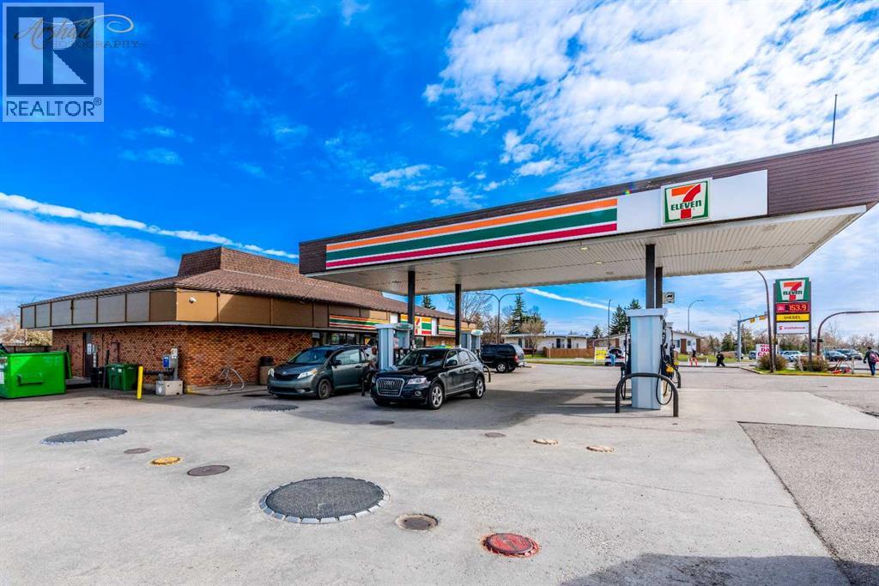
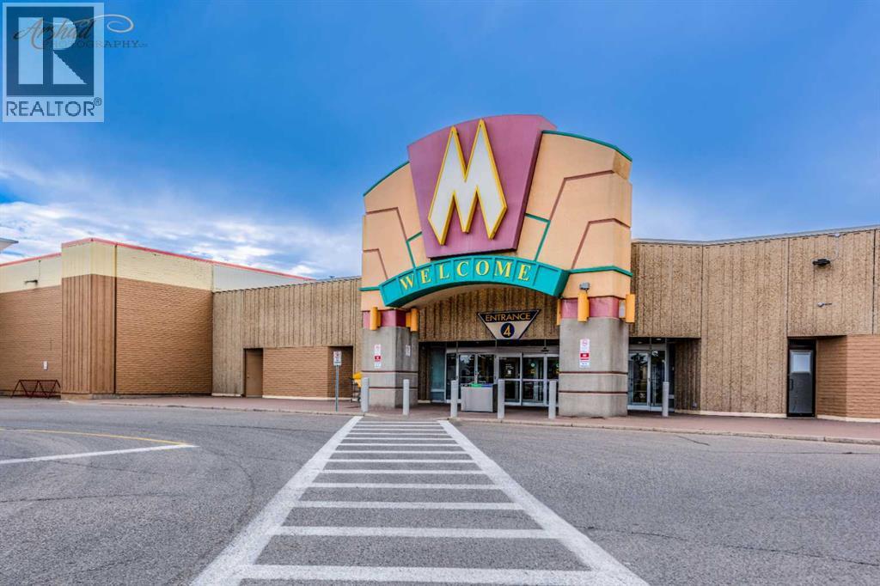
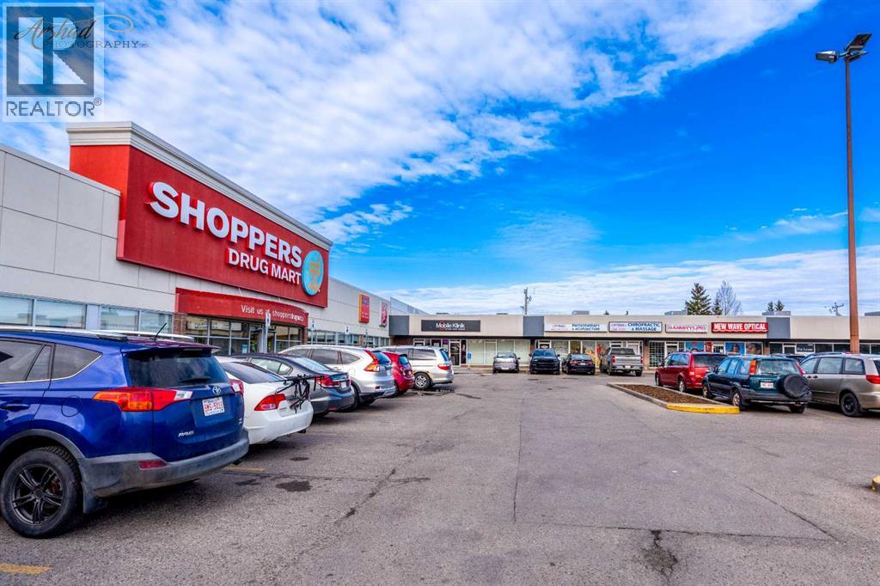
| Amenities Near By | Playground, Schools, Shopping |
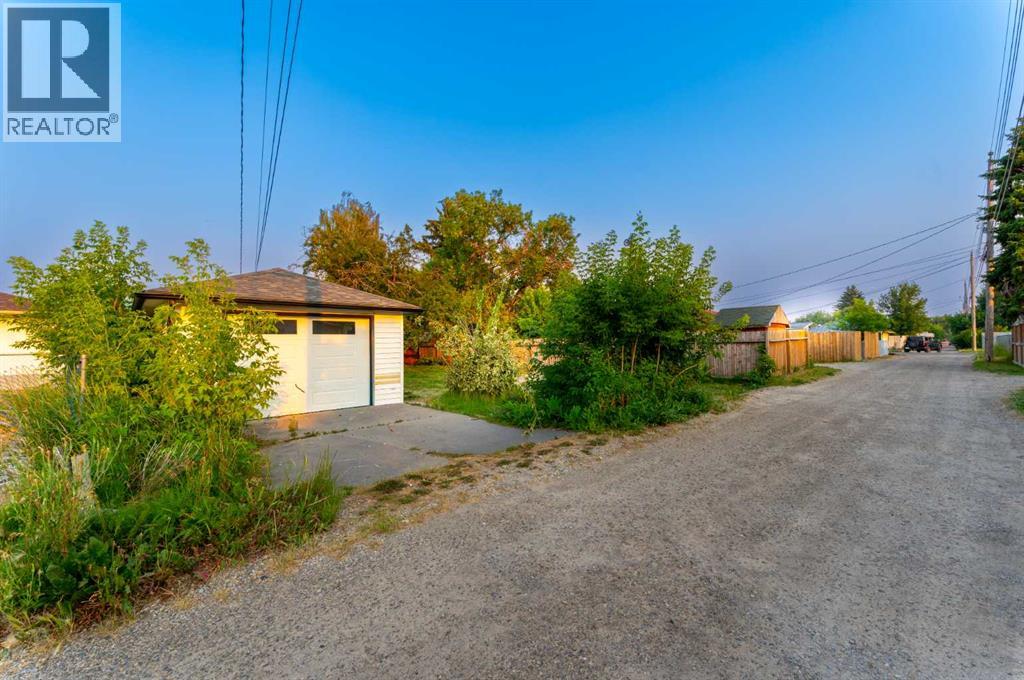
| Features | Back Lane, No Animal Home, No Smoking Home |
| Parking Space Total | 2 |
| Plan | 3586hf |
| Structure | None |
| Bathroom Total | 2 |
| Bedrooms Above Ground | 3 |
| Bedrooms Below Ground | 2 |
| Bedrooms Total | 5 |
| Appliances | Refrigerator, Range - Electric, Dishwasher, Range, Hood Fan |
| Architectural Style | Bungalow |
| Basement Development | Finished |
| Basement Features | Walk-up, Suite |
| Basement Type | Full (finished) |
| Constructed Date | 1959 |
| Construction Material | Poured Concrete |
| Construction Style Attachment | Detached |
| Cooling Type | None |
| Exterior Finish | Concrete, Vinyl Siding |
| Fireplace Present | Yes |
| Fireplace Total | 1 |
| Flooring Type | Vinyl Plank |
| Foundation Type | Poured Concrete |
| Heating Type | Forced Air |
| Stories Total | 1 |
| Size Interior | 986 Sqft |
| Total Finished Area | 986.14 Sqft |
| Type | House |
| Detached Garage | 1 |
| Acreage | No |
| Fence Type | Partially Fenced |
| Land Amenities | Playground, Schools, Shopping |
| Size Frontage | 15.24 M |
| Size Irregular | 585.00 |
| Size Total | 585 M2|4,051 - 7,250 Sqft |
| Size Total Text | 585 M2|4,051 - 7,250 Sqft |
| Zoning Description | R-cg |
| Level | Type | Length | Width | Dimensions |
|---|---|---|---|---|
| Basement | Bedroom | 17.83 Ft x 9.83 Ft | ||
| Basement | Bedroom | 11.17 Ft x 9.25 Ft | ||
| Basement | Kitchen | 10.00 Ft x 7.83 Ft | ||
| Basement | Recreational, Games Room | 13.75 Ft x 20.08 Ft | ||
| Basement | 4pc Bathroom | 7.58 Ft x 4.83 Ft | ||
| Main Level | Primary Bedroom | 11.17 Ft x 10.33 Ft | ||
| Main Level | Bedroom | 11.17 Ft x 7.58 Ft | ||
| Main Level | Bedroom | 7.92 Ft x 7.25 Ft | ||
| Main Level | Kitchen | 11.58 Ft x 16.17 Ft | ||
| Main Level | Living Room | 11.17 Ft x 20.58 Ft | ||
| Main Level | 4pc Bathroom | 7.92 Ft x 4.92 Ft |
https://www.realtor.ca/real-estate/30107397/2231-40-street-se-calgary-forest-lawn

The trademarks REALTOR®, REALTORS®, and the REALTOR® logo are controlled by The Canadian Real Estate Association (CREA) and identify real estate professionals who are members of CREA. The trademarks MLS®, Multiple Listing Service® and the associated logos are owned by The Canadian Real Estate Association (CREA) and identify the quality of services provided by real estate professionals who are members of CREA. The trademark DDF® is owned by The Canadian Real Estate Association (CREA) and identifies CREA's Data Distribution Facility (DDF®)