0%


Maintenance, Caretaker, Common Area Maintenance, Heat, Insurance, Property Management, Reserve Fund Contributions, Sewer, Water
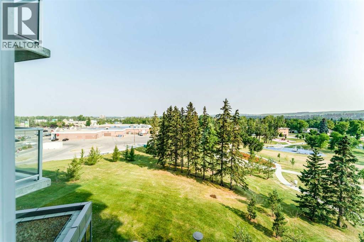
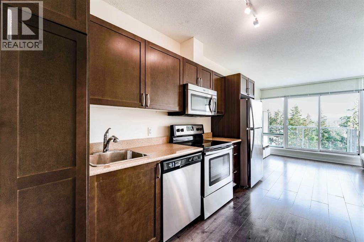
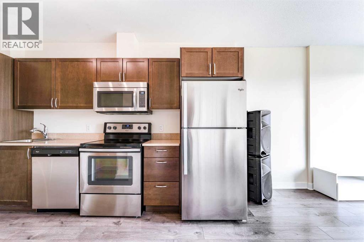
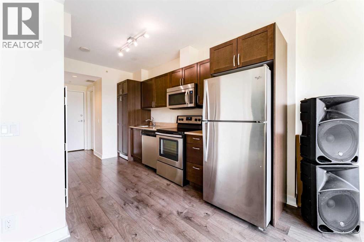
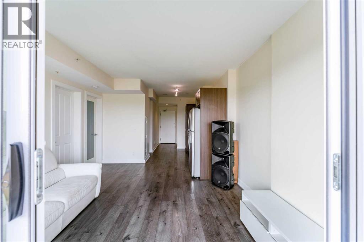
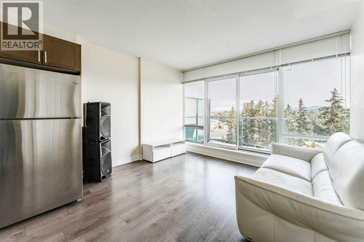
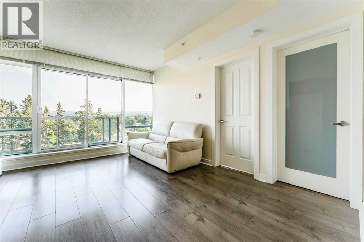
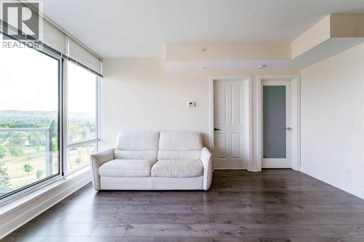
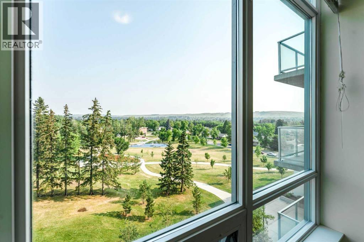
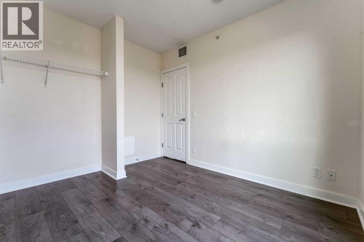
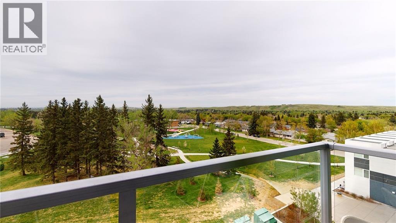
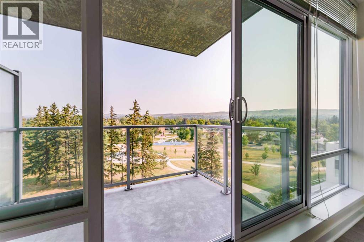
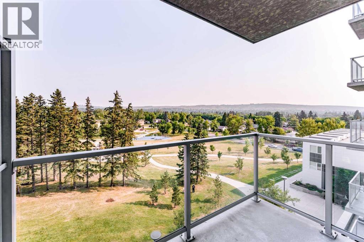
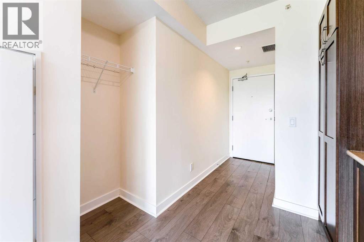
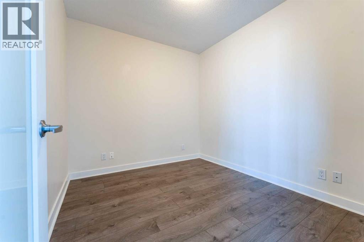
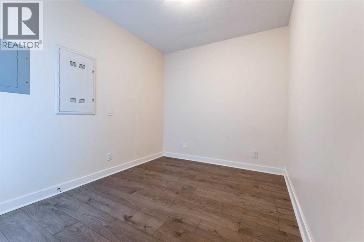
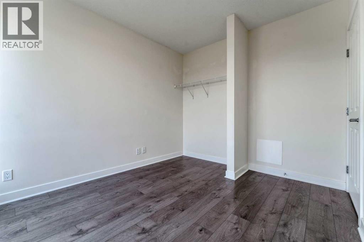
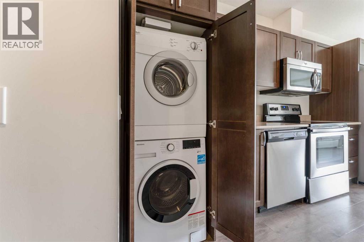
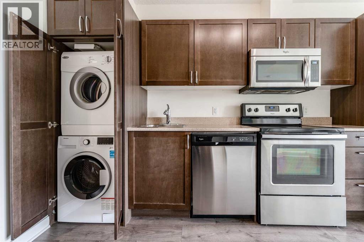
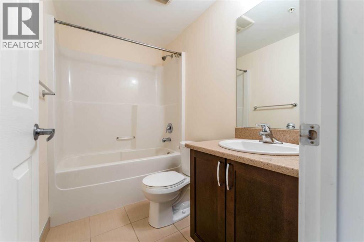
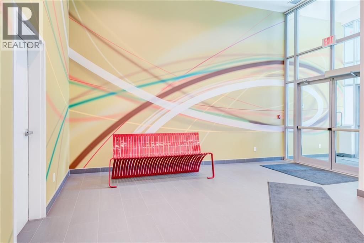
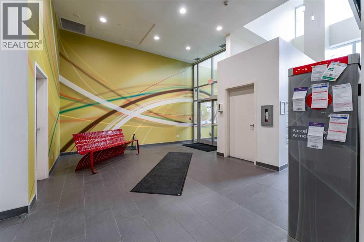
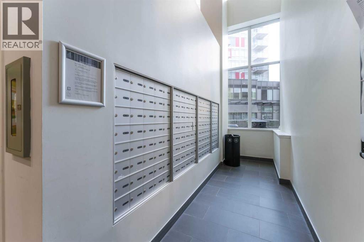
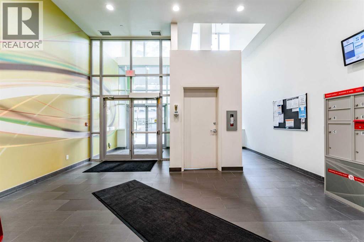
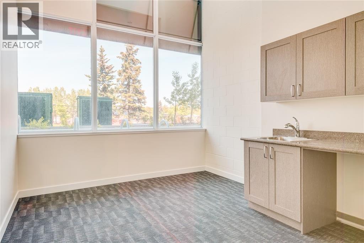
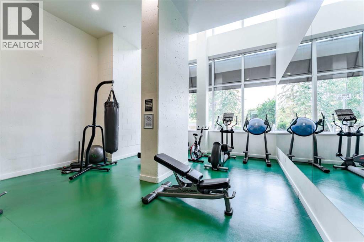
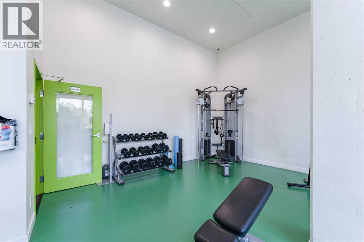
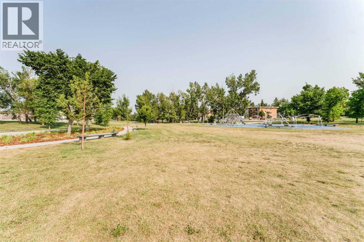
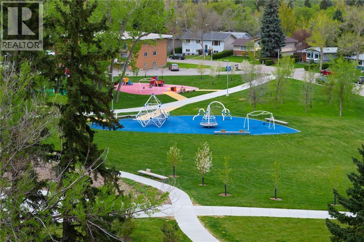
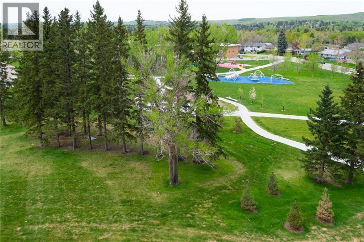
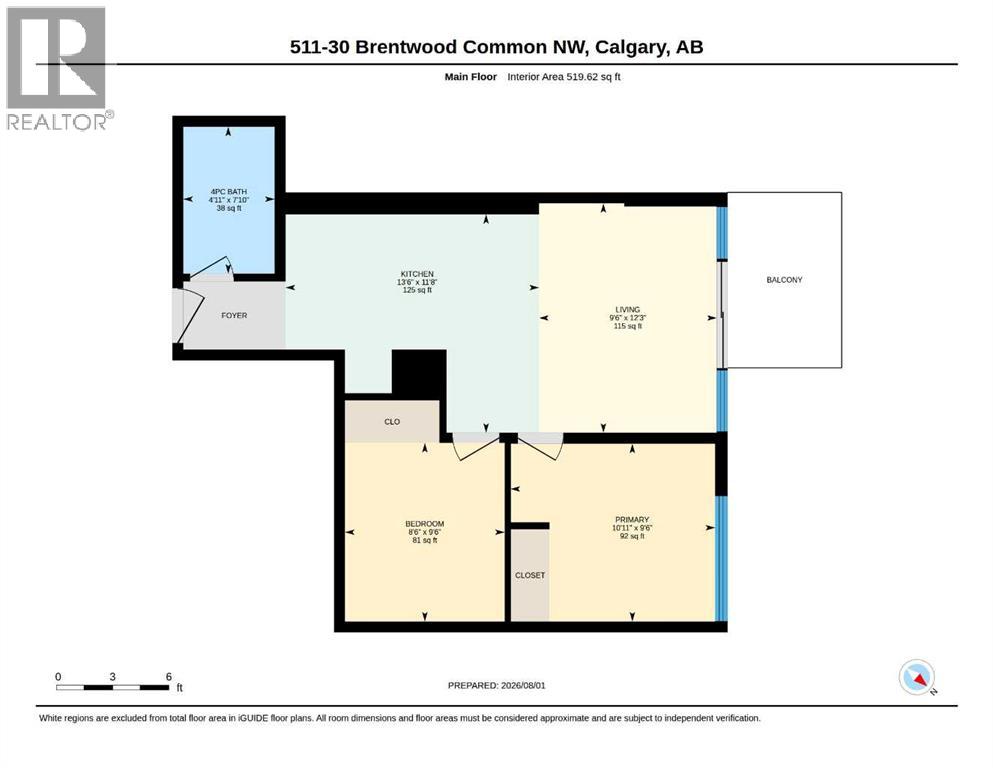
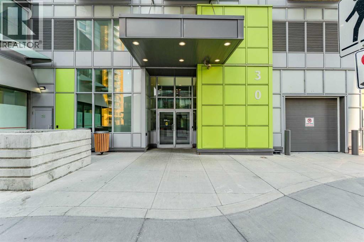
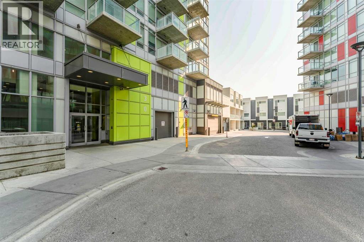
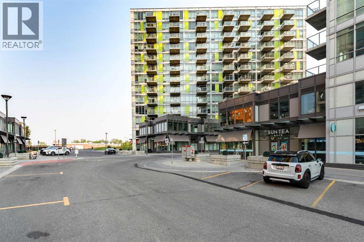
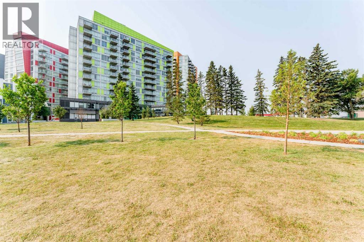
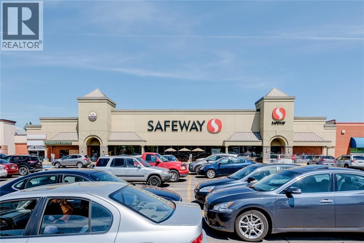
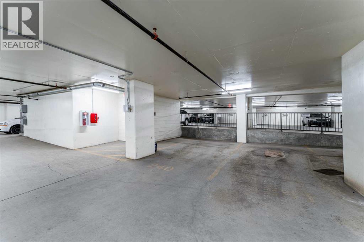
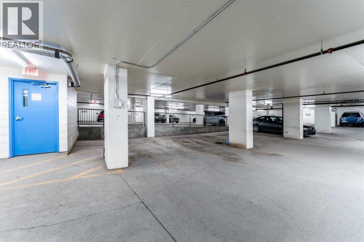
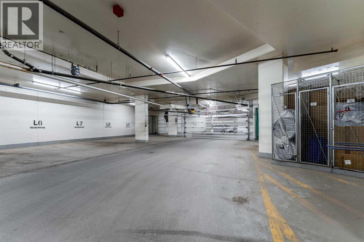
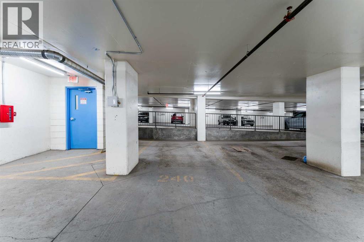
$485.44 MonthlyWelcome to Unit 511 at University City, where spectacular Blakiston Park views, unbeatable convenience, and modern living come together. This bright 2-bedroom, 1-bathroom condominium features floor-to-ceiling windows that flood the home with natural light while showcasing beautiful panoramic views of the park and Calgary's northwest skyline.The thoughtfully designed open-concept layout offers a contemporary kitchen complete with stainless steel appliances, ample cabinetry, durable countertops, and a convenient in-suite stacked washer and dryer. The living area flows seamlessly onto the private balcony, creating the perfect place to enjoy your morning coffee or unwind while overlooking the park.This well-designed unit offers two comfortable bedrooms and a 4-piece bathroom, making it an excellent choice for first-time buyers, professionals, students, downsizers, or investors.The building offers outstanding amenities, including a fitness centre, and secure bicycle storage, providing added convenience for today's active lifestyle. The unit also includes a titled underground heated parking stall and secure building access.Ideally located in one of Calgary's most desirable northwest communities, you'll enjoy being just steps from Brentwood CTrain Station, the University of Calgary, restaurants, cafés, shopping, recreation facilities, and everyday amenities. You'll also appreciate the quick access by car or bike to downtown Calgary, Nose Hill Park, Foothills Medical Centre, Alberta Children's Hospital, and Market Mall.Pet-friendly building (with board approval), allowing one dog or one cat with a maximum weight of 20 lbs and a maximum height of 18 inches.Whether you're looking for a place to call home or an excellent investment opportunity, this move-in-ready condo offers an exceptional combination of location, lifestyle, and value. (id:25325)
| MLS® Number | A2333213 |
| Property Type | Single Family |
| Community Name | Brentwood |
| Amenities Near By | Playground, Shopping |
| Community Features | Pets Allowed With Restrictions |
| Features | No Animal Home, No Smoking Home, Parking |
| Parking Space Total | 1 |
| Plan | 1512882 |
| Structure | None |
| View Type | View |
| Bathroom Total | 1 |
| Bedrooms Above Ground | 2 |
| Bedrooms Total | 2 |
| Amenities | Exercise Centre |
| Appliances | Refrigerator, Dishwasher, Stove, Microwave Range Hood Combo, Window Coverings, Garage Door Opener, Washer & Dryer |
| Constructed Date | 2015 |
| Construction Material | Poured Concrete |
| Construction Style Attachment | Attached |
| Cooling Type | See Remarks |
| Exterior Finish | Concrete |
| Flooring Type | Ceramic Tile, Laminate |
| Foundation Type | Poured Concrete |
| Heating Fuel | Natural Gas |
| Stories Total | 12 |
| Size Interior | 520 Sqft |
| Total Finished Area | 520 Sqft |
| Type | Apartment |
| Underground |
| Acreage | No |
| Land Amenities | Playground, Shopping |
| Size Total Text | Unknown |
| Zoning Description | Dc |
| Level | Type | Length | Width | Dimensions |
|---|---|---|---|---|
| Main Level | Bedroom | 2.90 M x 3.30 M | ||
| Main Level | Bedroom | 3.61 M x 2.59 M | ||
| Main Level | Living Room/dining Room | 3.66 M x 2.95 M | ||
| Main Level | Living Room | 12.25 Ft x 9.50 Ft | ||
| Main Level | 4pc Bathroom | 7.83 Ft x 4.92 Ft |
https://www.realtor.ca/real-estate/30105239/511-30-brentwood-common-nw-calgary-brentwood

The trademarks REALTOR®, REALTORS®, and the REALTOR® logo are controlled by The Canadian Real Estate Association (CREA) and identify real estate professionals who are members of CREA. The trademarks MLS®, Multiple Listing Service® and the associated logos are owned by The Canadian Real Estate Association (CREA) and identify the quality of services provided by real estate professionals who are members of CREA. The trademark DDF® is owned by The Canadian Real Estate Association (CREA) and identifies CREA's Data Distribution Facility (DDF®)