0%


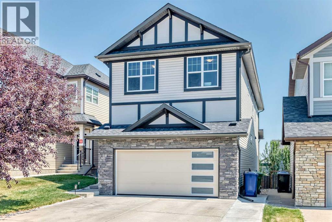
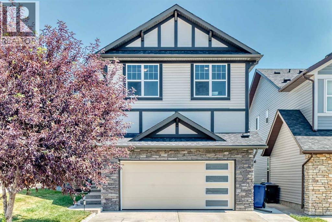
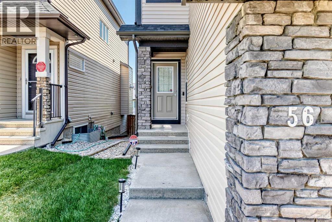
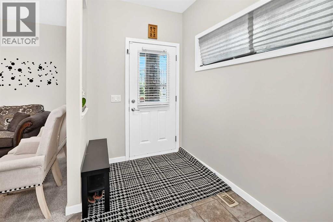
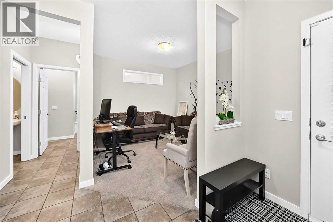
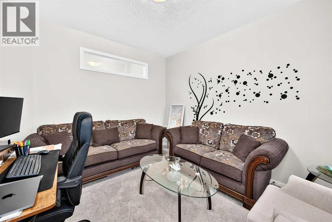
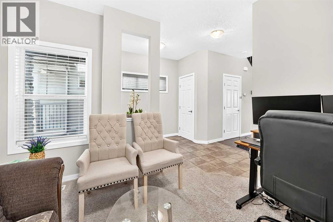
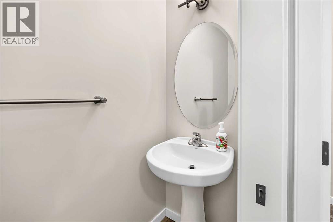
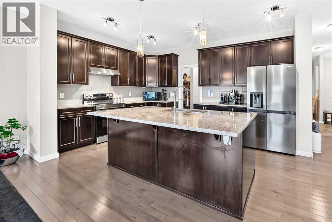
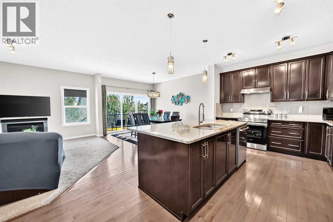
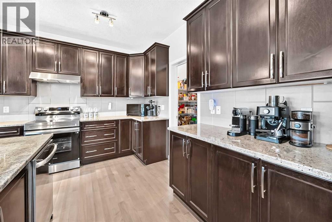
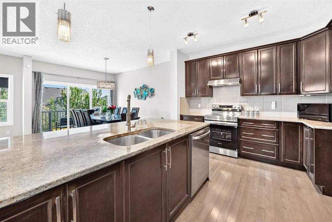
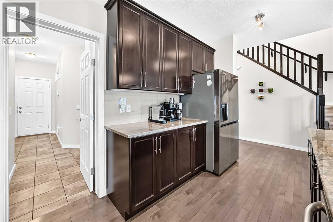
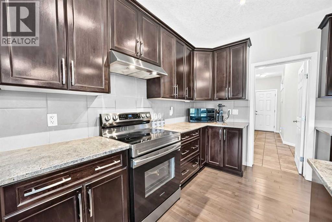
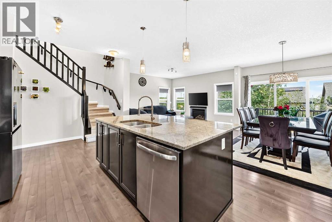
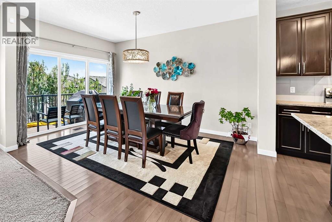
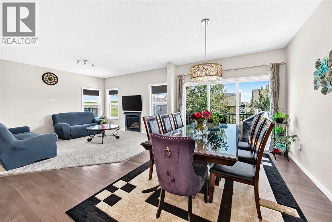
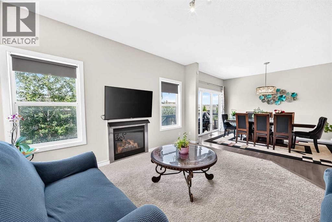
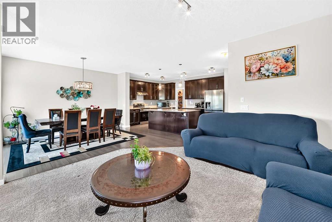
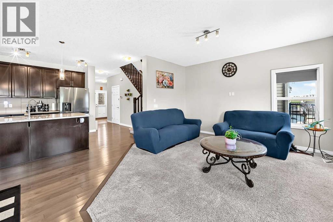
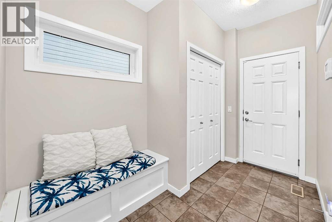
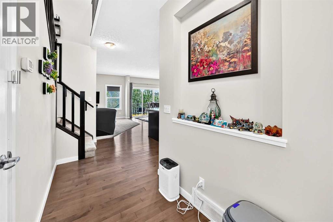
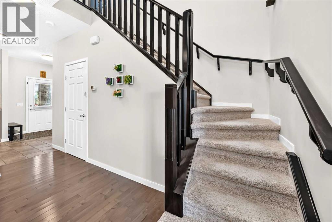
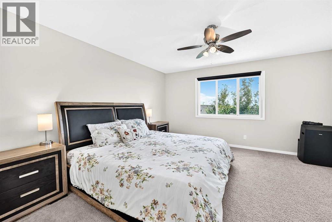
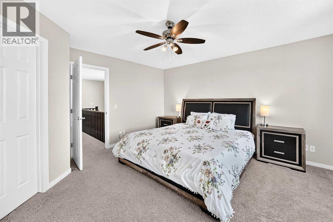
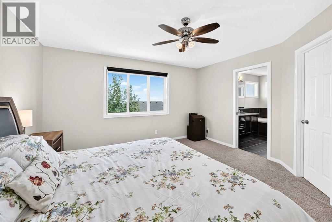
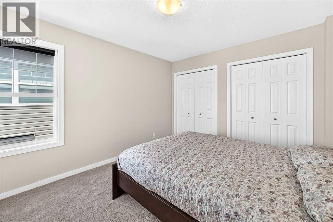
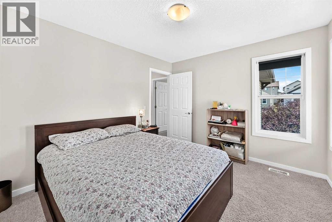
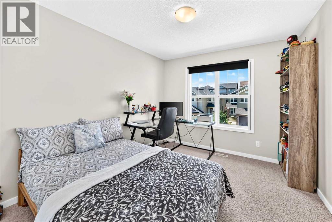
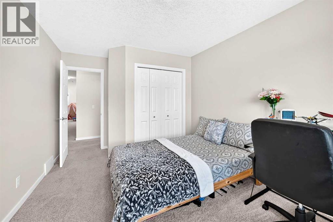
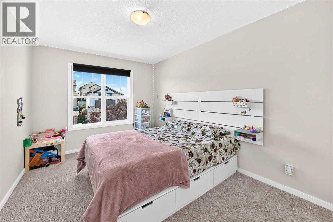
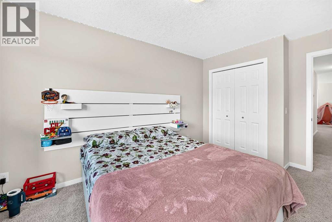
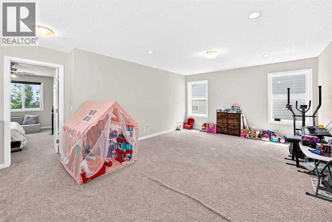
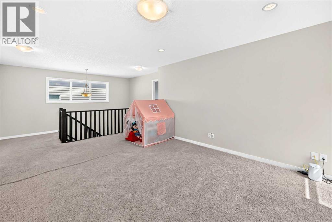
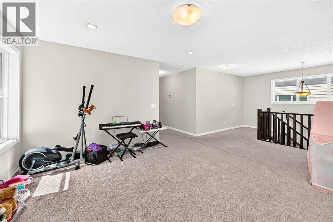
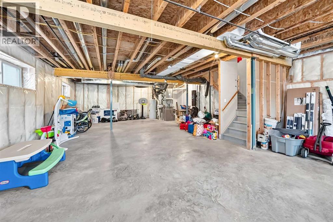
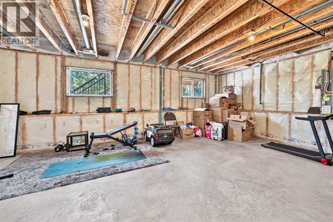
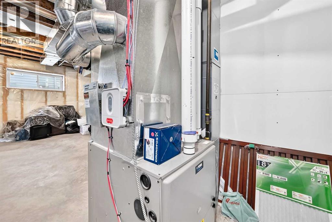
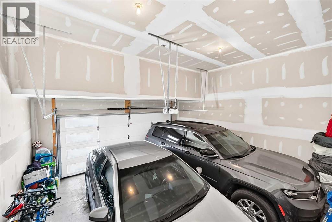
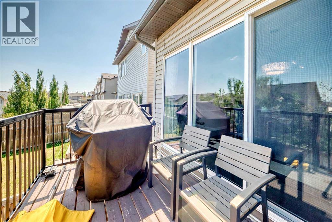
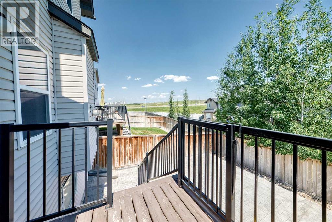
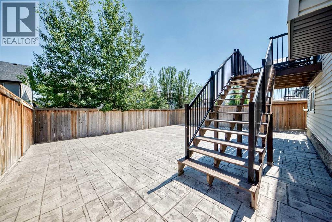
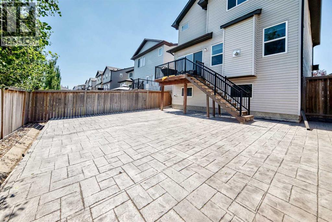
Welcome to 56 Panatella Parade NW, a beautifully maintained family home in the desirable community of Panorama Hills. The attractive exterior features stone accents, a new roof installed in 2025, and a garage door replaced in 2025. A freshly painted exterior and an extended driveway accommodating up to three vehicles, in addition to the double attached garage. Inside, the bright, open-concept main floor offers a versatile front flex room—ideal for a home office or sitting area—and a convenient powder room. The impressive kitchen features rich cabinetry, granite countertops, stainless-steel appliances, a walk-in pantry and an oversized island with generous preparation and seating space. The adjoining dining area opens onto the rear deck, while the spacious living room is filled with natural light and anchored by a cozy gas fireplace. Upstairs, you’ll find a spacious primary bedroom, three additional bedrooms and a huge bonus room filled with natural light—perfect for family movie nights, a playroom or an additional lounge. The unfinished basement is an open canvas ready for your personal vision, whether you imagine a recreation room, home gym, additional living space or customized storage. Outside, enjoy the elevated deck and fully fenced backyard featuring an attractive stamped-concrete patio—an inviting, low-maintenance setting for summer barbecues, entertaining or relaxing. Conveniently located close to schools, parks, pathways, shopping, restaurants and major roadways, this welcoming Panorama Hills property offers comfort, functionality and an excellent Northwest Calgary location. Book your private showing today! (id:25325)
| MLS® Number | A2323033 |
| Property Type | Single Family |
| Community Name | Panorama Hills |
| Amenities Near By | Golf Course, Park, Playground, Recreation Nearby, Schools, Shopping |
| Community Features | Golf Course Development |
| Features | Other, French Door, No Animal Home, No Smoking Home |
| Parking Space Total | 4 |
| Plan | 1014151 |
| Structure | Deck |
| Bathroom Total | 3 |
| Bedrooms Above Ground | 4 |
| Bedrooms Total | 4 |
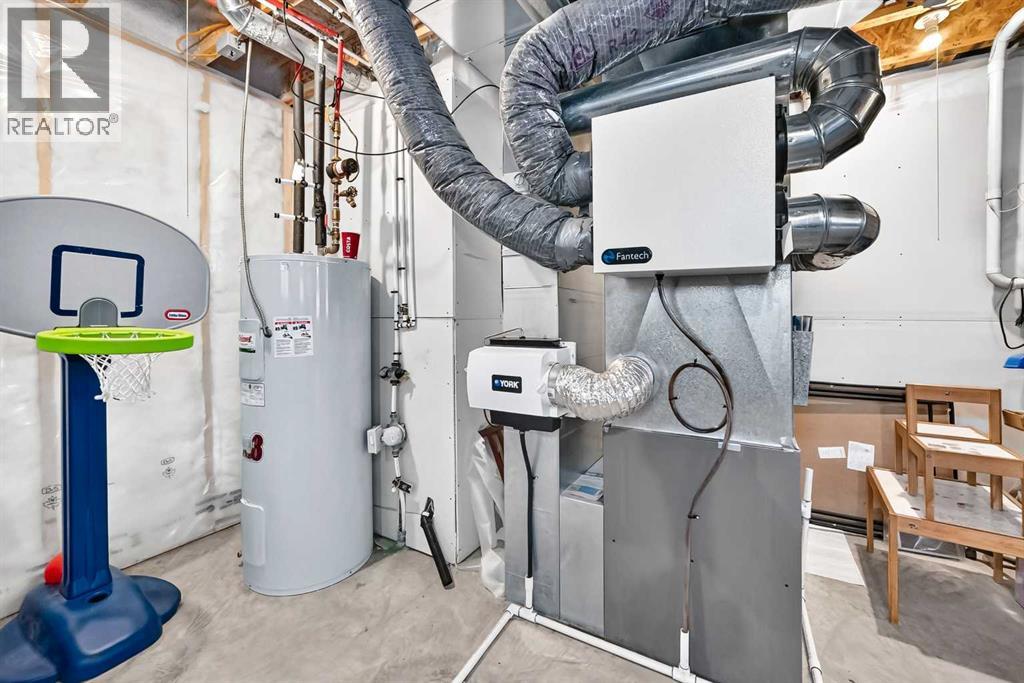
| Appliances | Refrigerator, Range - Electric, Dishwasher, Dryer, Microwave, Humidifier, Hood Fan, Window Coverings, Garage Door Opener, Washer & Dryer |
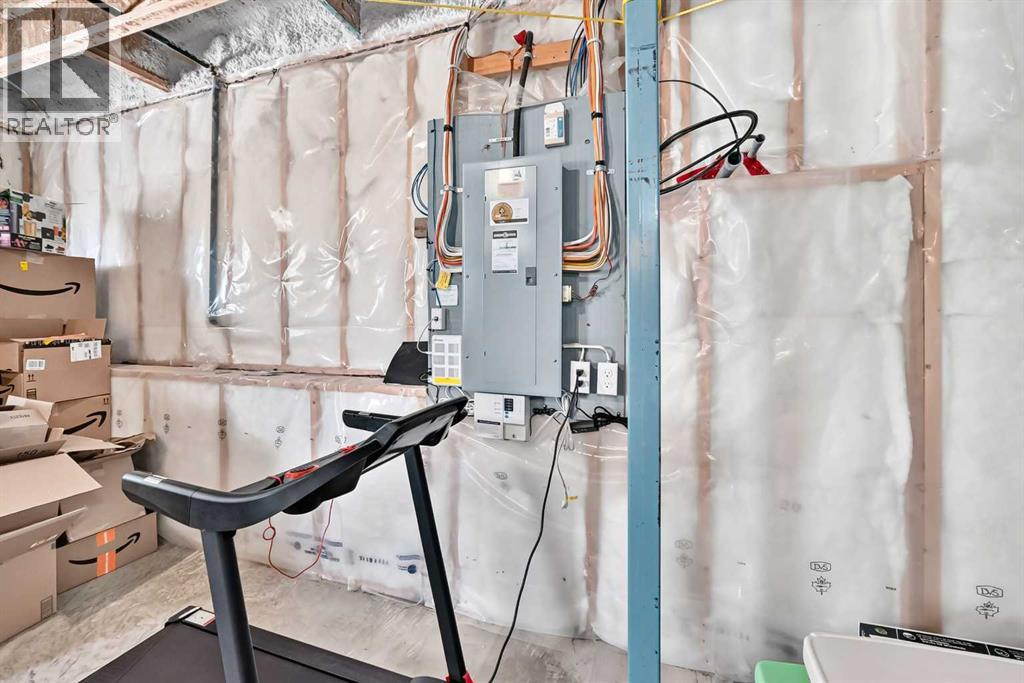
| Basement Development | Unfinished |
| Basement Type | Full (unfinished) |
| Constructed Date | 2012 |
| Construction Material | Poured Concrete, Wood Frame |
| Construction Style Attachment | Detached |
| Cooling Type | Central Air Conditioning |
| Exterior Finish | Concrete, Stone, Vinyl Siding |
| Fireplace Present | Yes |
| Fireplace Total | 1 |
| Flooring Type | Carpeted, Ceramic Tile, Tile, Wood |
| Foundation Type | Poured Concrete |
| Half Bath Total | 1 |
| Heating Fuel | Natural Gas |
| Heating Type | Other |
| Stories Total | 2 |
| Size Interior | 2,617 Sqft |
| Total Finished Area | 2617.1 Sqft |
| Type | House |
| Attached Garage | 2 |
| Acreage | No |
| Fence Type | Fence |
| Land Amenities | Golf Course, Park, Playground, Recreation Nearby, Schools, Shopping |
| Size Frontage | 10.36 M |
| Size Irregular | 365.00 |
| Size Total | 365 M2|0-4,050 Sqft |
| Size Total Text | 365 M2|0-4,050 Sqft |
| Zoning Description | R-g |
| Level | Type | Length | Width | Dimensions |
|---|---|---|---|---|
| Second Level | Bedroom | 13.42 Ft x 9.58 Ft | ||
| Second Level | Bedroom | 11.33 Ft x 9.92 Ft | ||
| Second Level | Bedroom | 12.17 Ft x 10.42 Ft | ||
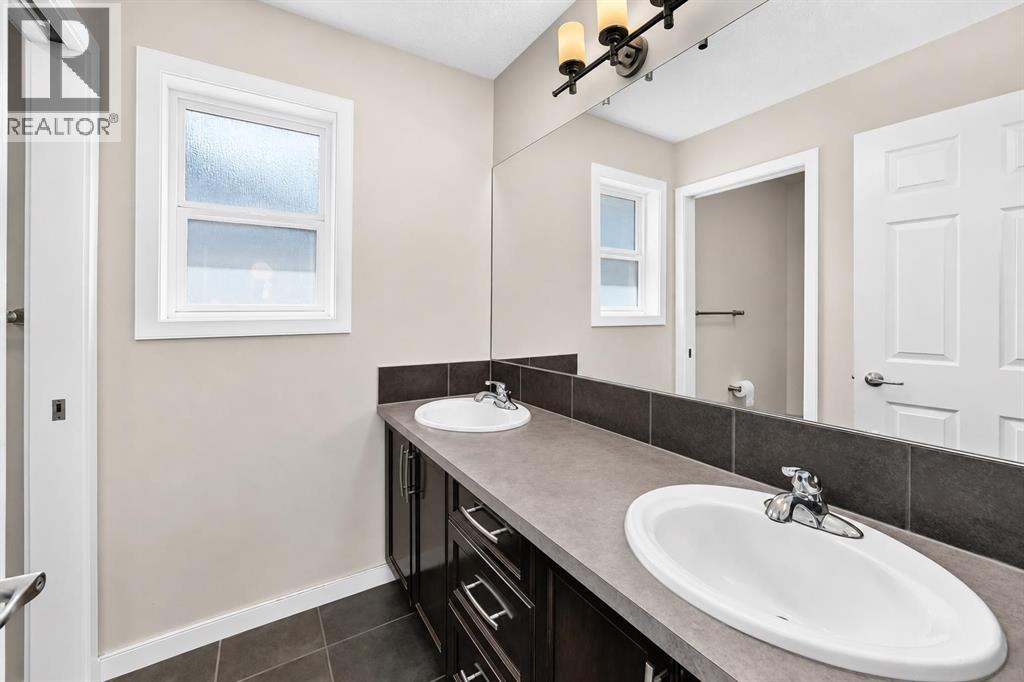
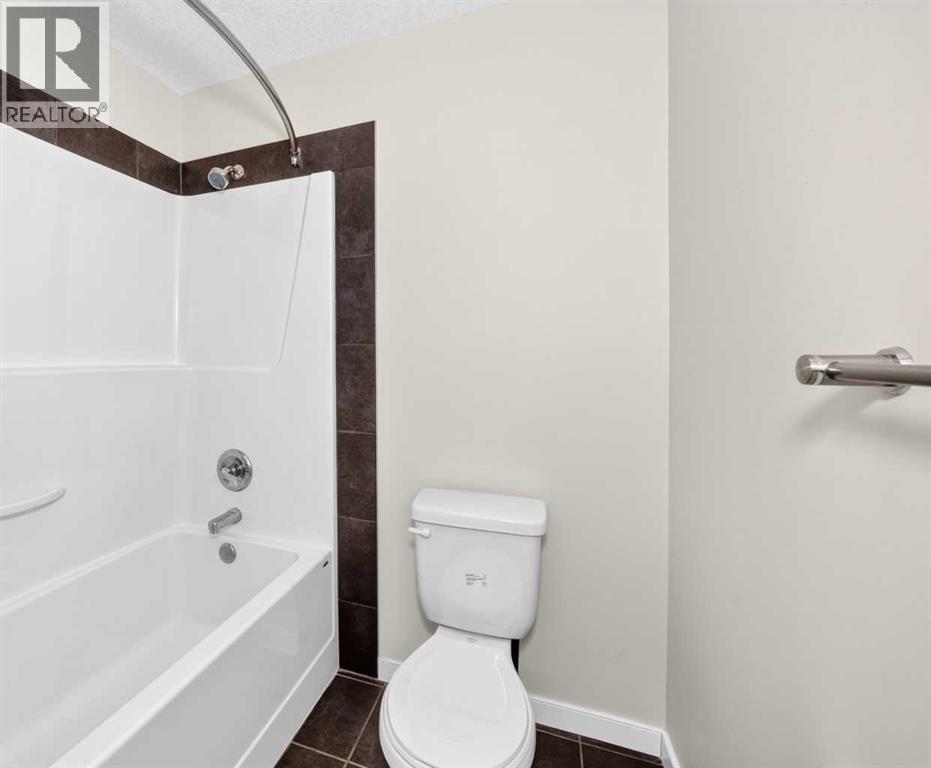
| Second Level | 5pc Bathroom | 10.50 Ft x 6.25 Ft | ||
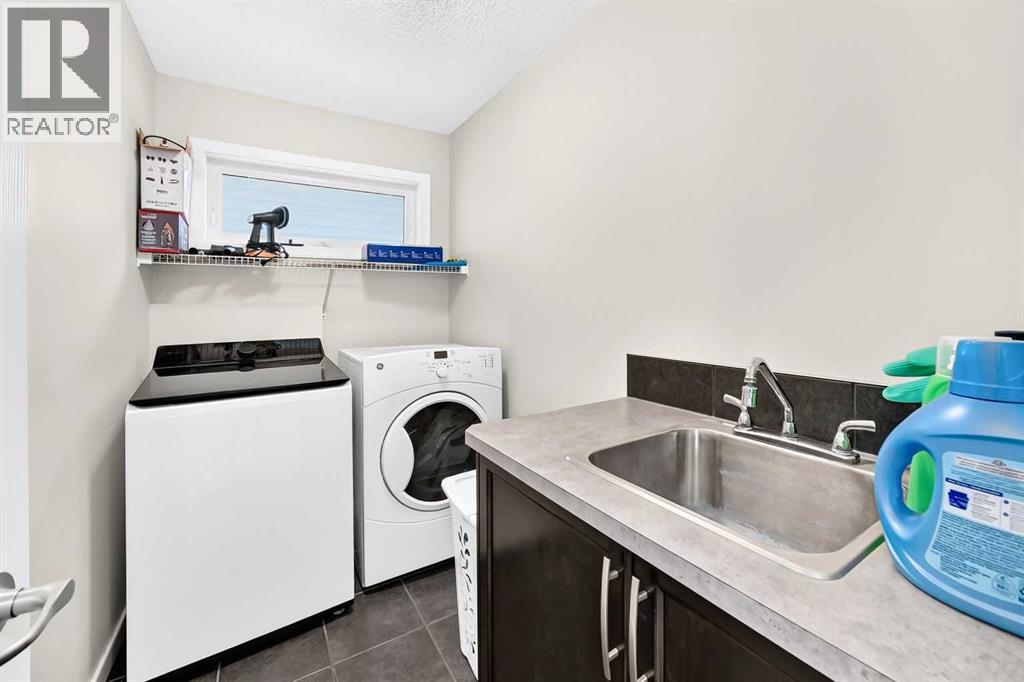
| Second Level | Laundry Room | 5.17 Ft x 9.17 Ft | ||
| Second Level | Bonus Room | 13.92 Ft x 18.42 Ft | ||
| Basement | Other | 42.83 Ft x 23.50 Ft | ||
| Basement | Furnace | 10.67 Ft x 6.75 Ft | ||
| Main Level | Other | 28.00 Ft x 5.58 Ft | ||
| Main Level | Other | 10.83 Ft x 11.92 Ft | ||
| Main Level | 2pc Bathroom | 2.83 Ft x 7.33 Ft | ||
| Main Level | Other | 10.33 Ft x 6.67 Ft | ||
| Main Level | Pantry | 5.00 Ft x 3.67 Ft | ||
| Main Level | Other | 11.33 Ft x 15.33 Ft | ||
| Main Level | Dining Room | 14.67 Ft x 11.83 Ft | ||
| Main Level | Living Room | 13.75 Ft x 14.00 Ft | ||
| Upper Level | Primary Bedroom | 14.17 Ft x 13.92 Ft | ||
| Upper Level | Other | 7.83 Ft x 7.33 Ft | ||
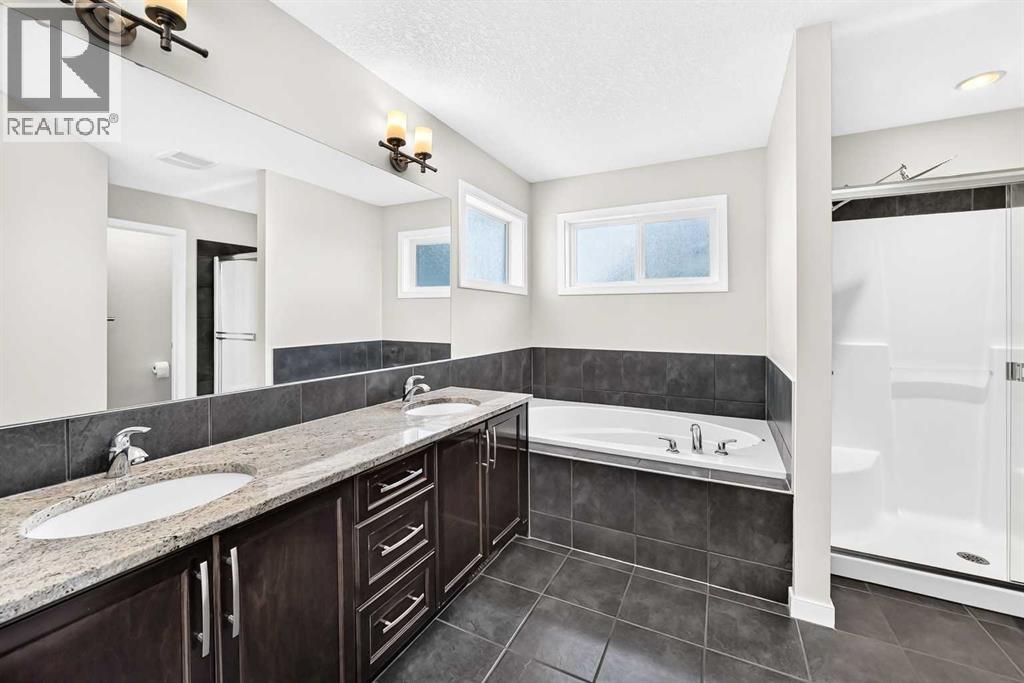
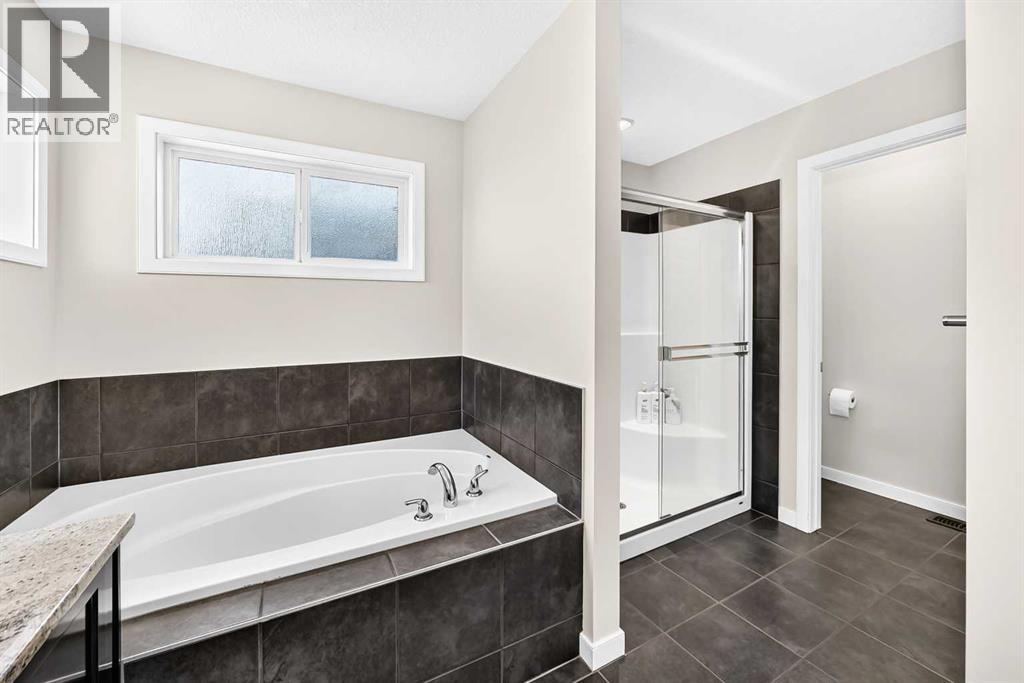
| Upper Level | 5pc Bathroom | 14.25 Ft x 10.58 Ft |
https://www.realtor.ca/real-estate/30105120/56-panatella-parade-nw-calgary-panorama-hills

The trademarks REALTOR®, REALTORS®, and the REALTOR® logo are controlled by The Canadian Real Estate Association (CREA) and identify real estate professionals who are members of CREA. The trademarks MLS®, Multiple Listing Service® and the associated logos are owned by The Canadian Real Estate Association (CREA) and identify the quality of services provided by real estate professionals who are members of CREA. The trademark DDF® is owned by The Canadian Real Estate Association (CREA) and identifies CREA's Data Distribution Facility (DDF®)