0%


Maintenance, Common Area Maintenance, Heat, Insurance, Property Management, Reserve Fund Contributions, Security, Waste Removal, Water
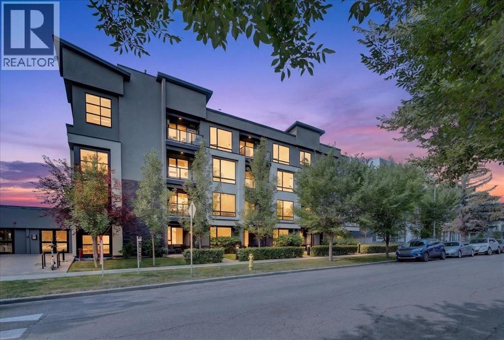
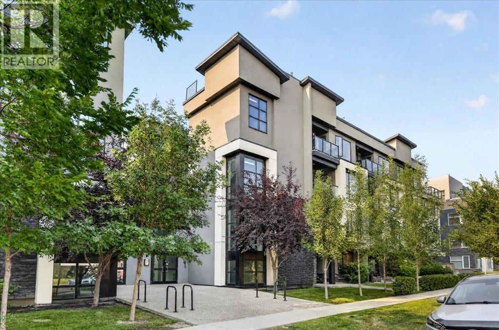
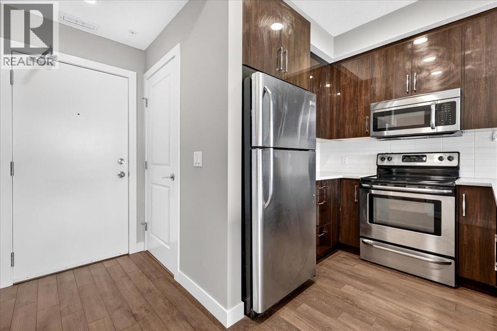
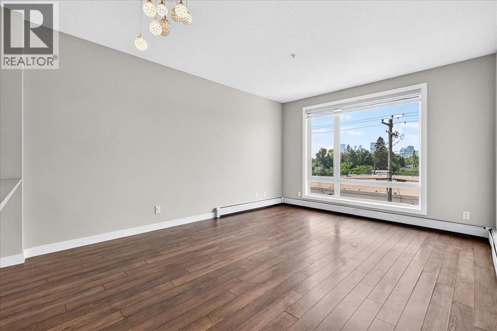
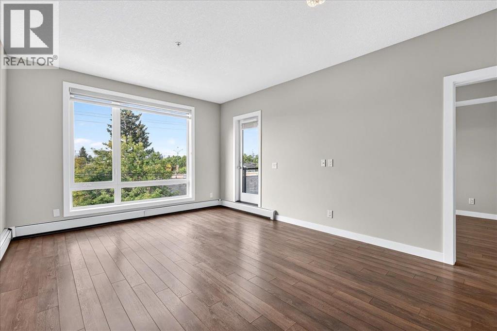
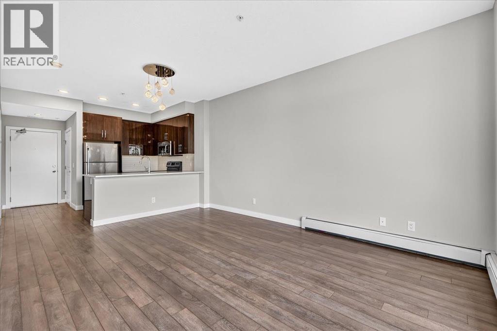
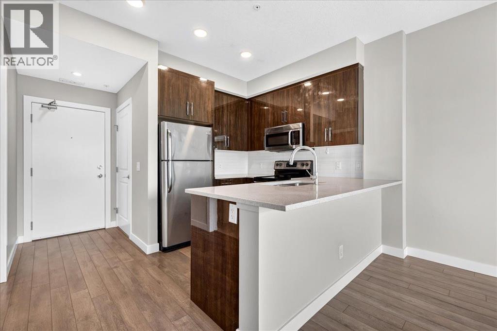
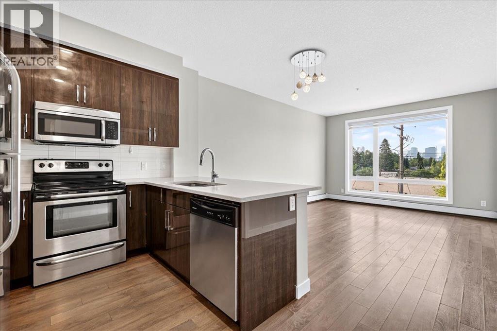
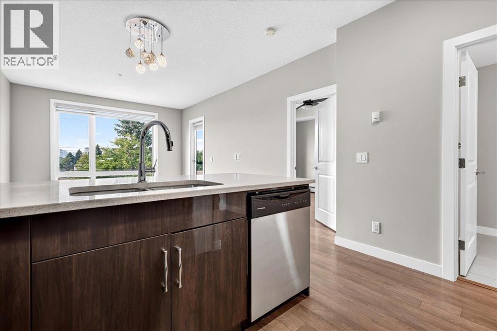
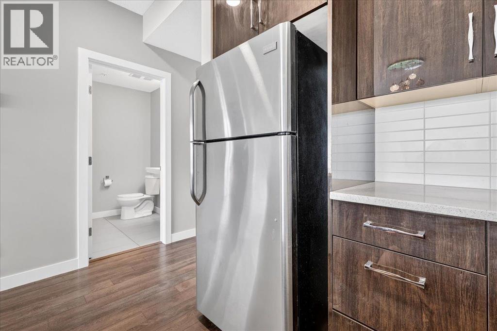
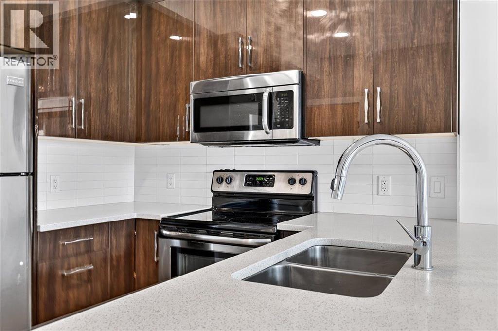
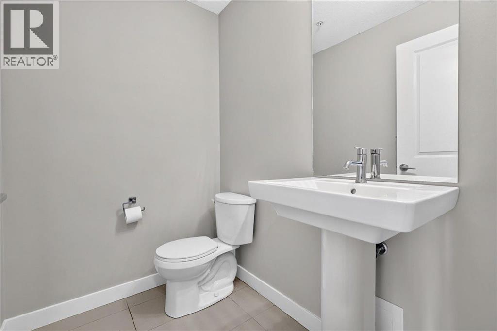
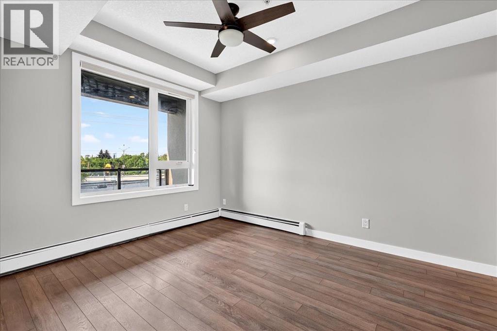
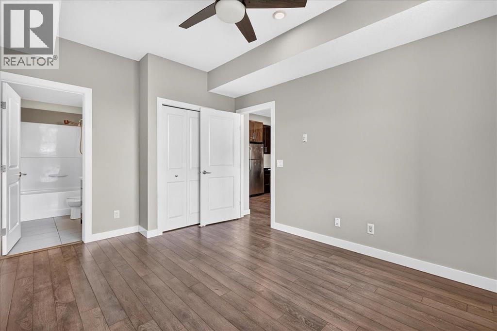
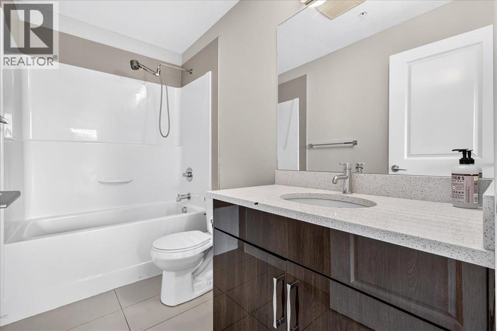
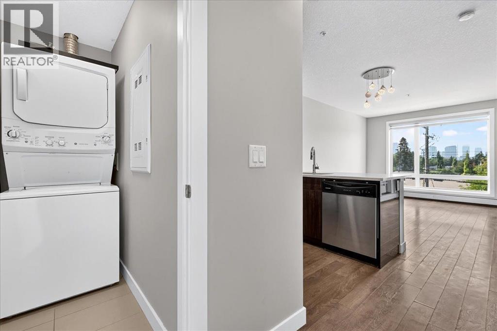
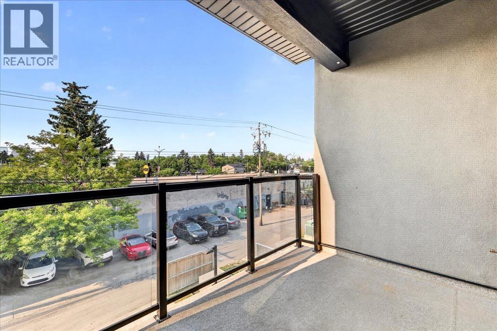
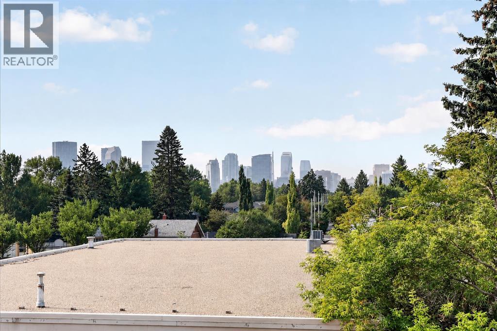
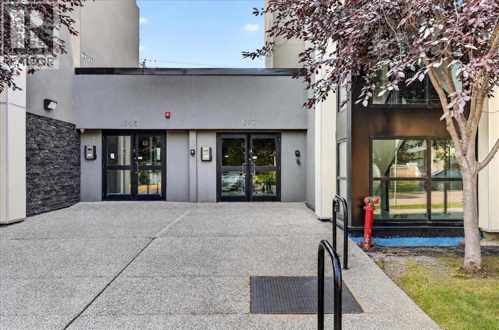
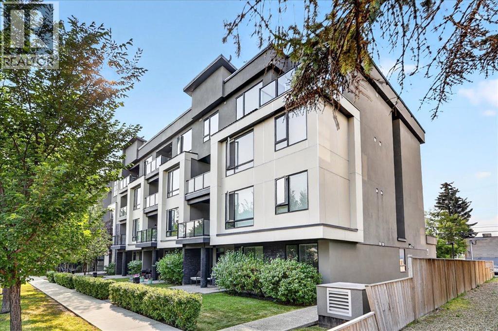
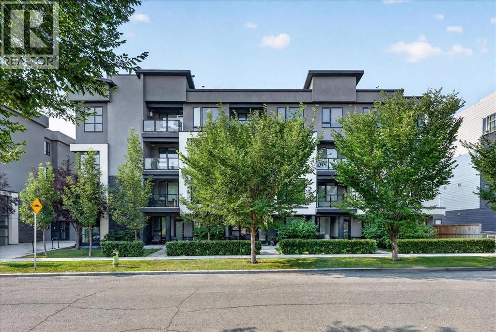
$492.27 MonthlyBright, open, and move-in ready, this third-floor 1-bedroom + 1.5-bath condo with a down town view and lives larger than its footprint, with big windows, and contemporary finishing. The kitchen is well-appointed with quartz countertops, stainless steel appliances, while the primary bedroom offers a walk-in closet and private 4-piece ensuite. A guest half bath, in-suite laundry, titled underground parking, and a separate storage locker complete the home. The location keeps you close to it all—minutes to SAIT, U of C, Foothills Hospital, and downtown, with cafés, restaurants, shopping, and fitness studios at your door. A short commute and a big lifestyle. Book your private showing today. (id:25325)
| MLS® Number | A2334055 |
| Property Type | Single Family |
| Community Name | Mount Pleasant |
| Amenities Near By | Park, Playground, Schools, Shopping |
| Community Features | Pets Allowed With Restrictions |
| Parking Space Total | 1 |
| Plan | 1510917 |
| Structure | None |
| Bathroom Total | 2 |
| Bedrooms Above Ground | 1 |
| Bedrooms Total | 1 |
| Appliances | Refrigerator, Dishwasher, Stove, Microwave, Washer/dryer Stack-up |
| Constructed Date | 2015 |
| Construction Material | Wood Frame |
| Construction Style Attachment | Attached |
| Cooling Type | None |
| Flooring Type | Laminate |
| Half Bath Total | 1 |
| Heating Type | Baseboard Heaters |
| Stories Total | 4 |
| Size Interior | 590 Sqft |
| Total Finished Area | 590 Sqft |
| Type | Apartment |
| Acreage | No |
| Land Amenities | Park, Playground, Schools, Shopping |
| Size Total Text | Unknown |
| Zoning Description | M-c2 |
| Level | Type | Length | Width | Dimensions |
|---|---|---|---|---|
| Main Level | Living Room/dining Room | 15.92 Ft x 12.50 Ft | ||
| Main Level | Kitchen | 9.33 Ft x 7.92 Ft | ||
| Main Level | Primary Bedroom | 13.33 Ft x 10.58 Ft | ||
| Main Level | 4pc Bathroom | 9.00 Ft x 4.83 Ft | ||
| Main Level | Laundry Room | 6.58 Ft x 3.00 Ft | ||
| Main Level | 2pc Bathroom | 5.92 Ft x 4.67 Ft | ||
| Main Level | Foyer | 5.50 Ft x 4.00 Ft |
https://www.realtor.ca/real-estate/30104484/304-607-17-avenue-nw-calgary-mount-pleasant

The trademarks REALTOR®, REALTORS®, and the REALTOR® logo are controlled by The Canadian Real Estate Association (CREA) and identify real estate professionals who are members of CREA. The trademarks MLS®, Multiple Listing Service® and the associated logos are owned by The Canadian Real Estate Association (CREA) and identify the quality of services provided by real estate professionals who are members of CREA. The trademark DDF® is owned by The Canadian Real Estate Association (CREA) and identifies CREA's Data Distribution Facility (DDF®)