0%


Maintenance, Common Area Maintenance, Ground Maintenance, Property Management, Reserve Fund Contributions
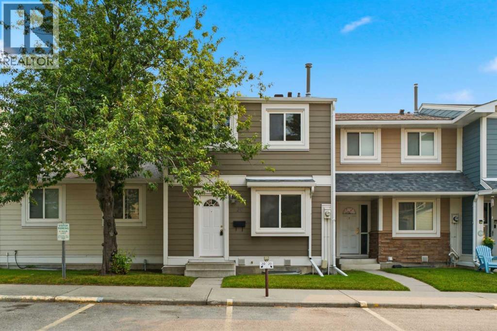
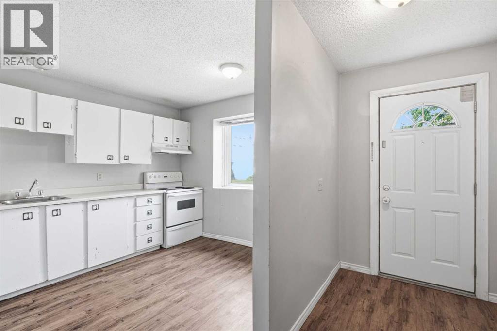
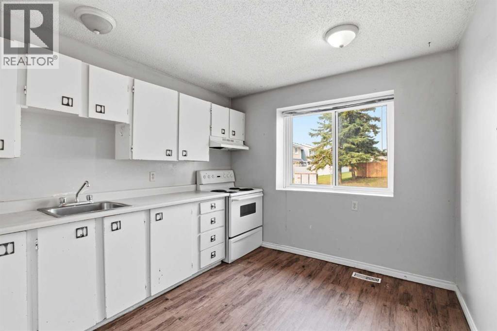
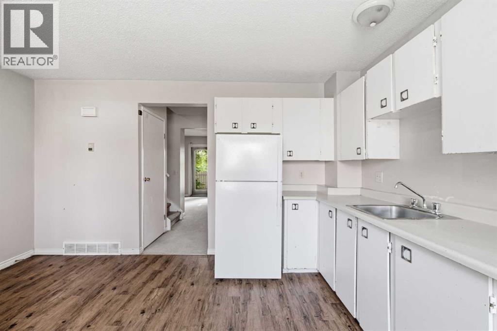
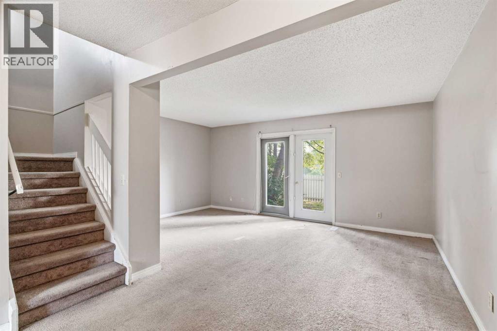
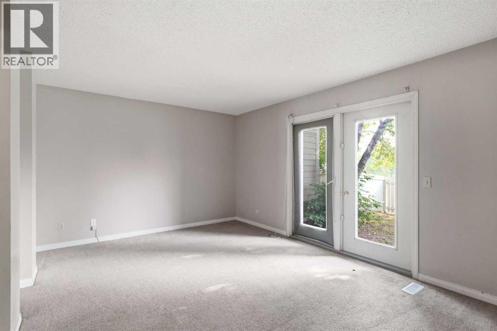
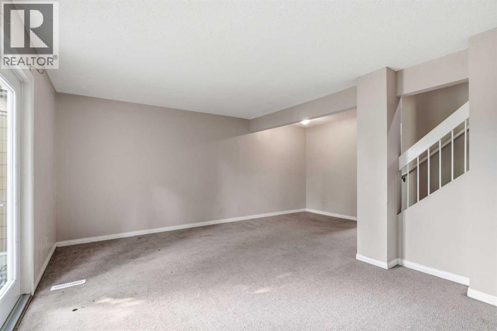
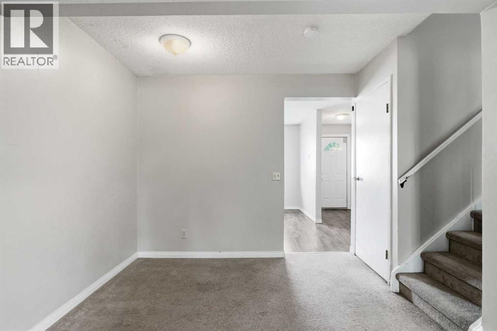
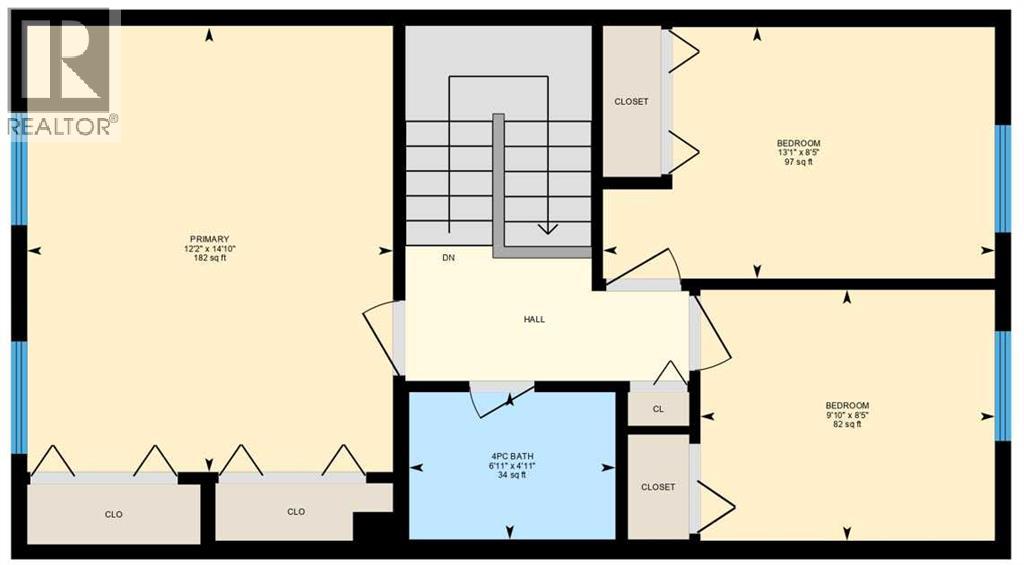
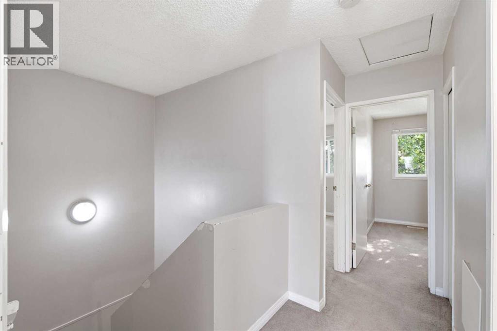
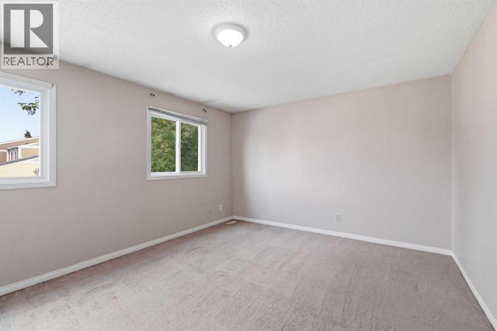
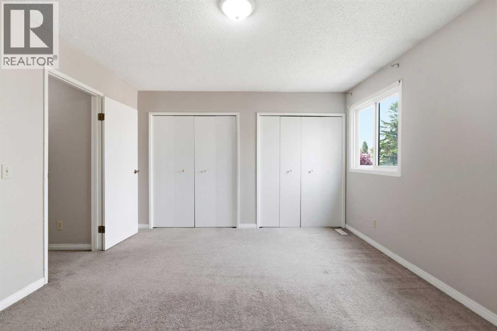
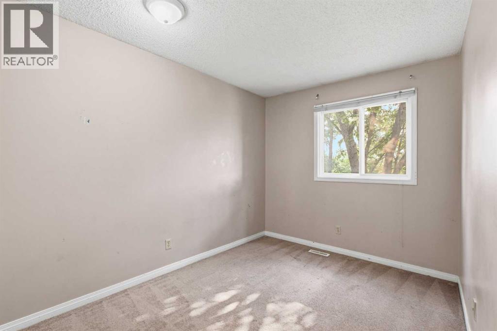
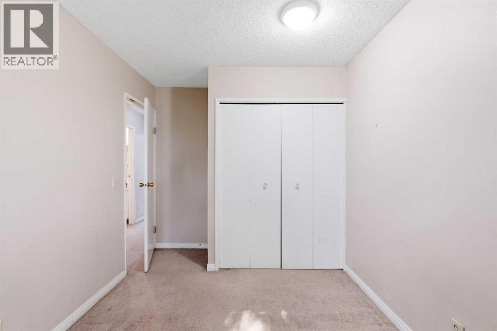
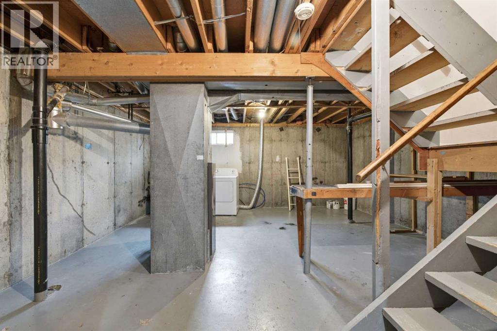
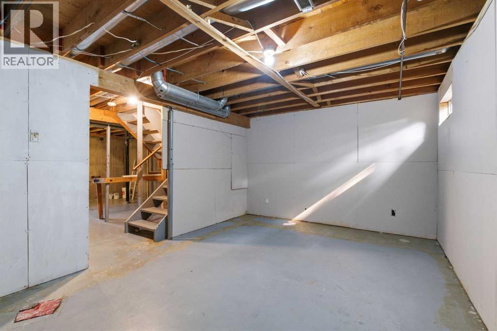
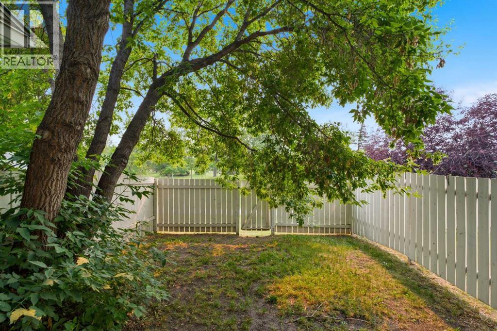
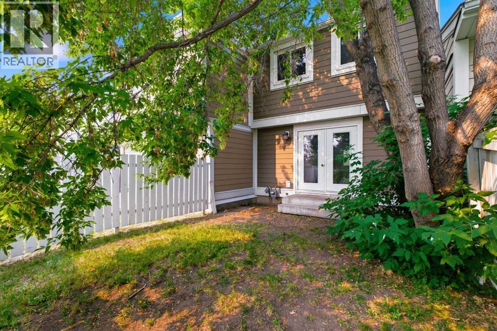
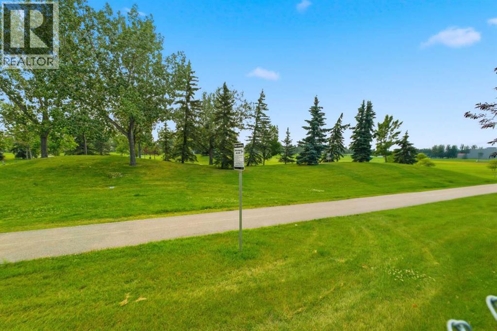
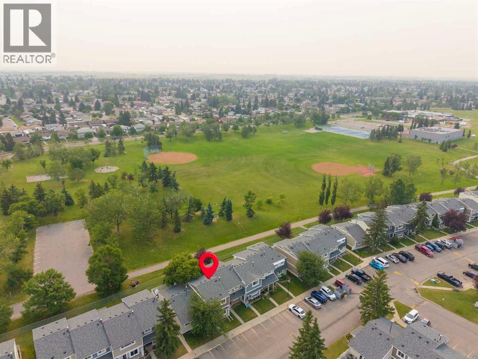
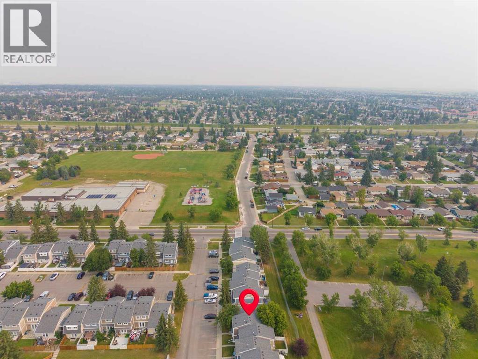
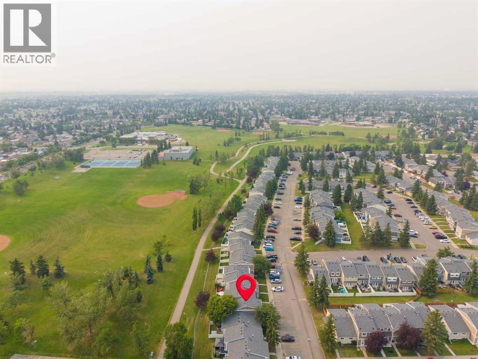
$427.29 Monthly20 Georgian Villas NE - In The Heart Of Marlborough Park, 3 Bedroom Georgian Village 2-Storey Townhome Boasts Spacious Open-Concept Living & Dining Area With Vinyl Plank Flooring In A Bright Family-Sized Kitchen With A Large Window |A Convenient 2-Piece Bath On The Main | Upper Level Has A Generous Primary Bedroom With Double Closets | Two Bright Additional Bedrooms | Endless Possibilities With The Unfinished Lower Level | Step Outside To Your Private Fenced Backyard – A Great Spot For BBQs Or Letting The Kids & Pets Play Safely | Two Dedicated Parking Stalls In Front | The Unit Backs Onto Big Marlborough Park, With Walking Paths, Baseball Diamonds, Soccer Fields, Ice Skating, Tennis Courts, & More | Marlborough Park Community Association Is Right At Your Doorstep | Families Will Love The Proximity To Top Schools, Including Roland Michener School, St. Martha School, & Dr. Gladys McKelvie Egbert School | Easy Access To Stoney Trail, 16 Ave | Nearby Bus Routes Make For An Easy Commute To Downtown Calgary | Condo Fees $427.29 Include Common Area Maintenance, Heat, Water, Sewer, Insurance, Maintenance Grounds, Parking, Professional Management, & Reserve Fund Contributions | PETS Allowed No Age Restrictions. (id:25325)
| MLS® Number | A2333001 |
| Property Type | Single Family |
| Community Name | Marlborough Park |
| Amenities Near By | Park, Schools |
| Community Features | Pets Allowed |
| Parking Space Total | 2 |
| Plan | 7810994 |
| Structure | None |
| Bathroom Total | 2 |
| Bedrooms Above Ground | 3 |
| Bedrooms Total | 3 |
| Appliances | Washer, Refrigerator, Stove, Dryer |
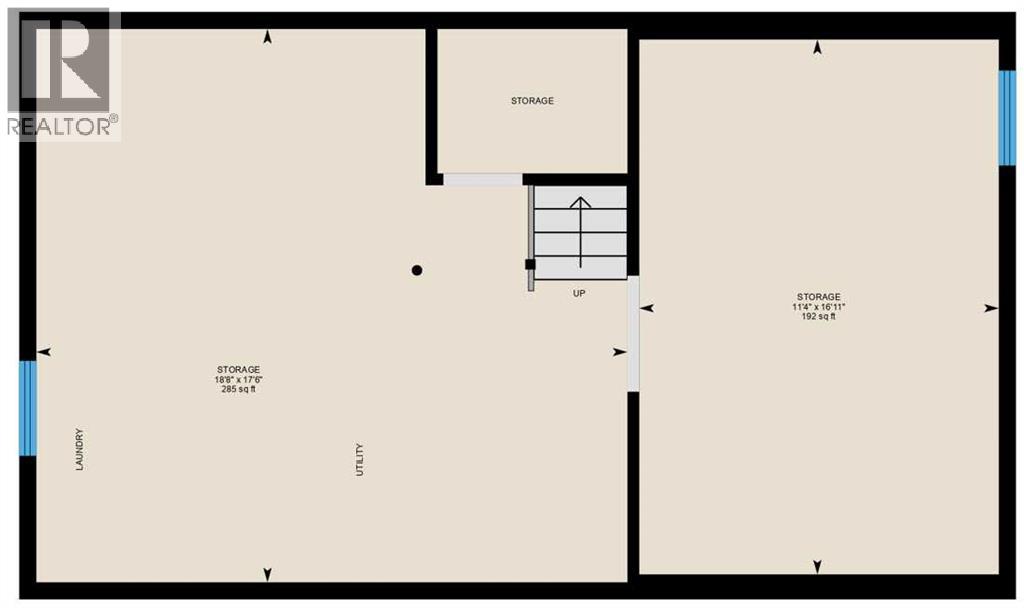
| Basement Development | Unfinished |
| Basement Type | Full (unfinished) |
| Constructed Date | 1978 |
| Construction Style Attachment | Attached |
| Cooling Type | None |
| Exterior Finish | Composite Siding |
| Flooring Type | Carpeted, Linoleum, Vinyl Plank |
| Foundation Type | Poured Concrete |
| Half Bath Total | 1 |
| Heating Fuel | Natural Gas |
| Heating Type | Forced Air |
| Stories Total | 2 |
| Size Interior | 1,202 Sqft |
| Total Finished Area | 1202.2 Sqft |
| Type | Row / Townhouse |
| Acreage | No |
| Fence Type | Fence |
| Land Amenities | Park, Schools |
| Size Total Text | Unknown |
| Zoning Description | M-c1 |
| Level | Type | Length | Width | Dimensions |
|---|---|---|---|---|
| Second Level | Primary Bedroom | 14.83 Ft x 12.17 Ft | ||
| Second Level | Bedroom | 13.08 Ft x 8.42 Ft | ||
| Second Level | Bedroom | 9.83 Ft x 8.00 Ft | ||
| Second Level | 4pc Bathroom | 6.92 Ft x 4.92 Ft | ||
| Lower Level | Furnace | 17.50 Ft x 18.67 Ft | ||
| Lower Level | Storage | 16.92 Ft x 11.33 Ft | ||
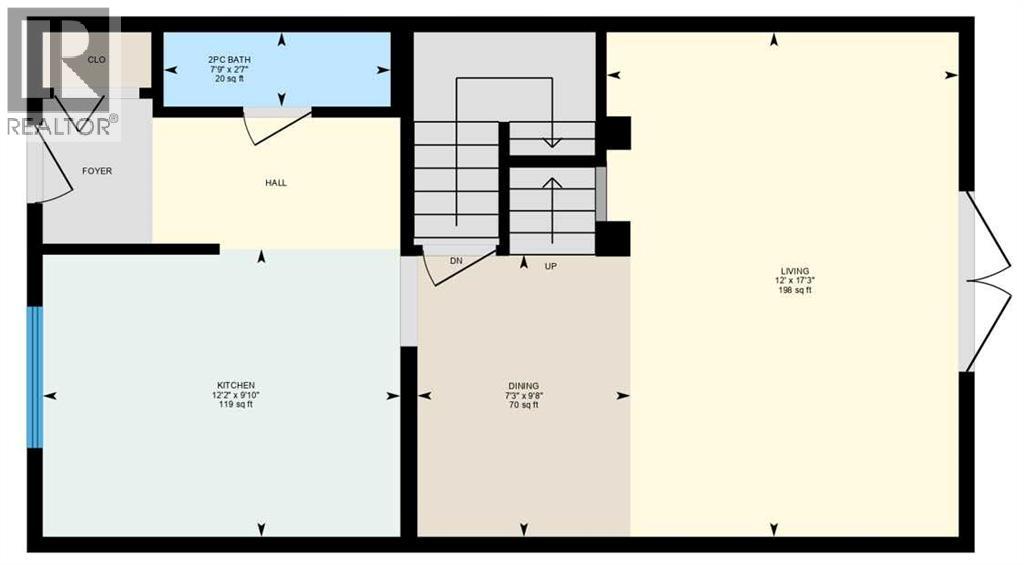
| Main Level | Living Room | 17.25 Ft x 12.00 Ft | ||
| Main Level | Kitchen | 12.17 Ft x 9.83 Ft | ||
| Main Level | Dining Room | 9.67 Ft x 7.25 Ft | ||
| Main Level | 2pc Bathroom | 7.75 Ft x 2.58 Ft |
https://www.realtor.ca/real-estate/30103648/20-georgian-villas-ne-calgary-marlborough-park

The trademarks REALTOR®, REALTORS®, and the REALTOR® logo are controlled by The Canadian Real Estate Association (CREA) and identify real estate professionals who are members of CREA. The trademarks MLS®, Multiple Listing Service® and the associated logos are owned by The Canadian Real Estate Association (CREA) and identify the quality of services provided by real estate professionals who are members of CREA. The trademark DDF® is owned by The Canadian Real Estate Association (CREA) and identifies CREA's Data Distribution Facility (DDF®)