0%


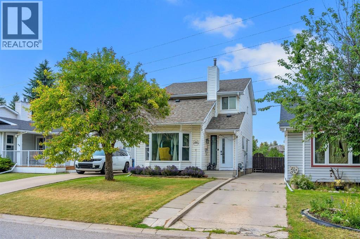
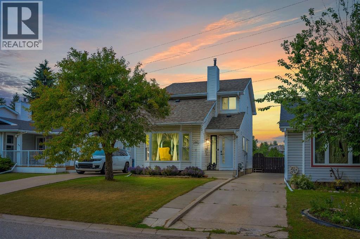
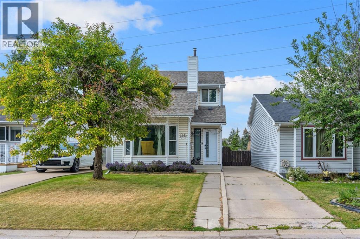
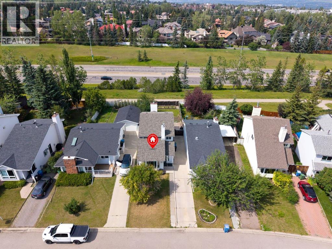
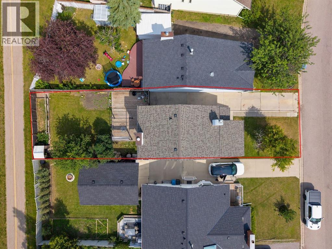
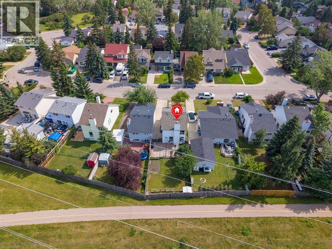
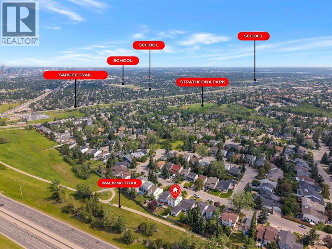
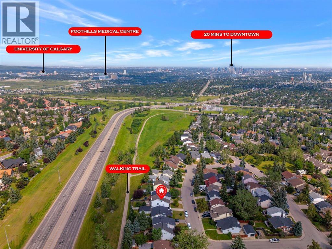
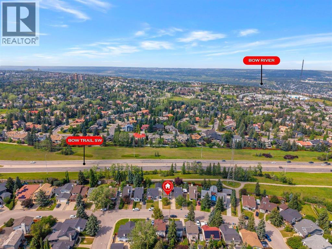
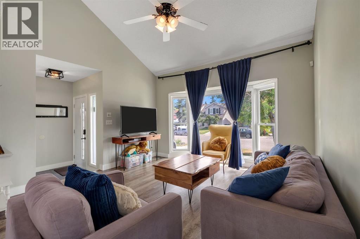
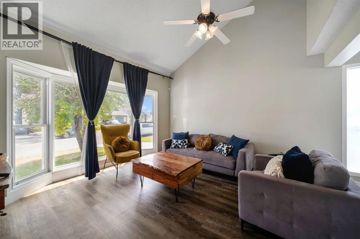
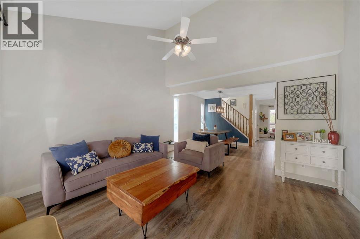
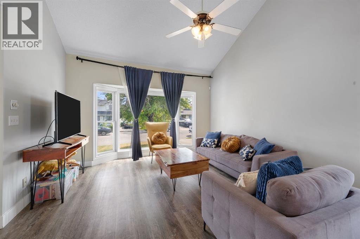
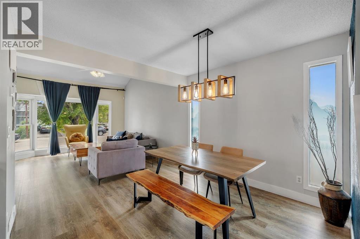
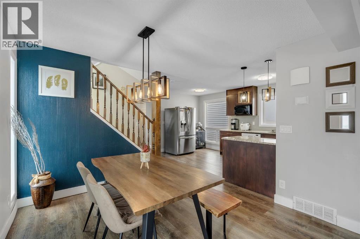
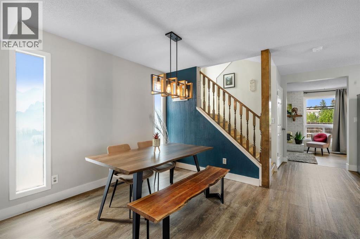
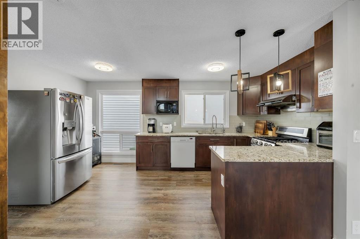
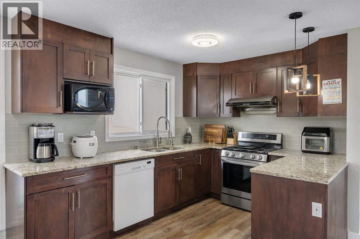
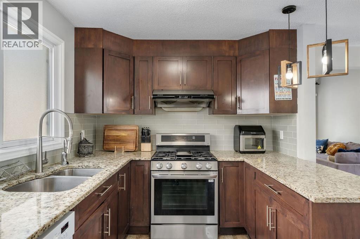
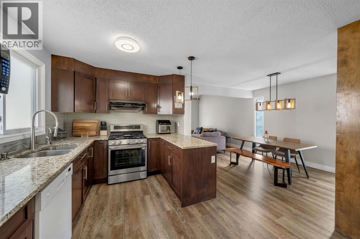
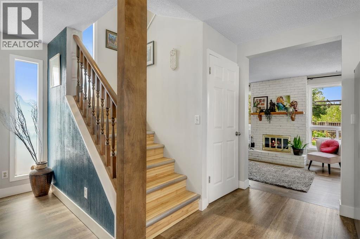
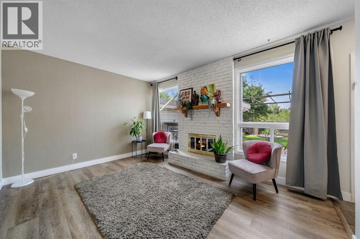
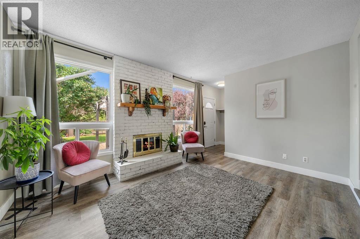
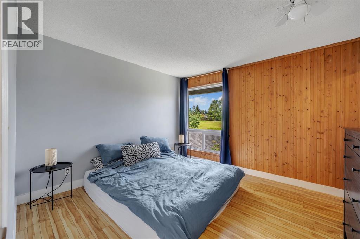
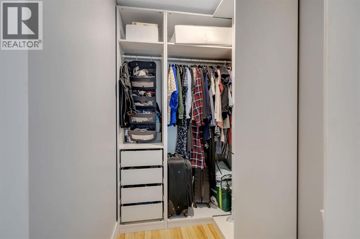
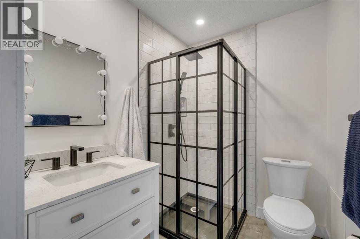
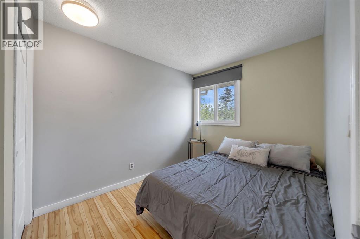
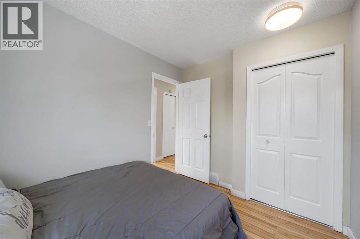
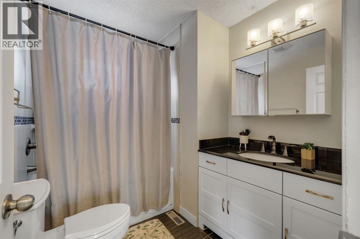
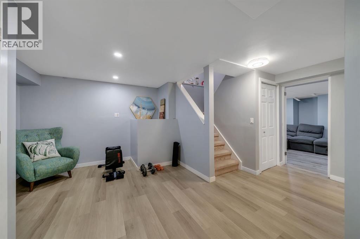
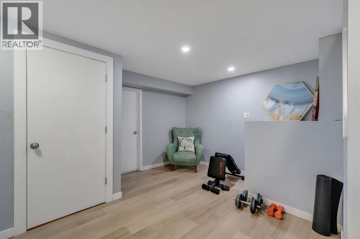
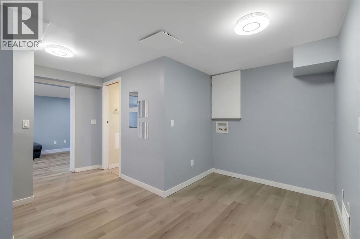
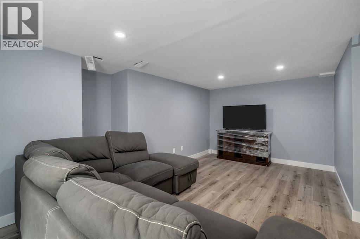
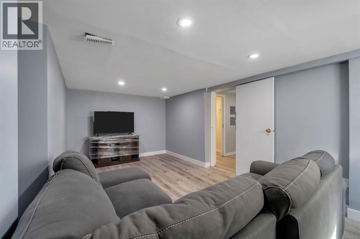
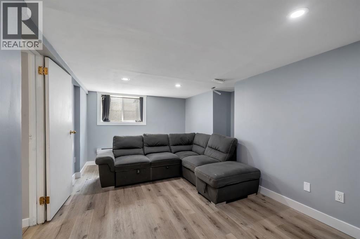
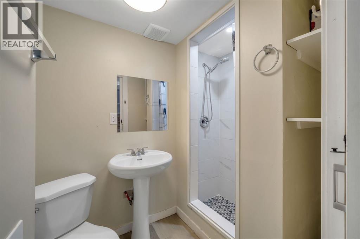
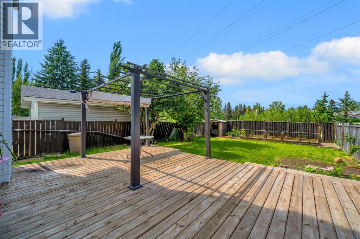
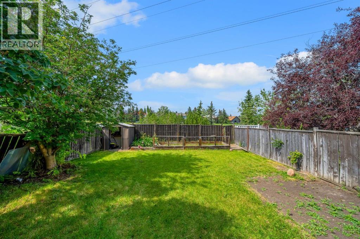
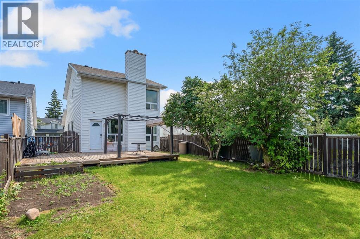
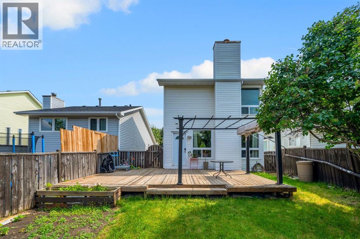
Step in to this beautiful home in Strathcona Park, one of Calgary’s most sought-after SW communities, offering top-rated schools, beautiful parks, endless pathways, fantastic shopping, and an unbeatable location just 15 minutes to Downtown with quick access to the mountains.This beautifully maintained home offers 4 BEDROOMS, 3.5 BATHROOMS, and over 2,000 SQ.FT. of developed living space, designed for comfortable family living. The bright main floor features VAULTED CEILINGS, LUXURY VINYL PLANK FLOORING, and a spacious kitchen with GRANITE COUNTERTOPS, STAINLESS STEEL APPLIANCES, and a GAS STOVE. Upstairs you’ll find a generous primary retreat with a WALK-IN CLOSET and renovated ensuite, while the finished basement adds a large recreation room, fourth bedroom, and full bathroom.Enjoy summer evenings in the private backyard complete with a LARGE DECK and PERGOLA, plus parking for 3 vehicles and future garage potential (subject to approval). Additional upgrades include A/C, NEW FURNACE (2023), HOT WATER TANK (2025), newer windows, doors, and roof. Rest assured, since we have done a pre-listing inspection!A move-in-ready home in an exceptional community where families thrive and everything you need is just minutes away! (id:25325)
| MLS® Number | A2332719 |
| Property Type | Single Family |
| Community Name | Strathcona Park |
| Amenities Near By | Park, Playground, Recreation Nearby, Schools, Shopping |
| Features | Pvc Window, No Neighbours Behind, Closet Organizers, Gazebo |
| Parking Space Total | 3 |
| Plan | 7811676 |
| Structure | Deck |
| Bathroom Total | 4 |
| Bedrooms Above Ground | 3 |
| Bedrooms Below Ground | 1 |
| Bedrooms Total | 4 |
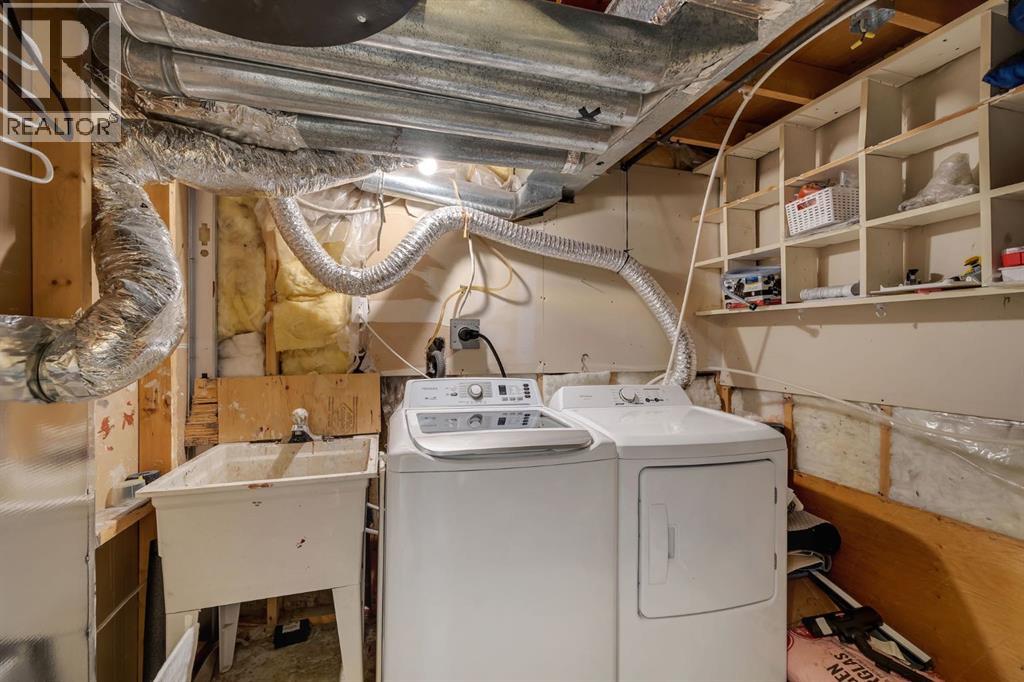
| Appliances | Washer, Refrigerator, Range - Gas, Dishwasher, Dryer, Microwave, Hood Fan |
| Basement Development | Finished |
| Basement Type | Full (finished) |
| Constructed Date | 1979 |
| Construction Style Attachment | Detached |
| Cooling Type | Central Air Conditioning |
| Exterior Finish | Vinyl Siding |
| Fireplace Present | Yes |
| Fireplace Total | 1 |
| Flooring Type | Carpeted, Ceramic Tile, Laminate, Vinyl Plank |
| Foundation Type | Poured Concrete |
| Half Bath Total | 1 |
| Heating Type | Baseboard Heaters, Other, Forced Air |
| Stories Total | 2 |
| Size Interior | 1,401 Sqft |
| Total Finished Area | 1400.56 Sqft |
| Type | House |
| Other | |
| Parking Pad |
| Acreage | No |
| Fence Type | Fence |
| Land Amenities | Park, Playground, Recreation Nearby, Schools, Shopping |
| Size Depth | 37.73 M |
| Size Frontage | 10.36 M |
| Size Irregular | 393.91 |
| Size Total | 393.91 M2|4,051 - 7,250 Sqft |
| Size Total Text | 393.91 M2|4,051 - 7,250 Sqft |
| Zoning Description | R-cg |
| Level | Type | Length | Width | Dimensions |
|---|---|---|---|---|
| Second Level | 3pc Bathroom | 6.75 Ft x 5.42 Ft | ||
| Second Level | 4pc Bathroom | 8.00 Ft x 6.83 Ft | ||
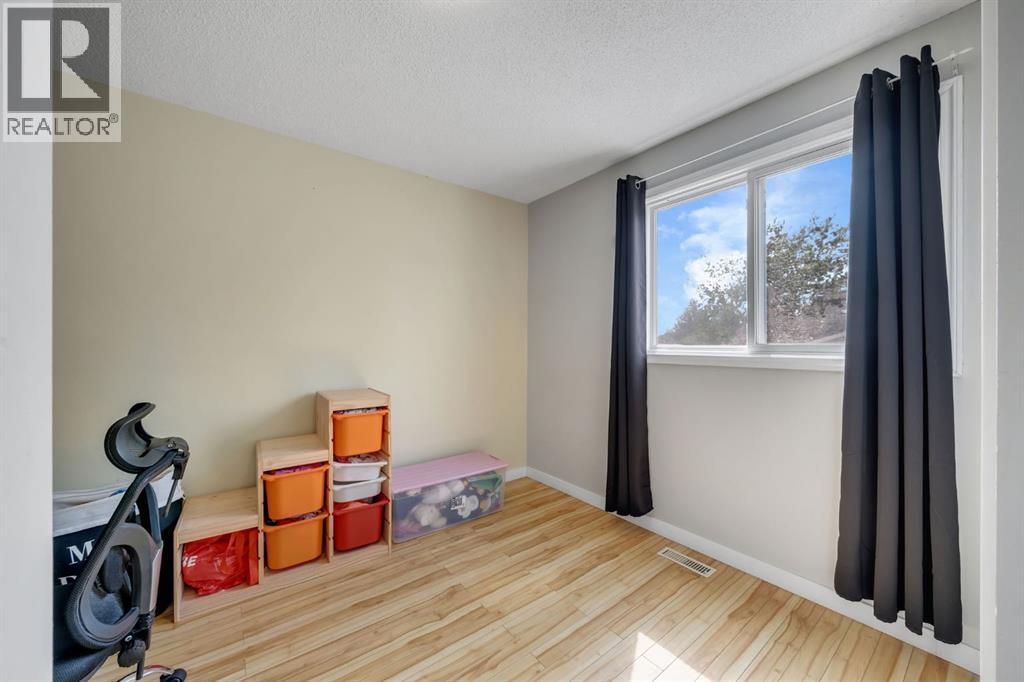
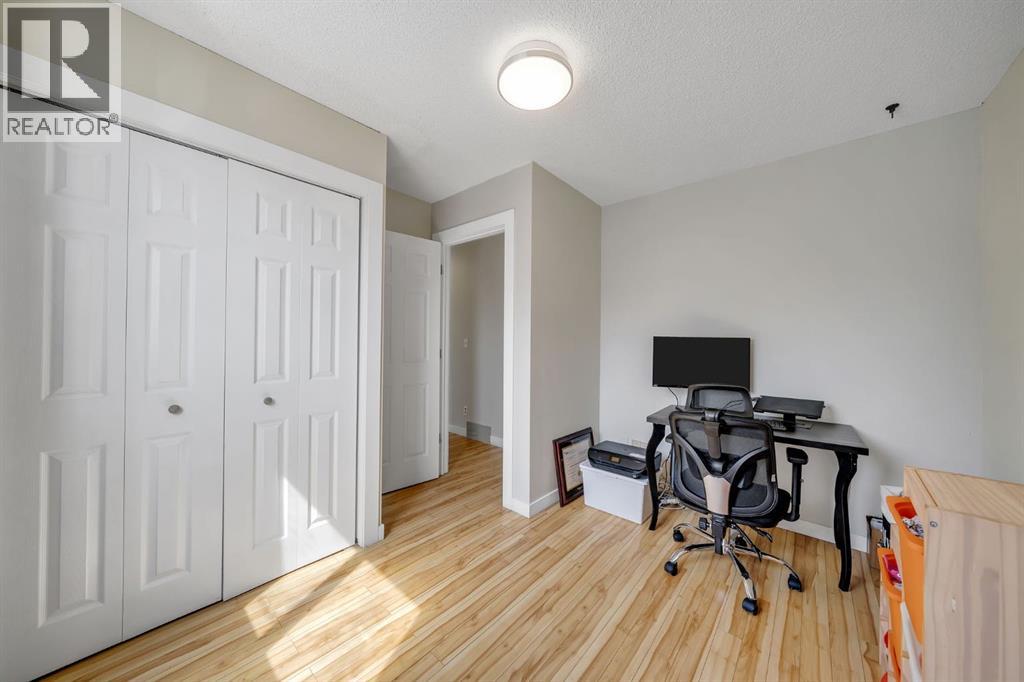
| Second Level | Bedroom | 8.08 Ft x 10.33 Ft | ||
| Second Level | Bedroom | 10.92 Ft x 10.75 Ft | ||
| Second Level | Primary Bedroom | 12.25 Ft x 11.33 Ft | ||
| Basement | 3pc Bathroom | 4.83 Ft x 7.42 Ft | ||
| Basement | Bedroom | 9.50 Ft x 10.83 Ft | ||
| Basement | Recreational, Games Room | 18.00 Ft x 12.33 Ft | ||
| Basement | Other | 9.67 Ft x 8.17 Ft | ||
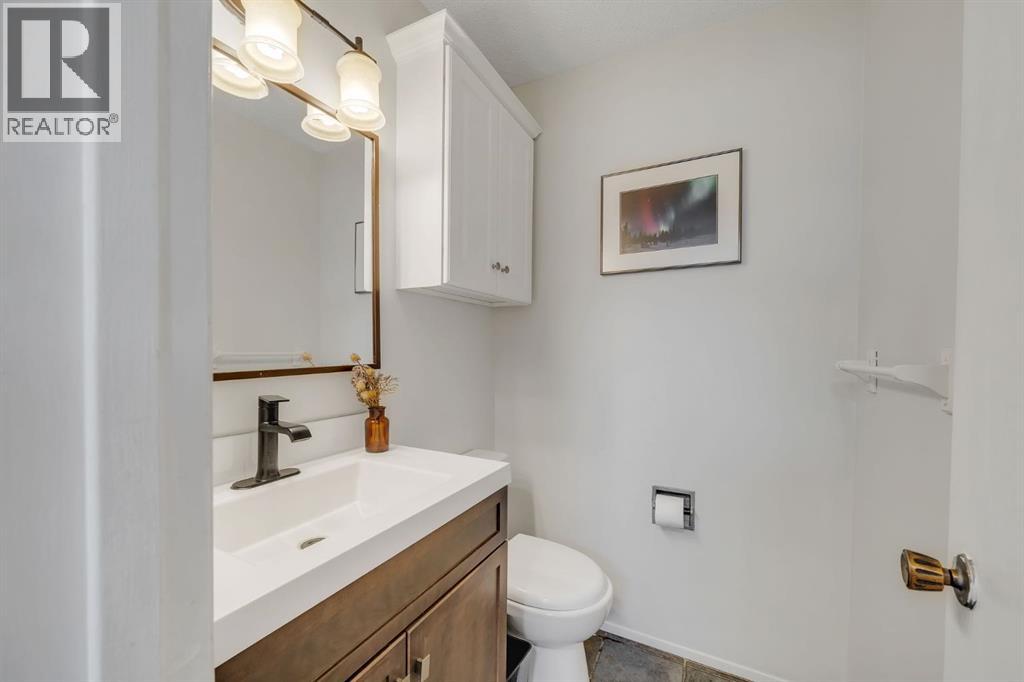
| Main Level | 2pc Bathroom | 4.42 Ft x 4.92 Ft | ||
| Main Level | Dining Room | 10.58 Ft x 10.25 Ft | ||
| Main Level | Family Room | 14.33 Ft x 11.17 Ft | ||
| Main Level | Kitchen | 11.42 Ft x 16.83 Ft | ||
| Main Level | Living Room | 13.25 Ft x 13.67 Ft |
https://www.realtor.ca/real-estate/30103393/44-strathclair-rise-sw-calgary-strathcona-park

The trademarks REALTOR®, REALTORS®, and the REALTOR® logo are controlled by The Canadian Real Estate Association (CREA) and identify real estate professionals who are members of CREA. The trademarks MLS®, Multiple Listing Service® and the associated logos are owned by The Canadian Real Estate Association (CREA) and identify the quality of services provided by real estate professionals who are members of CREA. The trademark DDF® is owned by The Canadian Real Estate Association (CREA) and identifies CREA's Data Distribution Facility (DDF®)