0%


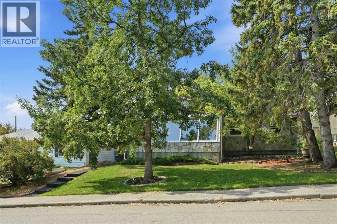
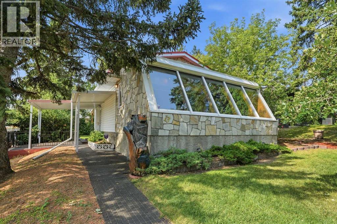
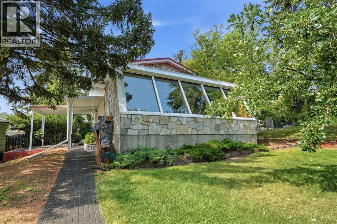
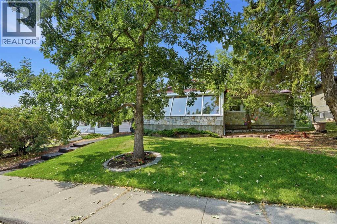
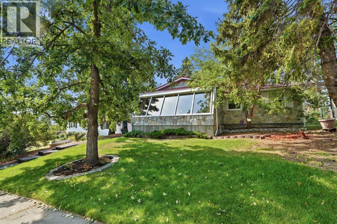
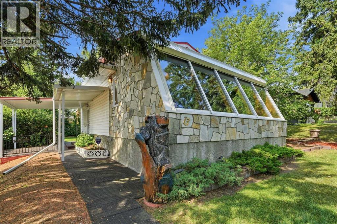
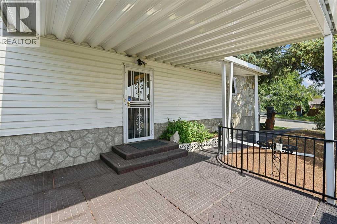
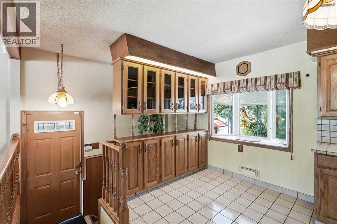
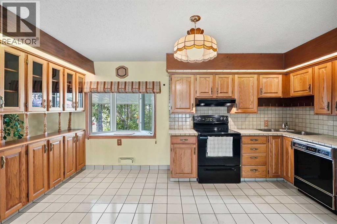
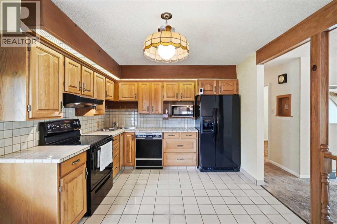
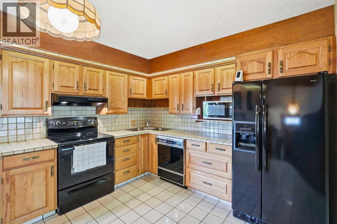
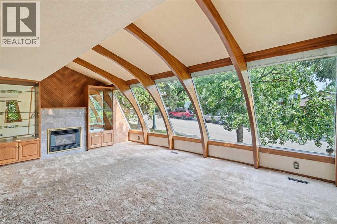
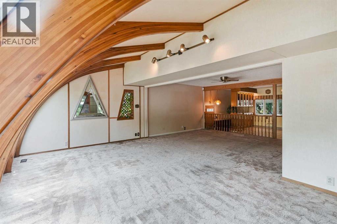
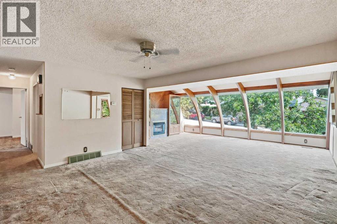
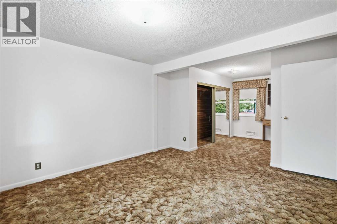
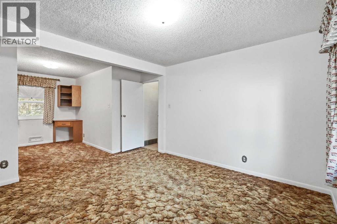
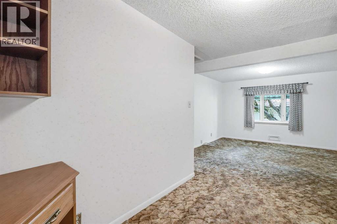
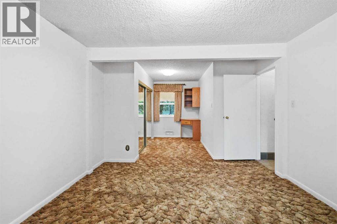
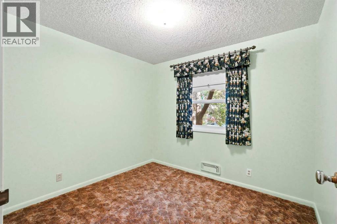
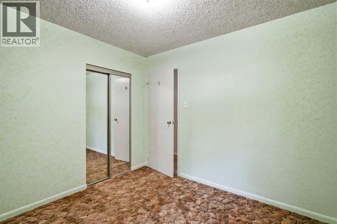
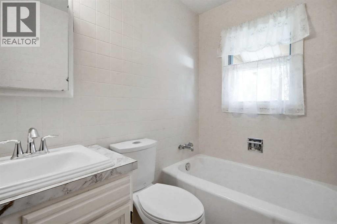
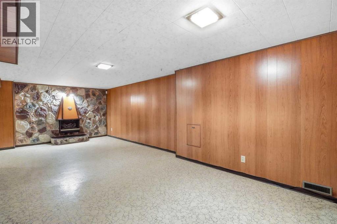
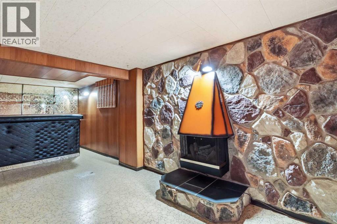
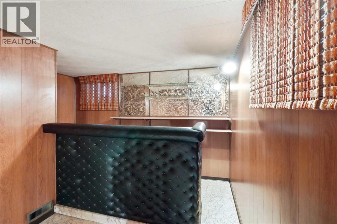
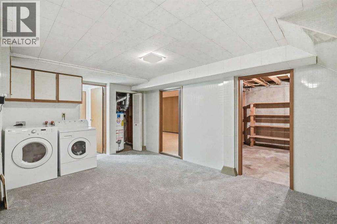
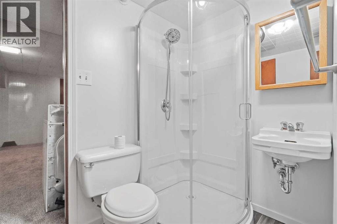
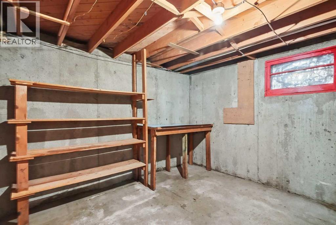
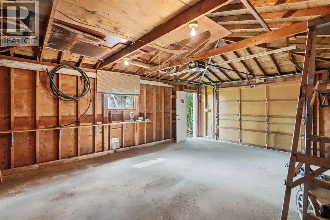
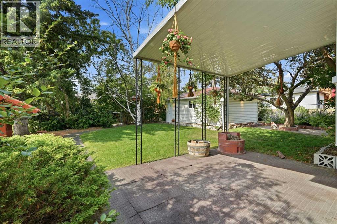
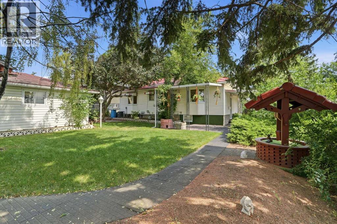
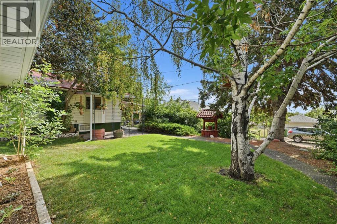
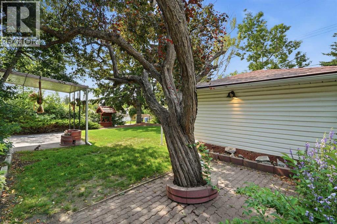
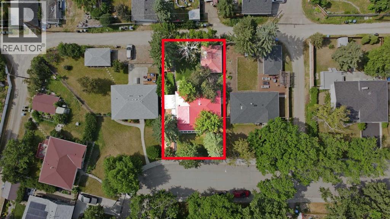
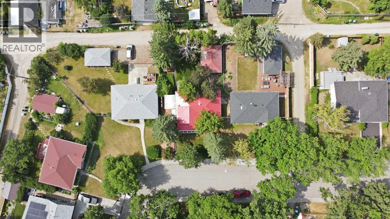
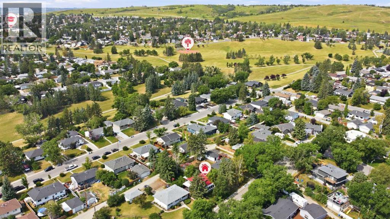
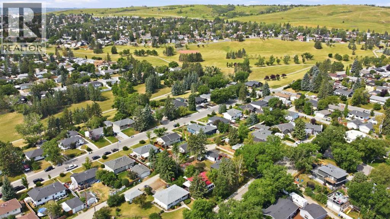
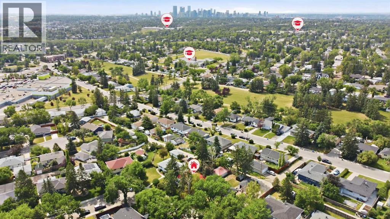
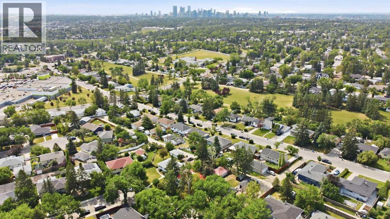
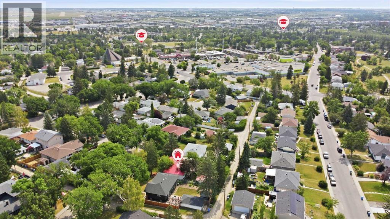
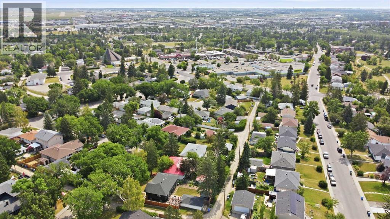
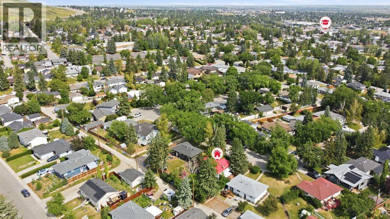
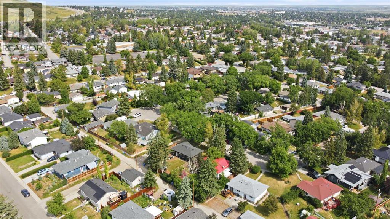
For the first time in over 70 years, this cherished family home is being offered for sale. Whether you're an investor, Renovator, or someone dreaming of restoring a classic home, this is a rare opportunity. Large, sunny living room with metal roller blinds moved up or down with a touch of a button. Built-ins and gas fireplace; you can have two living spaces or a wonderful dining area. The kitchen is a throwback in time, offering up storage and a bay window great space for plants or kitties to perch. The primary is very large with cedar-lined closets and a vanity area for the trinkets to be stored. The second bedroom faces east, overlooking the large trees ( there is even an Oak Tree). The retro vibes continue in the basement with a cool-looking fireplace and a button-tufted bar area perfect for entertaining, offering a large rec room to chill out in. Storage and a 3-piece bathroom round off the lower level. Outside, there are two covered patio areas with 2 gas lines, mature trees, a garage and a back lane, and FUN Hidden storybook surprises in the yard; see if you can find them all. All nestled 60 feet X 100 Feet lot - fabulous curb appeal. A must-see!! (id:25325)
| MLS® Number | A2333948 |
| Property Type | Single Family |
| Community Name | Thorncliffe |
| Amenities Near By | Park, Playground, Schools, Shopping |
| Features | See Remarks, Back Lane, Pvc Window, No Animal Home, No Smoking Home |
| Parking Space Total | 2 |
| Plan | 965gu |
| Structure | See Remarks |
| Bathroom Total | 2 |
| Bedrooms Above Ground | 2 |
| Bedrooms Total | 2 |
| Appliances | Washer, Refrigerator, Stove, Dryer, Microwave |
| Architectural Style | Bungalow |
| Basement Development | Finished |
| Basement Type | Full (finished) |
| Constructed Date | 1955 |
| Construction Style Attachment | Detached |
| Cooling Type | Central Air Conditioning |
| Fireplace Present | Yes |
| Fireplace Total | 2 |
| Flooring Type | Carpeted, Ceramic Tile, Linoleum |
| Foundation Type | Poured Concrete |
| Heating Fuel | Natural Gas |
| Heating Type | Forced Air |
| Stories Total | 1 |
| Size Interior | 1,178 Sqft |
| Total Finished Area | 1178 Sqft |
| Type | House |
| Street | |
| Detached Garage | 1 |
| Acreage | No |
| Fence Type | Fence |
| Land Amenities | Park, Playground, Schools, Shopping |
| Landscape Features | Fruit Trees, Landscaped, Underground Sprinkler |
| Size Depth | 30.48 M |
| Size Frontage | 18.29 M |
| Size Irregular | 557.00 |
| Size Total | 557 M2|4,051 - 7,250 Sqft |
| Size Total Text | 557 M2|4,051 - 7,250 Sqft |
| Zoning Description | R-cg |
| Level | Type | Length | Width | Dimensions |
|---|---|---|---|---|
| Basement | 3pc Bathroom | 7.17 Ft x 4.67 Ft | ||
| Basement | Laundry Room | 11.17 Ft x 15.33 Ft | ||
| Basement | Recreational, Games Room | 22.42 Ft x 24.67 Ft | ||
| Basement | Storage | 11.08 Ft x 11.42 Ft | ||
| Basement | Furnace | 6.17 Ft x 9.50 Ft | ||
| Main Level | Living Room | 10.83 Ft x 20.00 Ft | ||
| Main Level | Dining Room | 12.58 Ft x 15.92 Ft | ||
| Main Level | Kitchen | 10.75 Ft x 16.08 Ft | ||
| Main Level | Primary Bedroom | 23.17 Ft x 11.92 Ft | ||
| Main Level | Bedroom | 8.92 Ft x 9.58 Ft | ||
| Main Level | 3pc Bathroom | 7.75 Ft x 4.92 Ft |
https://www.realtor.ca/real-estate/30103125/13-tipton-place-nw-calgary-thorncliffe

The trademarks REALTOR®, REALTORS®, and the REALTOR® logo are controlled by The Canadian Real Estate Association (CREA) and identify real estate professionals who are members of CREA. The trademarks MLS®, Multiple Listing Service® and the associated logos are owned by The Canadian Real Estate Association (CREA) and identify the quality of services provided by real estate professionals who are members of CREA. The trademark DDF® is owned by The Canadian Real Estate Association (CREA) and identifies CREA's Data Distribution Facility (DDF®)