0%


Maintenance, Common Area Maintenance, Insurance, Ground Maintenance, Reserve Fund Contributions, Sewer, Water
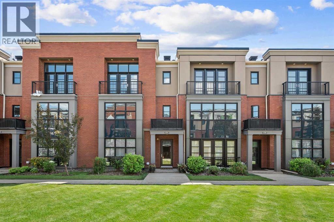
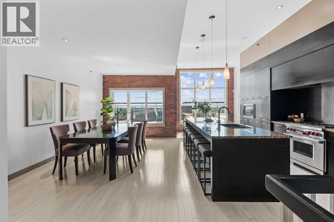
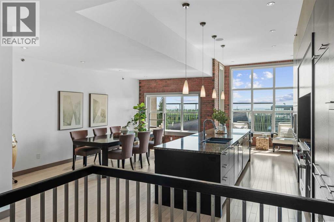
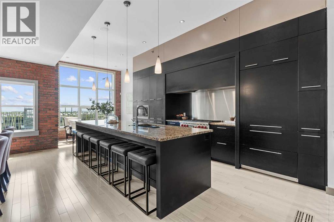
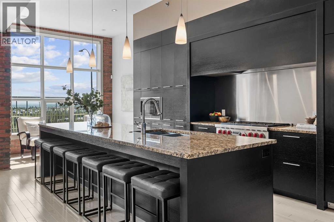
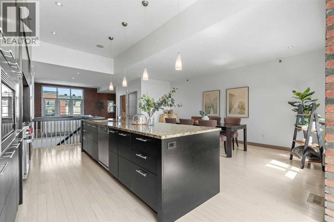
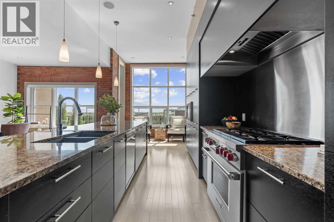
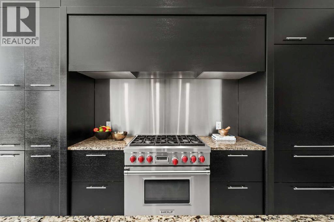
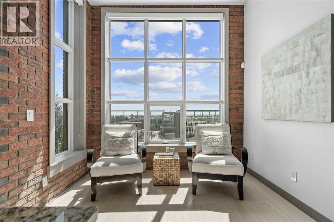
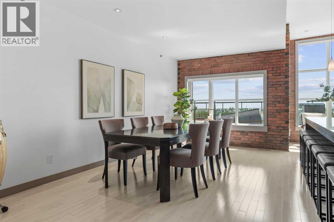
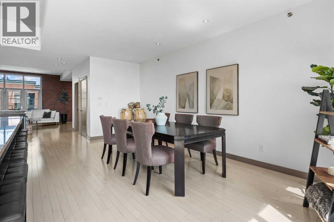
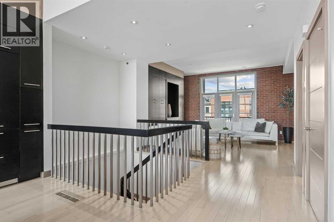
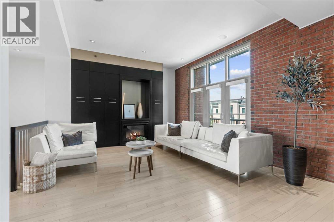
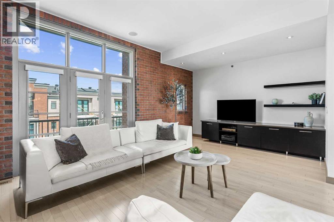
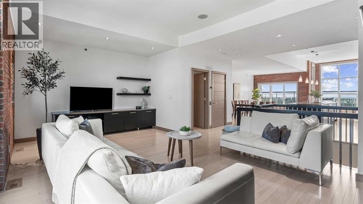
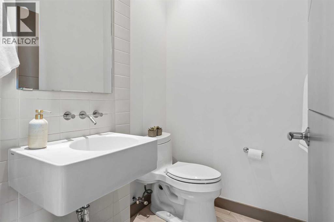
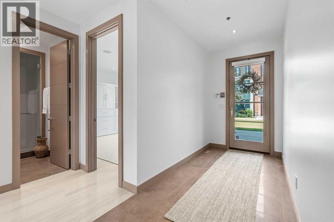
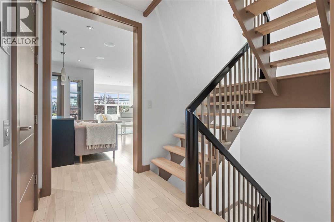
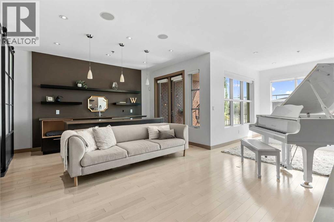
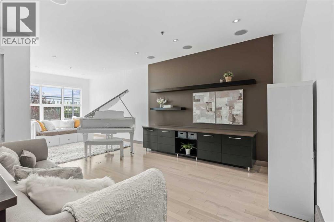
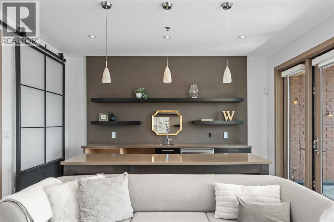
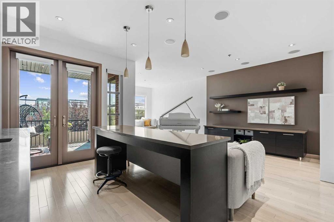
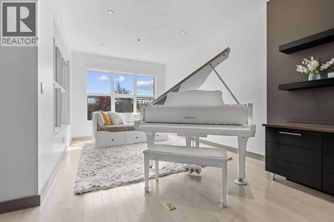
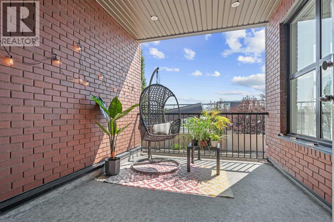
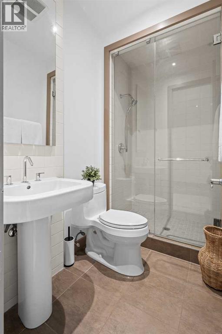
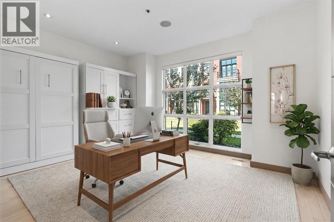
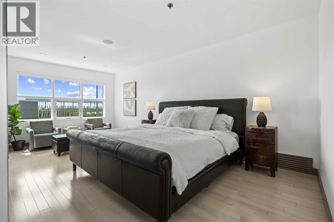
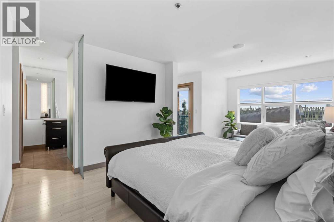
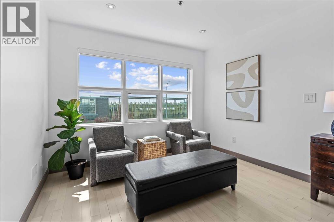
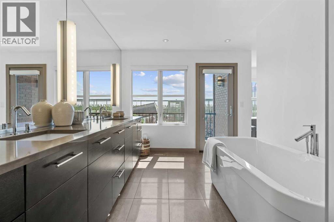
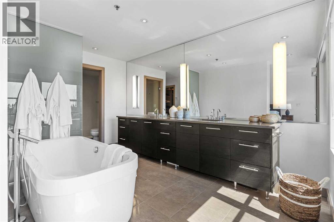
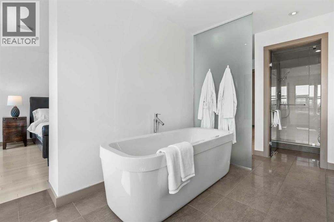
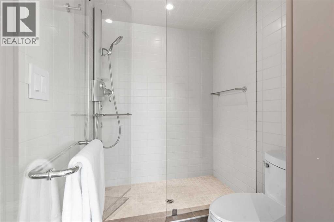
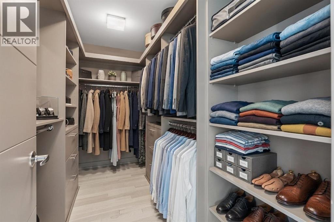
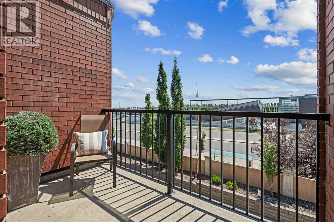
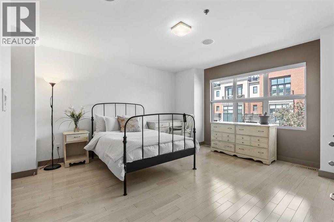
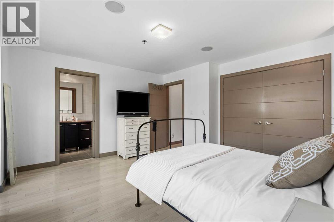
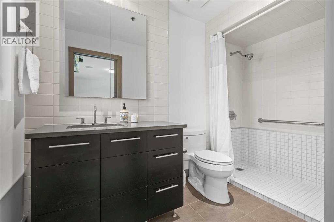
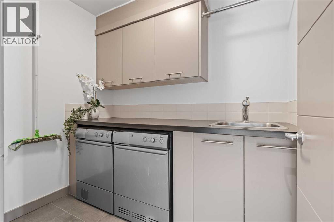
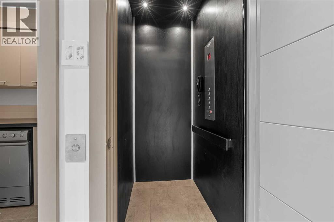
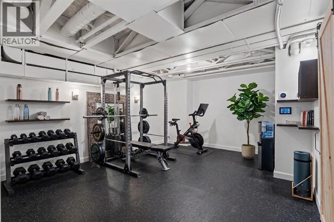
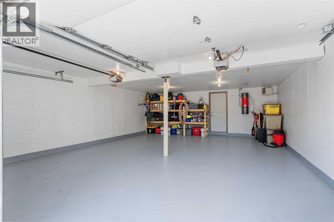
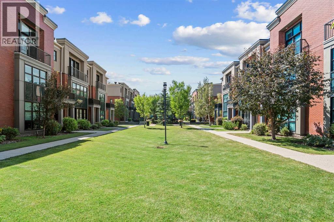
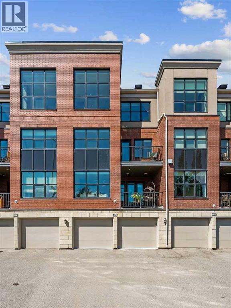
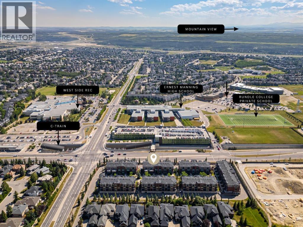
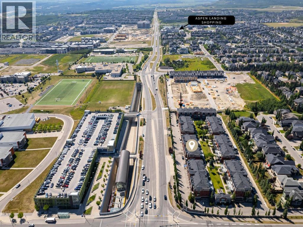
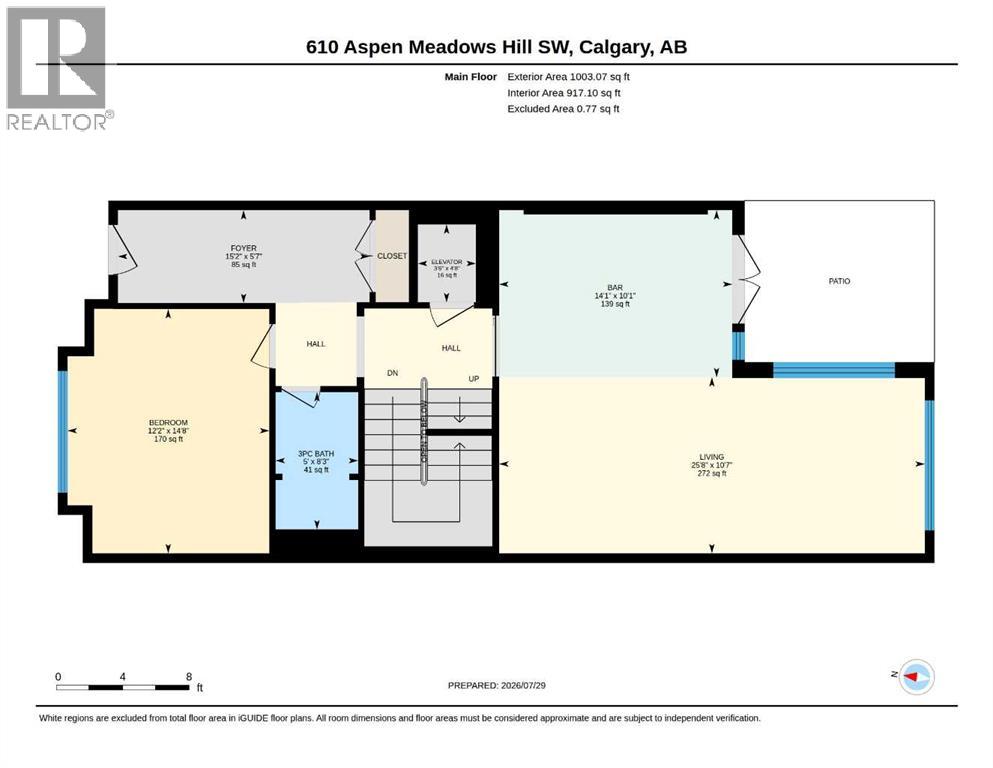
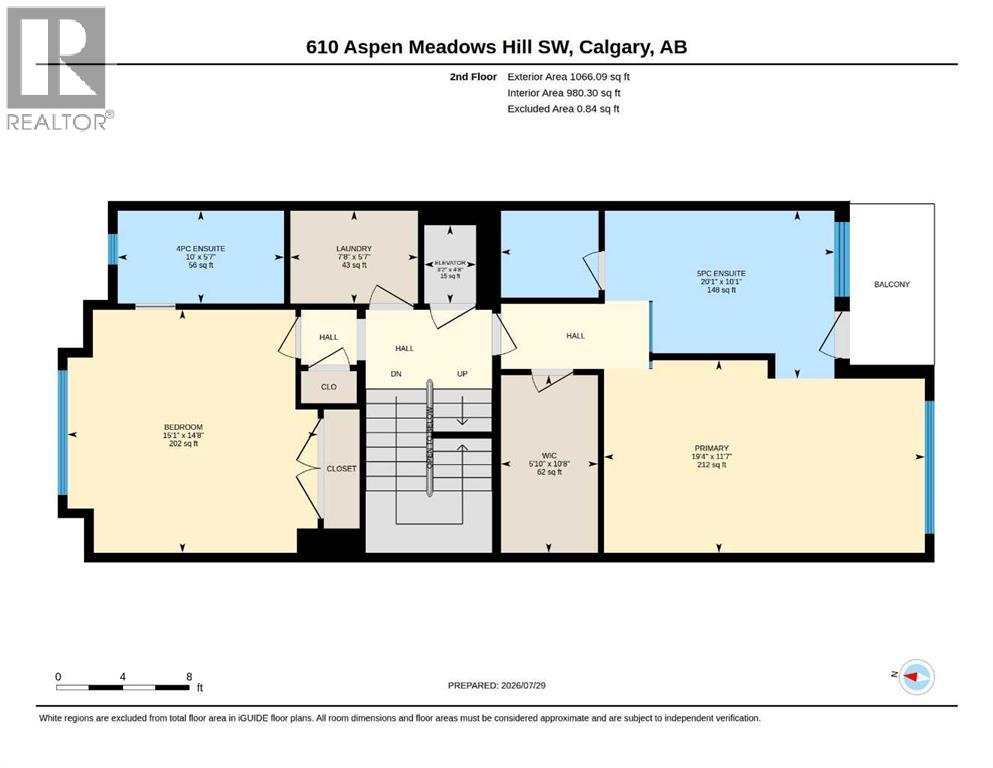
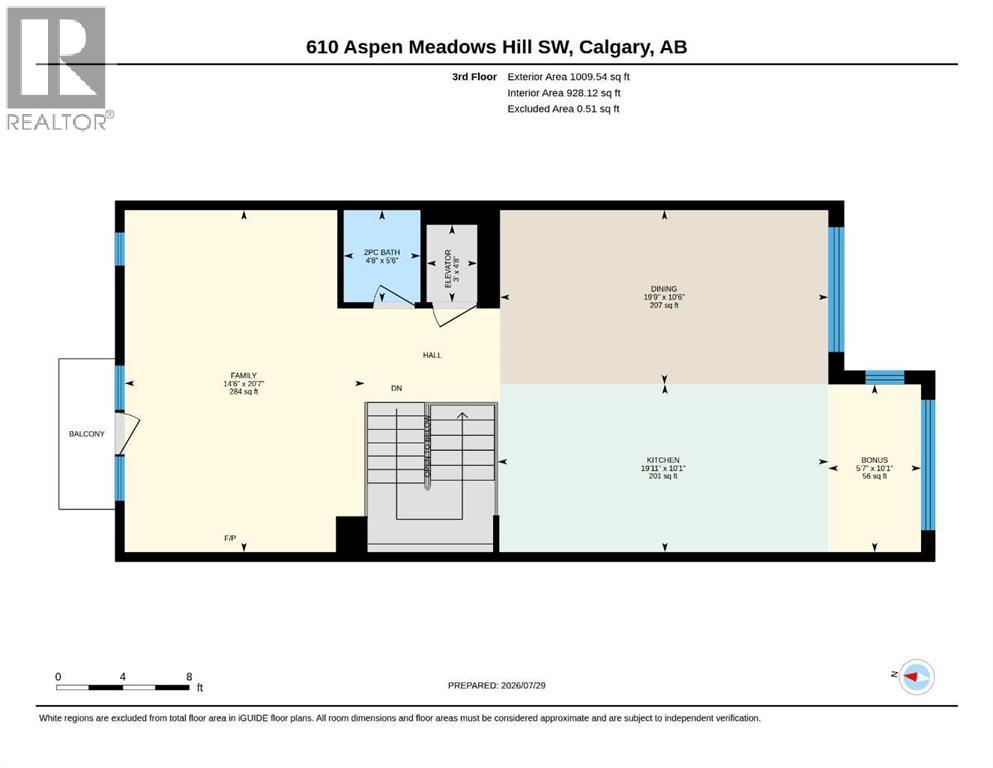
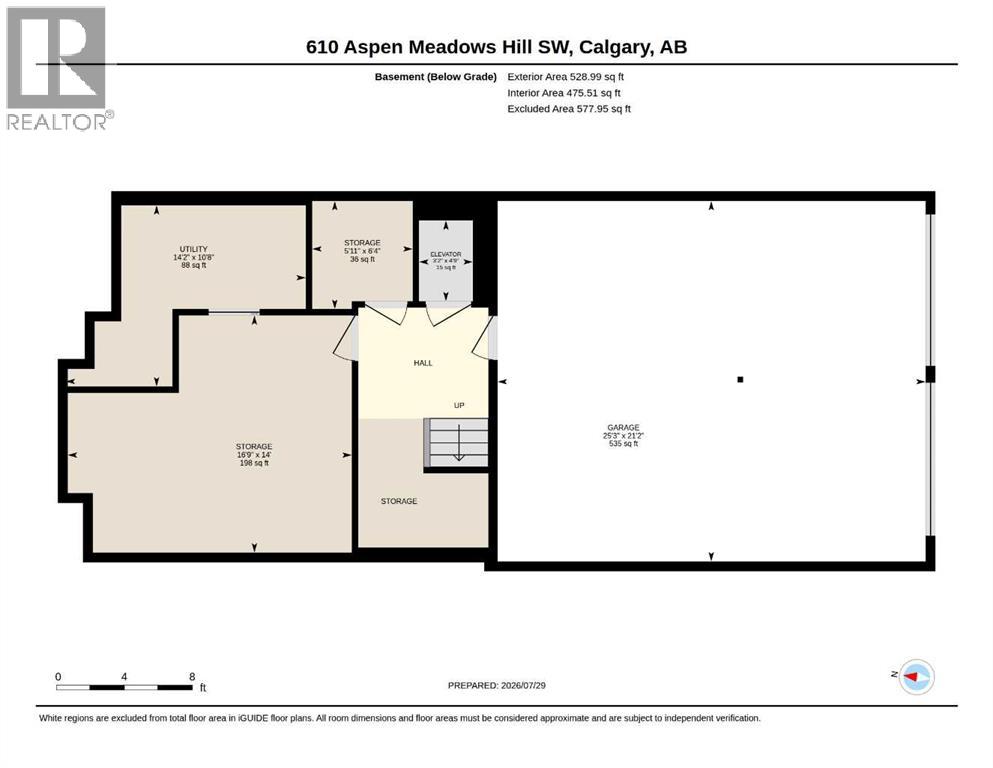
$1,190.92 MonthlyShowcasing the iconic Manhattan floorplan in the West 17 Lofts, this townhouse delivers a design that will never go out of style. Standing 3 stories tall, overlooking the Rocky Mountains, this brick building features a beautiful central courtyard and a prime location. The walkability is exceptional with Westside Rec, Aspen Landing shops and restaurants, the C-Train and private and public schools just beyond your doorstep. Offering nearly 3,100 sq ft of developed space, 3 bedrooms, 3.5 bathrooms and multiple living areas (additional home office, kids’ lounge, guest bedroom), this home provides space that will grow and accommodate with you as you need. With a private elevator, air conditioning and an oversized double garage, welcome to refined living. The main floor greets you with a spacious entryway, flexible living space with built-ins, wine fridge, a wet bar and a south facing covered patio with a gas BBQ line. This main floor also offers a bedroom and full bathroom. The second floor has two oversized bedrooms each with their own ensuite bathroom and a convenient laundry room nearby. The primary bedroom is a true retreat – a seating area, well-appointed walk-in closet and a spa inspired ensuite bathroom. The upper level is the heart of the home - vaulted ceilings, fireplace, built-ins, expansive windows and a true chef’s kitchen. This is where family will gather, guests will be entertained and meals will be shared. The kitchen boasts a generous island, Wolf gas range and Sub-Zero paneled fridge. Notable features of the home include on demand hot water in all of the showers, heated bathroom floors, air conditioning, 2 furnaces, wired throughout for sound, and an oversized garage with lots of storage. Enjoy maintenance free living while having greenspace right out your front door. A beautiful place to call home. (id:25325)
| MLS® Number | A2329030 |
| Property Type | Single Family |
| Community Name | Aspen Woods |
| Amenities Near By | Park, Playground, Schools, Shopping |
| Community Features | Pets Allowed With Restrictions |
| Features | Cul-de-sac, Wet Bar, Elevator, No Neighbours Behind, Closet Organizers, No Animal Home, No Smoking Home, Level, Parking |
| Parking Space Total | 2 |
| Plan | 0813072 |
| Bathroom Total | 4 |
| Bedrooms Above Ground | 3 |
| Bedrooms Total | 3 |
| Appliances | Washer, Refrigerator, Water Softener, Range - Gas, Dishwasher, Wine Fridge, Dryer, Microwave, Garburator, Hood Fan, Window Coverings, Garage Door Opener |
| Basement Development | Partially Finished |
| Basement Features | Walk Out |
| Basement Type | Partial (partially Finished) |
| Constructed Date | 2006 |
| Construction Style Attachment | Attached |
| Cooling Type | Central Air Conditioning |
| Exterior Finish | Brick, Stucco |
| Fireplace Present | Yes |
| Fireplace Total | 1 |
| Flooring Type | Ceramic Tile, Hardwood |
| Foundation Type | Poured Concrete |
| Half Bath Total | 1 |
| Heating Type | Forced Air |
| Stories Total | 3 |
| Size Interior | 3,079 Sqft |
| Total Finished Area | 3078.7 Sqft |
| Type | Row / Townhouse |
| Attached Garage | 2 |
| Acreage | No |
| Fence Type | Not Fenced |
| Land Amenities | Park, Playground, Schools, Shopping |
| Landscape Features | Landscaped, Lawn, Underground Sprinkler |
| Size Frontage | 6.71 M |
| Size Irregular | 152.00 |
| Size Total | 152 M2|0-4,050 Sqft |
| Size Total Text | 152 M2|0-4,050 Sqft |
| Zoning Description | Dc (pre 1p2007) |
| Level | Type | Length | Width | Dimensions |
|---|---|---|---|---|
| Third Level | 2pc Bathroom | 5.50 Ft x 4.67 Ft | ||
| Third Level | Bonus Room | 10.08 Ft x 5.58 Ft | ||
| Third Level | Dining Room | 10.50 Ft x 19.75 Ft | ||
| Third Level | Family Room | 20.58 Ft x 14.50 Ft | ||
| Third Level | Kitchen | 10.08 Ft x 19.92 Ft | ||
| Basement | Storage | 14.00 Ft x 16.75 Ft | ||
| Basement | Storage | 6.33 Ft x 5.92 Ft | ||
| Basement | Furnace | 10.67 Ft x 14.17 Ft | ||
| Main Level | 3pc Bathroom | 8.25 Ft x 5.00 Ft | ||
| Main Level | Other | 10.08 Ft x 14.08 Ft | ||
| Main Level | Bedroom | 14.67 Ft x 12.17 Ft | ||
| Main Level | Foyer | 5.58 Ft x 15.17 Ft | ||
| Main Level | Living Room | 10.58 Ft x 25.67 Ft | ||
| Upper Level | 4pc Bathroom | 5.58 Ft x 10.00 Ft | ||
| Upper Level | 5pc Bathroom | 10.08 Ft x 20.08 Ft | ||
| Upper Level | Bedroom | 14.67 Ft x 15.08 Ft | ||
| Upper Level | Laundry Room | 5.58 Ft x 7.67 Ft | ||
| Upper Level | Primary Bedroom | 11.58 Ft x 19.33 Ft | ||
| Upper Level | Other | 10.67 Ft x 5.83 Ft |
https://www.realtor.ca/real-estate/30102752/610-aspen-meadows-hill-sw-calgary-aspen-woods

The trademarks REALTOR®, REALTORS®, and the REALTOR® logo are controlled by The Canadian Real Estate Association (CREA) and identify real estate professionals who are members of CREA. The trademarks MLS®, Multiple Listing Service® and the associated logos are owned by The Canadian Real Estate Association (CREA) and identify the quality of services provided by real estate professionals who are members of CREA. The trademark DDF® is owned by The Canadian Real Estate Association (CREA) and identifies CREA's Data Distribution Facility (DDF®)