0%


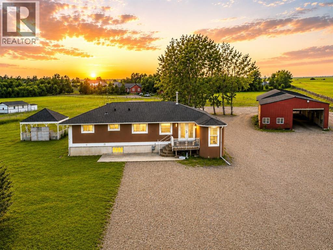
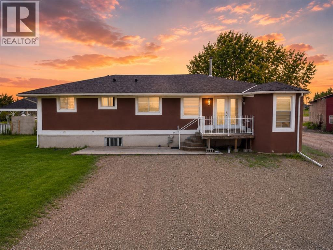
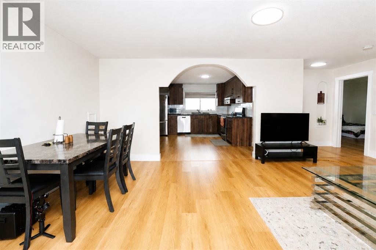
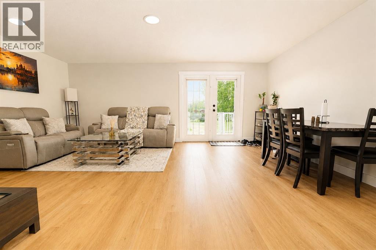
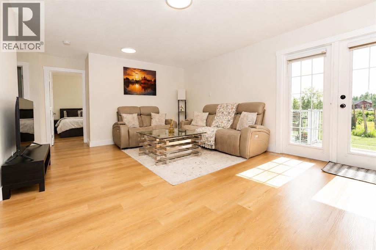
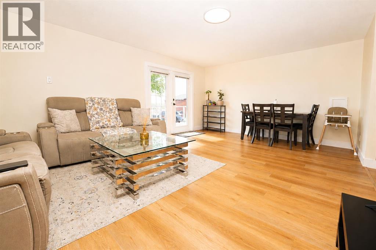
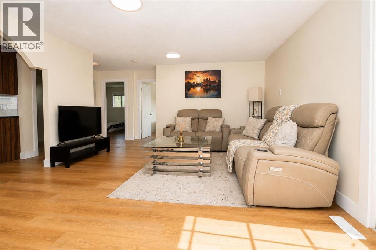
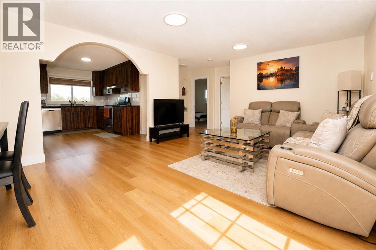
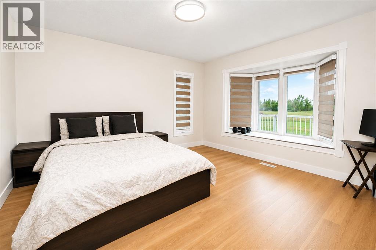
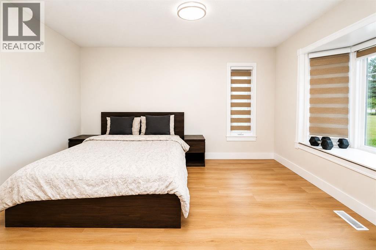
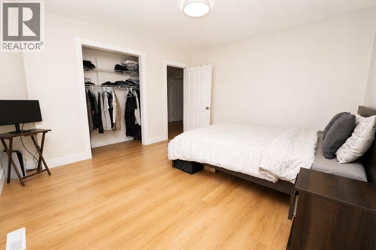
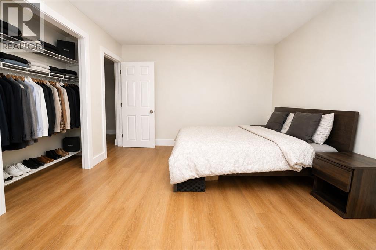
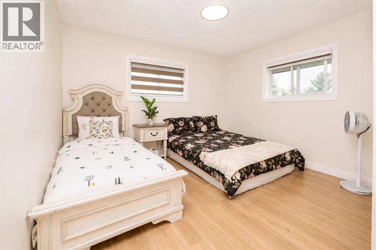
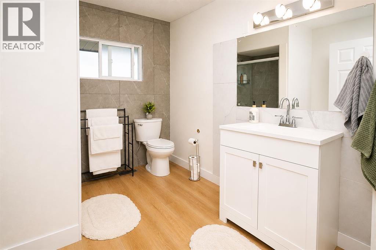
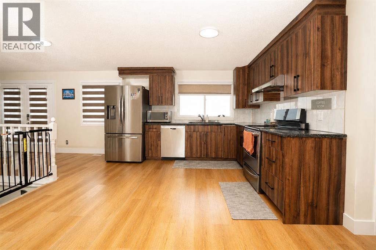
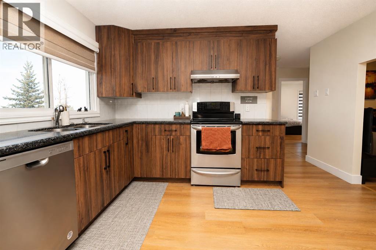
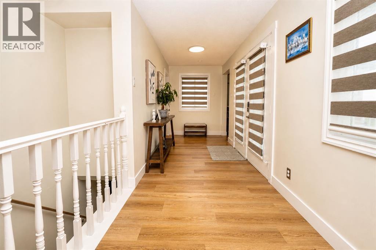
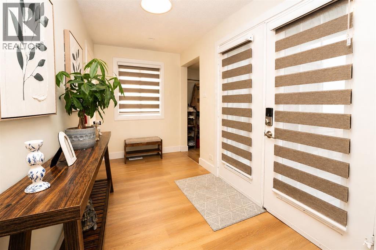
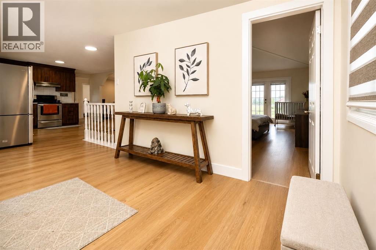
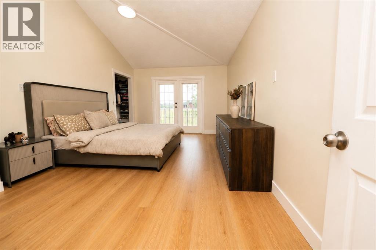
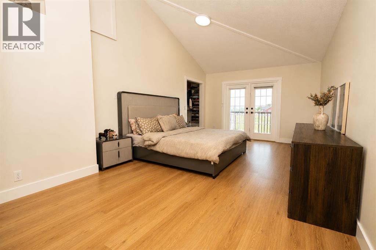
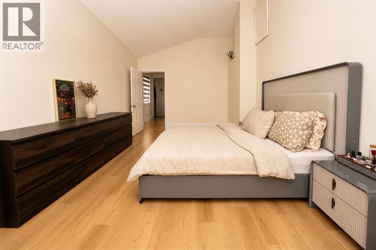
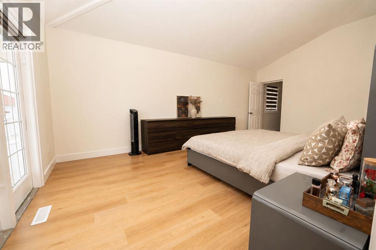
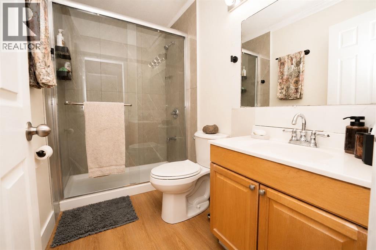
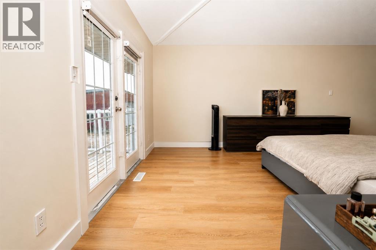
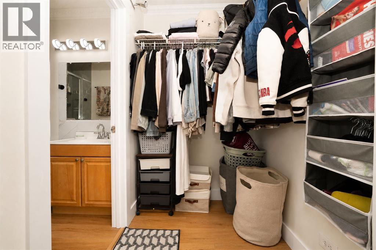
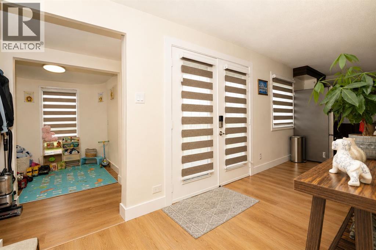
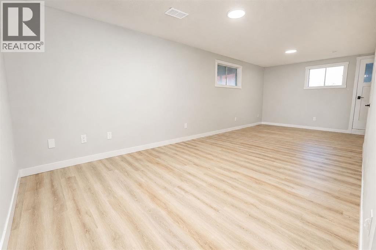
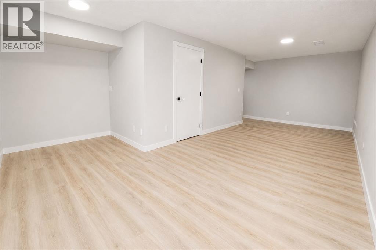
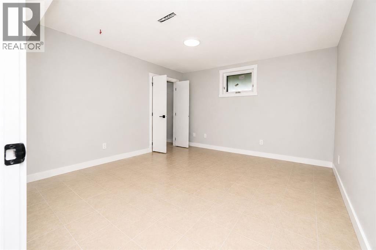
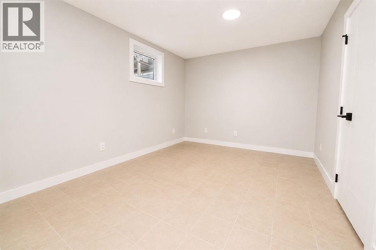
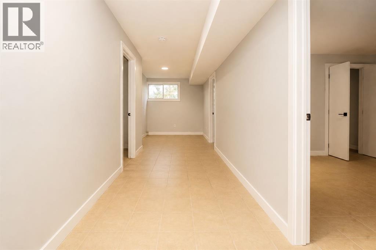
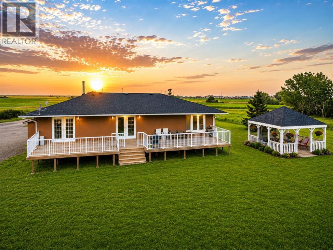
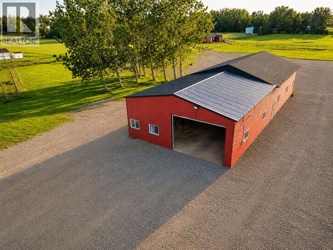
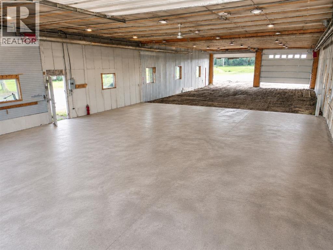
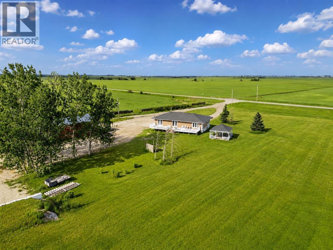
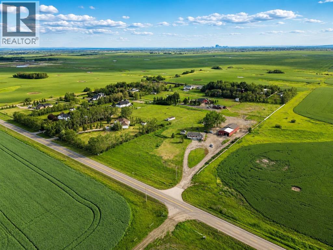
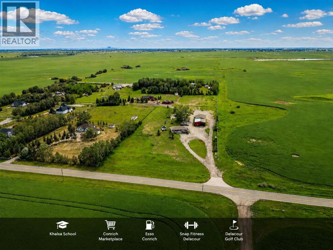
Move-in ready and beautifully updated, this 5-bedroom, 3-bathroom bungalow offers exceptional space and versatility on 4 level acres. The bright main floor features an open living area with mountain views, a modern kitchen with quartz countertops, stainless steel appliances, a large pantry, and French doors. The primary bedroom includes a walk-in closet and private ensuite, while two additional bedrooms and a full bathroom complete the main level. The partially renovated basement features a separate entrance, two oversized bedrooms, a full bathroom, and generous living space—ideal for extended family. A massive 3,288 sq. ft. workshop provides endless possibilities for storage, hobbies, or a home-based business. Conveniently located just minutes from city limits with quick access to Stoney Trail, McKnight Boulevard, shopping, and everyday amenities. (id:25325)
| MLS® Number | A2333641 |
| Property Type | Single Family |
| Amenities Near By | Park, Playground, Schools, Shopping |
| Features | No Animal Home, No Smoking Home |
| Structure | Deck |
| Bathroom Total | 3 |
| Bedrooms Above Ground | 3 |
| Bedrooms Below Ground | 2 |
| Bedrooms Total | 5 |
| Appliances | Washer, Refrigerator, Range - Electric, Dishwasher, Dryer, Microwave, Hood Fan |
| Architectural Style | Bungalow |
| Basement Development | Finished |
| Basement Features | Separate Entrance |
| Basement Type | Full (finished) |
| Constructed Date | 1997 |
| Construction Material | Poured Concrete |
| Construction Style Attachment | Detached |
| Cooling Type | None |
| Exterior Finish | Concrete |
| Flooring Type | Tile, Vinyl Plank |
| Foundation Type | Poured Concrete |
| Half Bath Total | 1 |
| Heating Type | Forced Air |
| Stories Total | 1 |
| Size Interior | 1,604 Sqft |
| Total Finished Area | 1603.63 Sqft |
| Type | House |
| Utility Water | Well |
| Parking Pad | |
| Garage | |
| Detached Garage |
| Acreage | Yes |
| Fence Type | Fence |
| Land Amenities | Park, Playground, Schools, Shopping |
| Sewer | Septic Field, Septic Tank |
| Size Irregular | 4.00 |
| Size Total | 4 Ac|2 - 4.99 Acres |
| Size Total Text | 4 Ac|2 - 4.99 Acres |
| Zoning Description | R-rur |
| Level | Type | Length | Width | Dimensions |
|---|---|---|---|---|
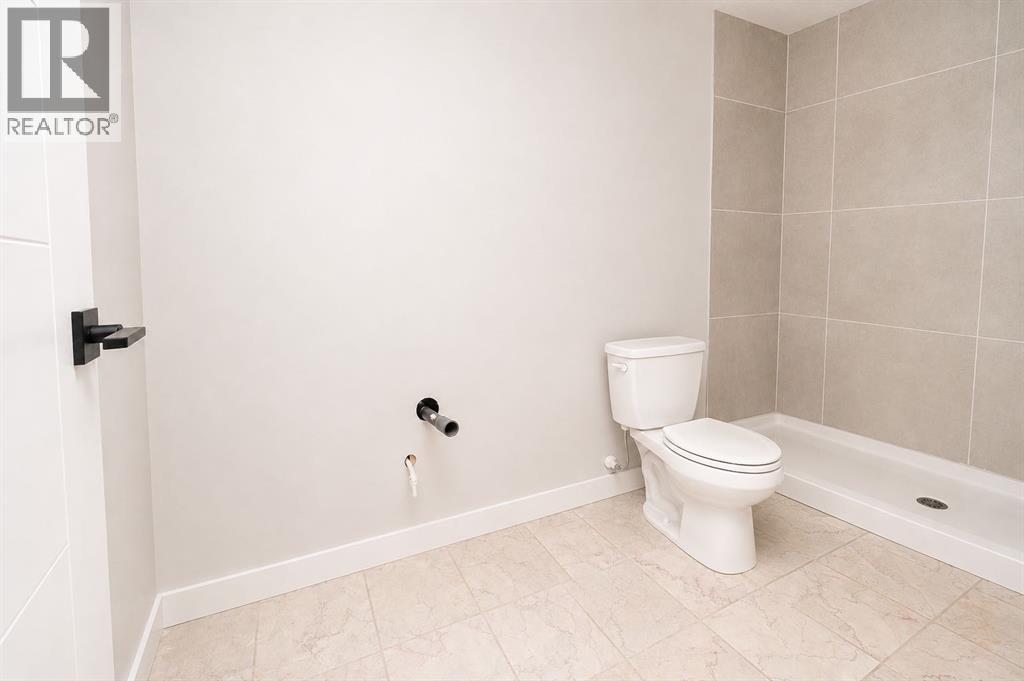
| Basement | 2pc Bathroom | 4.92 Ft x 10.58 Ft | ||
| Basement | Bedroom | 13.17 Ft x 12.42 Ft | ||
| Basement | Bedroom | 13.17 Ft x 11.92 Ft | ||
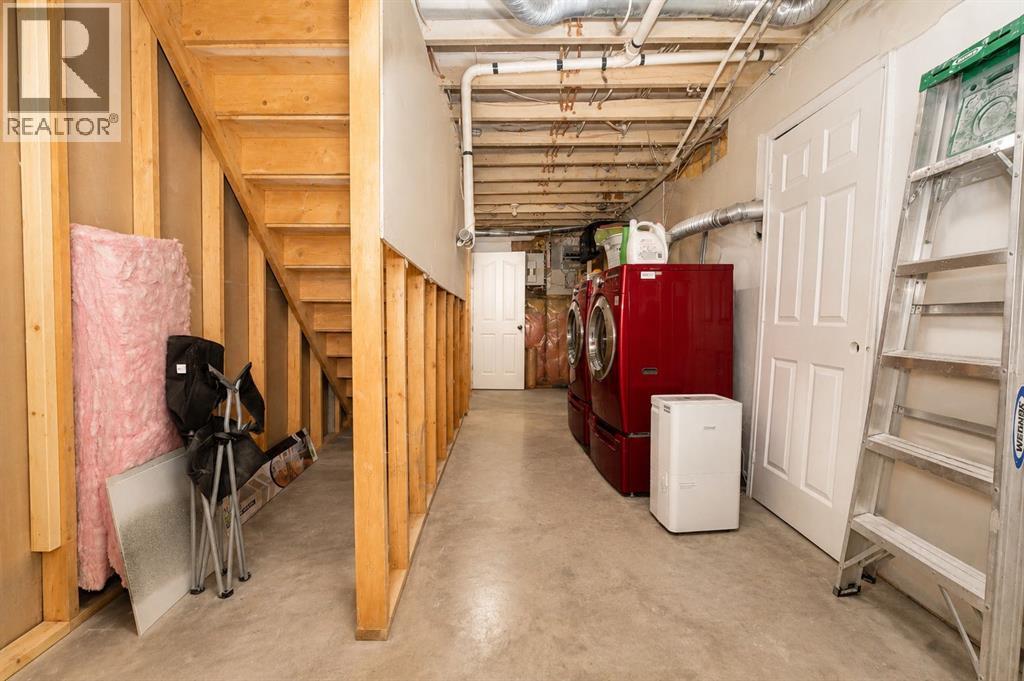
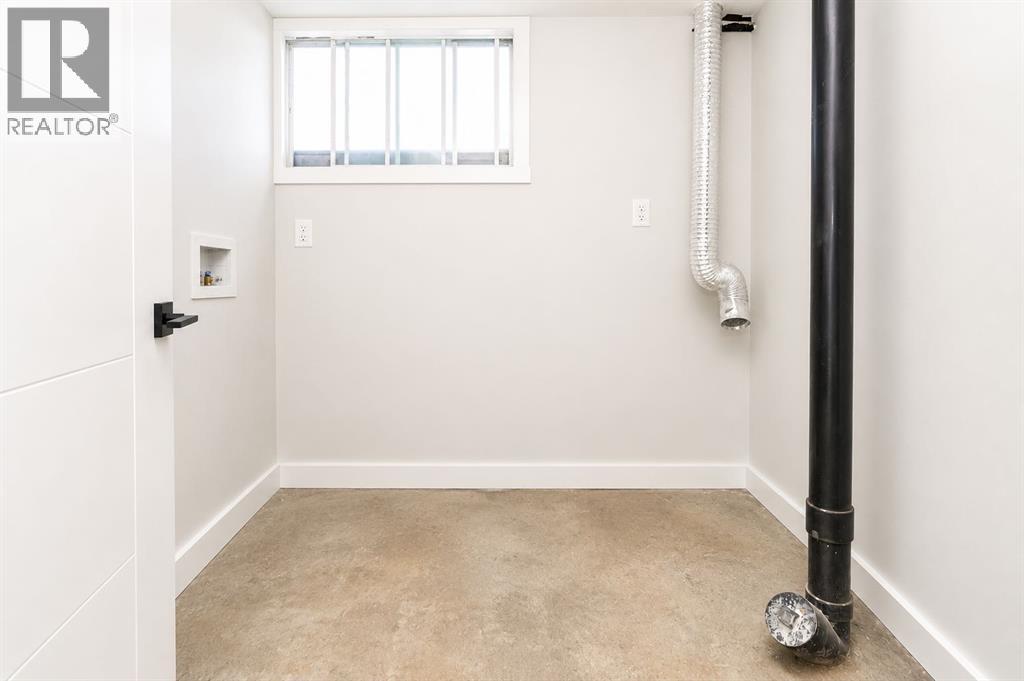
| Basement | Laundry Room | 6.25 Ft x 7.08 Ft | ||
| Basement | Recreational, Games Room | 15.75 Ft x 25.92 Ft | ||
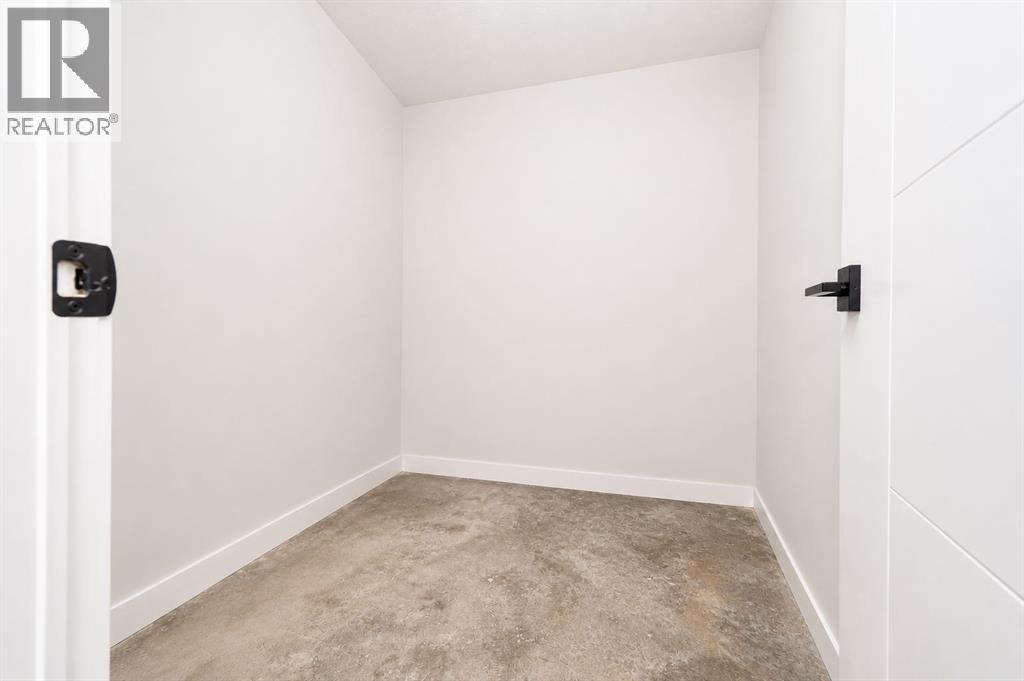
| Basement | Storage | 5.83 Ft x 7.25 Ft | ||
| Basement | Storage | 9.67 Ft x 23.92 Ft | ||
| Basement | Furnace | 6.25 Ft x 12.08 Ft | ||
| Basement | Furnace | 5.83 Ft x 5.25 Ft | ||
| Main Level | 3pc Bathroom | 9.58 Ft x 7.33 Ft | ||
| Main Level | 3pc Bathroom | 8.50 Ft x 5.00 Ft | ||
| Main Level | Bedroom | 13.42 Ft x 12.08 Ft | ||
| Main Level | Bedroom | 13.25 Ft x 12.08 Ft | ||
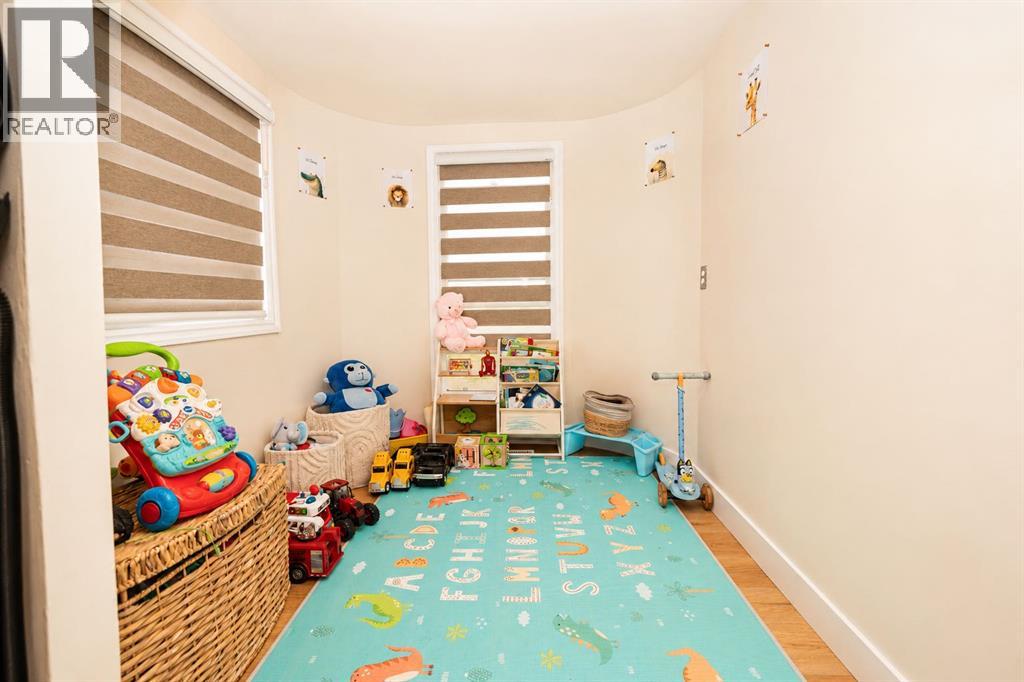
| Main Level | Den | 7.50 Ft x 7.25 Ft | ||
| Main Level | Foyer | 6.33 Ft x 17.50 Ft | ||
| Main Level | Kitchen | 9.83 Ft x 13.42 Ft | ||
| Main Level | Living Room | 17.33 Ft x 21.75 Ft | ||
| Main Level | Primary Bedroom | 20.67 Ft x 11.75 Ft |
https://www.realtor.ca/real-estate/30101993/250257-conrich-road-rural-rocky-view-county

The trademarks REALTOR®, REALTORS®, and the REALTOR® logo are controlled by The Canadian Real Estate Association (CREA) and identify real estate professionals who are members of CREA. The trademarks MLS®, Multiple Listing Service® and the associated logos are owned by The Canadian Real Estate Association (CREA) and identify the quality of services provided by real estate professionals who are members of CREA. The trademark DDF® is owned by The Canadian Real Estate Association (CREA) and identifies CREA's Data Distribution Facility (DDF®)