0%


Maintenance, Common Area Maintenance, Insurance, Parking, Reserve Fund Contributions
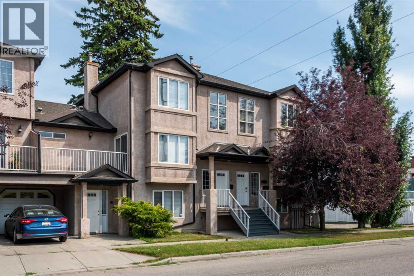
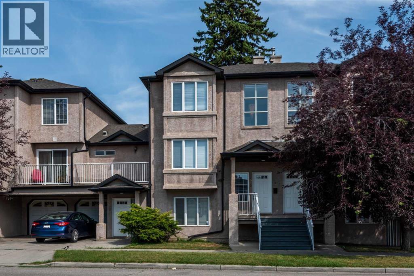
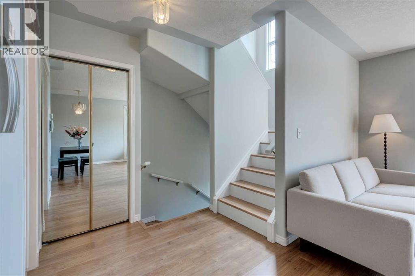
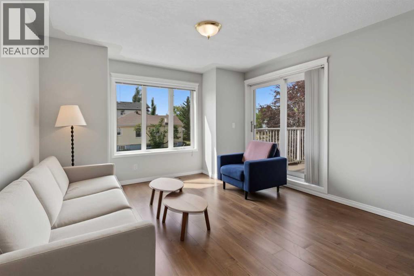
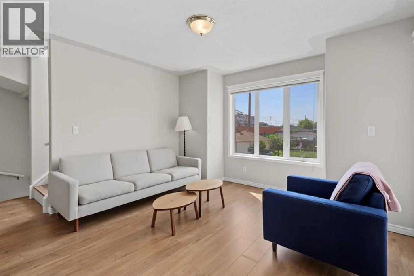
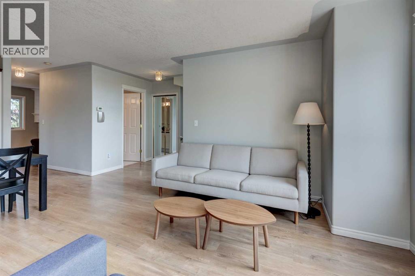
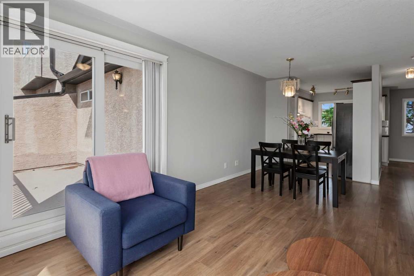
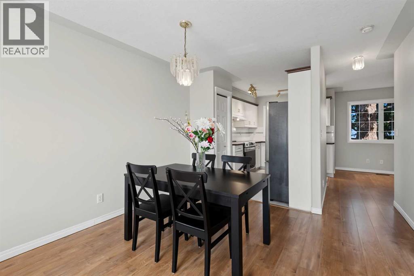
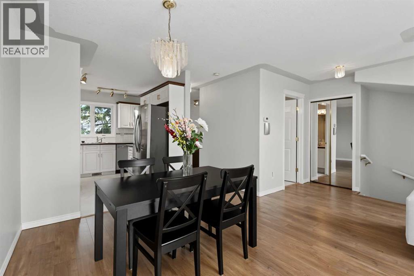
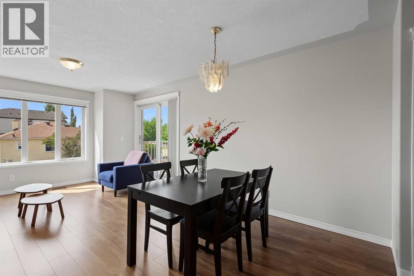
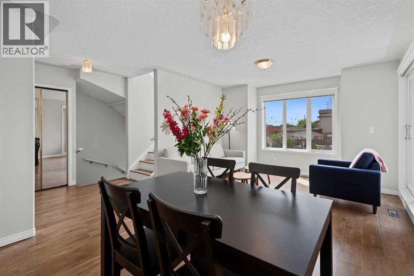
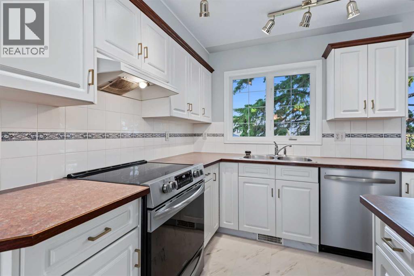
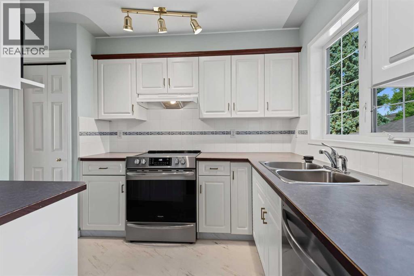
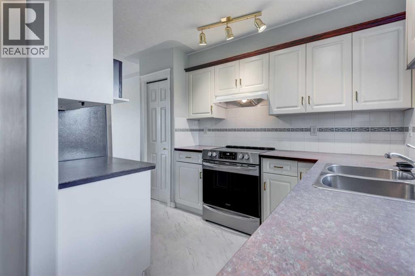
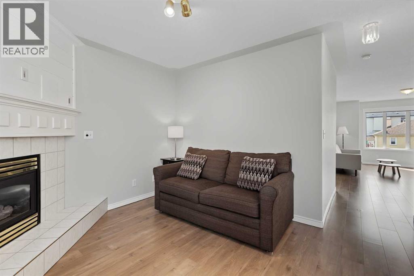
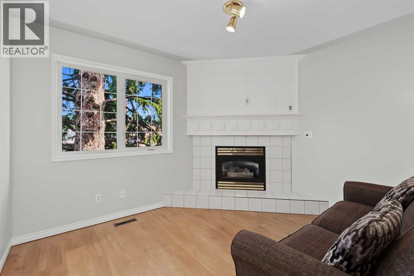
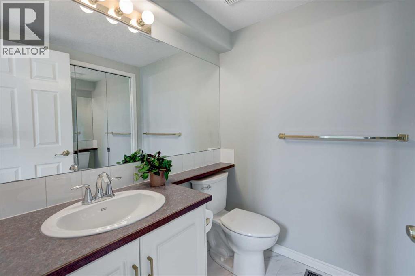
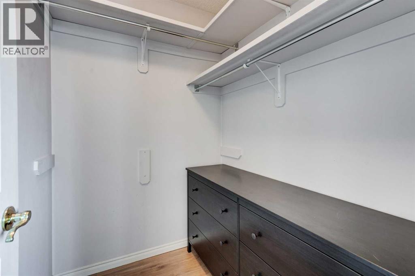
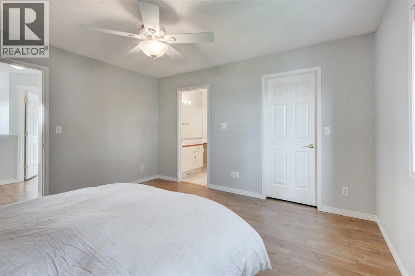
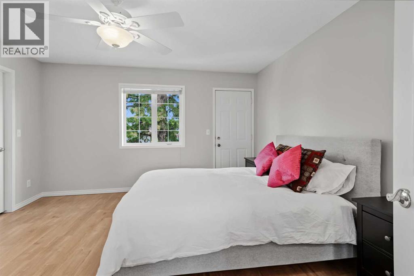
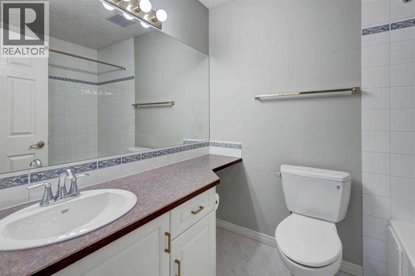
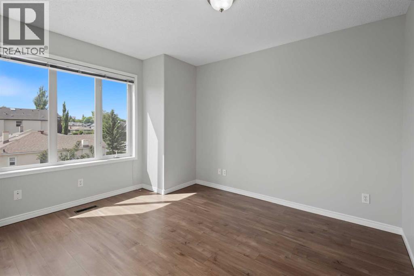
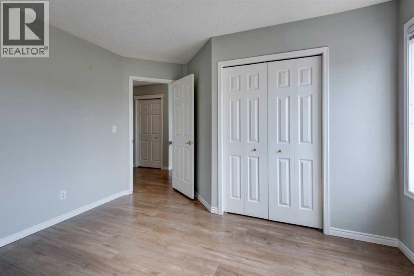
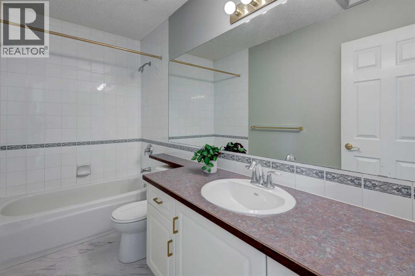
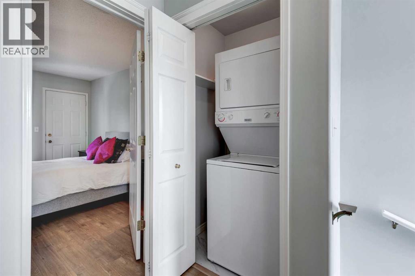
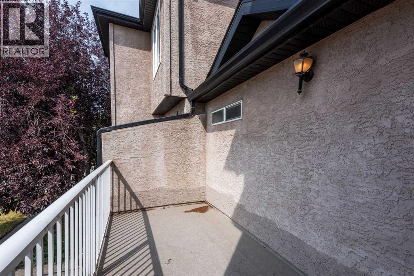
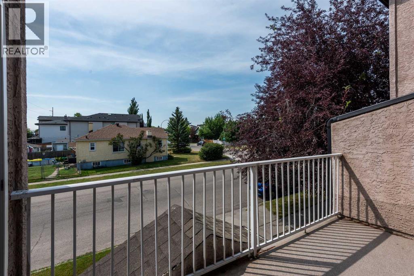
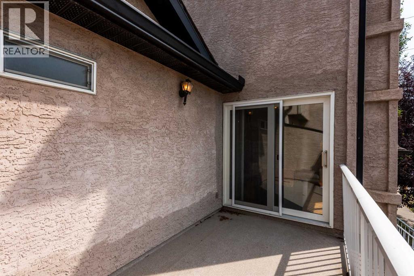
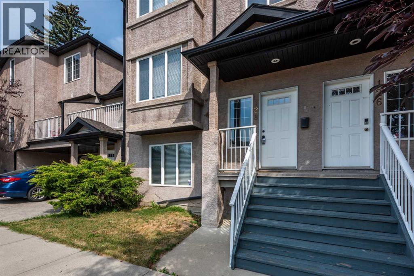
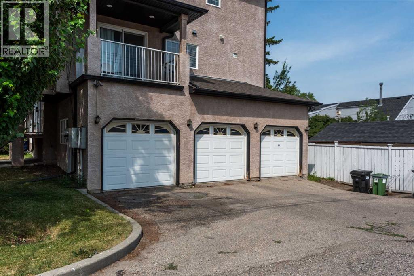
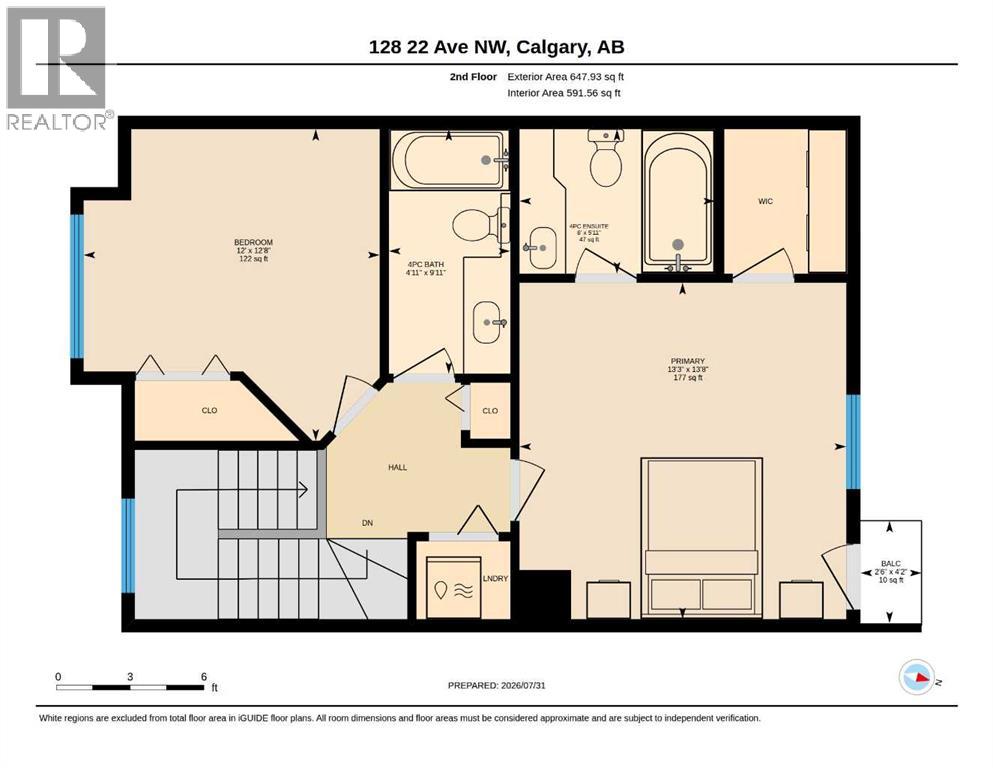
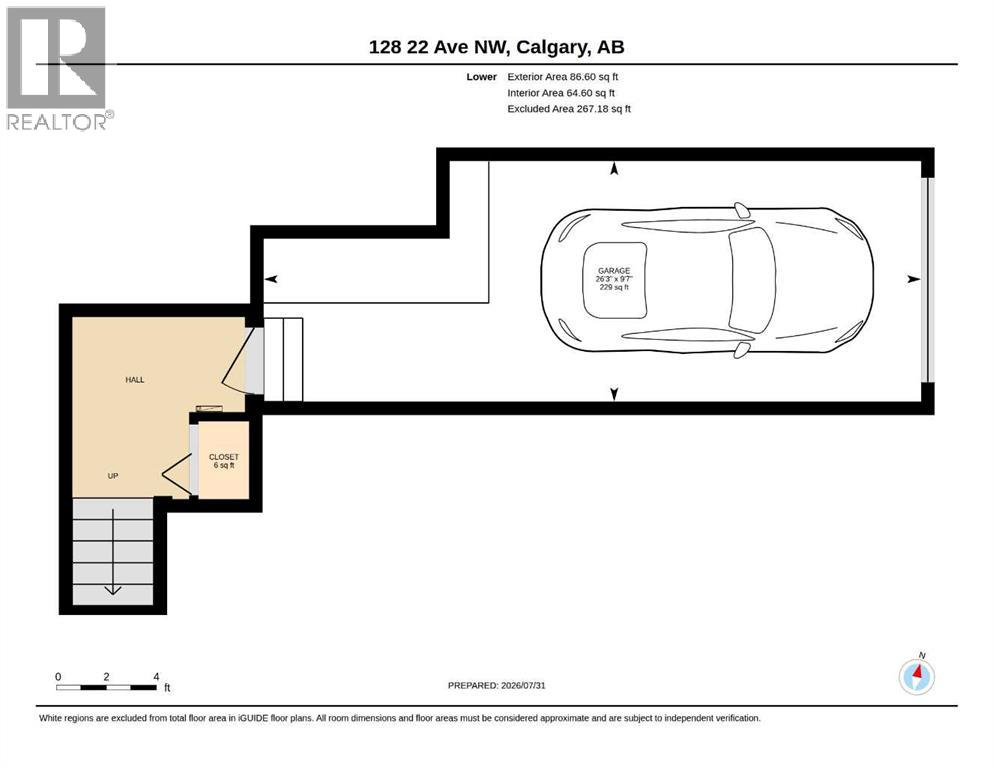
$440.90 MonthlyOpportunity Alert! 2-bed/3-bath townhouse in the desirable Inner-City community of Tuxedo with low condo fees of $440.90/mth and for under $450K!!! Welcome home to your new open concept townhouse with a good-sized layout of 1400+sqft above grade, 2-beds up, 3-baths (1-2pc main, 1-4pc common up, 1-4pc ensuite), and washer/dryer + Single Garage Attached. The functional kitchen with tile backsplash, includes all the appliances you could need (Fridge, Stove, Dishwasher), that transitions to the south facing Large Deck, where you can entertain guests and enjoy summer BBQ’s. BONUS!!! All furniture as seen stays with the unit (not including items in the garage). This home provides convenient access to Deerfoot Trail for quick access downtown or south/north of Calgary, and you’re steps to bus transit #2 & #3 to downtown. Seeing is believing! View this home for yourself today before it’s gone!!! (id:25325)
| MLS® Number | A2333863 |
| Property Type | Single Family |
| Community Name | Tuxedo Park |
| Amenities Near By | Schools |
| Community Features | Pets Allowed With Restrictions |
| Features | See Remarks |
| Parking Space Total | 1 |
| Plan | 9813174 |
| Structure | None |
| Bathroom Total | 3 |
| Bedrooms Above Ground | 2 |
| Bedrooms Total | 2 |
| Appliances | Refrigerator, Dishwasher, Stove, Hood Fan, Washer & Dryer |
| Basement Development | Finished |
| Basement Type | Partial (finished) |
| Constructed Date | 1998 |
| Construction Material | Wood Frame |
| Construction Style Attachment | Attached |
| Cooling Type | None |
| Exterior Finish | Stucco |
| Fireplace Present | Yes |
| Fireplace Total | 1 |
| Flooring Type | Ceramic Tile, Laminate |
| Foundation Type | Poured Concrete |
| Half Bath Total | 1 |
| Heating Fuel | Natural Gas |
| Heating Type | Forced Air |
| Stories Total | 2 |
| Size Interior | 1,411 Sqft |
| Total Finished Area | 1410.64 Sqft |
| Type | Row / Townhouse |
| Attached Garage | 1 |
| Acreage | No |
| Fence Type | Not Fenced |
| Land Amenities | Schools |
| Size Total Text | Unknown |
| Zoning Description | M-c1 |
| Level | Type | Length | Width | Dimensions |
|---|---|---|---|---|
| Second Level | 4pc Bathroom | 9.92 Ft x 4.92 Ft | ||
| Second Level | 4pc Bathroom | 5.92 Ft x 8.00 Ft | ||
| Second Level | Other | 4.17 Ft x 2.50 Ft | ||
| Second Level | Bedroom | 12.67 Ft x 12.00 Ft | ||
| Second Level | Primary Bedroom | 13.67 Ft x 13.25 Ft | ||
| Second Level | Other | 2.00 Ft x 3.08 Ft | ||
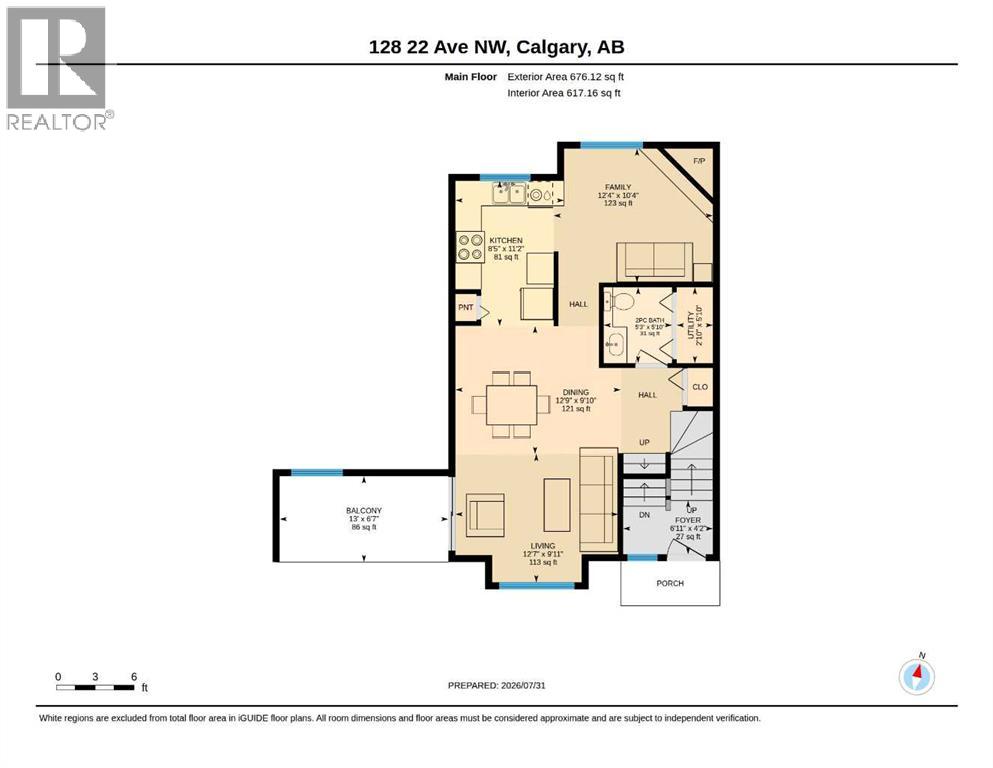
| Main Level | 2pc Bathroom | 5.25 Ft x 5.83 Ft | ||
| Main Level | Other | 13.00 Ft x 6.58 Ft | ||
| Main Level | Dining Room | 12.75 Ft x 9.83 Ft | ||
| Main Level | Family Room | 12.33 Ft x 10.33 Ft | ||
| Main Level | Foyer | 6.92 Ft x 4.17 Ft | ||
| Main Level | Kitchen | 8.42 Ft x 11.17 Ft | ||
| Main Level | Living Room | 12.58 Ft x 9.92 Ft | ||
| Main Level | Furnace | 2.83 Ft x 5.83 Ft |
https://www.realtor.ca/real-estate/30101734/128-22-avenue-nw-calgary-tuxedo-park

The trademarks REALTOR®, REALTORS®, and the REALTOR® logo are controlled by The Canadian Real Estate Association (CREA) and identify real estate professionals who are members of CREA. The trademarks MLS®, Multiple Listing Service® and the associated logos are owned by The Canadian Real Estate Association (CREA) and identify the quality of services provided by real estate professionals who are members of CREA. The trademark DDF® is owned by The Canadian Real Estate Association (CREA) and identifies CREA's Data Distribution Facility (DDF®)