0%


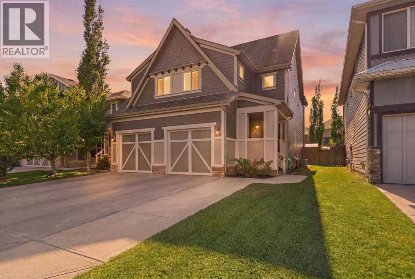
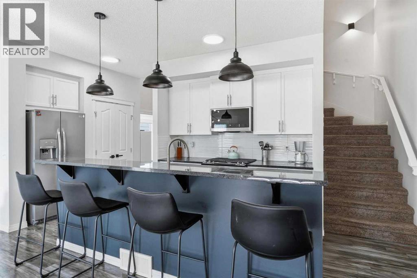
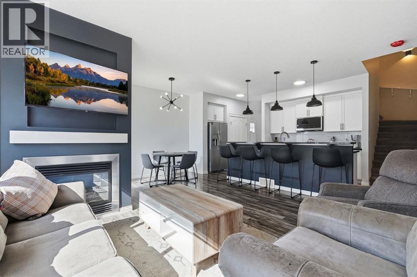
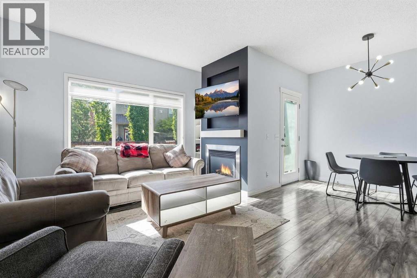
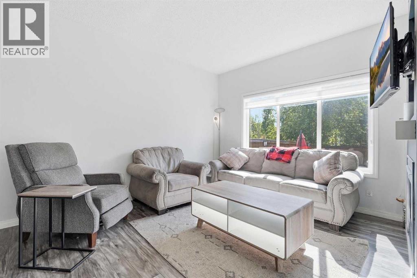
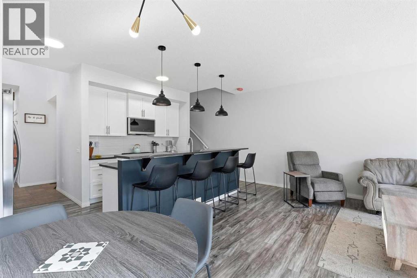
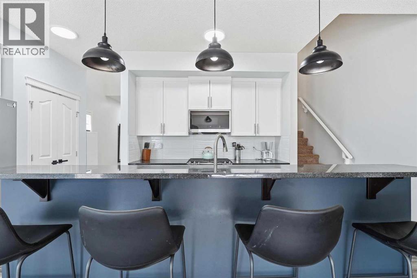
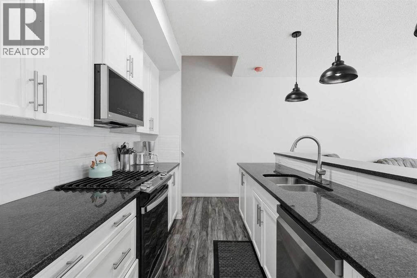
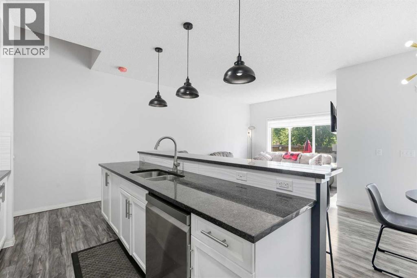
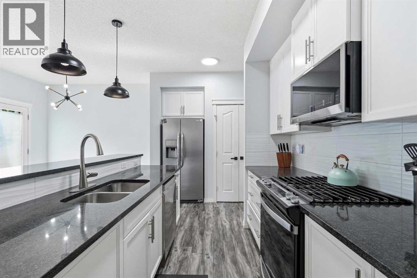
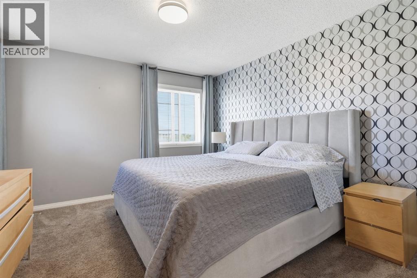
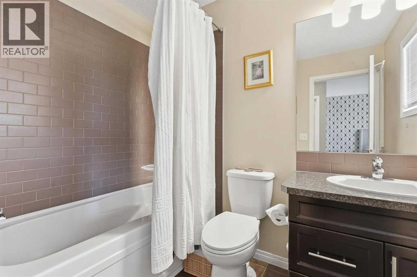
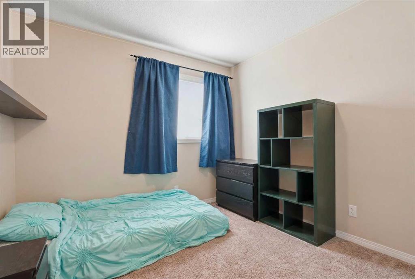
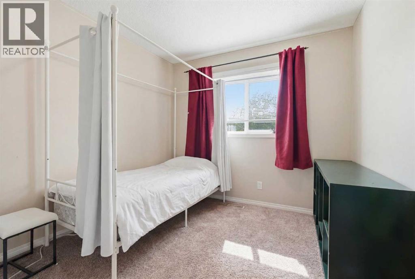
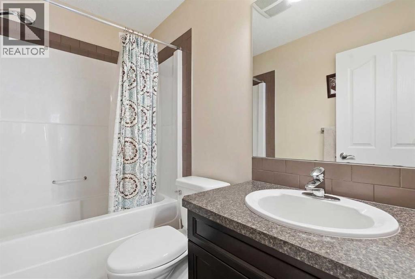
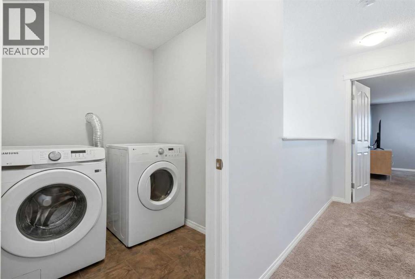
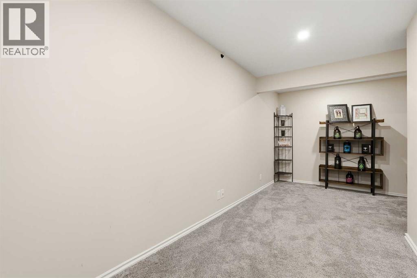
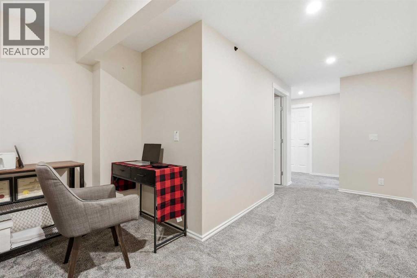
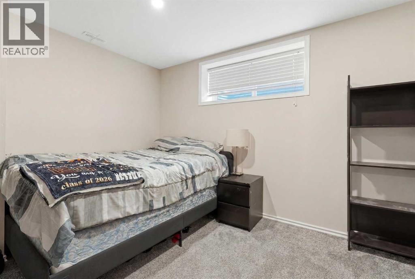
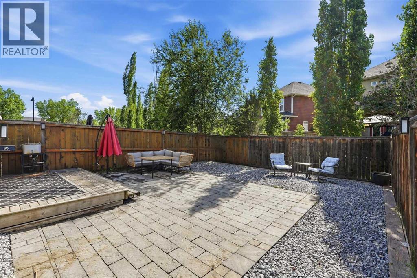
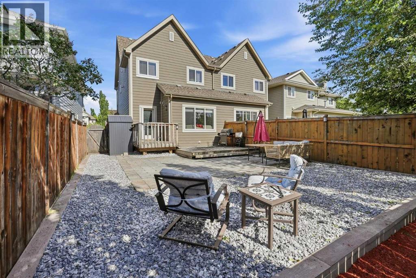
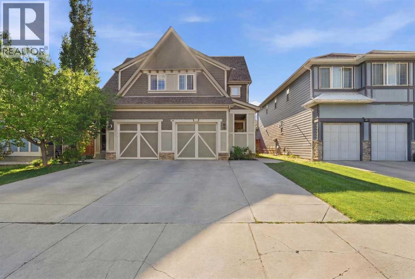
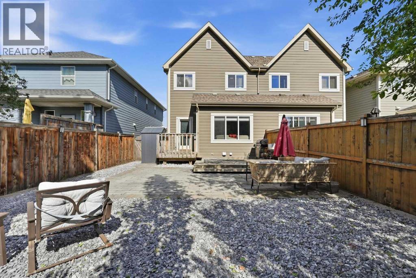
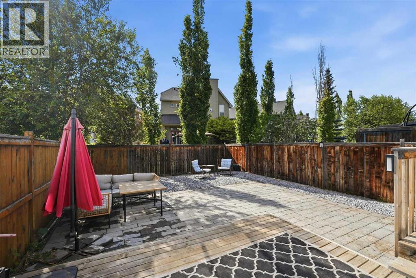
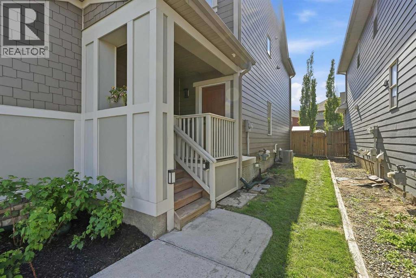
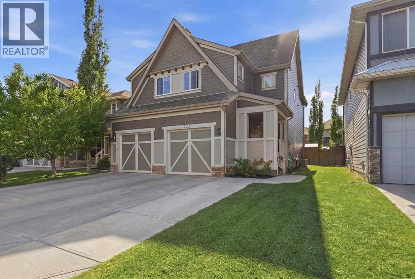
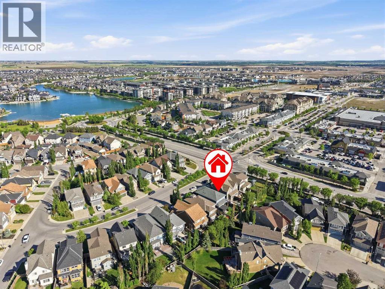
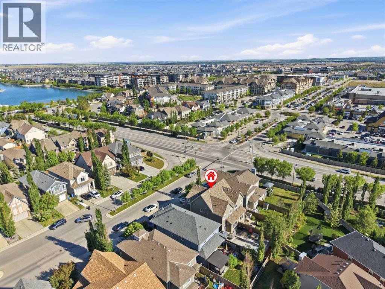
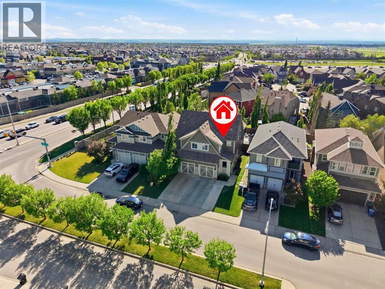
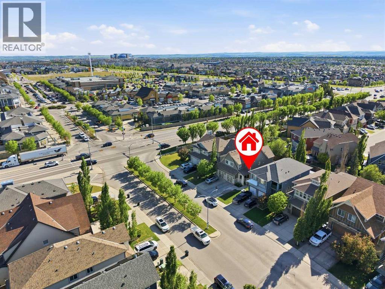
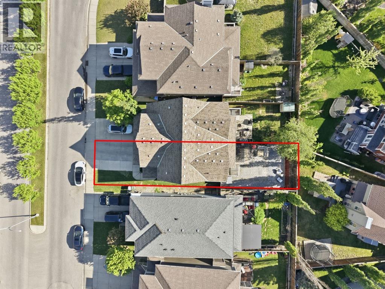
Welcome to 17 Mahogany Terrace SE, an extraordinary residence offering the absolute pinnacle of lakeside living in CALGARY’S PREMIER LAKE COMMUNITY! Ideally situated just a short stroll from the pristine, crystal-clear waters of MAHOGANY LAKE, this remarkable property seamlessly combines resort-style living with everyday convenience, placing a vibrant selection of SHOPPING, FINE DINING, CAFES, AND AMENITIES just steps from your front door. Step inside to discover a bright, beautifully proportioned main level built for both relaxing and effortless hosting, centered around a CHEF-INSPIRED KITCHEN showcasing premium GRANITE COUNTERTOPS, sleek cabinetry, and top-of-the-line STAINLESS STEEL APPLIANCES. Ascend upstairs to find a highly functional layout offering 3 SPACIOUS BEDROOMS, highlighted by a LUXURIOUS PRIMARY RETREAT complete with its own private ENSUITE BATHROOM, alongside a dedicated UPPER-LEVEL LAUNDRY ROOM thoughtfully positioned for maximum convenience. The lower level expands your living space significantly with a FULLY FINISHED BASEMENT featuring a versatile HOME OFFICE SPACE, an ADDITIONAL 4TH BEDROOM, and a FULL GUEST BATHROOM—creating the ideal setup for remote work, visiting guests, or a growing family. Finally, step outside into your private, SUN-DRENCHED, WEST-FACING BACKYARD OASIS, purposefully designed with a low-maintenance layout featuring a spacious DECK AND PATIO AREA so you can spend your weekends soaking in maximum afternoon light, hosting late-evening BBQs, and relaxing under the stars without the worry of endless yard chores. Don’t miss your opportunity to own a piece of paradise in Calgary’s most sought-after lake community. Schedule your private viewing today! (id:25325)
| MLS® Number | A2333242 |
| Property Type | Single Family |
| Community Name | Mahogany |
| Amenities Near By | Water Nearby |
| Community Features | Lake Privileges |
| Features | No Smoking Home, Gas Bbq Hookup |
| Parking Space Total | 3 |
| Plan | 0910809 |
| Structure | Deck |
| Bathroom Total | 4 |
| Bedrooms Above Ground | 3 |
| Bedrooms Below Ground | 1 |
| Bedrooms Total | 4 |
| Amenities | Clubhouse |
| Appliances | Refrigerator, Range - Gas, Dishwasher, Microwave Range Hood Combo, Washer & Dryer |
| Basement Development | Finished |
| Basement Type | Full (finished) |
| Constructed Date | 2009 |
| Construction Material | Poured Concrete, Wood Frame |
| Construction Style Attachment | Semi-detached |
| Cooling Type | Central Air Conditioning |
| Exterior Finish | Concrete |
| Fire Protection | Smoke Detectors |
| Fireplace Present | Yes |
| Fireplace Total | 1 |
| Flooring Type | Carpeted, Ceramic Tile, Vinyl Plank |
| Foundation Type | Poured Concrete |
| Half Bath Total | 1 |
| Heating Fuel | Natural Gas |
| Heating Type | Forced Air |
| Stories Total | 2 |
| Size Interior | 1,460 Sqft |
| Total Finished Area | 1459.69 Sqft |
| Type | Duplex |
| Concrete | |
| Attached Garage | 1 |
| Acreage | No |
| Fence Type | Fence |
| Land Amenities | Water Nearby |
| Size Depth | 35 M |
| Size Frontage | 3.96 M |
| Size Irregular | 299.00 |
| Size Total | 299 M2|0-4,050 Sqft |
| Size Total Text | 299 M2|0-4,050 Sqft |
| Zoning Description | R-2m |
| Level | Type | Length | Width | Dimensions |
|---|---|---|---|---|
| Second Level | Primary Bedroom | 18.20 Ft x 12.10 Ft | ||
| Second Level | 4pc Bathroom | 8.10 Ft x 6.70 Ft | ||
| Second Level | Laundry Room | 5.70 Ft x 6.10 Ft | ||
| Second Level | 4pc Bathroom | 8.20 Ft x 5.10 Ft | ||
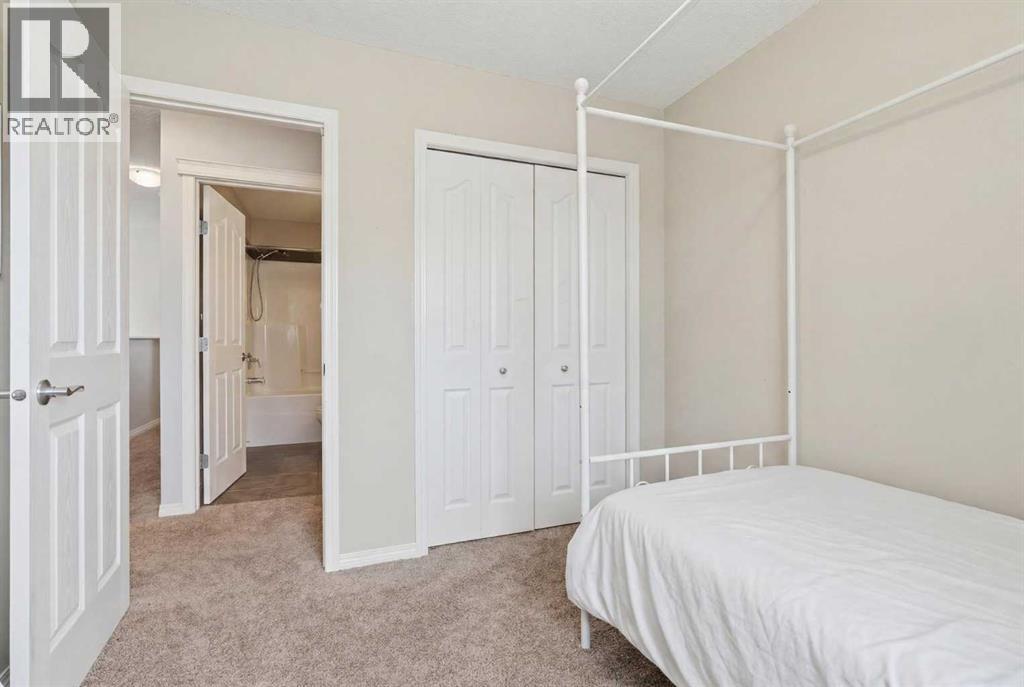
| Second Level | Bedroom | 9.60 Ft x 9.10 Ft | ||
| Second Level | Bedroom | 9.60 Ft x 9.60 Ft | ||
| Basement | Furnace | 15.90 Ft x 14.30 Ft | ||
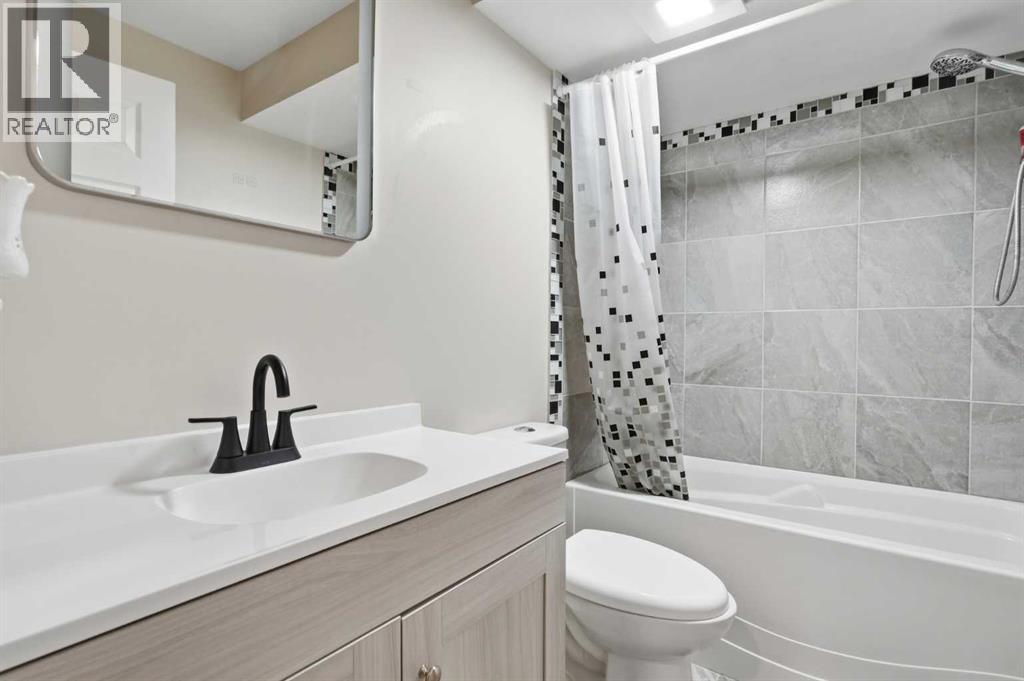
| Basement | 4pc Bathroom | 5.00 Ft x 7.11 Ft | ||
| Basement | Office | 17.20 Ft x 11.20 Ft | ||
| Basement | Bedroom | 11.58 Ft x 10.67 Ft | ||
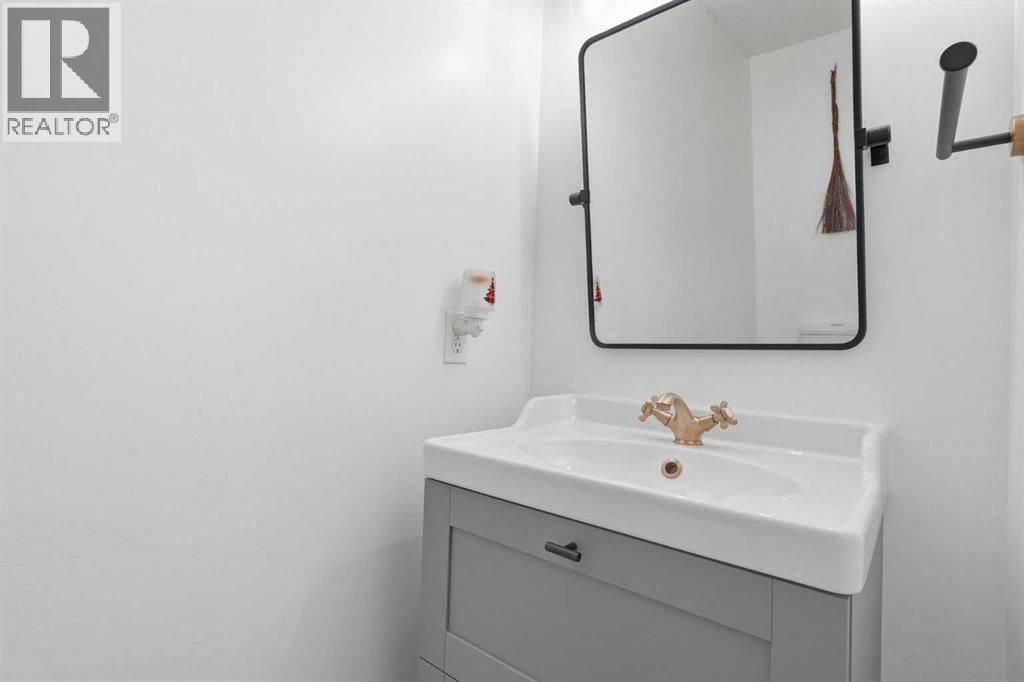
| Main Level | 2pc Bathroom | 3.00 Ft x 8.20 Ft | ||
| Main Level | Kitchen | 8.40 Ft x 19.00 Ft | ||
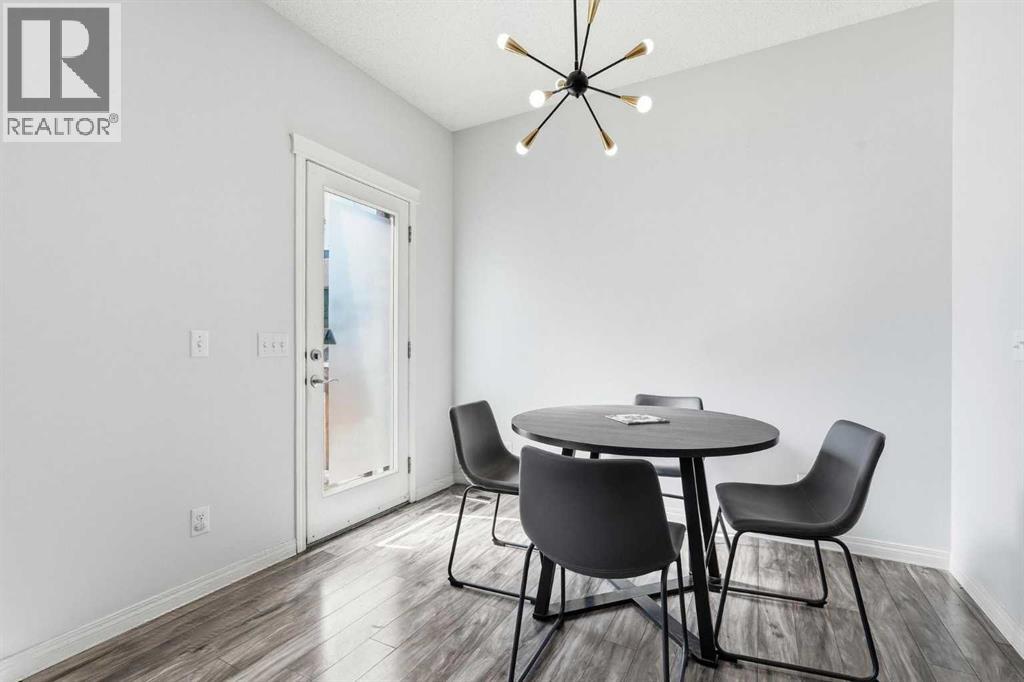
| Main Level | Dining Room | 9.11 Ft x 8.00 Ft | ||
| Main Level | Living Room | 15.50 Ft x 11.00 Ft |
https://www.realtor.ca/real-estate/30100253/17-mahogany-terrace-se-calgary-mahogany

The trademarks REALTOR®, REALTORS®, and the REALTOR® logo are controlled by The Canadian Real Estate Association (CREA) and identify real estate professionals who are members of CREA. The trademarks MLS®, Multiple Listing Service® and the associated logos are owned by The Canadian Real Estate Association (CREA) and identify the quality of services provided by real estate professionals who are members of CREA. The trademark DDF® is owned by The Canadian Real Estate Association (CREA) and identifies CREA's Data Distribution Facility (DDF®)