0%


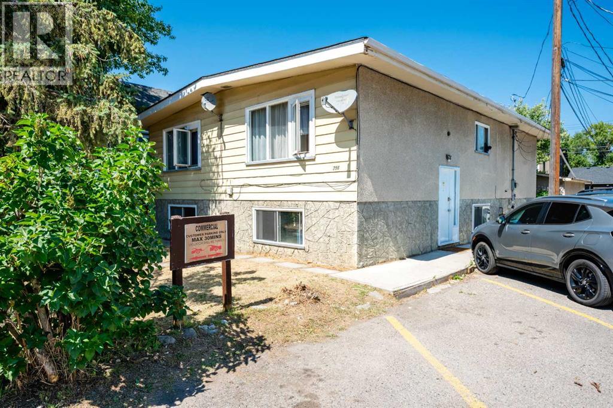
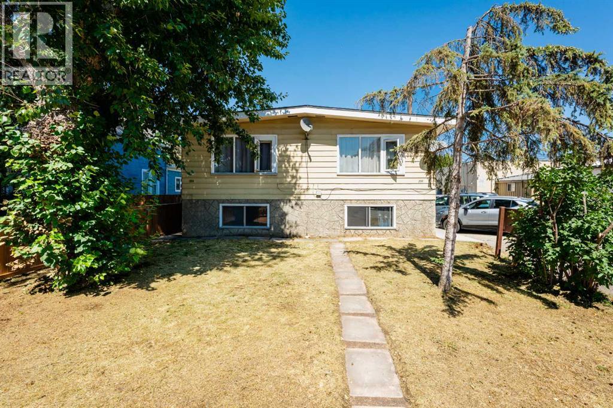
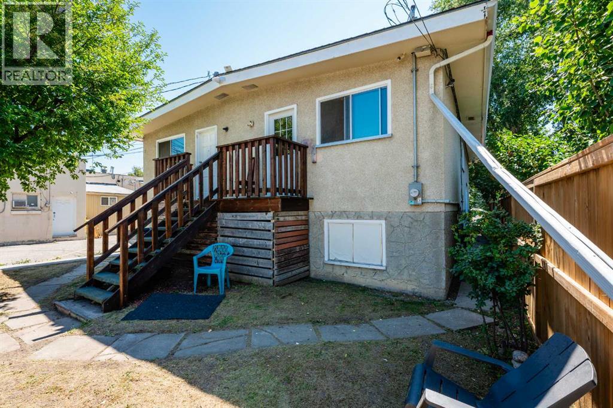
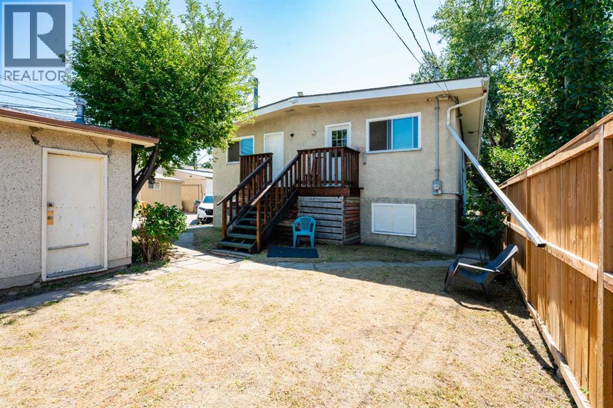
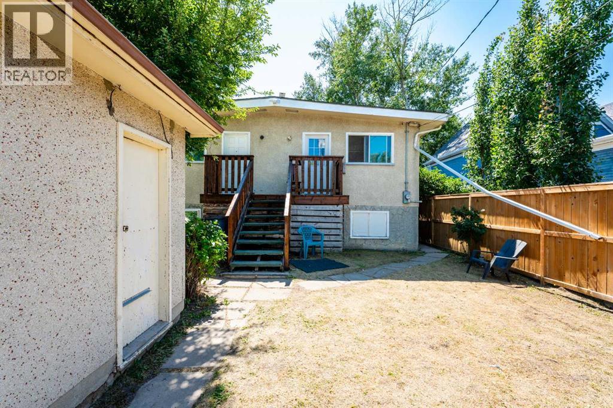
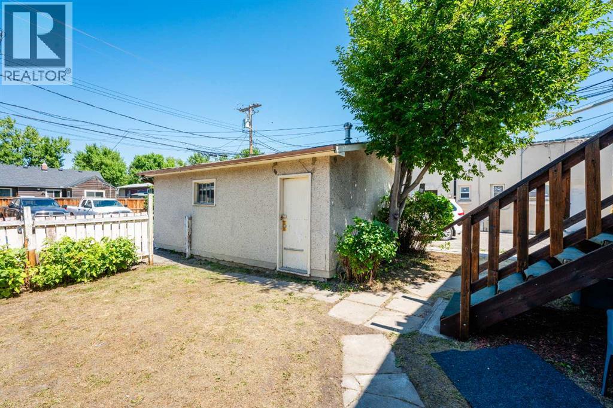
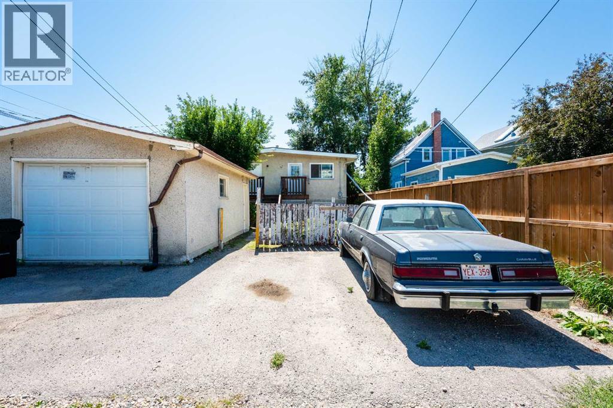
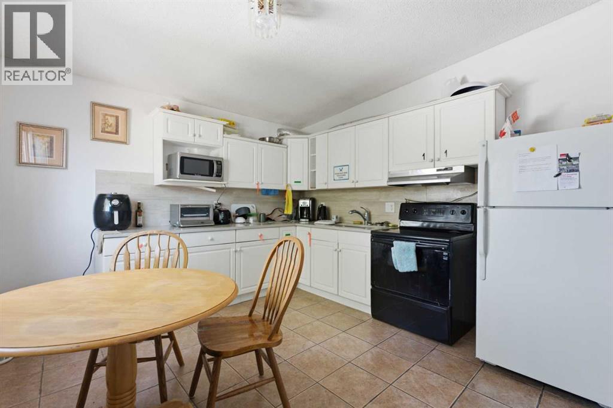
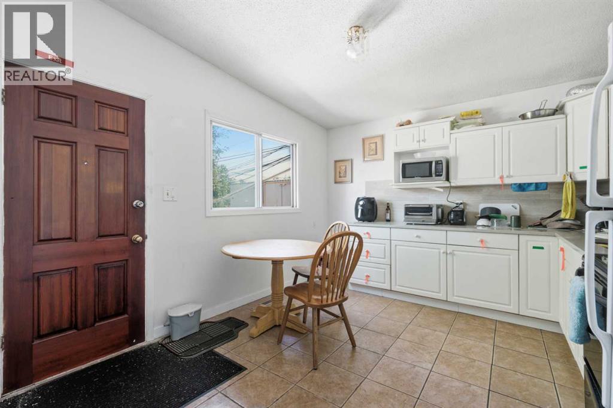
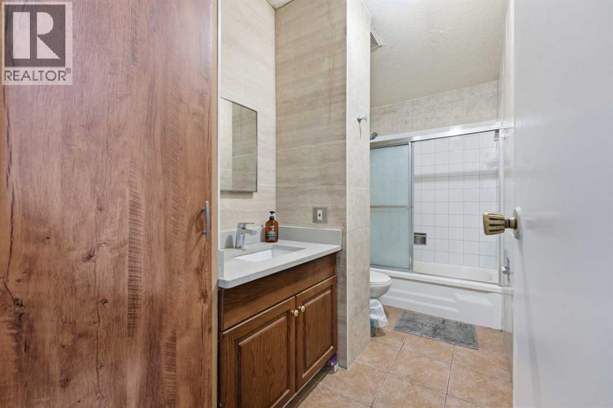
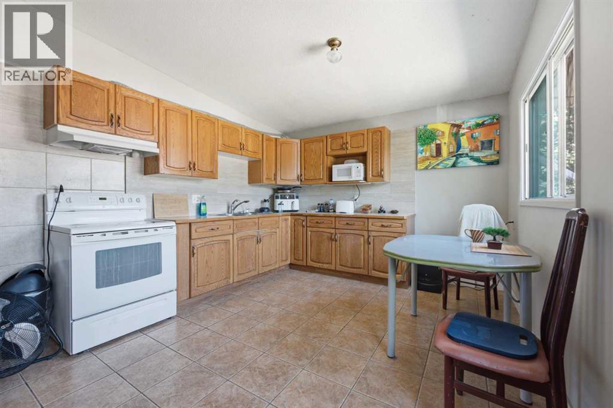
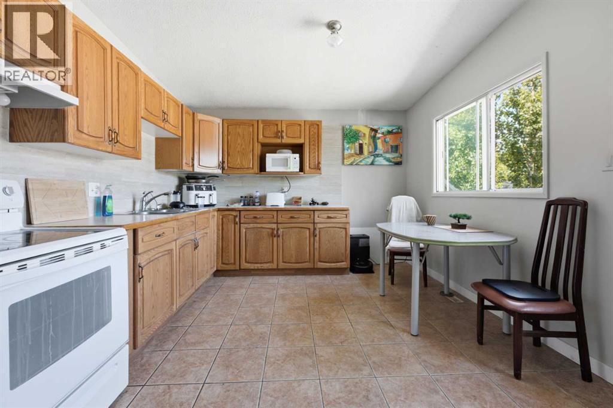
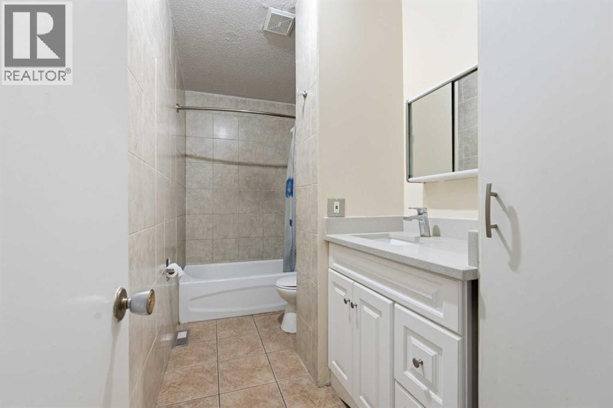
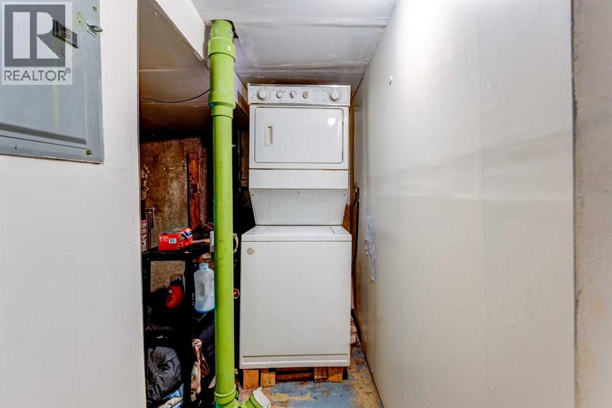
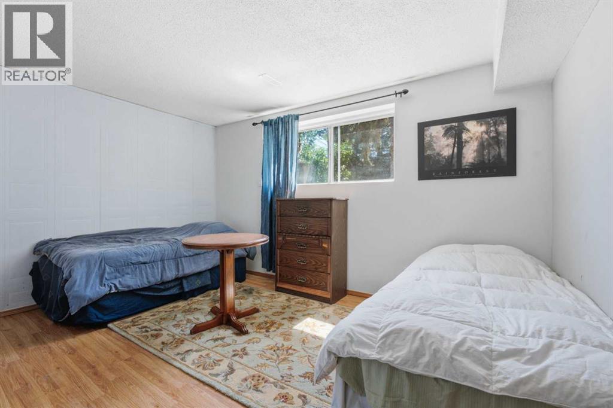
Fantastic Investment opportunity. Fully rented 10 Bedroom duplex, Prime Inner-City location ! Tuxedo Full Duplex, just off Edmonton Trail next to Commercial property. Very strong cash flow with High demand rental units. Consistently 100% occupied with quality tenants. In addition to 10 bedrooms there 2 Full baths, 2 Half baths, 2 Kitchens on the main (1 each side)Each room has a refrigerator, 2 dining areas. Each side has a laundry room. There is an oversized single garage (not rented) and off street parking. Property is made up of 2 lots on one title, zoned R-CG offering good long term investment potential. Easy access to transit. (id:25325)
| MLS® Number | A2332077 |
| Property Type | Multi-family |
| Community Name | Tuxedo Park |
| Amenities Near By | Playground, Schools, Shopping |
| Features | Back Lane, No Animal Home, No Smoking Home |
| Parking Space Total | 4 |
| Plan | 1367o |
| Structure | Deck, See Remarks |
| Bathroom Total | 2 |
| Bedrooms Above Ground | 4 |
| Bedrooms Below Ground | 6 |
| Bedrooms Total | 10 |
| Appliances | See Remarks |
| Architectural Style | Bungalow |
| Basement Development | Finished |
| Basement Features | Separate Entrance |
| Basement Type | Full (finished) |
| Constructed Date | 1970 |
| Construction Material | Wood Frame |
| Construction Style Attachment | Attached |
| Cooling Type | None |
| Flooring Type | Ceramic Tile, Laminate |
| Foundation Type | Poured Concrete |
| Half Bath Total | 1 |
| Heating Fuel | Natural Gas |
| Heating Type | Forced Air |
| Stories Total | 1 |
| Size Interior | 1,369 Sqft |
| Total Finished Area | 1369 Sqft |
| Parking Pad | |
| Detached Garage | 1 |
| Acreage | No |
| Fence Type | Partially Fenced |
| Land Amenities | Playground, Schools, Shopping |
| Size Depth | 36.15 M |
| Size Frontage | 11.43 M |
| Size Irregular | 413.00 |
| Size Total | 413 M2|4,051 - 7,250 Sqft |
| Size Total Text | 413 M2|4,051 - 7,250 Sqft |
| Zoning Description | R-cg |
| Level | Type | Length | Width | Dimensions |
|---|---|---|---|---|
| Lower Level | Bedroom | 14.33 Ft x 12.83 Ft | ||
| Lower Level | Bedroom | 9.08 Ft x 10.75 Ft | ||
| Lower Level | Bedroom | 14.17 Ft x 8.00 Ft | ||
| Lower Level | 2pc Bathroom | Measurements not available | ||
| Lower Level | Bedroom | 10.67 Ft x 9.00 Ft | ||
| Lower Level | Bedroom | 14.08 Ft x 12.92 Ft | ||
| Lower Level | Bedroom | 14.25 Ft x 8.00 Ft | ||
| Lower Level | Laundry Room | 10.92 Ft x 8.00 Ft | ||
| Lower Level | Laundry Room | 10.92 Ft x 8.00 Ft | ||
| Lower Level | Storage | 10.00 Ft x 6.50 Ft | ||
| Lower Level | Storage | 9.83 Ft x 6.42 Ft | ||
| Main Level | Kitchen | 14.83 Ft x 11.33 Ft | ||
| Main Level | Dining Room | 8.42 Ft x 4.92 Ft | ||
| Main Level | Bedroom | 14.83 Ft x 9.92 Ft | ||
| Main Level | Bedroom | 11.50 Ft x 9.25 Ft | ||
| Main Level | 4pc Bathroom | Measurements not available | ||
| Main Level | Kitchen | 14.75 Ft x 11.33 Ft | ||
| Main Level | Dining Room | 5.58 Ft x 4.83 Ft | ||
| Main Level | Bedroom | 14.92 Ft x 10.08 Ft | ||
| Main Level | Bedroom | 11.33 Ft x 9.08 Ft |
https://www.realtor.ca/real-estate/30095958/254-23-avenue-ne-calgary-tuxedo-park

The trademarks REALTOR®, REALTORS®, and the REALTOR® logo are controlled by The Canadian Real Estate Association (CREA) and identify real estate professionals who are members of CREA. The trademarks MLS®, Multiple Listing Service® and the associated logos are owned by The Canadian Real Estate Association (CREA) and identify the quality of services provided by real estate professionals who are members of CREA. The trademark DDF® is owned by The Canadian Real Estate Association (CREA) and identifies CREA's Data Distribution Facility (DDF®)