0%


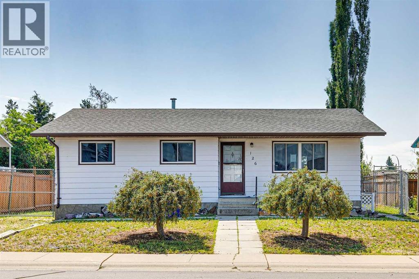
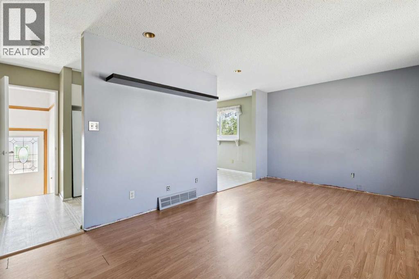
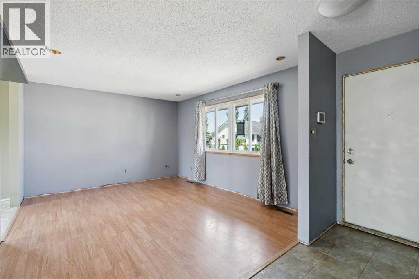
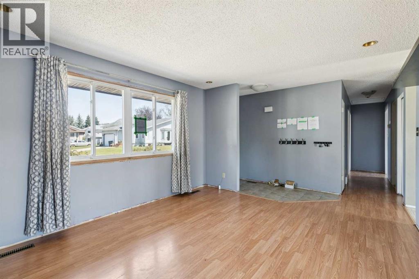
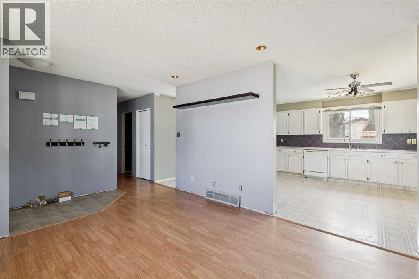
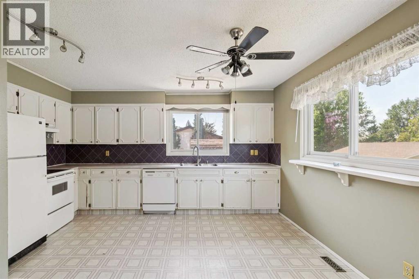
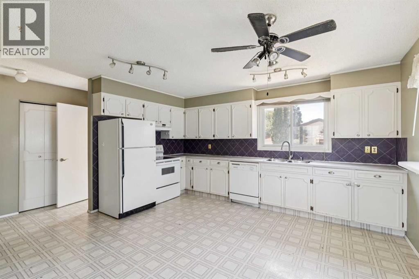
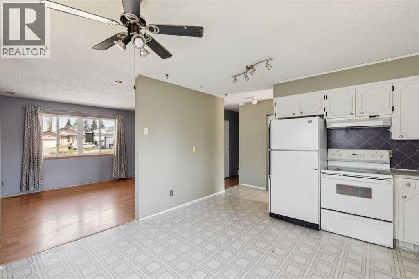
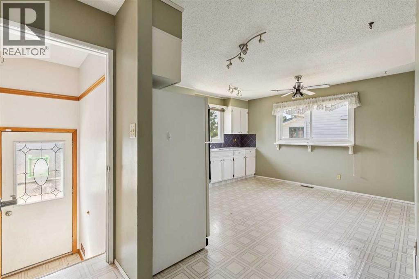
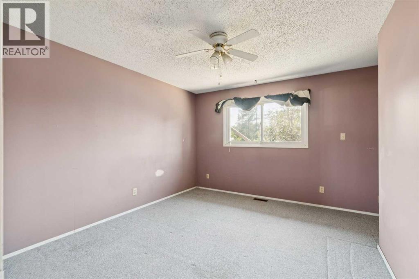
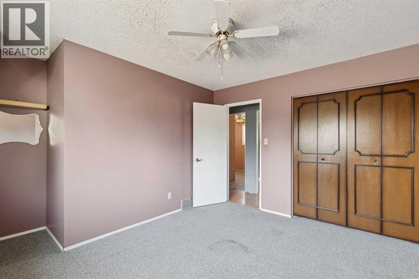
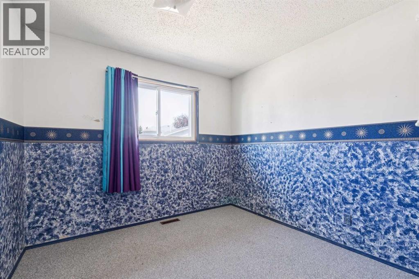
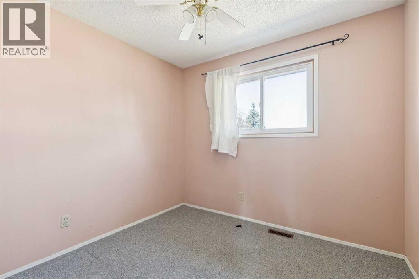
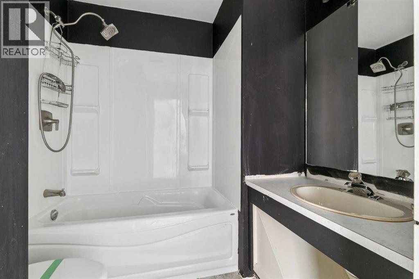
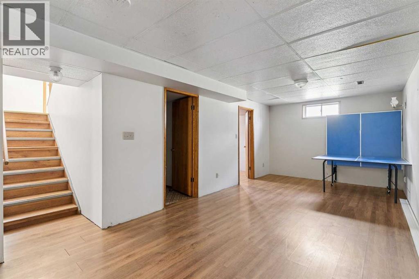
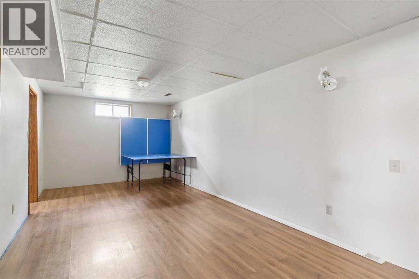
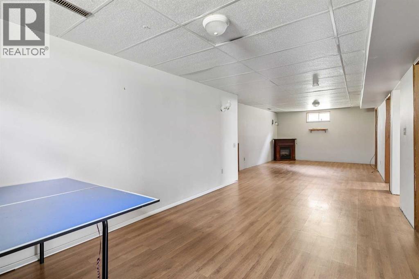
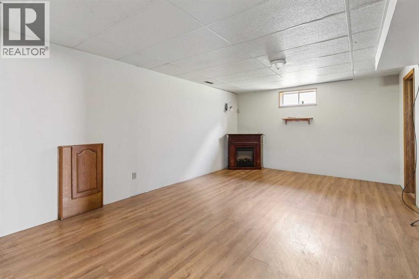
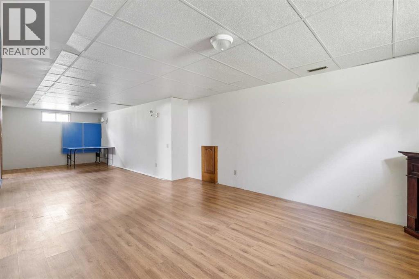
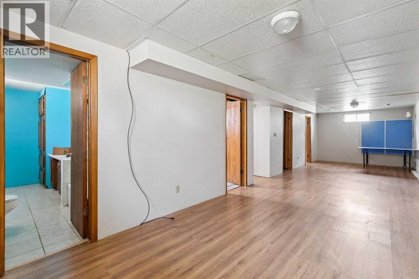
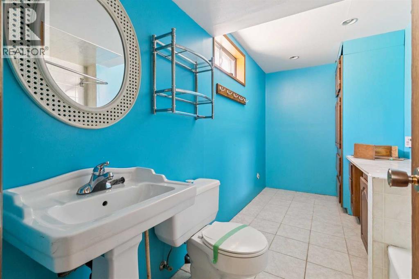
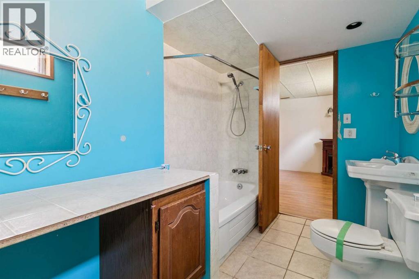
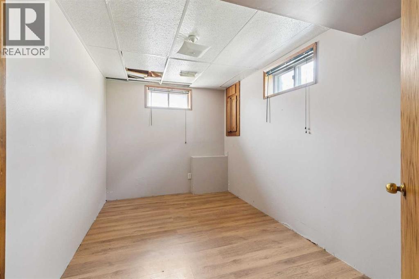
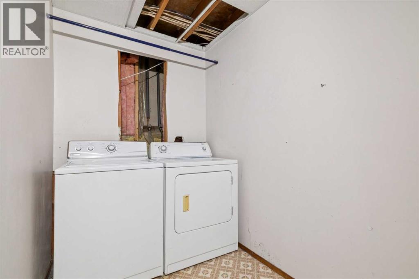
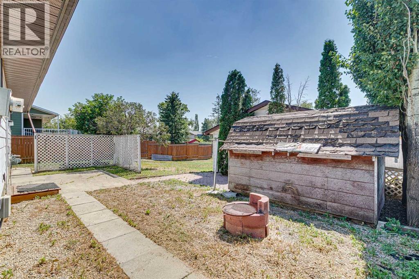
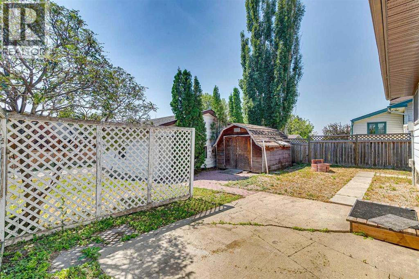
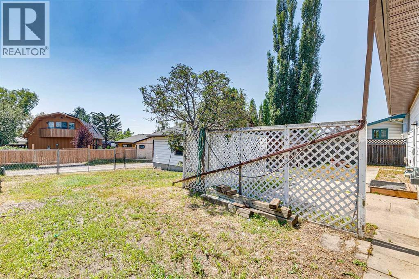
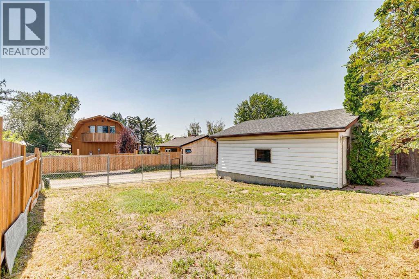
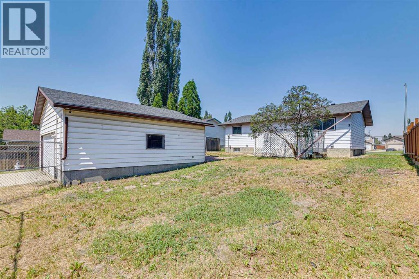
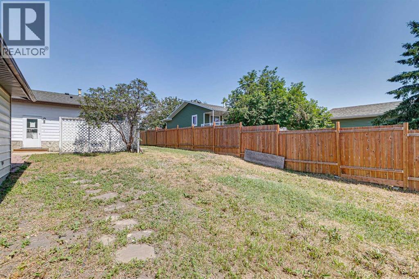
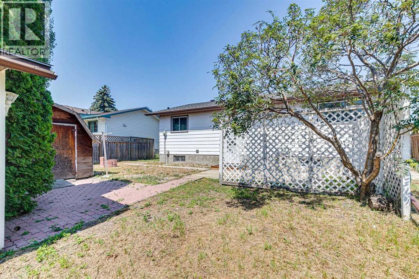
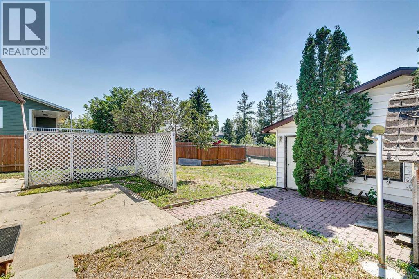
This fully developed bungalow offers excellent potential for renovators, investors, or buyers looking to add value. The home requires repairs, paint, new floor coverings, and general updating. It features 3 bedrooms and a 4-piece bathroom on the main level, plus an additional bedroom and 4-piece bathroom in the fully developed basement. The south-facing backyard is highly desirable, and the property is complete with a double detached garage. A great opportunity to renovate and build equity. (id:25325)
| MLS® Number | A2332960 |
| Property Type | Single Family |
| Features | See Remarks, Back Lane |
| Parking Space Total | 2 |
| Plan | 7611182 |
| Structure | None |
| Bathroom Total | 2 |
| Bedrooms Above Ground | 3 |
| Bedrooms Below Ground | 1 |
| Bedrooms Total | 4 |
| Appliances | None |
| Architectural Style | Bungalow |
| Basement Development | Finished |
| Basement Type | Full (finished) |
| Constructed Date | 1978 |
| Construction Style Attachment | Detached |
| Cooling Type | None |
| Exterior Finish | Metal |
| Flooring Type | Laminate, Linoleum, Tile |
| Foundation Type | Poured Concrete |
| Heating Fuel | Natural Gas |
| Heating Type | Forced Air |
| Stories Total | 1 |
| Size Interior | 1,045 Sqft |
| Total Finished Area | 1045.22 Sqft |
| Type | House |
| Detached Garage | 2 |
| Acreage | No |
| Fence Type | Not Fenced |
| Size Depth | 33.61 M |
| Size Frontage | 18.28 M |
| Size Irregular | 613.00 |
| Size Total | 613 M2|4,051 - 7,250 Sqft |
| Size Total Text | 613 M2|4,051 - 7,250 Sqft |
| Zoning Description | R1 |
| Level | Type | Length | Width | Dimensions |
|---|---|---|---|---|
| Basement | Recreational, Games Room | 36.42 Ft x 12.58 Ft | ||
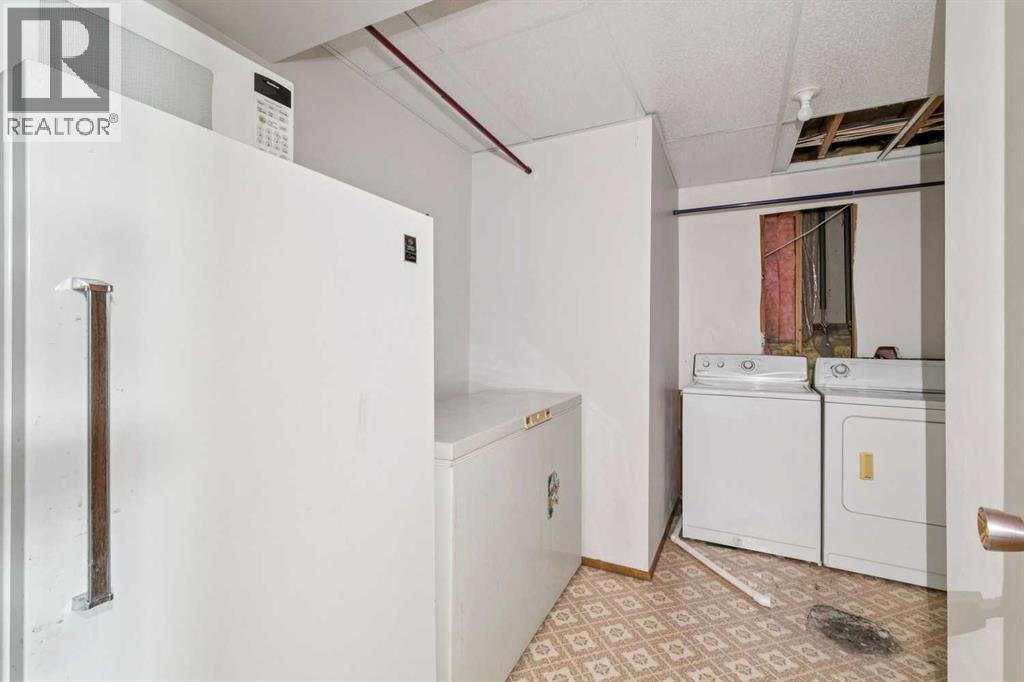
| Basement | Laundry Room | 8.67 Ft x 6.92 Ft | ||
| Basement | Bedroom | 8.00 Ft x 12.83 Ft | ||
| Basement | 4pc Bathroom | 6.00 Ft x 12.83 Ft | ||
| Main Level | Other | 14.42 Ft x 13.00 Ft | ||
| Main Level | Living Room | 18.25 Ft x 12.00 Ft | ||
| Main Level | Furnace | 8.33 Ft x 12.75 Ft | ||
| Main Level | Primary Bedroom | 11.00 Ft x 13.00 Ft | ||
| Main Level | Bedroom | 9.67 Ft x 9.33 Ft | ||
| Main Level | Bedroom | 9.25 Ft x 8.25 Ft | ||
| Main Level | 4pc Bathroom | 6.67 Ft x 8.67 Ft |
https://www.realtor.ca/real-estate/30092133/126-thistle-way-strathmore

The trademarks REALTOR®, REALTORS®, and the REALTOR® logo are controlled by The Canadian Real Estate Association (CREA) and identify real estate professionals who are members of CREA. The trademarks MLS®, Multiple Listing Service® and the associated logos are owned by The Canadian Real Estate Association (CREA) and identify the quality of services provided by real estate professionals who are members of CREA. The trademark DDF® is owned by The Canadian Real Estate Association (CREA) and identifies CREA's Data Distribution Facility (DDF®)