0%


Maintenance, Common Area Maintenance, Insurance, Parking, Property Management, Reserve Fund Contributions, Sewer, Waste Removal, Water
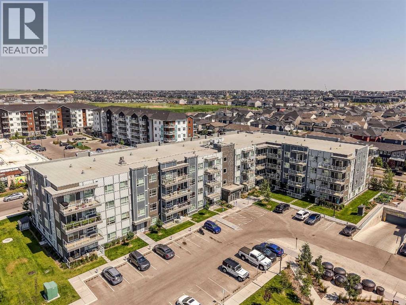
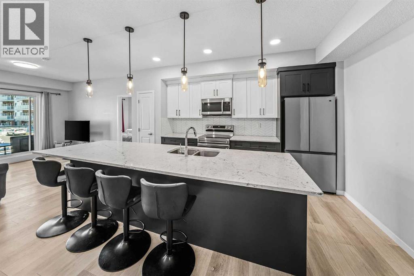
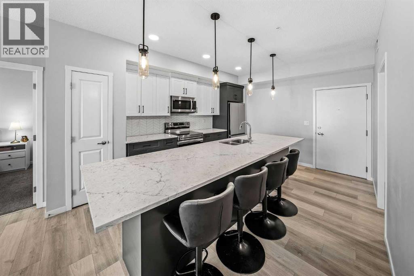
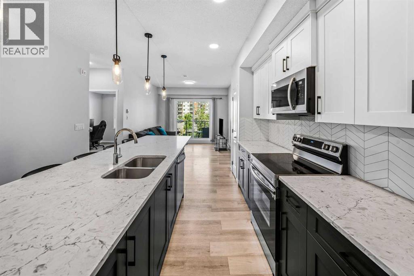
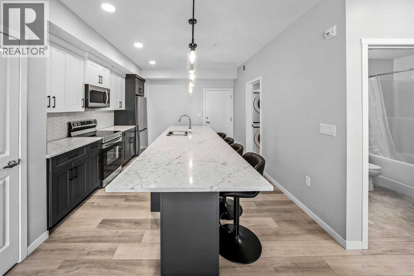
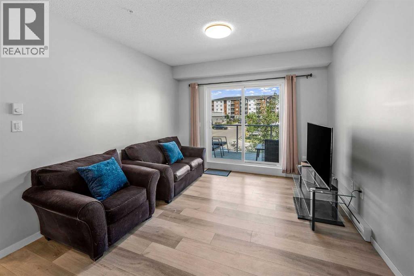
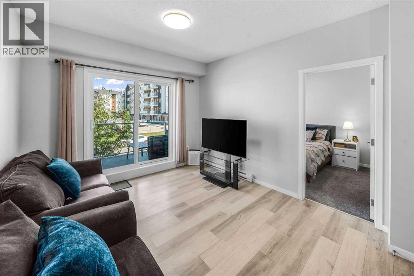
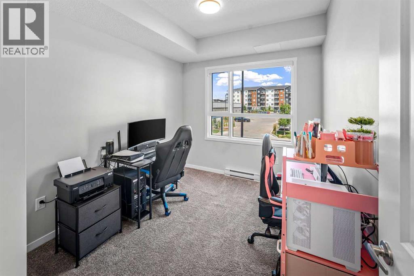
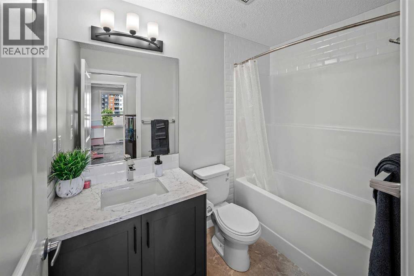
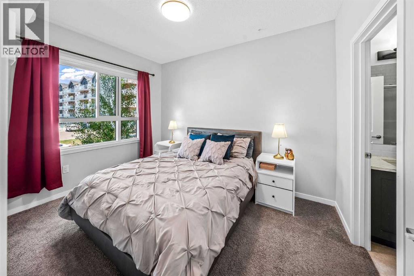
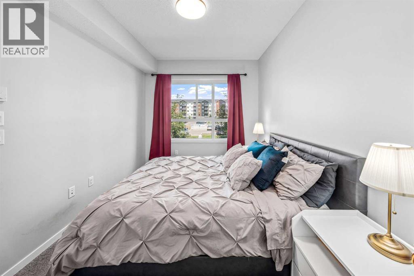
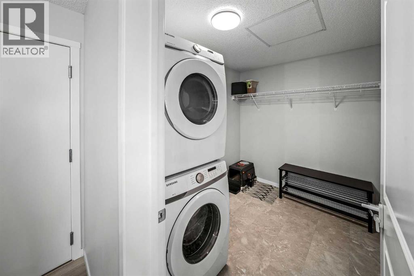
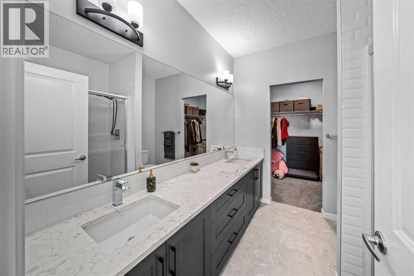
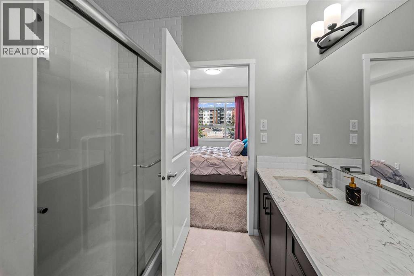
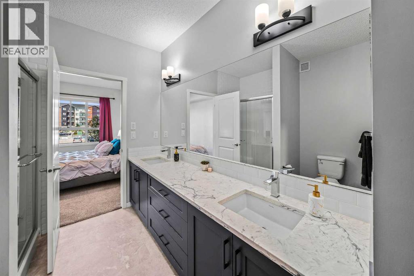
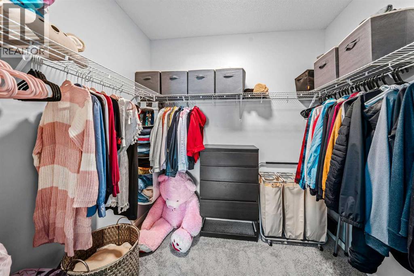
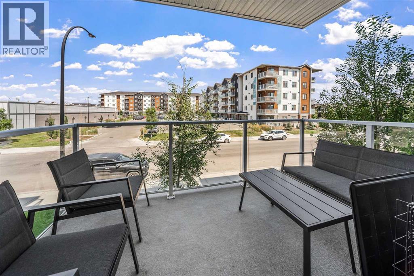
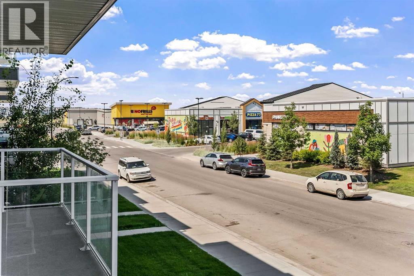
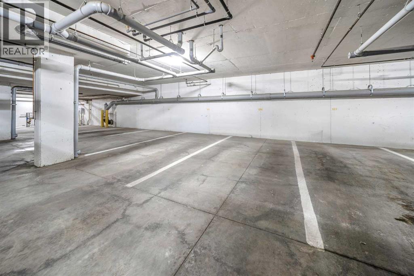
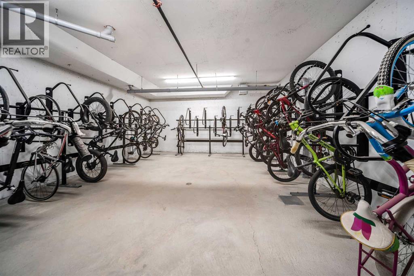
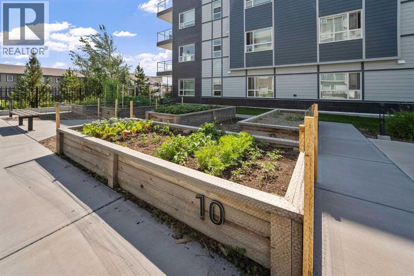
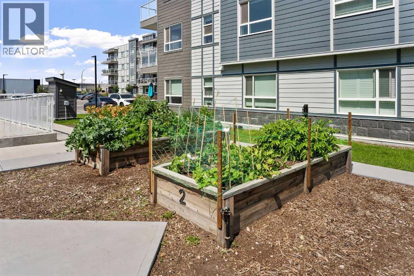
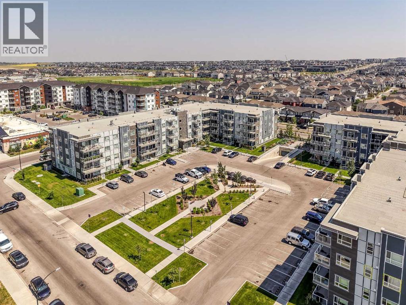
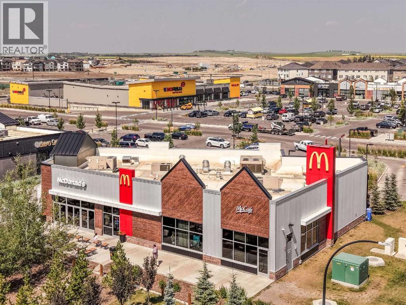
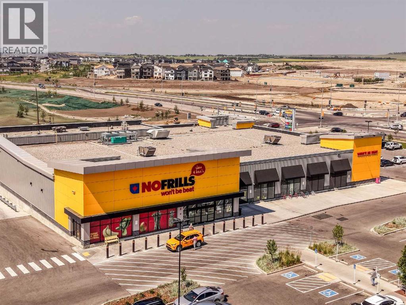
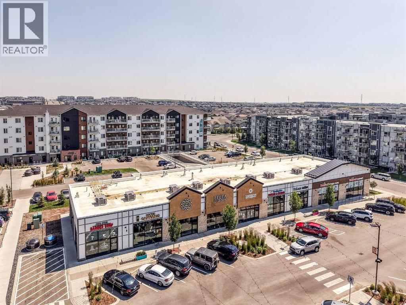
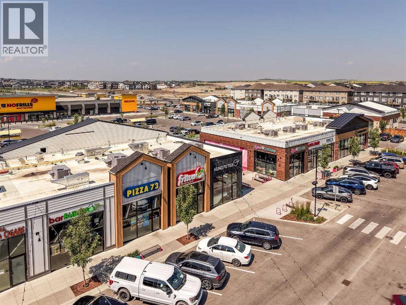
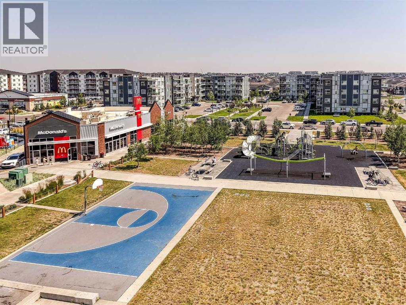
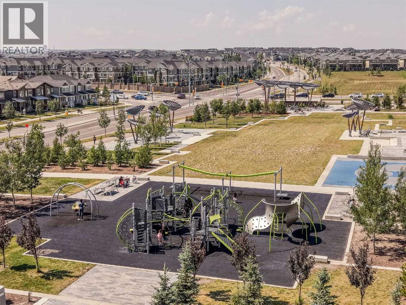
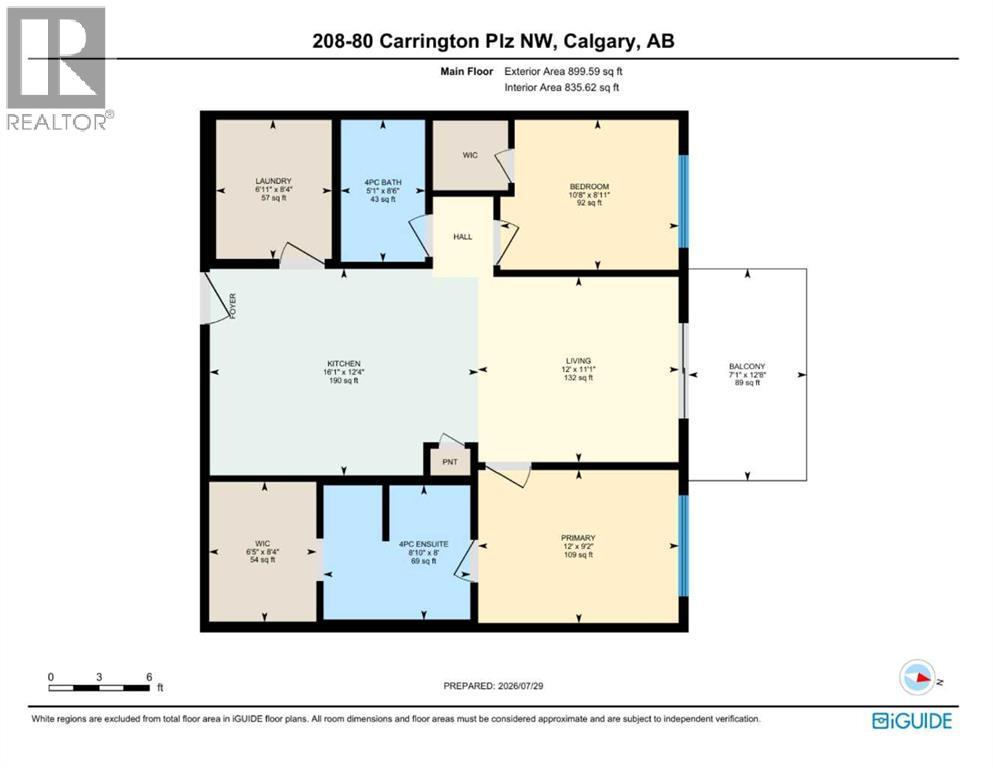
$357.89 MonthlyStep inside a home where style meets everyday practicality. Featuring 9’ ceilings, sleek luxury vinyl plank flooring, and abundant natural light, upgraded lighting throughout, this 2-bedroom, 2-bathroom residence offers an inviting open space you’ll love coming home to.At the heart of the condo is an impressive kitchen outfitted with full-height cabinets with two tone finishes, gorgeous quartz countertops, stainless steel appliances, and a generous island built for gathering. The adjacent living room extends your living space outside onto a private balcony, offering a quiet outdoor escape with a gas line for BBQ season.Thoughtfully designed with a split-bedroom floor plan, both bedrooms are situated on opposite sides of the unit for optimal privacy. The primary retreat includes a walk-through full ensuite bathroom leading to a full walk-in closet, with dual vanities a soaker tub and a separate shower, while the second bedroom is situated right next to the home’s second full 4-piece bath. An oversized laundry and utility room provides all the extra storage space you need. For those that would like even more storage, optional storage cages may be available through the complex. Complete with a titled parking stall, and bike storage, and within walking distance to No Frills grocery store, Carrington plaza and unique shops. Within steps to walking paths, play parks, nature ponds, and is located just off of Stoney Trail, and minutes from Deerfoot Trail, this home delivers the complete family friendly lifestyle in the growing community of Carrington. (id:25325)
| MLS® Number | A2332172 |
| Property Type | Single Family |
| Community Name | Carrington |
| Amenities Near By | Park, Playground, Recreation Nearby, Schools, Shopping |
| Community Features | Pets Allowed With Restrictions |
| Features | Closet Organizers |
| Parking Space Total | 1 |
| Plan | 2210814 |
| Bathroom Total | 2 |
| Bedrooms Above Ground | 2 |
| Bedrooms Total | 2 |
| Appliances | Refrigerator, Dishwasher, Oven, Microwave, Hood Fan, Washer/dryer Stack-up |
| Constructed Date | 2022 |
| Construction Material | Poured Concrete |
| Construction Style Attachment | Attached |
| Cooling Type | None |
| Exterior Finish | Concrete, Vinyl Siding |
| Flooring Type | Linoleum, Vinyl Plank |
| Heating Type | Baseboard Heaters |
| Stories Total | 4 |
| Size Interior | 836 Sqft |
| Total Finished Area | 835.62 Sqft |
| Type | Apartment |
| Acreage | No |
| Land Amenities | Park, Playground, Recreation Nearby, Schools, Shopping |
| Size Total Text | Unknown |
| Zoning Description | Dc |
| Level | Type | Length | Width | Dimensions |
|---|---|---|---|---|
| Main Level | 4pc Bathroom | 8.50 Ft x 5.08 Ft | ||
| Main Level | 4pc Bathroom | 8.00 Ft x 8.83 Ft | ||
| Main Level | Other | 12.67 Ft x 7.08 Ft | ||
| Main Level | Bedroom | 8.92 Ft x 10.67 Ft | ||
| Main Level | Kitchen | 12.33 Ft x 16.08 Ft | ||
| Main Level | Laundry Room | 8.33 Ft x 6.92 Ft | ||
| Main Level | Living Room | 11.08 Ft x 12.00 Ft | ||
| Main Level | Primary Bedroom | 9.17 Ft x 12.00 Ft | ||
| Main Level | Other | 8.33 Ft x 6.42 Ft |
https://www.realtor.ca/real-estate/30092512/208-80-carrington-plaza-nw-calgary-carrington

The trademarks REALTOR®, REALTORS®, and the REALTOR® logo are controlled by The Canadian Real Estate Association (CREA) and identify real estate professionals who are members of CREA. The trademarks MLS®, Multiple Listing Service® and the associated logos are owned by The Canadian Real Estate Association (CREA) and identify the quality of services provided by real estate professionals who are members of CREA. The trademark DDF® is owned by The Canadian Real Estate Association (CREA) and identifies CREA's Data Distribution Facility (DDF®)