0%


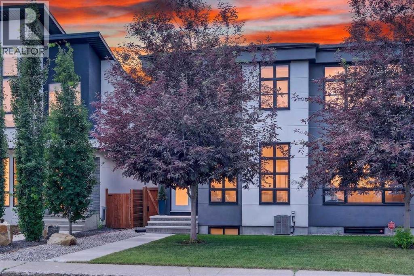
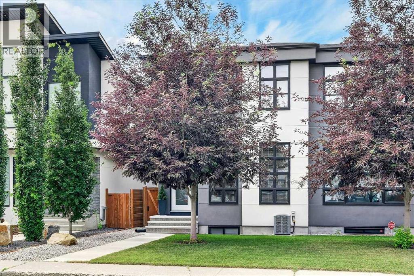
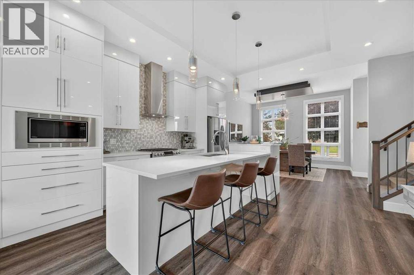
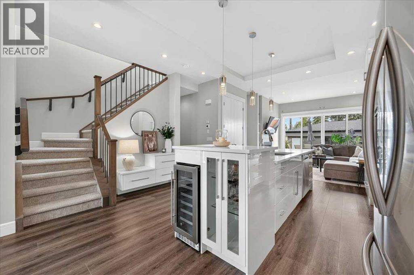
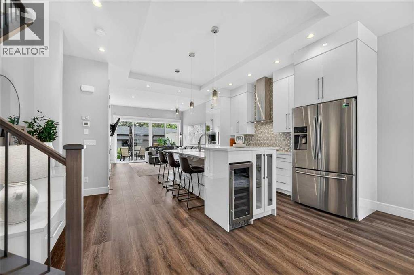
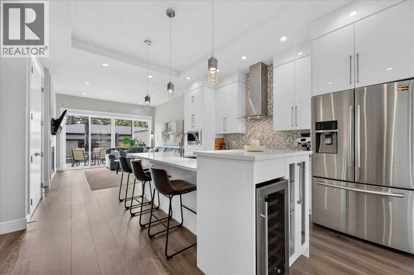
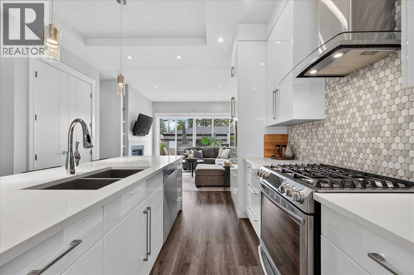
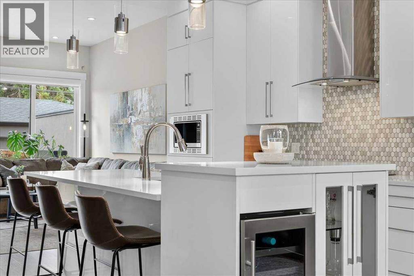
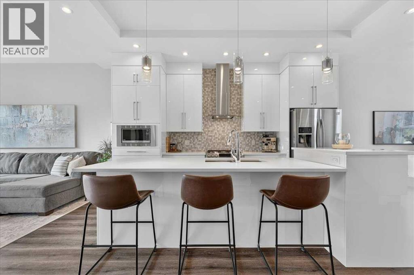
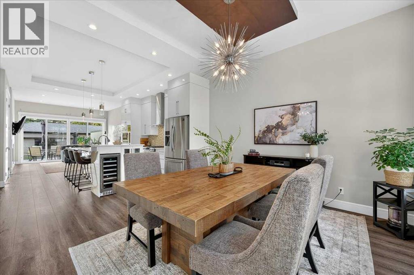
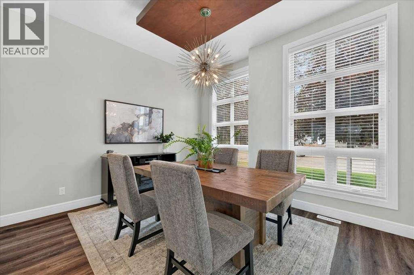
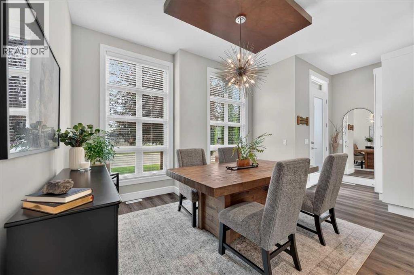
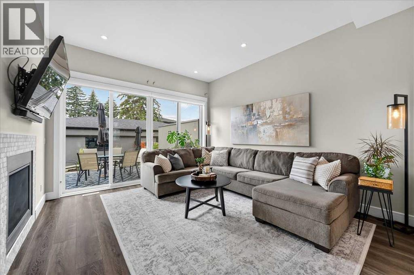
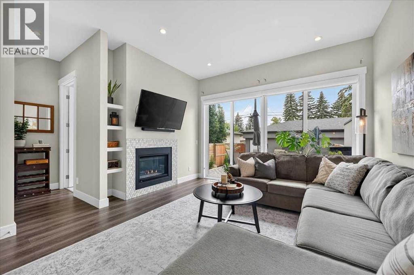
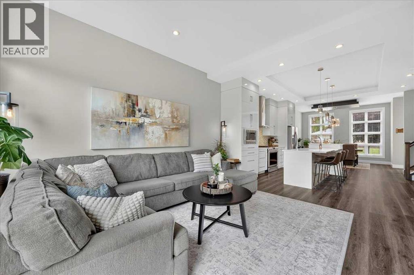
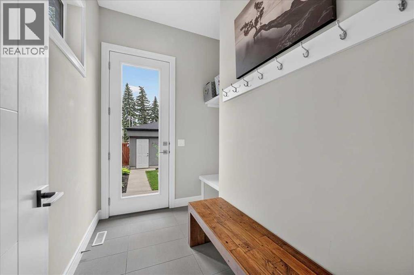
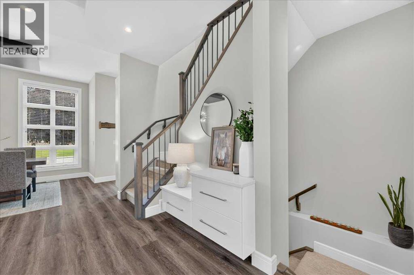
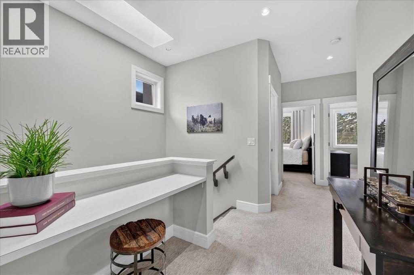
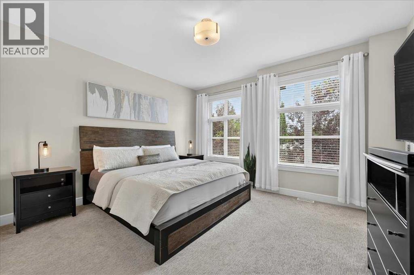
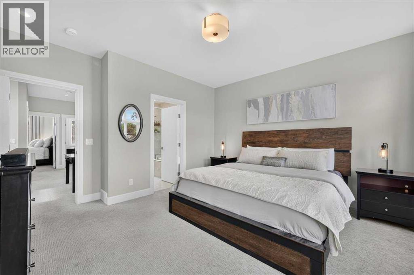
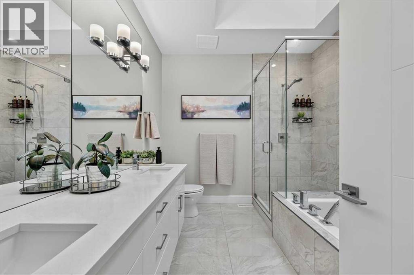
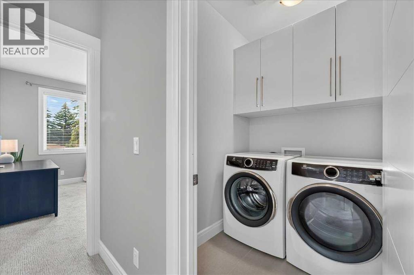
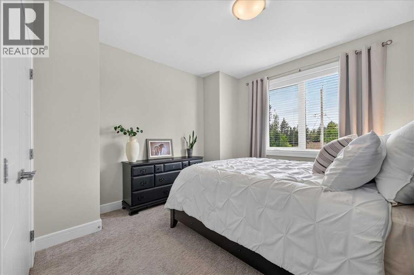
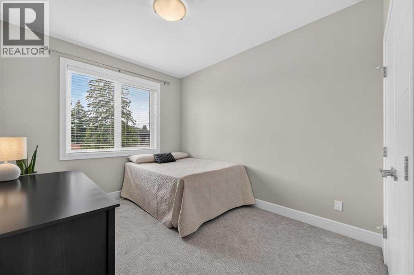
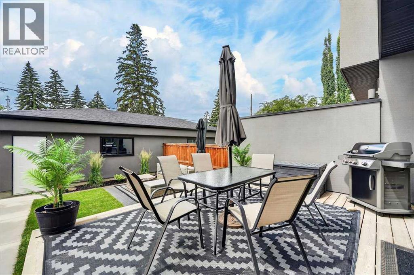
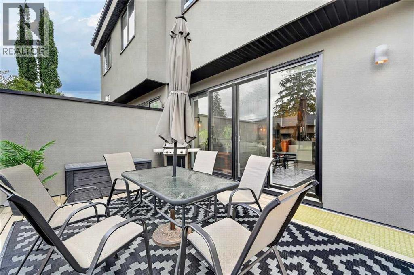
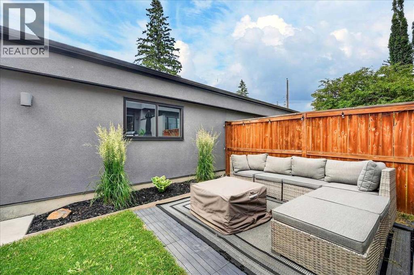
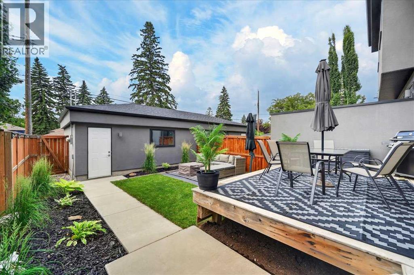
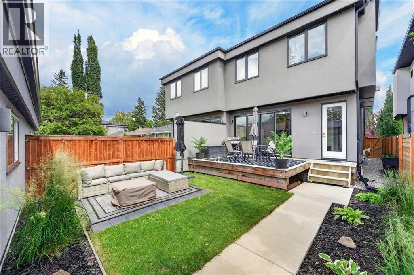
** Please click on "Videos" for tour of property ** Amazing 2 storey attached home with WEST facing back yard on a whisper quiet street in very desirable Glenbrook! Stunning features include: 3 bedrooms, 2.5 bathrooms, almost 1800 sq feet, unspoiled basement with roughed in plumbing/9 ft ceilings/2 windows, large deck, 10 ft ceilings on main floor & 9 ft ceilings on upper floor, cozy gas fireplace, large deck & patio area, stucco privacy wall, ice cold A/C, upper laundry and much more! Location is outstanding - super quiet street in the heart of Glenbrook, close to all schools & amenities, minutes to downtown and easy access to all major routes! Owner keeps this home in immaculate shape - total pride in ownership and move-in ready! (id:25325)
| MLS® Number | A2330022 |
| Property Type | Single Family |
| Community Name | Glenbrook |
| Amenities Near By | Golf Course, Park, Playground, Recreation Nearby, Schools, Shopping |
| Community Features | Golf Course Development |
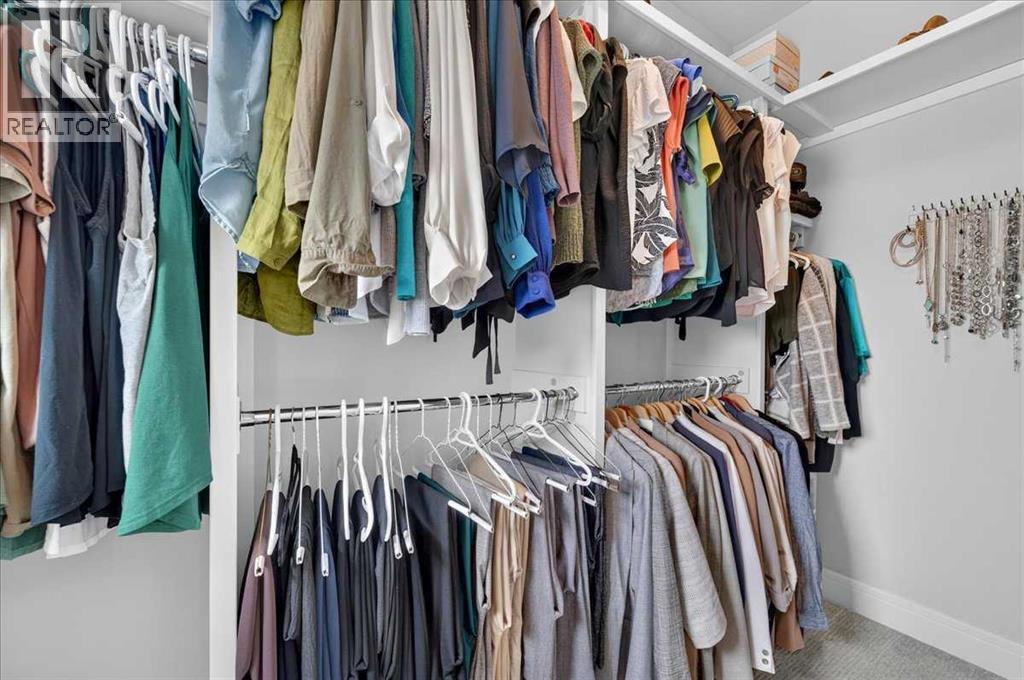
| Features | Back Lane, Closet Organizers, No Smoking Home |
| Parking Space Total | 2 |
| Plan | 1810100 |
| Structure | Deck |
| Bathroom Total | 3 |
| Bedrooms Above Ground | 3 |
| Bedrooms Total | 3 |
| Appliances | Washer, Refrigerator, Gas Stove(s), Dishwasher, Dryer, Microwave, Hood Fan, Window Coverings, Garage Door Opener |
| Basement Development | Unfinished |
| Basement Type | Full (unfinished) |
| Constructed Date | 2017 |
| Construction Material | Wood Frame |
| Construction Style Attachment | Semi-detached |
| Cooling Type | Central Air Conditioning |
| Exterior Finish | Stucco |
| Fireplace Present | Yes |
| Fireplace Total | 1 |
| Flooring Type | Carpeted, Ceramic Tile, Laminate |
| Foundation Type | Poured Concrete |
| Half Bath Total | 1 |
| Heating Type | Forced Air |
| Stories Total | 2 |
| Size Interior | 1,789 Sqft |
| Total Finished Area | 1789 Sqft |
| Type | Duplex |
| Detached Garage | 2 |
| Acreage | No |
| Fence Type | Fence |
| Land Amenities | Golf Course, Park, Playground, Recreation Nearby, Schools, Shopping |
| Landscape Features | Landscaped |
| Size Depth | 35.04 M |
| Size Frontage | 7.67 M |
| Size Irregular | 267.00 |
| Size Total | 267 M2|0-4,050 Sqft |
| Size Total Text | 267 M2|0-4,050 Sqft |
| Zoning Description | R-cg |
| Level | Type | Length | Width | Dimensions |
|---|---|---|---|---|
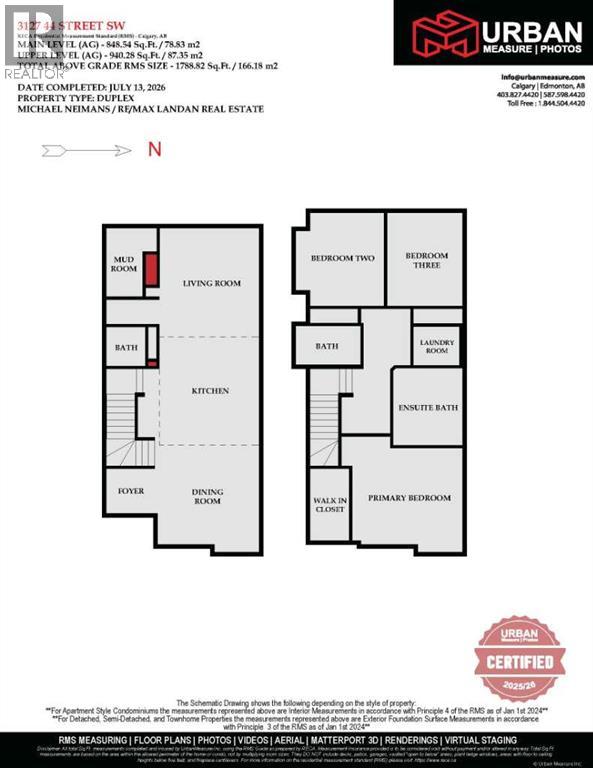
| Main Level | Living Room | 14.00 Ft x 12.83 Ft | ||
| Main Level | Kitchen | 14.00 Ft x 12.83 Ft | ||
| Main Level | Dining Room | 13.08 Ft x 12.75 Ft | ||
| Main Level | Other | 8.83 Ft x 4.67 Ft | ||
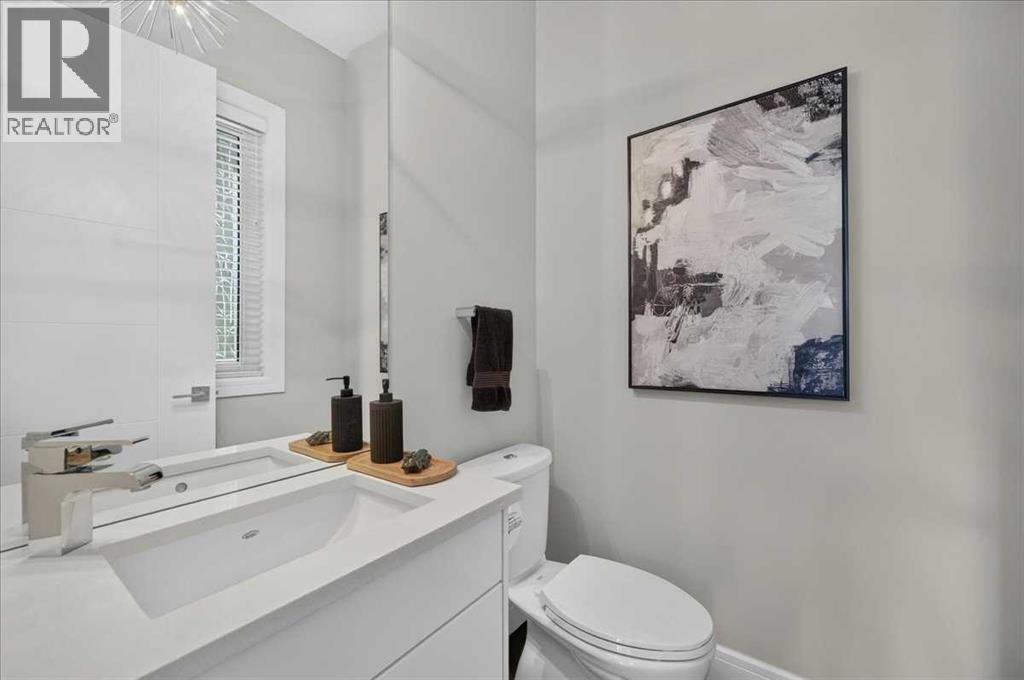
| Main Level | 2pc Bathroom | 5.00 Ft x 5.00 Ft | ||
| Upper Level | Primary Bedroom | 14.25 Ft x 12.42 Ft | ||
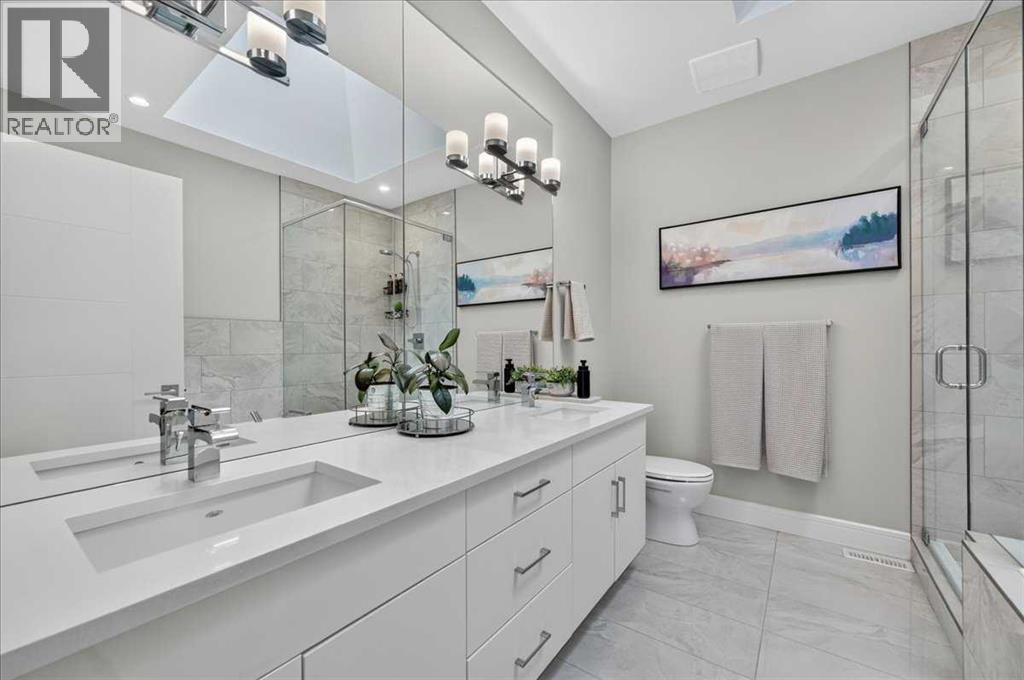
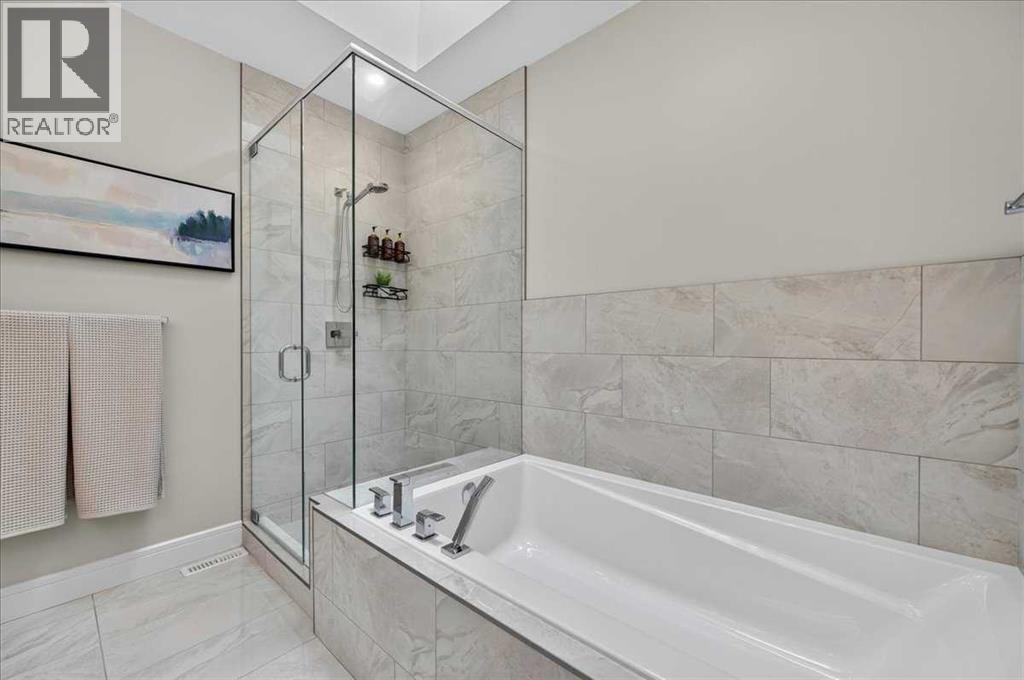
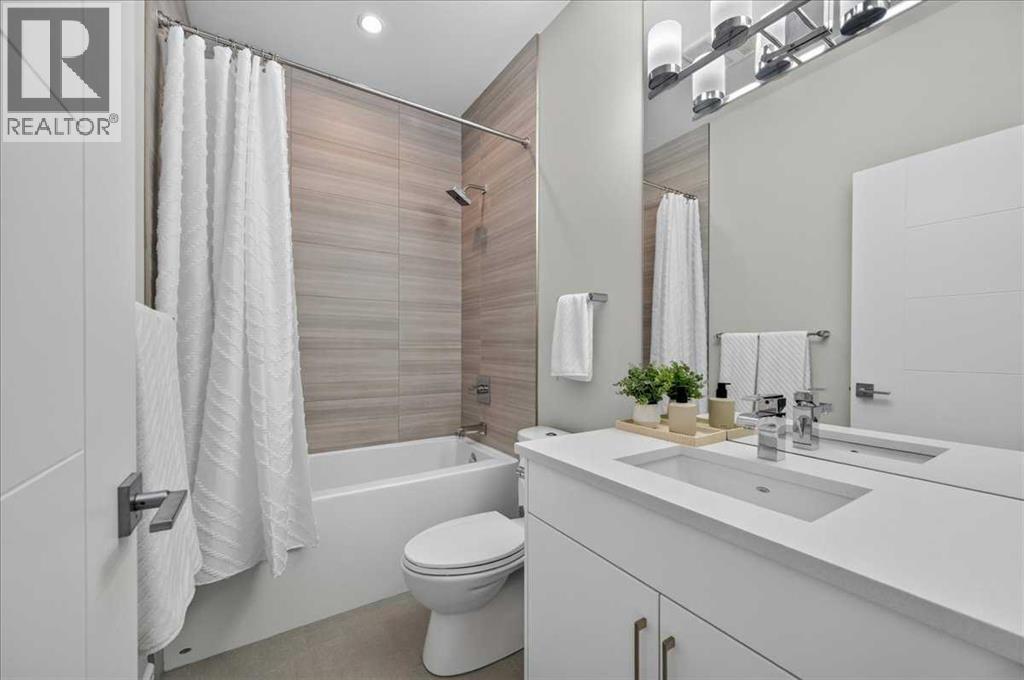
| Upper Level | 5pc Bathroom | 9.92 Ft x 9.00 Ft | ||
| Upper Level | Bedroom | 12.00 Ft x 11.33 Ft | ||
| Upper Level | Bedroom | 12.00 Ft x 9.75 Ft | ||
| Upper Level | Laundry Room | 5.92 Ft x 5.00 Ft | ||
| Upper Level | 4pc Bathroom | 8.33 Ft x 5.00 Ft |
https://www.realtor.ca/real-estate/30089857/3127-44-street-sw-calgary-glenbrook

The trademarks REALTOR®, REALTORS®, and the REALTOR® logo are controlled by The Canadian Real Estate Association (CREA) and identify real estate professionals who are members of CREA. The trademarks MLS®, Multiple Listing Service® and the associated logos are owned by The Canadian Real Estate Association (CREA) and identify the quality of services provided by real estate professionals who are members of CREA. The trademark DDF® is owned by The Canadian Real Estate Association (CREA) and identifies CREA's Data Distribution Facility (DDF®)