0%


Maintenance, Common Area Maintenance, Heat, Insurance, Ground Maintenance, Parking, Property Management, Reserve Fund Contributions, Sewer, Waste Removal, Water
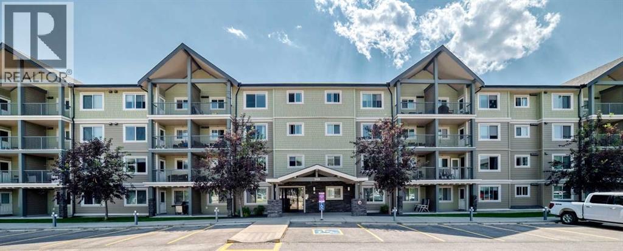
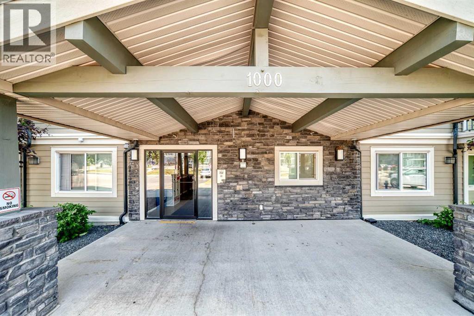
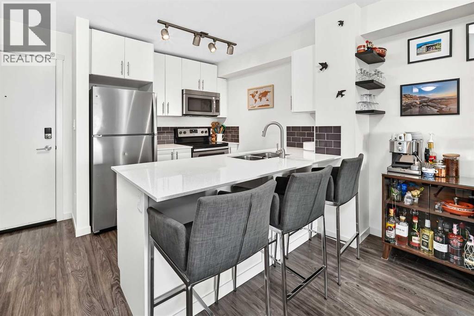
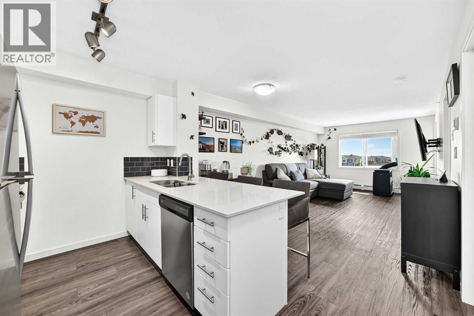
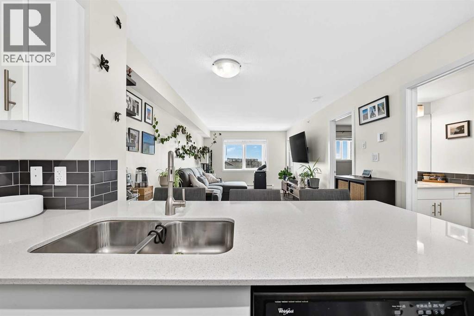
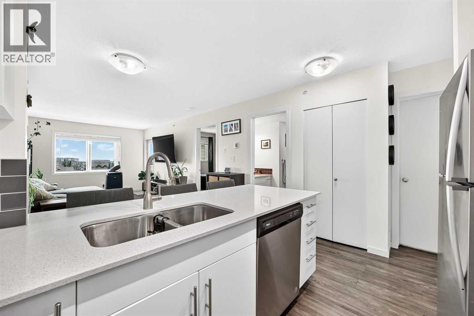
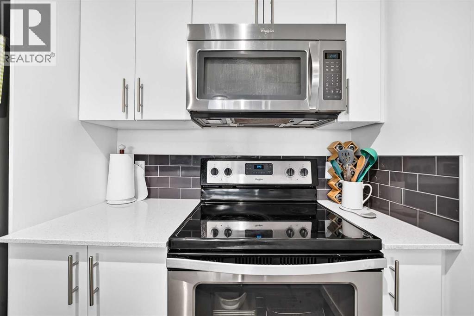
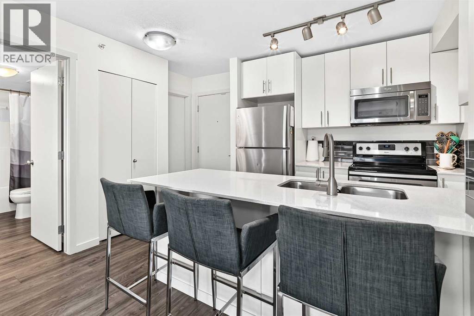
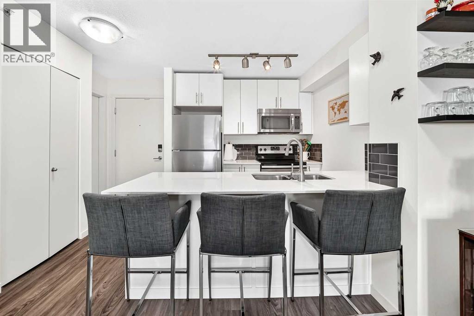
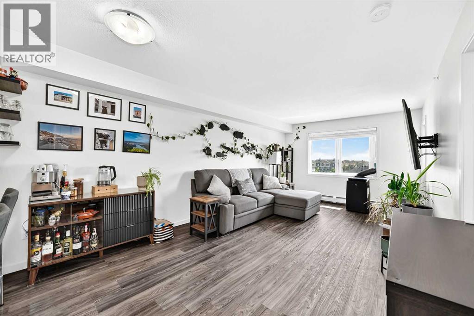
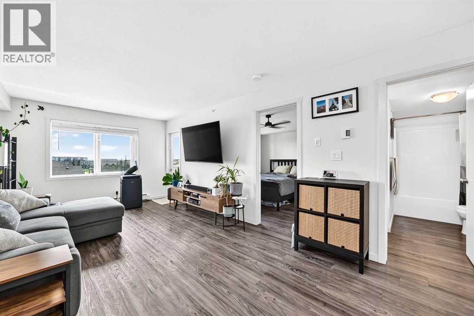
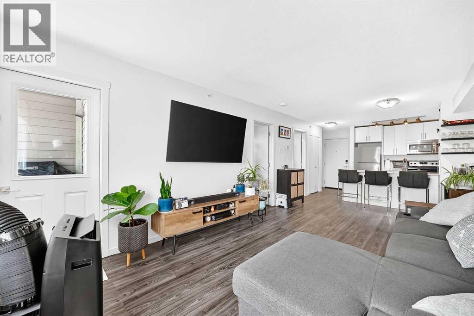
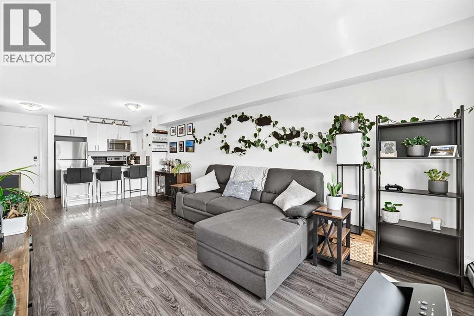
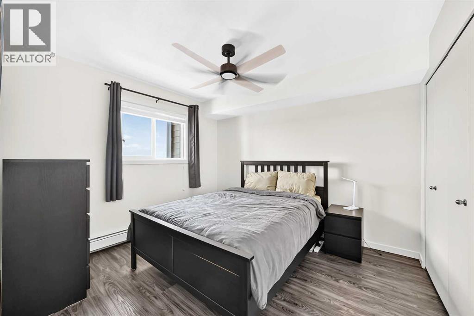
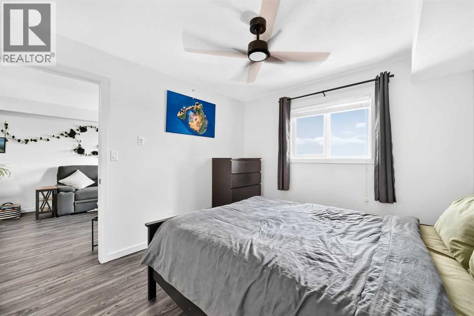
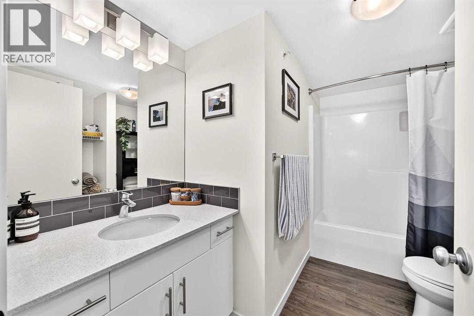
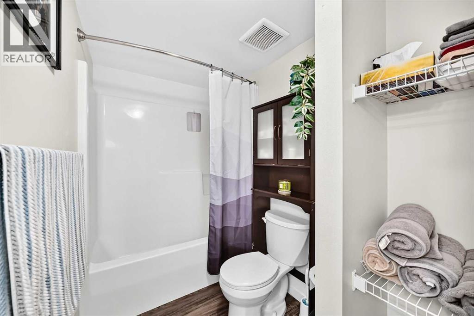
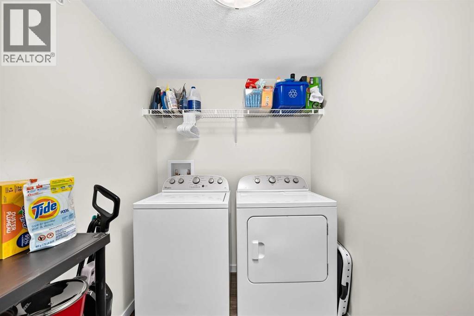
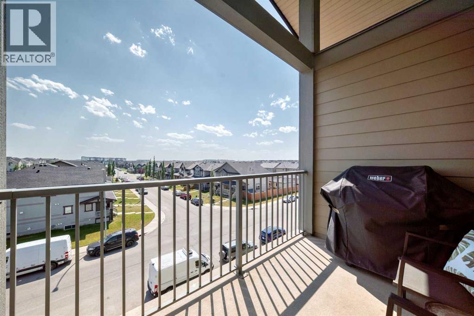
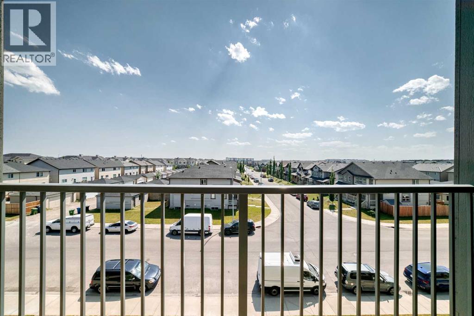
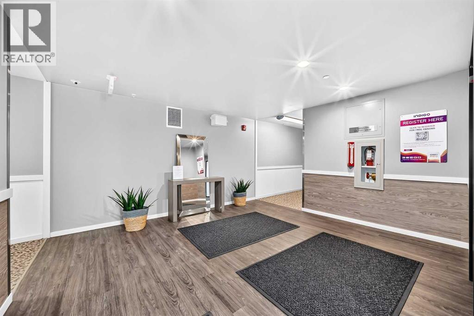
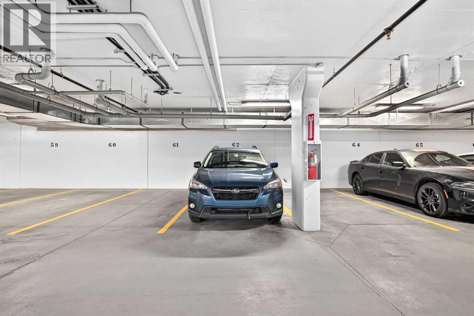
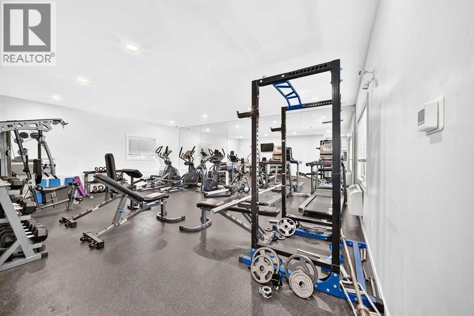
$306.49 MonthlyWelcome to McCall Landing. This bright and spacious top floor condo with a desirable south facing exposure fills this home with natural light throughout. The open concept condo offers convenient living with modern finishes. The kitchen feature timeless white cabinets to the ceiling, elegant quartz countertops, stainless steel appliances, a breakfast bar and an eating area that flows seamlessly to the spacious living room. A private balcony extends the living space for relaxing and grilling on the bbq. A spacious bedroom offers plenty of closet space and a ceiling fan. A full bathroom, in-suite laundry/storage room and a titled underground parking completes this unit. The complex features a fitness centre and a party room. Close to all amenities including shopping, schools and easy access to the airport. (id:25325)
| MLS® Number | A2333007 |
| Property Type | Single Family |
| Community Name | Skyview Ranch |
| Amenities Near By | Playground, Schools, Shopping |
| Community Features | Pets Allowed, Pets Allowed With Restrictions |
| Features | No Animal Home, No Smoking Home |
| Parking Space Total | 1 |
| Plan | 1711142 |
| Structure | None |
| Bathroom Total | 1 |
| Bedrooms Above Ground | 1 |
| Bedrooms Total | 1 |
| Amenities | Exercise Centre, Party Room |
| Appliances | Washer, Refrigerator, Dishwasher, Stove, Dryer, Microwave Range Hood Combo, Window Coverings |
| Constructed Date | 2017 |
| Construction Material | Wood Frame |
| Construction Style Attachment | Attached |
| Cooling Type | None |
| Exterior Finish | Stone, Vinyl Siding |
| Flooring Type | Vinyl Plank |
| Heating Type | Baseboard Heaters |
| Stories Total | 4 |
| Size Interior | 590 Sqft |
| Total Finished Area | 590.3 Sqft |
| Type | Apartment |
| Underground |
| Acreage | No |
| Land Amenities | Playground, Schools, Shopping |
| Size Total Text | Unknown |
| Zoning Description | M-2 |
| Level | Type | Length | Width | Dimensions |
|---|---|---|---|---|
| Main Level | Other | 4.08 Ft x 3.33 Ft | ||
| Main Level | Other | 8.50 Ft x 8.42 Ft | ||
| Main Level | Living Room | 20.50 Ft x 11.33 Ft | ||
| Main Level | Primary Bedroom | 10.17 Ft x 11.08 Ft | ||
| Main Level | 4pc Bathroom | 10.08 Ft x 7.50 Ft | ||
| Main Level | Laundry Room | 5.58 Ft x 8.33 Ft |
https://www.realtor.ca/real-estate/30089838/1406-181-skyview-ranch-manor-ne-calgary-skyview-ranch

The trademarks REALTOR®, REALTORS®, and the REALTOR® logo are controlled by The Canadian Real Estate Association (CREA) and identify real estate professionals who are members of CREA. The trademarks MLS®, Multiple Listing Service® and the associated logos are owned by The Canadian Real Estate Association (CREA) and identify the quality of services provided by real estate professionals who are members of CREA. The trademark DDF® is owned by The Canadian Real Estate Association (CREA) and identifies CREA's Data Distribution Facility (DDF®)