0%


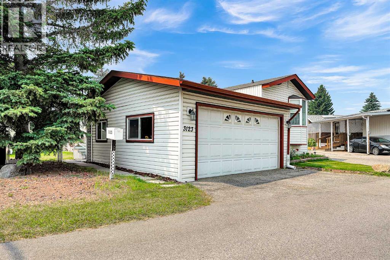
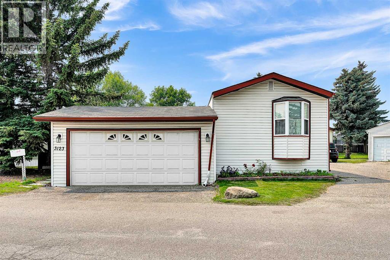
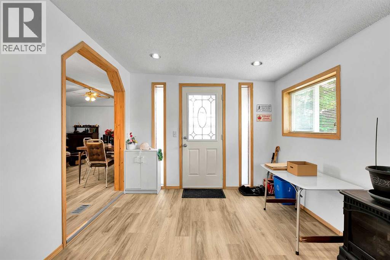
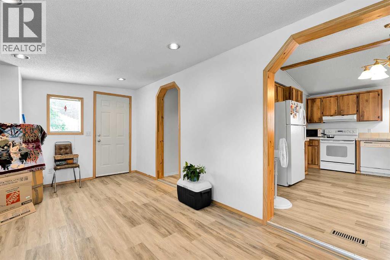
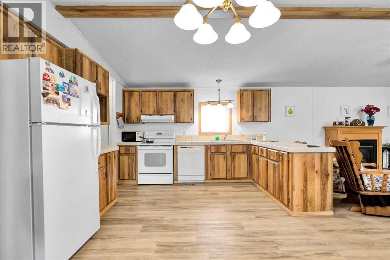
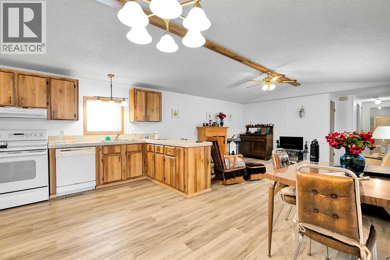
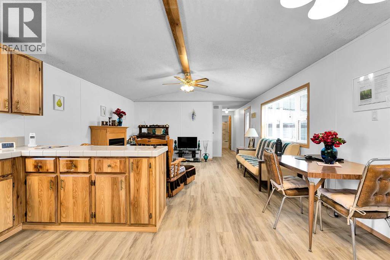
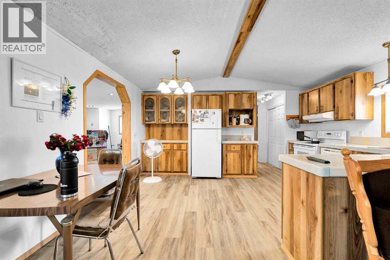
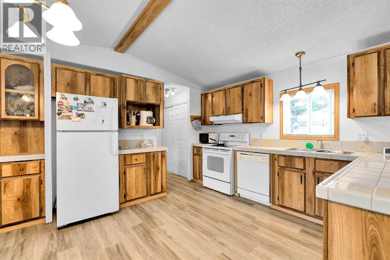
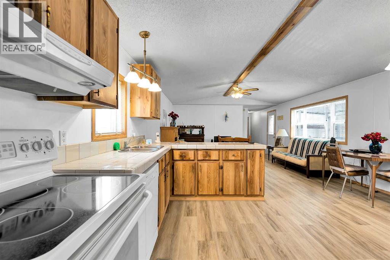
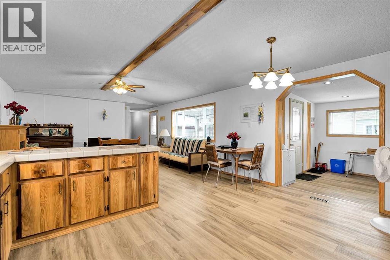
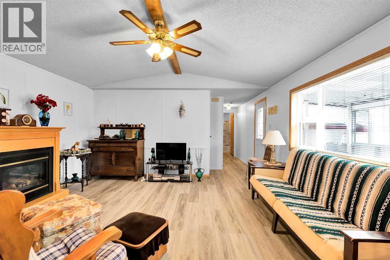
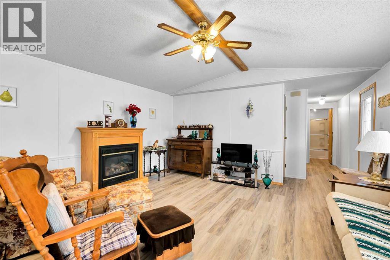
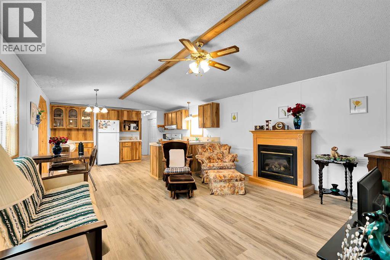
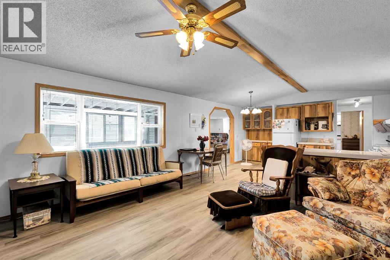
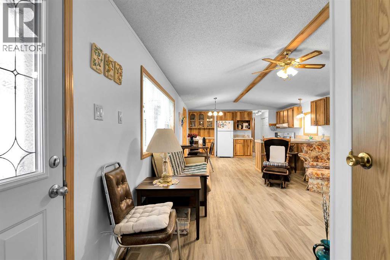
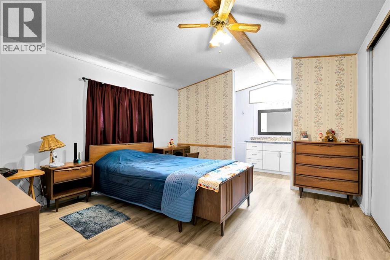
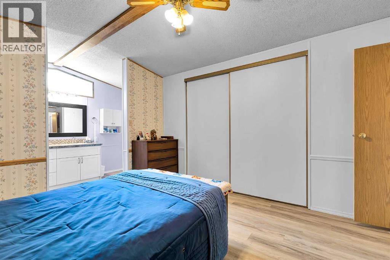
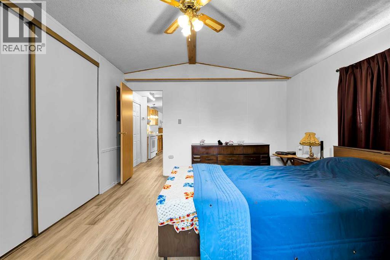
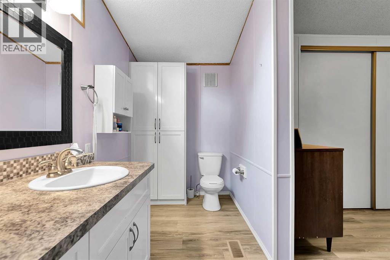
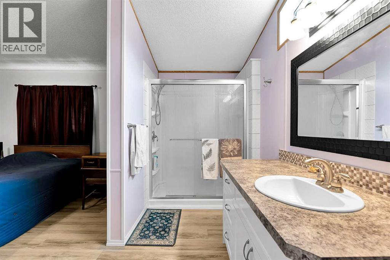
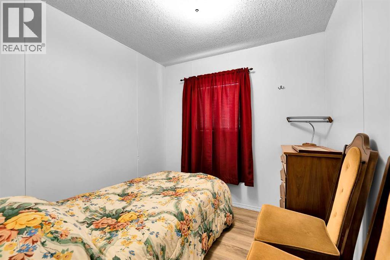
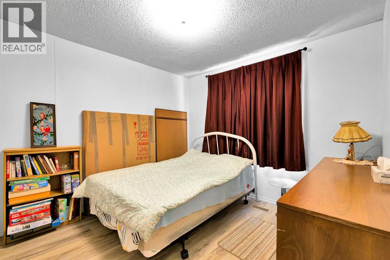
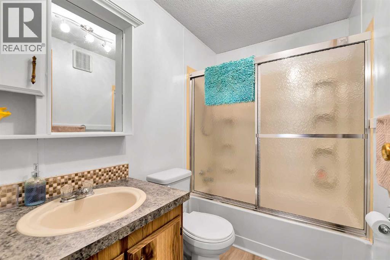
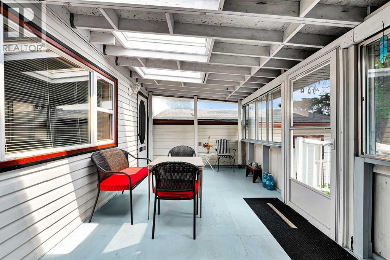
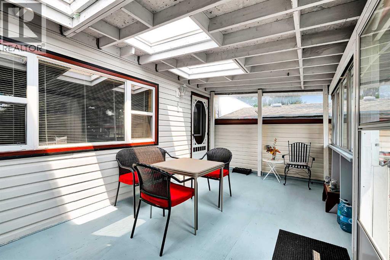
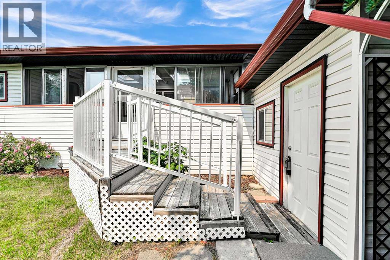
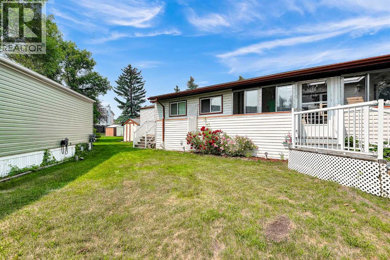
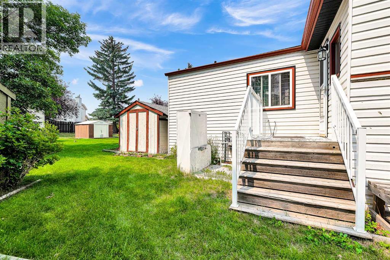
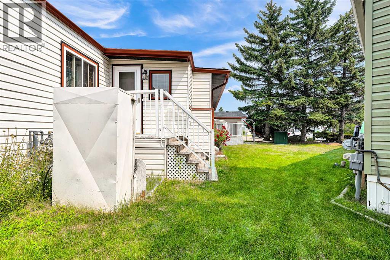
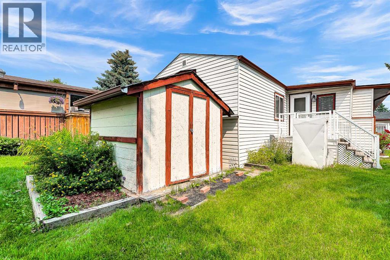
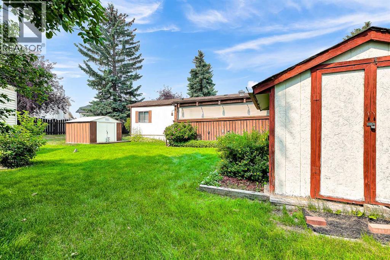
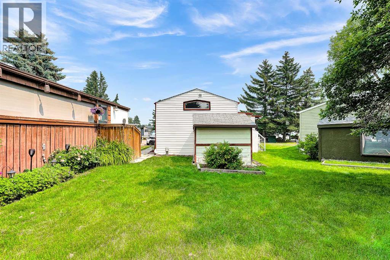
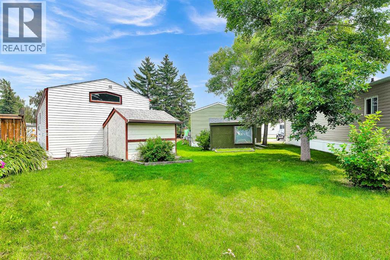
Exciting opportunity in Parkridge Estates! This spacious 3-bed, 2-bath home features a rare double garage, an open-concept kitchen and living area, and a bright 3-season sunroom. Highlights include a massive primary suite with an updated 3-piece ensuite including a 5' walk-in shower, and an updated vanity. The smart split-floorplan with two secondary bedrooms and a full bath at the opposite end is ideal for privacy. A large addition offers flexible space for a family, craft, dining room or whatever else you may need. Parkridge Estates is well maintained and is a clean and quiet tight knit community. There is always something going on with the community association. Don’t miss your chance to live in this incredible home. (id:25325)
| MLS® Number | A2332563 |
| Property Type | Single Family |
| Community Name | Monterey Park |
| Amenities Near By | Schools, Shopping |
| Community Features | Pets Allowed, Pets Allowed With Restrictions, Age Restrictions |
| Parking Space Total | 2 |
| Structure | Deck |
| Bathroom Total | 2 |
| Bedrooms Above Ground | 3 |
| Bedrooms Total | 3 |
| Appliances | Washer, Refrigerator, Range - Electric, Dishwasher, Dryer, Hood Fan |
| Architectural Style | Mobile Home |
| Constructed Date | 1988 |
| Exterior Finish | Vinyl Siding |
| Flooring Type | Vinyl Plank |
| Heating Type | Forced Air |
| Stories Total | 1 |
| Size Interior | 1,362 Sqft |
| Total Finished Area | 1362 Sqft |
| Type | Mobile Home |
| Attached Garage | 2 |
| Acreage | No |
| Land Amenities | Schools, Shopping |
| Size Total Text | Mobile Home Pad (mhp) |
| Level | Type | Length | Width | Dimensions |
|---|---|---|---|---|
| Main Level | Foyer | 18.17 Ft x 9.50 Ft | ||
| Main Level | Living Room | 15.00 Ft x 13.83 Ft | ||
| Main Level | Kitchen | 15.00 Ft x 12.50 Ft | ||
| Main Level | Primary Bedroom | 13.67 Ft x 12.67 Ft | ||
| Main Level | 3pc Bathroom | 15.00 Ft x 5.25 Ft | ||
| Main Level | Bedroom | 7.92 Ft x 7.67 Ft | ||
| Main Level | Bedroom | 12.33 Ft x 9.50 Ft | ||
| Main Level | 4pc Bathroom | 7.50 Ft x 4.92 Ft | ||
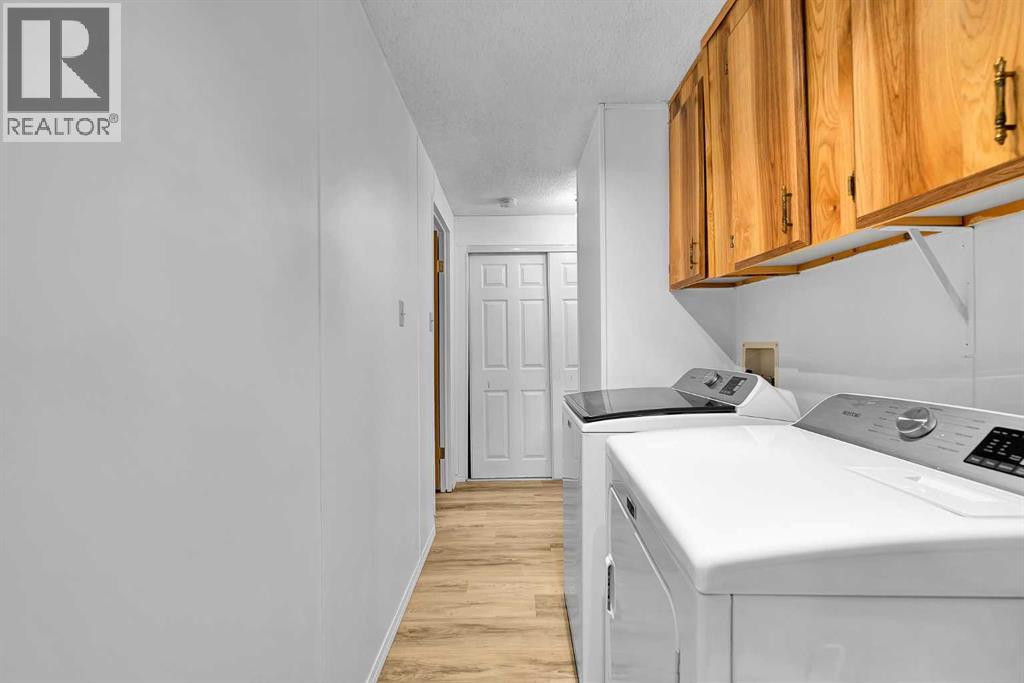
| Main Level | Laundry Room | 7.50 Ft x 5.00 Ft |
https://www.realtor.ca/real-estate/30083541/3123-burroughs-manor-ne-calgary-monterey-park

The trademarks REALTOR®, REALTORS®, and the REALTOR® logo are controlled by The Canadian Real Estate Association (CREA) and identify real estate professionals who are members of CREA. The trademarks MLS®, Multiple Listing Service® and the associated logos are owned by The Canadian Real Estate Association (CREA) and identify the quality of services provided by real estate professionals who are members of CREA. The trademark DDF® is owned by The Canadian Real Estate Association (CREA) and identifies CREA's Data Distribution Facility (DDF®)