0%


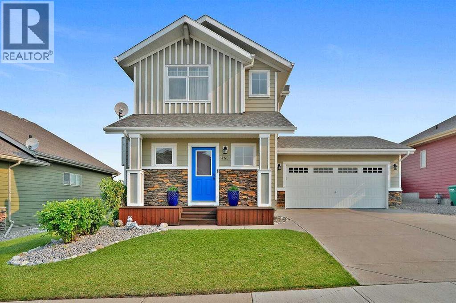
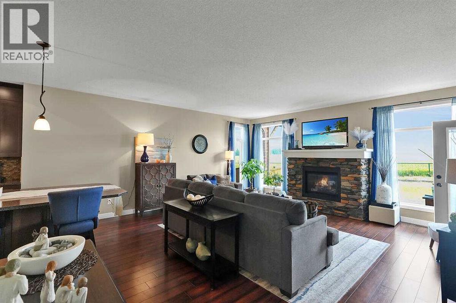
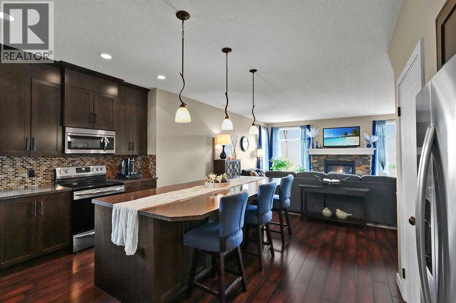
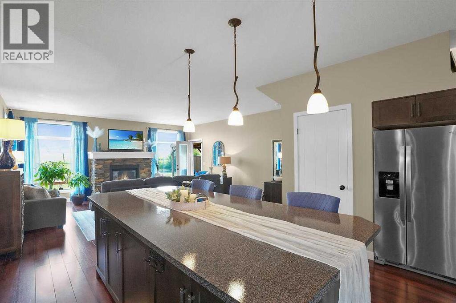
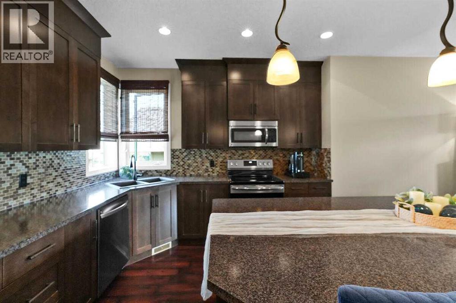
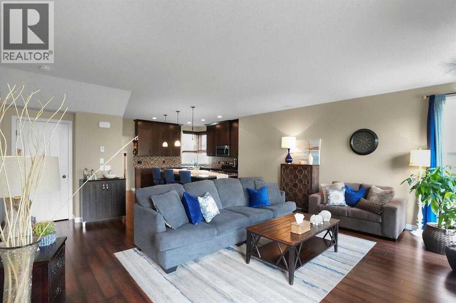
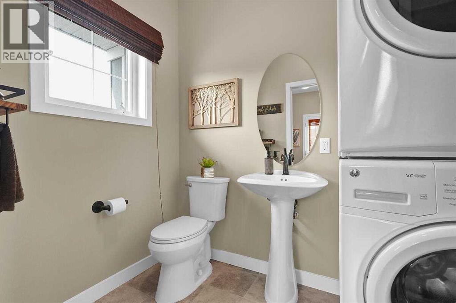
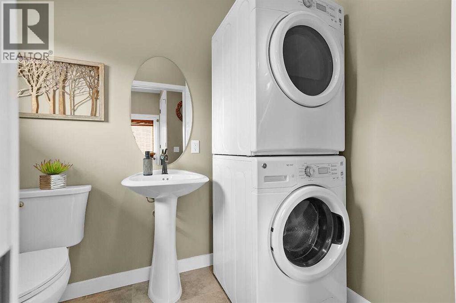
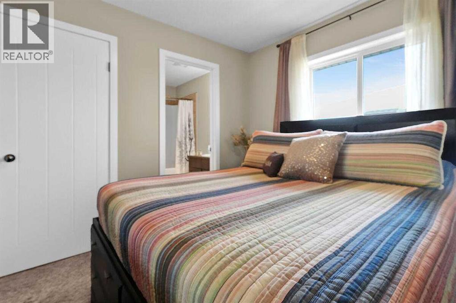
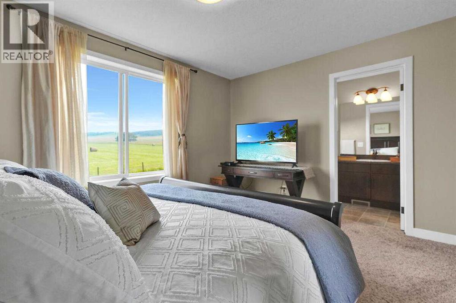
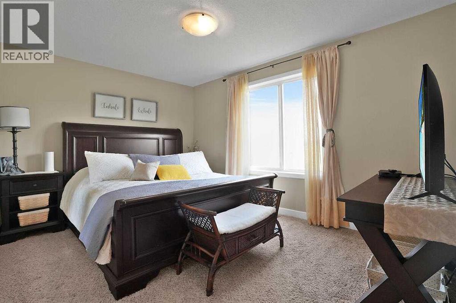
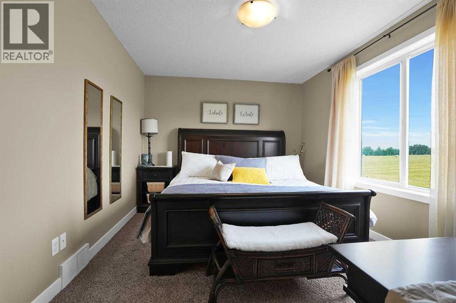
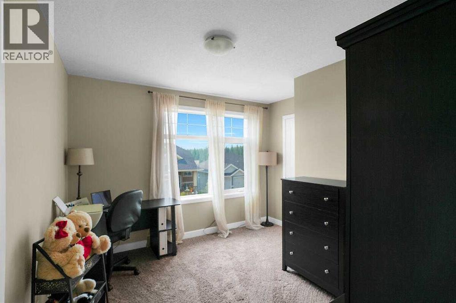
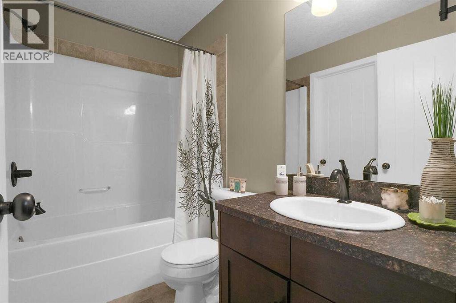
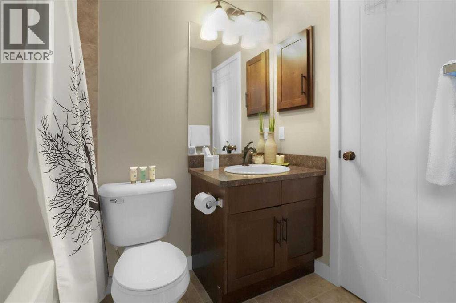
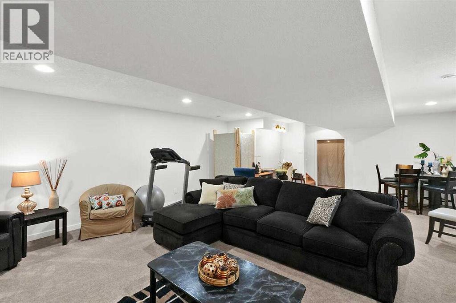
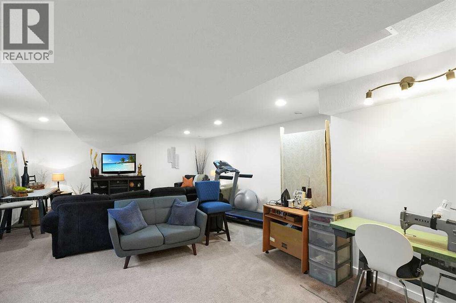
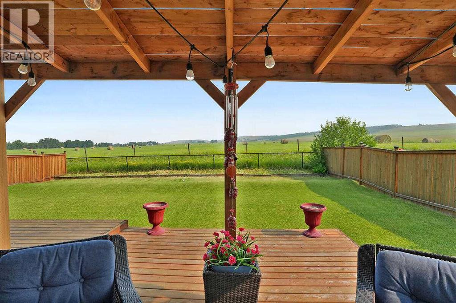
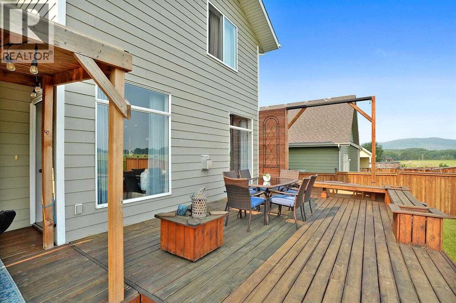
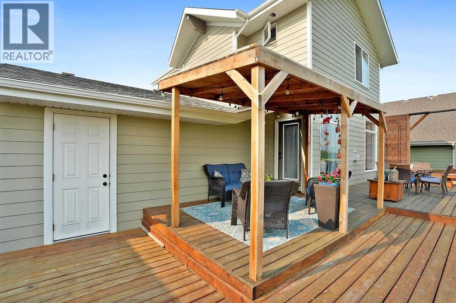
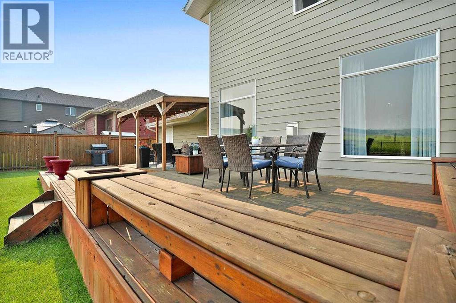
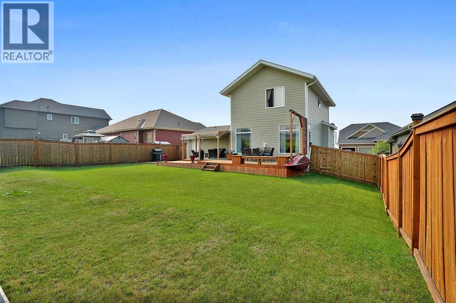
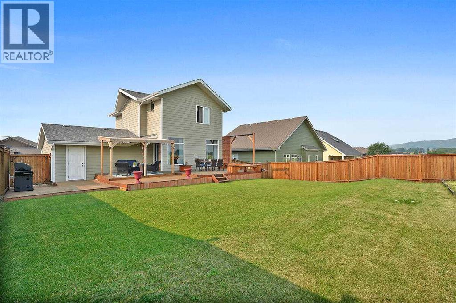
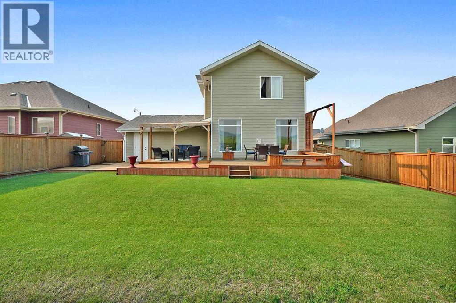
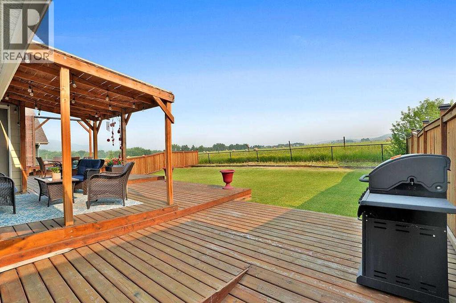
Located in the popular community of Seclusion Valley in the NE corner of Diamond Valley. No homes behind so lots of privacy. Beautiful 2 storey, main floor has a huge family size kitchen with centre island, great room with fireplace and main floor laundry. 3 bedrooms up, primary has a walk in closet and 4pce ensuite. The other 2 bedrooms have access to the Jack & Jill 4pce bathroom. Developed rec room down good storage area. Oversize double attached garage, plus driveway to accommodate 2 more vehicles. The large rear yard has a beautiful deck, fully fenced and very private. There are no disappointments in this well appointed home. (id:25325)
| MLS® Number | A2332549 |
| Property Type | Single Family |
| Amenities Near By | Playground, Recreation Nearby, Schools, Shopping |
| Features | No Neighbours Behind |
| Parking Space Total | 4 |
| Plan | 0815098 |
| Structure | Deck, See Remarks |
| Bathroom Total | 3 |
| Bedrooms Above Ground | 3 |
| Bedrooms Total | 3 |
| Appliances | Washer, Refrigerator, Dishwasher, Stove, Dryer, Microwave Range Hood Combo, Window Coverings, Garage Door Opener |
| Basement Development | Finished |
| Basement Type | Full (finished) |
| Constructed Date | 2013 |
| Construction Material | Wood Frame |
| Construction Style Attachment | Detached |
| Cooling Type | None |
| Exterior Finish | Stone, Vinyl Siding |
| Fireplace Present | Yes |
| Fireplace Total | 1 |
| Flooring Type | Carpeted, Laminate, Tile |
| Foundation Type | Poured Concrete |
| Half Bath Total | 1 |
| Heating Type | Forced Air |
| Stories Total | 2 |
| Size Interior | 1,482 Sqft |
| Total Finished Area | 1481.75 Sqft |
| Type | House |
| Attached Garage | 2 |
| Acreage | No |
| Fence Type | Fence |
| Land Amenities | Playground, Recreation Nearby, Schools, Shopping |
| Landscape Features | Landscaped |
| Size Depth | 33.6 M |
| Size Frontage | 18.32 M |
| Size Irregular | 613.50 |
| Size Total | 613.5 M2|4,051 - 7,250 Sqft |
| Size Total Text | 613.5 M2|4,051 - 7,250 Sqft |
| Zoning Description | R-1 |
| Level | Type | Length | Width | Dimensions |
|---|---|---|---|---|
| Second Level | Primary Bedroom | 13.75 Ft x 15.50 Ft | ||
| Second Level | Bedroom | 10.25 Ft x 9.00 Ft | ||
| Second Level | Bedroom | 11.08 Ft x 10.75 Ft | ||
| Lower Level | Recreational, Games Room | 17.92 Ft x 30.42 Ft | ||
| Main Level | Living Room | 19.00 Ft x 21.17 Ft | ||
| Main Level | Kitchen | 17.08 Ft x 11.67 Ft | ||
| Main Level | 2pc Bathroom | Measurements not available | ||
| Upper Level | 4pc Bathroom | Measurements not available | ||
| Upper Level | 4pc Bathroom | Measurements not available |
https://www.realtor.ca/real-estate/30083613/460-seclusion-valley-drive-diamond-valley

The trademarks REALTOR®, REALTORS®, and the REALTOR® logo are controlled by The Canadian Real Estate Association (CREA) and identify real estate professionals who are members of CREA. The trademarks MLS®, Multiple Listing Service® and the associated logos are owned by The Canadian Real Estate Association (CREA) and identify the quality of services provided by real estate professionals who are members of CREA. The trademark DDF® is owned by The Canadian Real Estate Association (CREA) and identifies CREA's Data Distribution Facility (DDF®)