0%


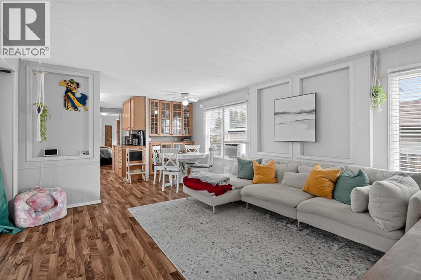
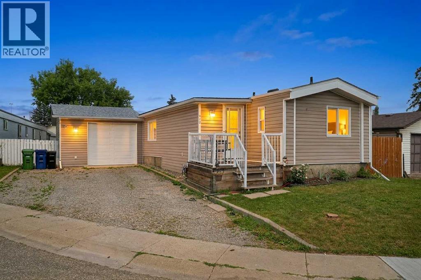
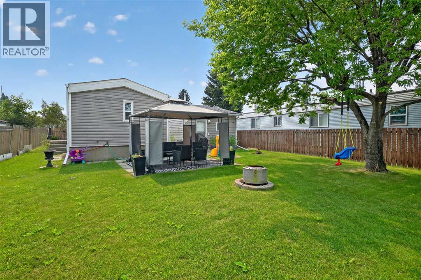
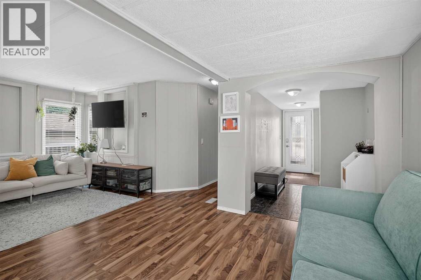
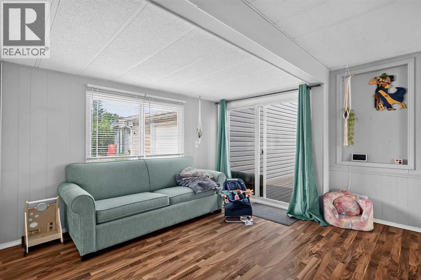
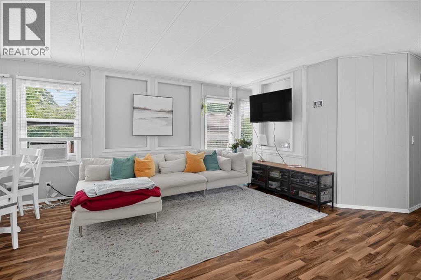

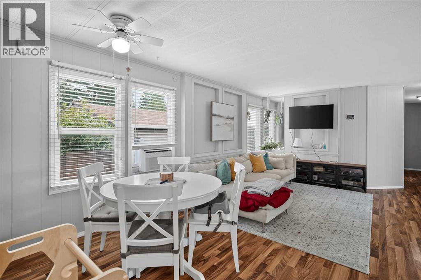
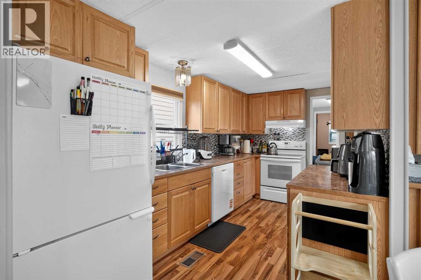
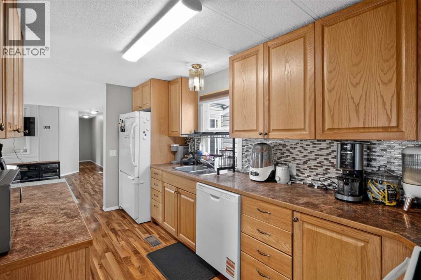
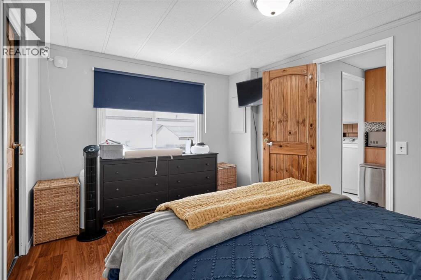
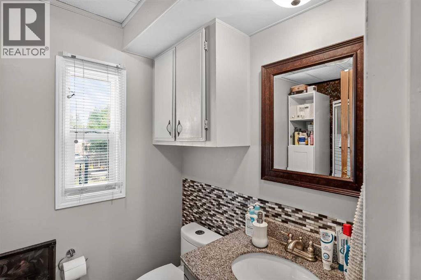
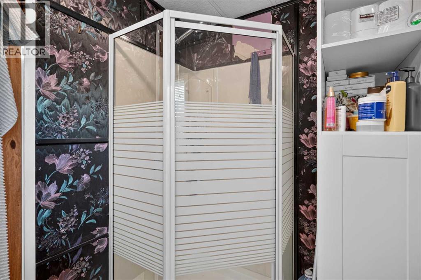
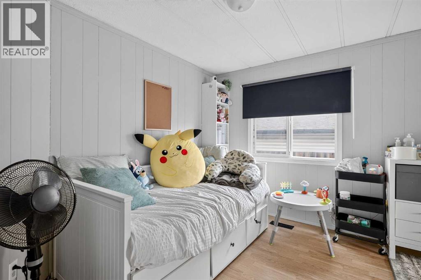
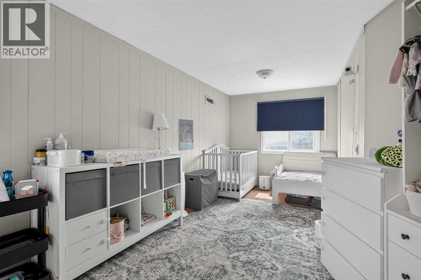
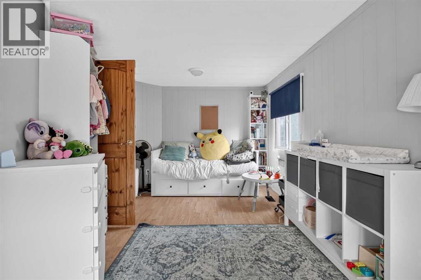
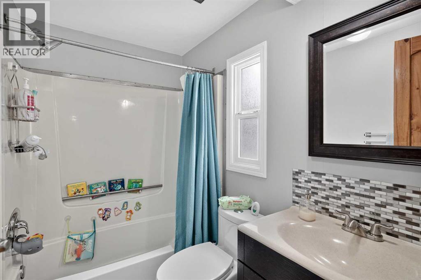
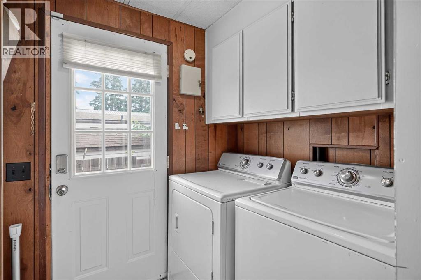
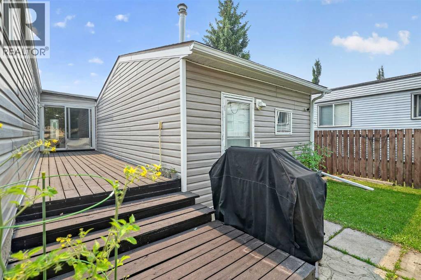
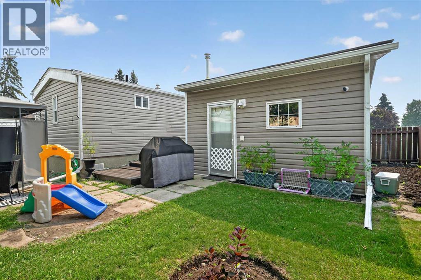
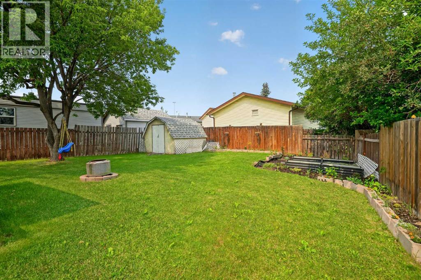
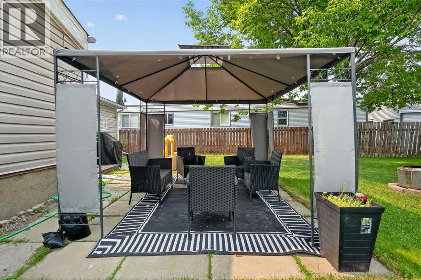
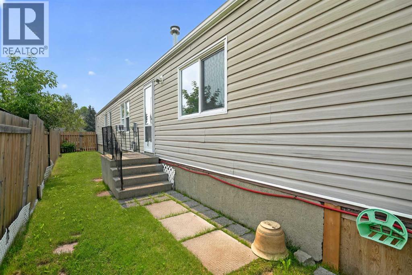
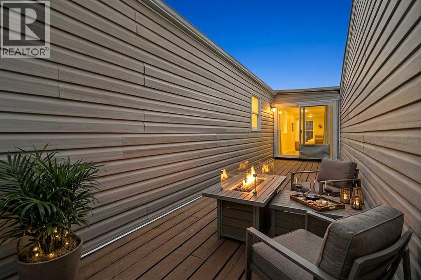
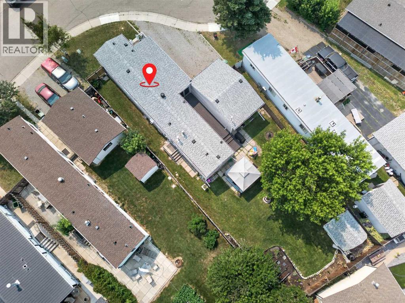
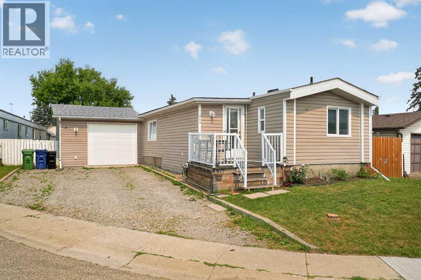
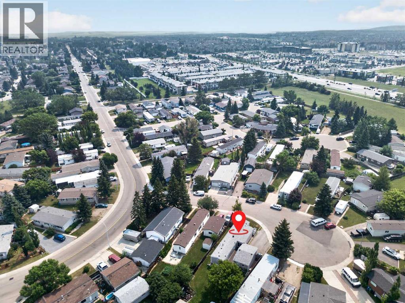
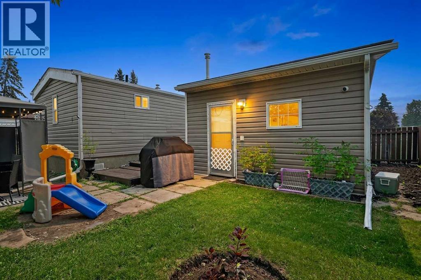
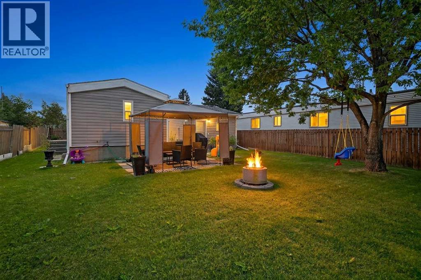
NO LOT FEES—YOU OWN THE LAND! Tucked into a quiet Big Springs cul-de-sac, this well kept manufactured home offers an affordable opportunity to own both your home and a generous 559 sq. m. lot. The large backyard is a standout, with mature landscaping, plenty of lawn, a storage shed and multiple spaces to relax or entertain including a private deck, large patio and inviting firepit area. Inside, the functional 1,094.52 sq. ft. layout feels bright and surprisingly spacious. The open living and dining areas feature large windows and durable laminate flooring, while the kitchen offers abundant cabinetry, generous counter space and a window overlooking the yard. Originally configured with three bedrooms, two rooms were combined to create an exceptionally large second bedroom, offering flexibility for sleeping space, a home office or recreation area. The privately positioned primary bedroom includes a walk-in closet and 3-piece ensuite, while a second 4-piece bathroom and convenient main-floor laundry complete the interior. For added peace of mind, all Poly-B plumbing has been replaced with PEX. Outside, the oversized 23’2” x 14’4” detached garage provides plenty of room for parking, storage or a workshop, with additional off-street parking out front. Other improvements over the years include updated windows, siding, shingles, bathrooms, kitchen cabinetry and appliances. Close to schools, parks, playgrounds, recreation and shopping, this is a rare chance to enjoy a detached home, your own land and a backyard with room to truly enjoy all at an approachable price point. (id:25325)
| MLS® Number | A2332249 |
| Property Type | Single Family |
| Community Name | Big Springs |
| Amenities Near By | Park, Schools, Shopping |
| Features | Cul-de-sac, No Smoking Home |
| Parking Space Total | 2 |
| Plan | 7711564 |
| Structure | Shed, Deck |
| Bathroom Total | 2 |
| Bedrooms Above Ground | 2 |
| Bedrooms Total | 2 |
| Appliances | Washer, Refrigerator, Dishwasher, Stove, Dryer, Window Coverings, Garage Door Opener |
| Architectural Style | Mobile Home |
| Basement Type | None |
| Constructed Date | 1980 |
| Construction Style Attachment | Detached |
| Cooling Type | None |
| Exterior Finish | Vinyl Siding |
| Flooring Type | Tile, Vinyl Plank |
| Foundation Type | Piled |
| Heating Fuel | Natural Gas |
| Heating Type | Forced Air |
| Stories Total | 1 |
| Size Interior | 1,095 Sqft |
| Total Finished Area | 1094.52 Sqft |
| Type | Manufactured Home |
| Detached Garage | 1 |
| Acreage | No |
| Fence Type | Fence |
| Land Amenities | Park, Schools, Shopping |
| Size Frontage | 15.18 M |
| Size Irregular | 559.20 |
| Size Total | 559.2 M2|4,051 - 7,250 Sqft |
| Size Total Text | 559.2 M2|4,051 - 7,250 Sqft |
| Zoning Description | Dc-16-c |
| Level | Type | Length | Width | Dimensions |
|---|---|---|---|---|
| Main Level | Living Room | 19.92 Ft x 11.50 Ft | ||
| Main Level | Kitchen | 14.50 Ft x 7.75 Ft | ||
| Main Level | Dining Room | 8.50 Ft x 7.00 Ft | ||
| Main Level | Primary Bedroom | 13.08 Ft x 10.00 Ft | ||
| Main Level | 3pc Bathroom | 8.42 Ft x 4.92 Ft | ||
| Main Level | Bedroom | 21.08 Ft x 9.75 Ft | ||
| Main Level | Foyer | 13.83 Ft x 6.08 Ft | ||
| Main Level | 4pc Bathroom | 7.58 Ft x 5.00 Ft |
https://www.realtor.ca/real-estate/30082536/913-spring-haven-court-se-airdrie-big-springs

The trademarks REALTOR®, REALTORS®, and the REALTOR® logo are controlled by The Canadian Real Estate Association (CREA) and identify real estate professionals who are members of CREA. The trademarks MLS®, Multiple Listing Service® and the associated logos are owned by The Canadian Real Estate Association (CREA) and identify the quality of services provided by real estate professionals who are members of CREA. The trademark DDF® is owned by The Canadian Real Estate Association (CREA) and identifies CREA's Data Distribution Facility (DDF®)