0%


Maintenance, Common Area Maintenance, Heat, Insurance, Interior Maintenance, Ground Maintenance, Property Management, Reserve Fund Contributions, Sewer, Waste Removal, Water
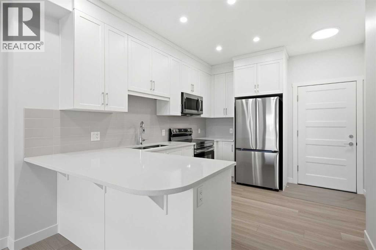
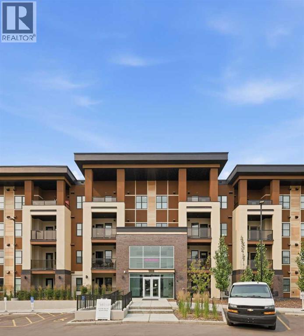
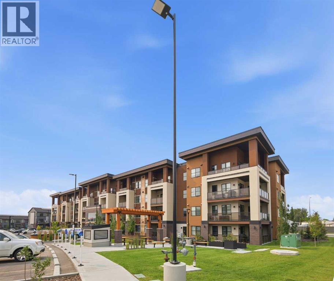
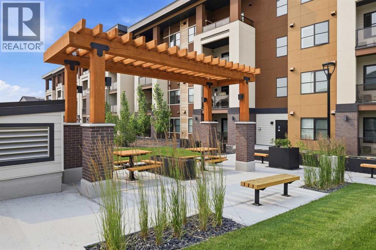
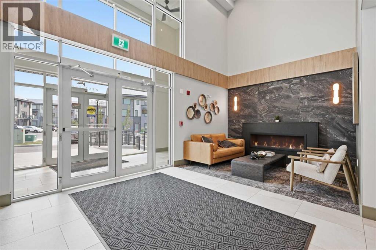
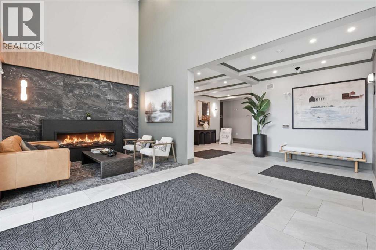
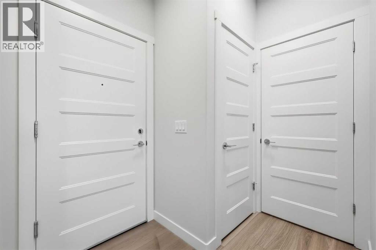
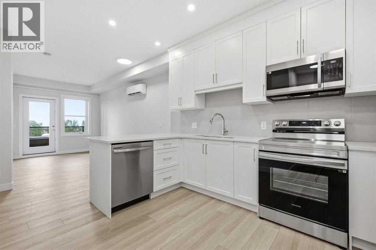
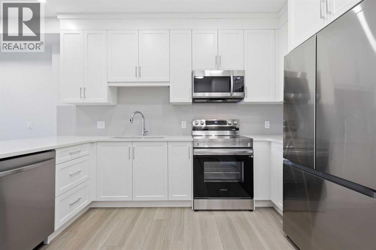
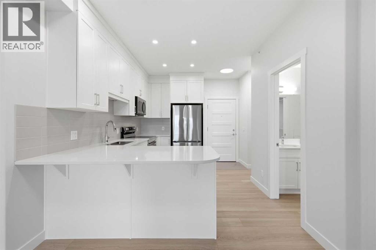
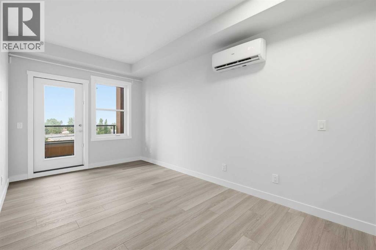
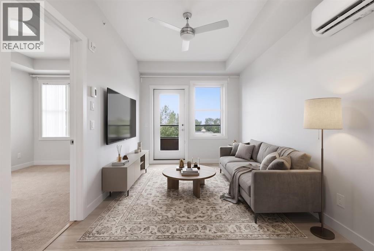
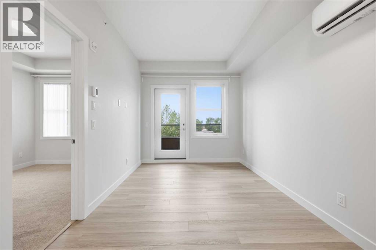
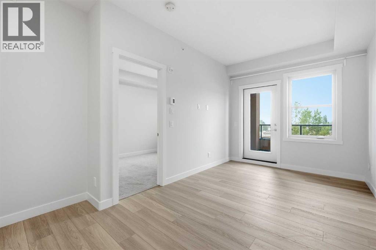
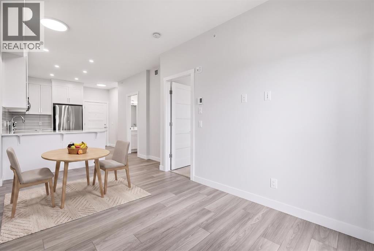
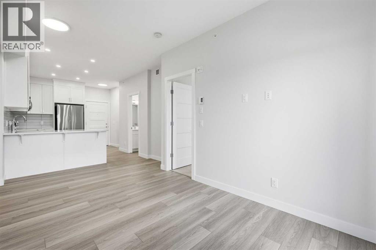
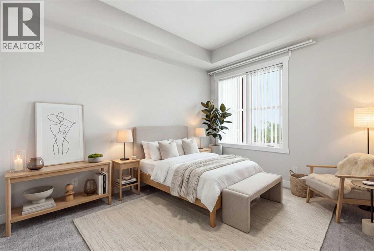
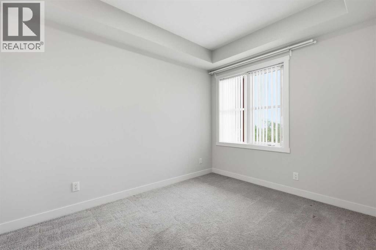
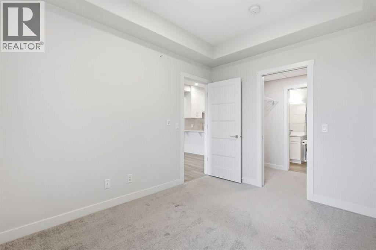
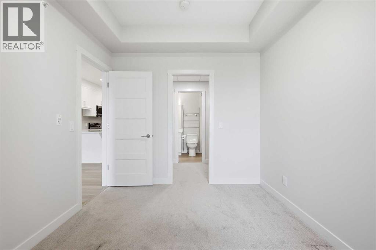
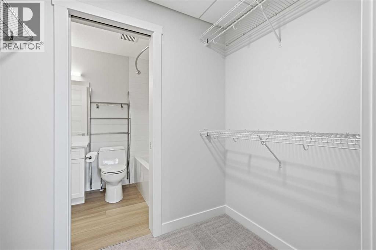
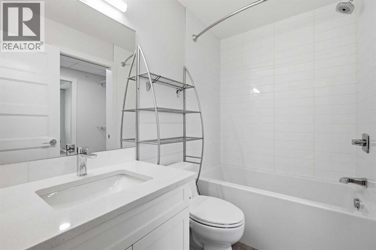
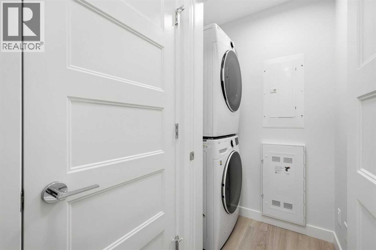
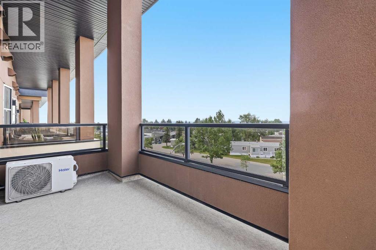
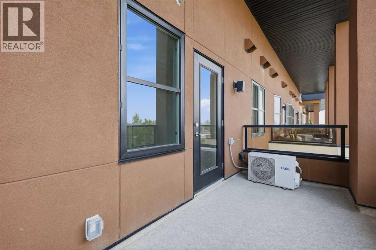
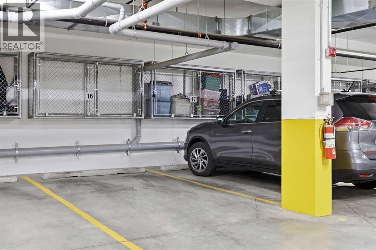
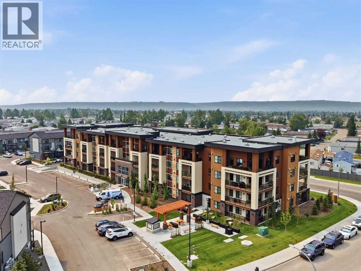
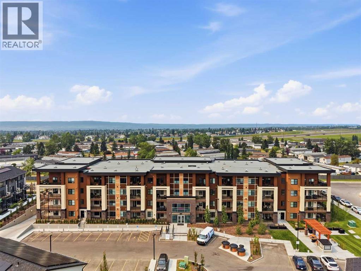
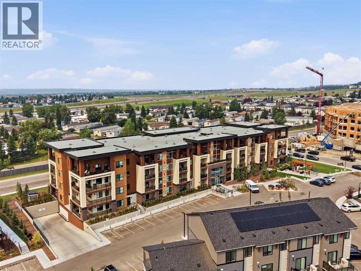
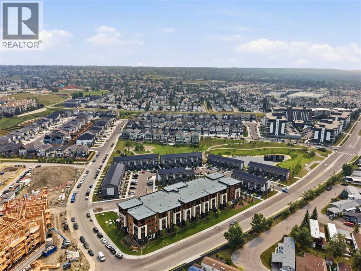
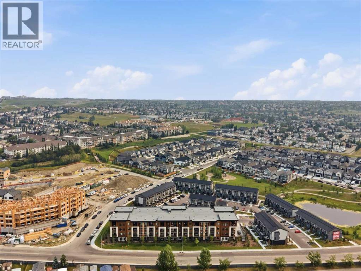
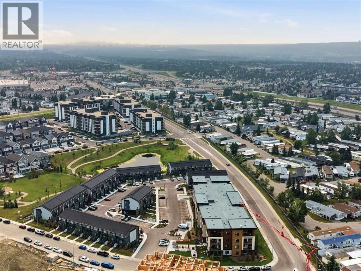
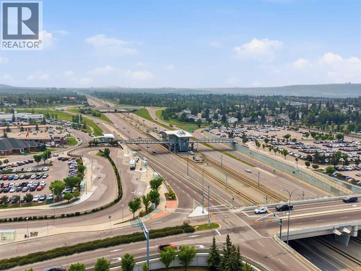
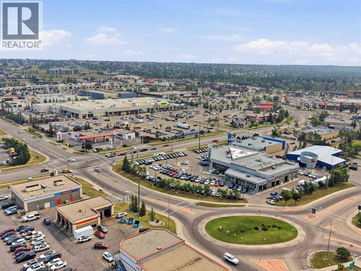
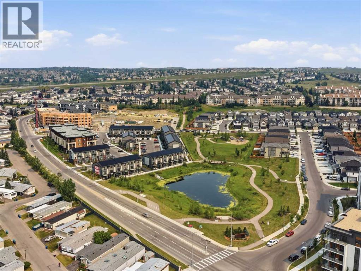
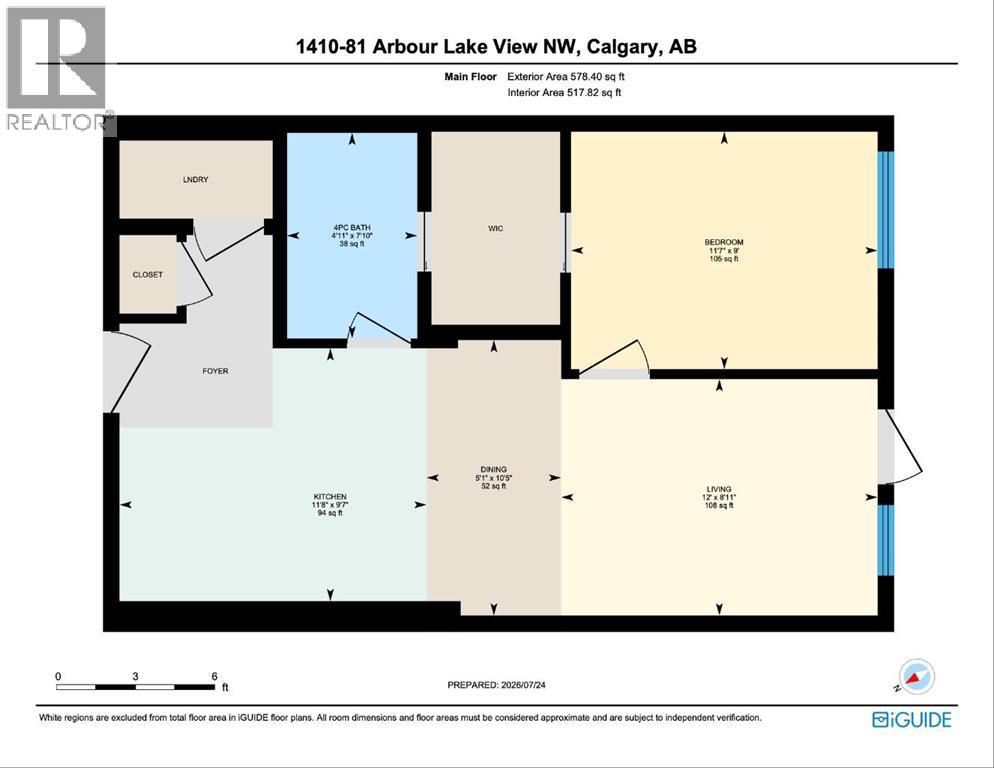
$289.71 MonthlyWelcome to Westberry @ Arbour Lake, a boutique condominium by Cove Properties offering the perfect blend of modern design, quality craftsmanship, and everyday convenience. Located in Calgary's only NW lake community, you'll enjoy exclusive Arbour Lake access, scenic walking paths, nearby parks, and quick access to Crowfoot Crossing's shopping, restaurants, fitness studios, LRT, and major roadways, all while enjoying a peaceful residential setting. Westberry was thoughtfully designed to deliver an elevated, low maintenance lifestyle in one of Calgary's most sought-after neighbourhoods. Perched on the top floor, this immaculate 518 sq. ft. RMS (571 sq. ft. builder measurement) 1 bed, 1 bath unit offers unobstructed west facing mountain view and is only 18 months old, presenting in pristine, like-new condition. The thoughtfully upgraded interior features luxury vinyl plank flooring extended throughout the living area, full height kitchen cabinetry to the ceiling, quartz countertops, stainless steel appliances, and an AC unit to keep you comfortable year round. Designed for effortless living, this home is ideal for first-time buyers, professionals, downsizers, or investors seeking an easy lock& go lifestyle. Enjoy your morning coffee or evening sunsets from your private balcony while taking in the spectacular mountain backdrop. Additional features include 1 titled underground parking with storage cage out front, in suite laundry, and immediate possession available allowing you to move in and start enjoying everything this exceptional home and community have to offer right away. Whether you're looking for a stylish place to call home or a turnkey investment in one of northwest Calgary's most desirable lake communities, this premium TOP FLOOR UNIT is one you won't want to miss. (id:25325)
| MLS® Number | A2332239 |
| Property Type | Single Family |
| Community Name | Arbour Lake |
| Amenities Near By | Playground, Schools, Shopping, Water Nearby |
| Community Features | Lake Privileges, Pets Allowed With Restrictions |
| Features | Pvc Window, No Animal Home, No Smoking Home, Parking |
| Parking Space Total | 1 |
| Plan | 2412130 |
| Bathroom Total | 1 |
| Bedrooms Above Ground | 1 |
| Bedrooms Total | 1 |
| Appliances | Refrigerator, Window/sleeve Air Conditioner, Dishwasher, Stove, Microwave Range Hood Combo, Window Coverings, Washer/dryer Stack-up |
| Constructed Date | 2025 |
| Construction Material | Wood Frame |
| Construction Style Attachment | Attached |
| Cooling Type | Wall Unit |
| Exterior Finish | Brick, Composite Siding, Stucco |
| Flooring Type | Vinyl Plank |
| Heating Type | In Floor Heating |
| Stories Total | 4 |
| Size Interior | 518 Sqft |
| Total Finished Area | 517.82 Sqft |
| Type | Apartment |
| Underground |
| Acreage | No |
| Land Amenities | Playground, Schools, Shopping, Water Nearby |
| Size Total Text | Unknown |
| Zoning Description | M-h1 |
| Level | Type | Length | Width | Dimensions |
|---|---|---|---|---|
| Main Level | 4pc Bathroom | 7.83 Ft x 4.92 Ft | ||
| Main Level | Primary Bedroom | 11.58 Ft x 9.00 Ft | ||
| Main Level | Dining Room | 10.42 Ft x 5.08 Ft | ||
| Main Level | Kitchen | 11.67 Ft x 9.58 Ft | ||
| Main Level | Living Room | 12.00 Ft x 8.92 Ft |
https://www.realtor.ca/real-estate/30080049/1410-81-arbour-lake-view-nw-calgary-arbour-lake

The trademarks REALTOR®, REALTORS®, and the REALTOR® logo are controlled by The Canadian Real Estate Association (CREA) and identify real estate professionals who are members of CREA. The trademarks MLS®, Multiple Listing Service® and the associated logos are owned by The Canadian Real Estate Association (CREA) and identify the quality of services provided by real estate professionals who are members of CREA. The trademark DDF® is owned by The Canadian Real Estate Association (CREA) and identifies CREA's Data Distribution Facility (DDF®)